

Death Paradise: Where QR Codes Replace Gravestones in a Digital Cemetery
A lattice-truss memorial landscape encodes entire lives into scannable codes, turning remembrance into an act of interaction rather than pilgrimage.


The real death is not the cessation of life, but being forgotten. That provocation sits at the core of Death Paradise, a speculative memorial architecture that replaces headstones with QR codes and transforms the cemetery from a static field of markers into an interactive digital archive. By encoding a person's photos, videos, writings, and achievements into a scannable code, the project imagines a future where anyone, anywhere, can access a complete narrative of a life lived. The gravesite becomes optional; the story becomes permanent.
Death Paradise is the work of designers 黎 张, Zh Alan, Chuang Li, and 筱杭 王. Together they propose a structure that merges technology with remembrance, asking what happens when cemeteries evolve beyond physical gravesites into digital spaces where memories live on indefinitely. The answer, as rendered here, is an architecture of lattice trusses, branching red columns, and planted terraces that feels less like a place of mourning and more like a garden for the living to encounter the dead.
A Lattice Landscape That Grows Upward
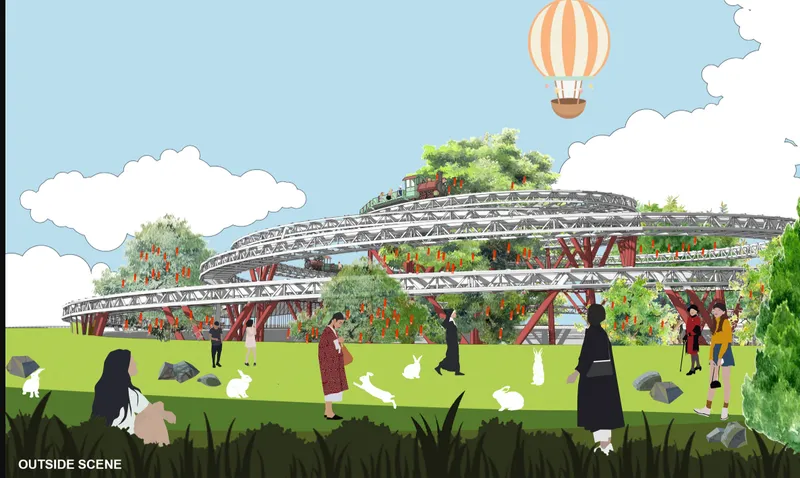
The opening view establishes the project's ambition: a sprawling lattice-truss structure rises from a lawn where visitors gather casually, a hot air balloon drifting overhead as if the boundary between park and cemetery has been deliberately dissolved. Planted terraces step upward through the framework, layering greenery across multiple levels. The structure reads as infrastructure for landscape rather than enclosure, a scaffold for memory that invites vegetation and human activity to colonize its open volumes.
What strikes hardest is the mood. There is no solemnity in the conventional sense. People sit on the grass, walk through the lattice, occupy the terraces. The architecture refuses the hushed isolation of traditional memorial grounds and instead proposes that remembrance can happen in the middle of daily life, not apart from it.
Red Branching Columns as Structural Trees
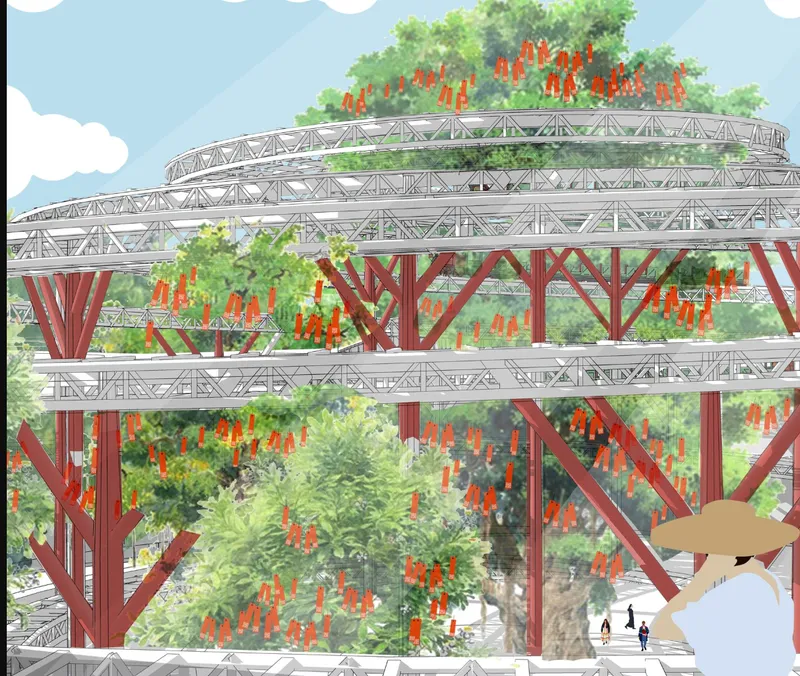
Move closer and the structural logic reveals itself. Red branching columns rise from the ground and split into dendritic arms that support layered truss platforms above. Hanging vegetation drapes from the underside, blurring the line between engineered support and organic canopy. The tree-form columns are not decorative metaphors; they distribute load across wide spans while creating sheltered zones below where visitors can pause, scan, and access the digital archives of the deceased.
The color choice matters. Red carries deep cultural weight in Chinese memorial tradition, signifying both celebration and passage. Against the greens of hanging plants and the grey of the steel lattice, these columns anchor the composition visually and symbolically, marking the points where the living stand closest to the stories of the departed.
A Graphic Language for Digital Afterlife
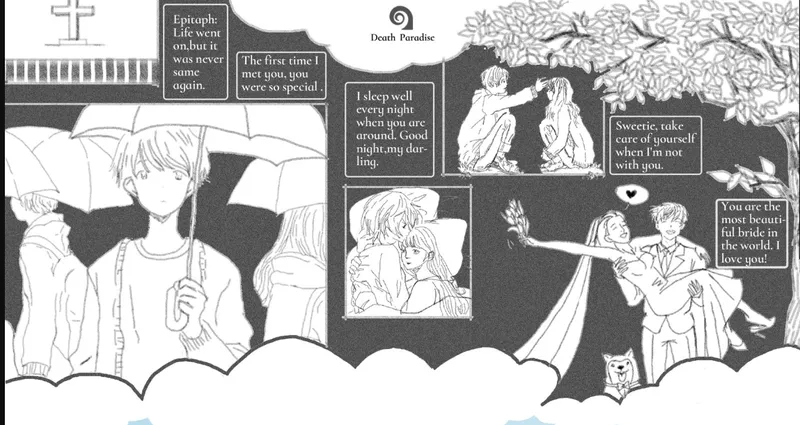
The collage-style graphic board pulls the project's conceptual engine into the foreground. Mixing anime-style figures with text boxes and decorative black-and-white elements, it communicates the thesis in a register that feels deliberately generational. Information memorialization is presented not as a cold technological proposition but as a cultural shift already underway, rooted in the way younger generations already archive lives on social media, cloud storage, and digital platforms. The cemetery, in this reading, simply catches up to what the internet has been doing all along.
Beneath the Canopy: Light, Lanterns, and Lingering
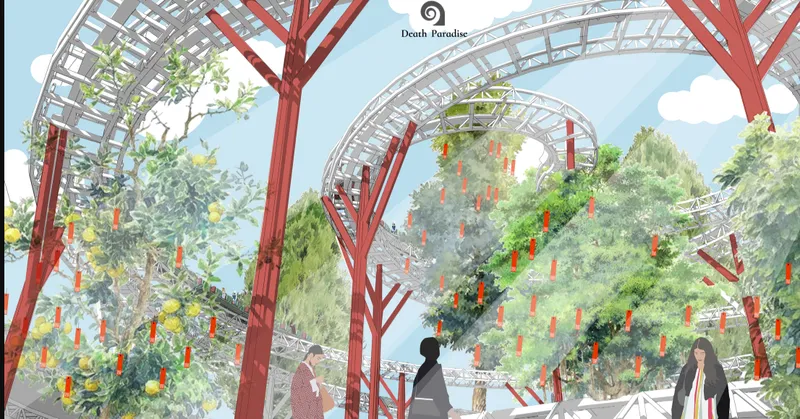
The interior rendering is the most atmospheric image in the set. Arched lattice trusses span overhead while red tree-form columns frame a ground plane dappled with sunlight filtering through foliage above. Hanging lanterns punctuate the space, casting warm pools of light that pull visitors along a processional path without formal corridors or walls. The effect is cathedral-like in scale but garden-like in sensibility, a space designed for lingering rather than passing through.
It is here that the project's fusion of technology and physical space becomes most legible. The architecture provides the atmosphere, the emotional context, the reason to be present in body. The QR codes embedded throughout provide the content, the narrative, the reason to stay. Neither the physical nor the digital component works alone. Together they construct a new typology: the memorial as living archive, accessible from anywhere but most meaningful when experienced on site, beneath the branches and the light.
Why This Project Matters
Death Paradise asks a question that most memorial architecture avoids: what happens when the information that defines a person outlasts the body, the stone, and the land itself? By proposing that a life can be encoded, stored, and retrieved through a simple scan, the project challenges the spatial logic of the cemetery as we know it. The graveyard no longer needs to be a destination if the dead can be accessed from anywhere. Yet the designers still build a place, and that is the tension that makes the project compelling.
The lattice-truss structure, with its planted terraces and red branching columns, insists that physical space still matters for the act of remembrance, even when the information it houses is weightless and portable. That insistence is not nostalgic. It is a bet that the body in space, surrounded by light and vegetation and the quiet presence of others, processes grief and memory differently than a screen. Death Paradise does not replace the cemetery. It rewires it, turning a place of finality into a living interface between the present and every life ever recorded.
View the Full Project
About the Designers
Designers: 黎 张, Zh Alan, Chuang Li, 筱杭 王
Enter a Design Competition on uni.xyz
uni.xyz runs architecture and design competitions year-round that reward proposals with spatial conviction and real site intelligence.
Project credits: Death Paradise by 黎 张, Zh Alan, Chuang Li, 筱杭 王.


Popular Articles
Popular articles from the community


The Amber Palace Opera: A Geological Fiction Surfaces on Tallinn's Baltic Waterfront
Pierre Brillard reimagines a Baltic legend as a public landscape, opera house, and waterfront promenade rooted in Tallinn's coastal identity.

Opera on the Sea: Driftwood Logic Shapes a Timber Opera House on Estonia's Coast
Trevor Orgill's opera house translates the entangled drift of floating timber into a civic building where wood, water, and music converge.


David Ortega Stacks a Two-Story Mexico City Penthouse Around a Steel Stair and a Pergola-Shaded Roof Terrace
In Colonia Roma, a 300 m² penthouse uses oak joinery, a planted steel stair and a slatted roof pergola to make a new-build apartment feel like a house.

Singing Woman: An Opera House That Performs Before the Curtain Rises
Ovidiu Cristian Pavel's conceptual opera house translates Estonia's choral identity into a sculpted waterfront landmark facing the Baltic Sea.

Similar Reads
You might also enjoy these articles

Cube Design Draws an Ecological Corridor Between Two Shenzhen Hills with the Nankai Building
Beside Shenzhen's container docks, the Nankai Building pairs stacked balconies with a climbing green screen to connect two hillsides across its height.

Praksis A and Studio Sted Bend a Red Timber Cabin Across the Granite of Norway's Southern Coast
On the southern Norwegian coast, a 105 m² cabin follows the rock on slender posts, pairing red cladding outside with pine, brick and plywood within.
David Ortega Stacks a Two-Story Mexico City Penthouse Around a Steel Stair and a Pergola-Shaded Roof Terrace
In Colonia Roma, a 300 m² penthouse uses oak joinery, a planted steel stair and a slatted roof pergola to make a new-build apartment feel like a house.

PARALELA and LB2 Thread a Public Walkway Through the Base of a Las Condes Residential Tower
In Las Condes, Santiago, the Hamlet Building gives its fenceless ground floor to a 70-metre wooded passage linking two streets and the metro.

Explore Memorial Design Competitions
Discover active competitions in this discipline

Challenge to reimagine the Iron Throne

Photograph architecture without architects

Illustrate the lost glory of Angkor Wat - Render Challenge

Design challenge to reuse E-waste
Comments (0)
Please login or sign up to add comments
No comments yet. Be the first to comment!