
Пояснительная записка
Family house

Project Description
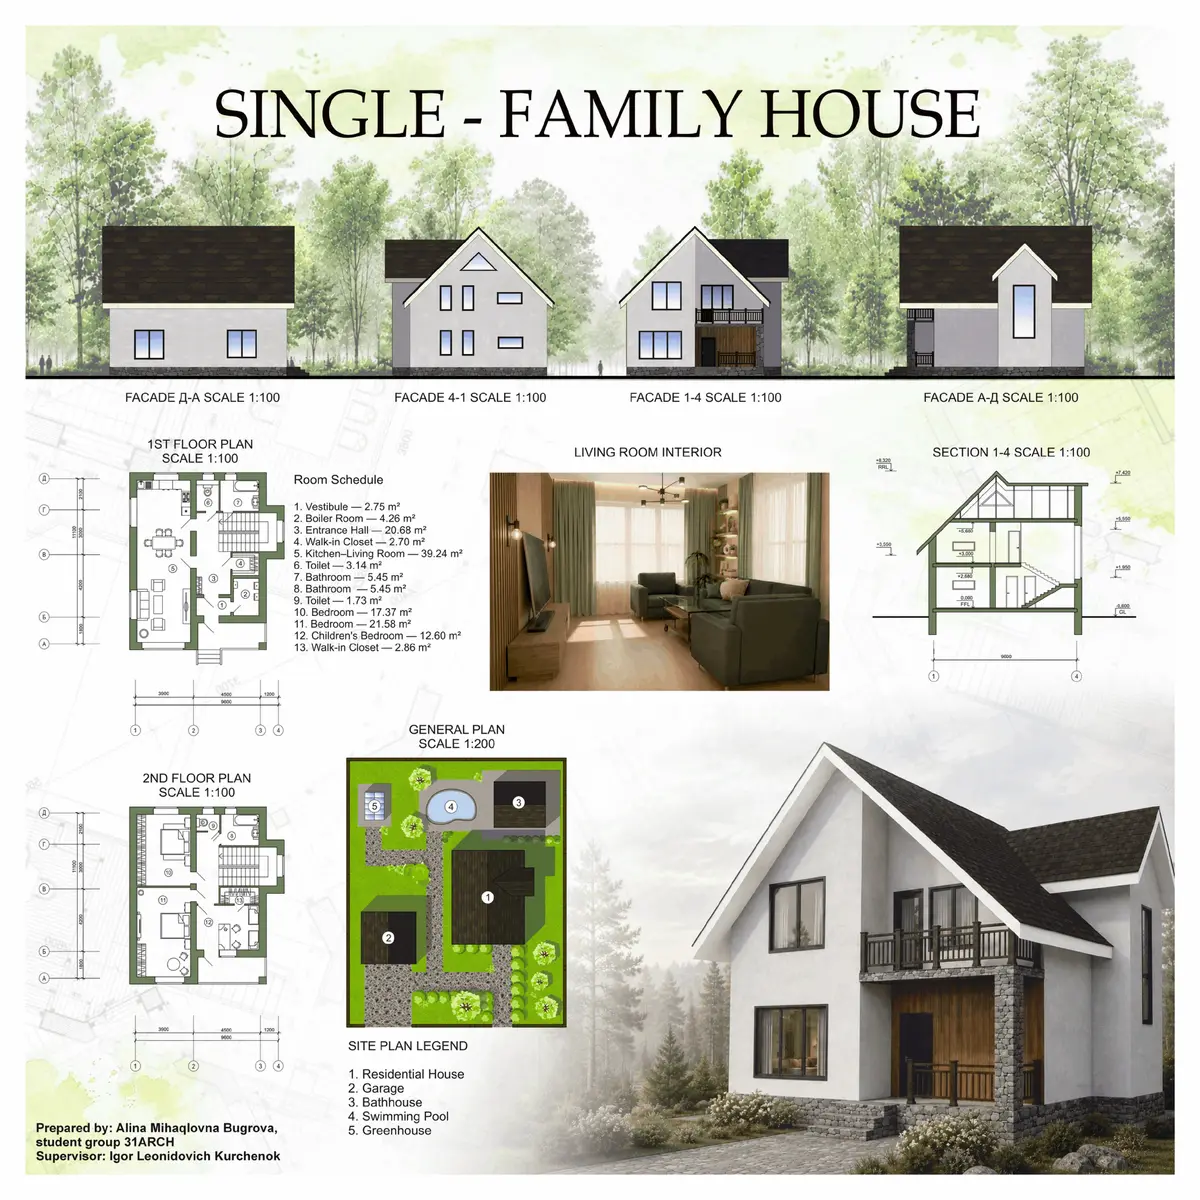
This project presents a two-storey single-family house designed for comfortable year-round living of a family of three to five people. The building has overall dimensions of 9.6 × 11.1 meters and combines functional planning, energy efficiency, and a contemporary architectural appearance.
The planning concept is based on a clear separation between public and private areas. The ground floor contains the entrance hall, boiler room, wardrobe, bathroom, and a spacious open-plan kitchen and living room that serves as the social center of the house. The second floor is dedicated to the private zone and includes three bedrooms, a bathroom, a wardrobe, and a central hall.
The building is positioned on the site with its main entrance facing south, providing convenient access from the entrance area. The southern orientation also maximizes natural daylight in the main living spaces throughout the day. Service rooms are located on the northern side, while the arrangement of windows ensures comfortable natural lighting and effective ventilation.
The house has a simple rectangular volume with a pitched roof, creating a balanced and timeless architectural composition. The proposed façade combines light-colored decorative plaster, a contrasting stone plinth, dark window frames, and a metal roof, emphasizing clean lines and visual harmony.
The structural system consists of a reinforced concrete strip foundation, load-bearing brick walls, reinforced concrete floor slabs, and a monolithic reinforced concrete staircase. Thermal insulation and waterproofing measures improve energy performance and provide comfortable indoor conditions throughout the year.
The project also includes autonomous engineering systems for heating, ventilation, water supply, drainage, and electrical installations, designed according to current building standards.
Overall, the project demonstrates a practical, functional, and sustainable approach to residential architecture. It combines efficient space planning, reliable structural solutions, and comfortable living conditions while meeting the requirements of modern single-family housing.

Popular Articles
Popular articles from the community


Opera by the Sea Estonia: Three Shells Dissolving Architecture into Tallinn's Coastline
A winning opera house proposal replaces monumental form with interconnected shells that blur the boundary between building, park and Baltic Sea.

Extended Shell: Retrofitting Kolkata's Balconies as Living Urban Thresholds
A modular retrofit system recovers the social and environmental intelligence of Kolkata's historic verandas for contemporary Park Street residents.

Opera on the Sea: Driftwood Logic Shapes a Timber Opera House on Estonia's Coast
Trevor Orgill's opera house translates the entangled drift of floating timber into a civic building where wood, water, and music converge.

Cloaked Colonization: A Mobile Underwater Habitat That Moves Like a Fish
Micah Abaya's shortlisted EHC Pacific entry reimagines ocean settlement as a dispersed network of self-sustaining architectural organisms.

Similar Reads
You might also enjoy these articles

Open letter to community of UNI
A set of important news for our existing participants and community of UNI worldwide.

The Amber Palace Opera: A Geological Fiction Surfaces on Tallinn's Baltic Waterfront
Pierre Brillard reimagines a Baltic legend as a public landscape, opera house, and waterfront promenade rooted in Tallinn's coastal identity.

Dynamic Modules Shelter: A Telescopic Ring for Mountain Pilgrimage
A circular modular framework of steel, bamboo, and fabric grows vertically with demand, wrapping communal ground in adaptable shelter.

Singing Woman: Contemporary Architecture Inspired by Estonia’s Voice and the Sea
Singing Woman turns Estonia’s song culture into flowing opera house architecture, blending public life, landscape, sea, and national memory.

Explore Architecture Competitions
Discover active competitions in this discipline


Challenge to visualize a collision of the future and past

Challenge to visualize future spaces of waste

Challenge to visualize slums of 2080

Challenge to illustrate the ruins of Petra
Comments (0)
Please login or sign up to add comments
No comments yet. Be the first to comment!