

Dong Village Architecture: Exploring the Beauty of Blue Square by Atelier Guo
Explore Atelier Guo's Blue Square, a Dong Village architectural gem blending tradition and innovation harmoniously.


Discover the mesmerizing blend of tradition and innovation in Dong Village architecture through the lens of Atelier Guo's remarkable project, Blue Square. Situated in the heart of QIANDONGNAN MIAO AND DONG AUTONOMOUS PREFECTURE, CHINA, Blue Square stands as a testament to the architect Liaohui Guo's vision for enhanced public spaces.


Unveiling Blue Square
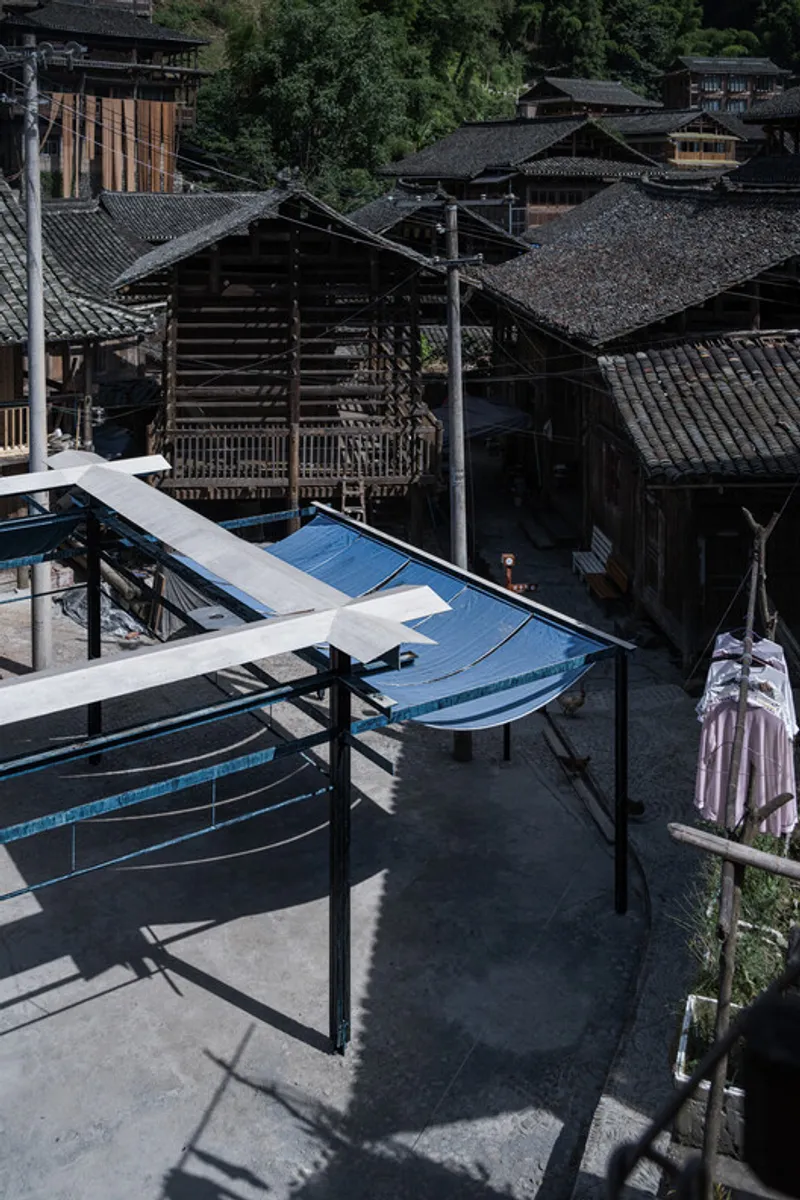
Blue Square, a 70 m² architectural marvel completed in 2021, is a vibrant open space nestled within the intricate fabric of Dali Dong Village. Serving as a communal gathering spot and hosting feasts during significant events, this project seamlessly integrates with its surroundings, reshaping the village's public area while preserving its essence.


Structural Ingenuity
Atelier Guo employed a steel and wood system to construct Blue Square, paying homage to traditional Dong architectural principles. The bundled columns, formed by four timbers clamped to cruciform steel nodes, strike a delicate balance between horizontal and vertical proportions. The design mirrors the adjacent Dong village granaries, featuring a frame-like state with shallow eaves reminiscent of local drying racks.


Canopy and Shelter
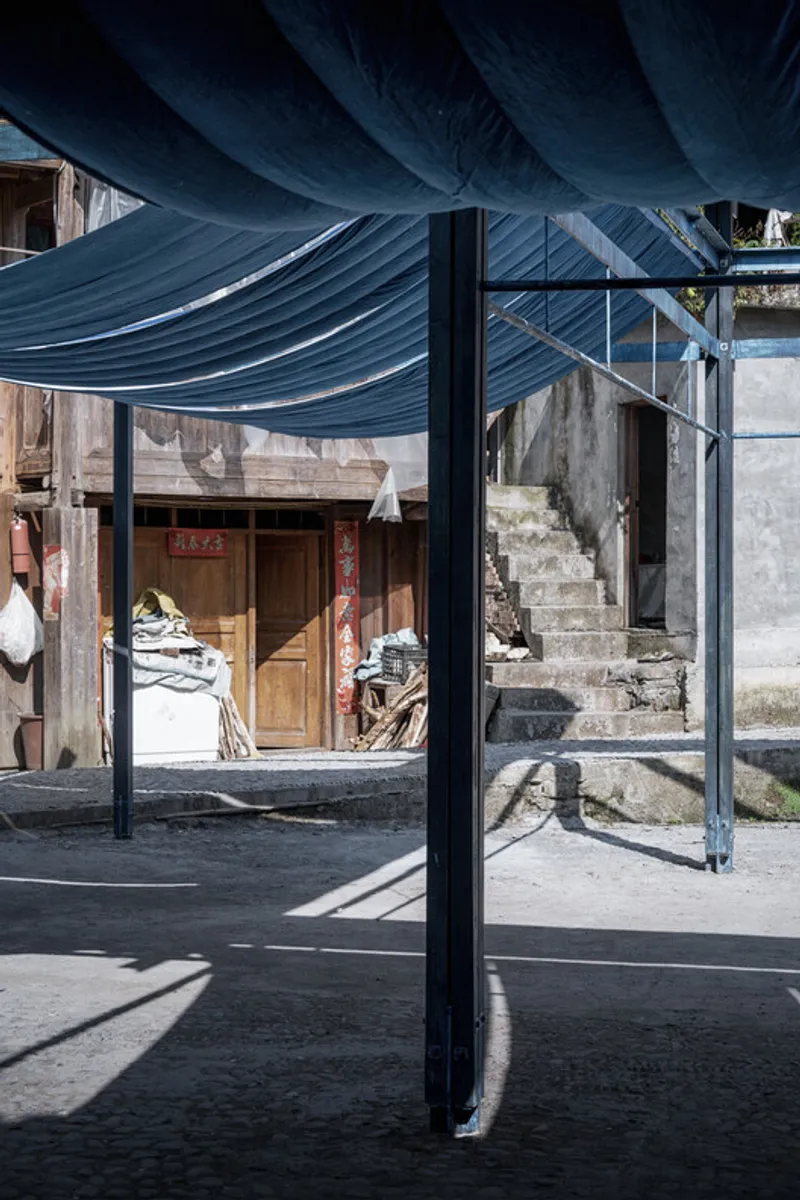
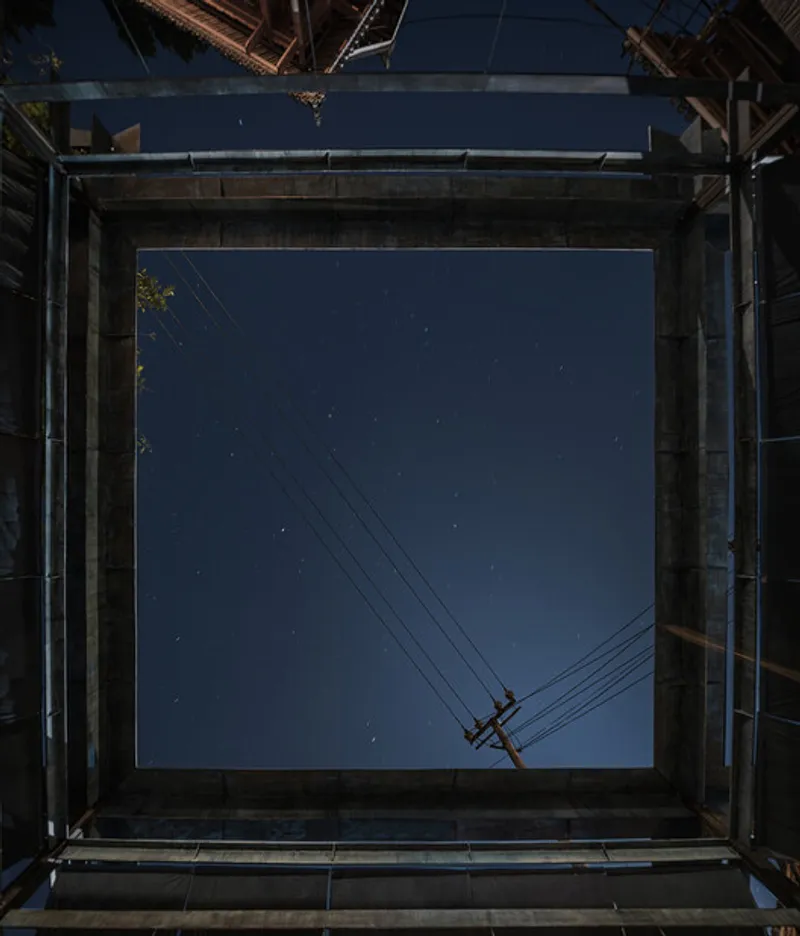
The project's canopy cover, akin to a central church, introduces a human-scale shelter for shade and rain avoidance. Hanging indigo-dyed fabric becomes a variable in the space, further accentuating the square's central importance.
Various Forms of Blue
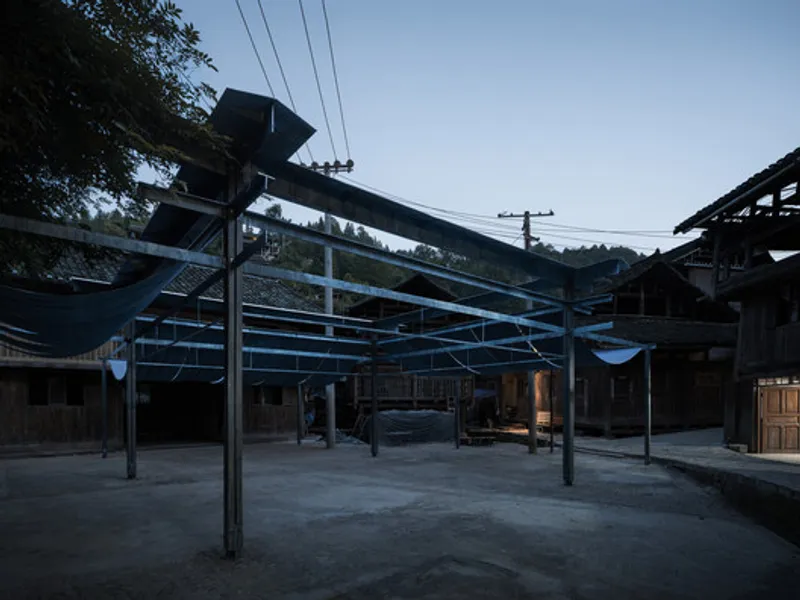
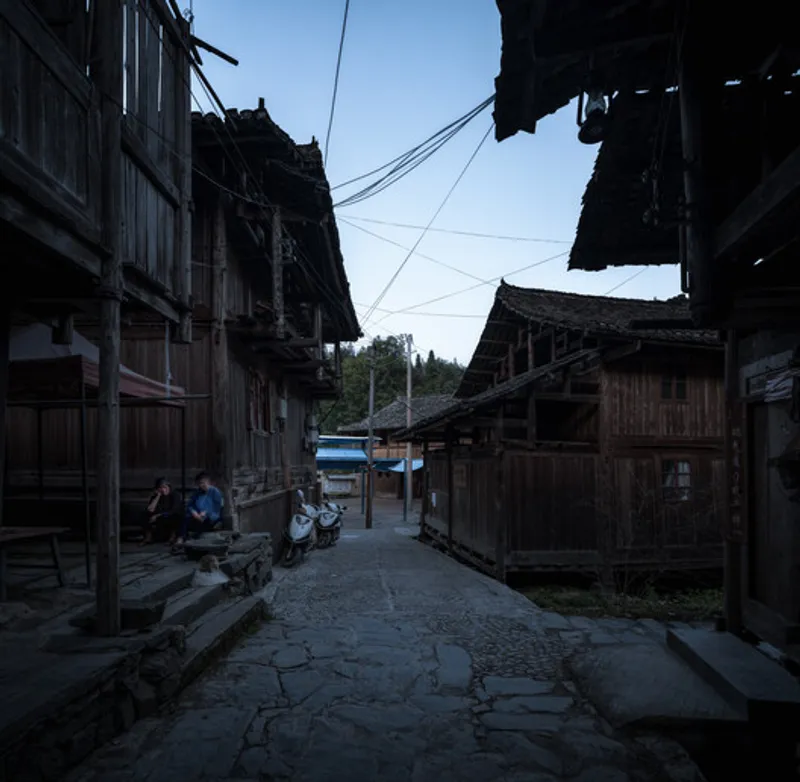
Dong village, renowned for its indigo dyeing industry, influences the project's thematic elements. The prevalent blue color, derived from traditional dyeing processes, adorns steel, wood, and fabric. Indigo-dyed wooden columns create tension with raw wooden counterparts, while rust-resistant treatment on steel plates mimics the texture of blue woven fabric.

Square Marking and Design Goals
As the eave-like steel components weather over time, the simple square mark from the initial sketches resurfaces. Blue Square's metallic linear outlines, shining brightly against ink-colored roof tiles, fulfill the original design goal: to create a lasting square marking in the historical village.


Blue Square by Atelier Guo stands as an architectural masterpiece, blending traditional Dong Village influences with innovative design concepts. Explore the rich history and craftsmanship of Dong Village architecture through this transformative project that has become an integral part of the village's communal life.
All photographs are work of Qingshan Wu


Popular Articles
Popular articles from the community


LT2A and OPEN Architectes Thread a Brick and Glass High School Through a Wooded Belgian Campus
In Braine-l'Alleud, a 3,000 m² wing for Collège Cardinal Mercier pairs pale brick with a glazed colonnade, deferring to a small chapel and a dense wood.

ETEH Reworks the Shared Spaces of São Domingos School in Brazil Around Timber, Color and Hanging Plants
At São Domingos School in Brazil, 436 m² of hall, refectory and library are recast with timber joinery, a yellow and blue code and trailing greenery.


Aquadapt: An Underwater Habitat That Rewrites Its Rooms by the Hour
Curved modules ring the seabed while one shell shifts from breakfast room to cinema, farm and football pitch as residents' needs change.

Singing Woman: An Opera House That Performs Before the Curtain Rises
Ovidiu Cristian Pavel's conceptual opera house translates Estonia's choral identity into a sculpted waterfront landmark facing the Baltic Sea.

Similar Reads
You might also enjoy these articles

Juan García Correa, John González and Claudia Rueda Sink a Circular Amphitheater into a Manizales Engineering Building
On the La Nubia campus in Manizales, Colombia, the S1 Building folds labs and offices into a hillside of ramped lawns that double as a campus route.

Arealis Brasil Wraps a São Paulo Office for Everis's Creative Arm Around a Glowing Curved Counter
In Brooklin Paulista, a 300 m² office for the creative agency Chazz uses timber, metal mesh and ribbed green glass to blur workspace and pub.
LT2A and OPEN Architectes Thread a Brick and Glass High School Through a Wooded Belgian Campus
In Braine-l'Alleud, a 3,000 m² wing for Collège Cardinal Mercier pairs pale brick with a glazed colonnade, deferring to a small chapel and a dense wood.

Atelier Diving Bell Stitches a Hangzhou Food Court Together with a Louvered Steel Canopy
In Hangzhou's Liangzhu Culture Village, a 1,400 m² food court renewal uses canopies, tree benches and props to turn a passage into a place.

Explore M Square Architectural Design Competitions
Discover active competitions in this discipline

Challenge to design mud housing for contemporary communities

Challenge to reimagine the Iron Throne

Photograph architecture without architects

Illustrate the lost glory of Angkor Wat - Render Challenge
Comments (0)
Please login or sign up to add comments
No comments yet. Be the first to comment!