
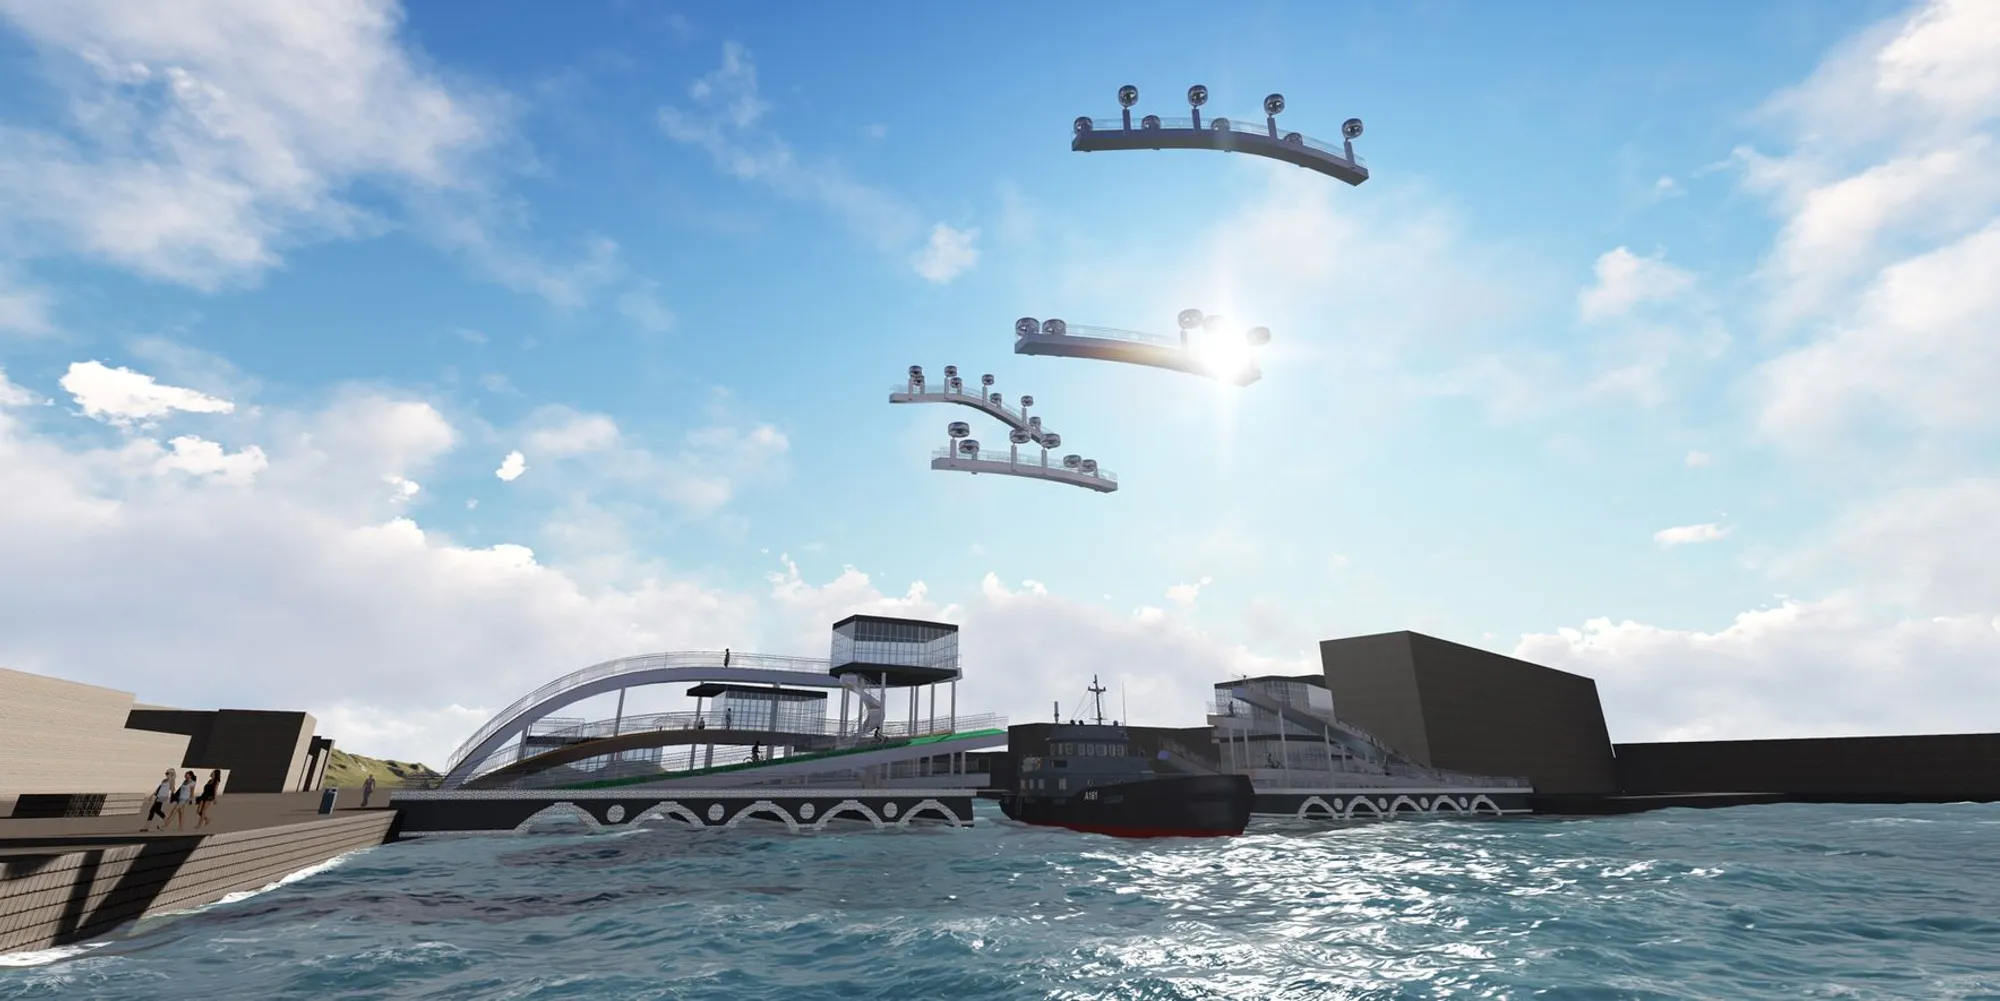
Dragonfly: A Bridge That Lifts Itself with Drones to Let Ships Pass
Hu Tao's conceptual bridge weaves cycling lanes, retail cavities, and AI-powered UAV lift systems into a single waterfront organism.


A bridge that physically rises on command, hoisted by drones so ships can glide beneath it, sounds like science fiction. But Dragonfly, a conceptual infrastructure project by Hu Tao, treats that premise as the starting point for a much larger provocation: what if a bridge were not a static connector but a living, layered organism that hosts commerce, recreation, and spectacle while prioritizing zero-emission mobility?
Sited above a harbor within an active urban waterfront, Dragonfly takes its name and conceptual DNA from the insect's capacity for hovering, gliding, and abrupt directional shifts. The design translates those qualities into a multi-deck crossing that separates cyclists and pedestrians onto parallel but independent paths, slots retail units and cafés into the structural cavities between circulation streams, and deploys an AI-powered UAV system to elevate its midsection for vessel passage. It is, in effect, an argument that 21st-century bridge design should be hybrid, programmable, and deeply public.
Boardwalk as Threshold: Ground-Level Arrival
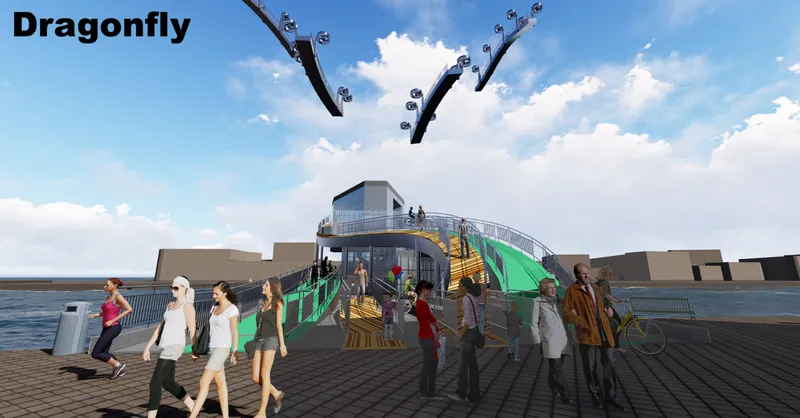
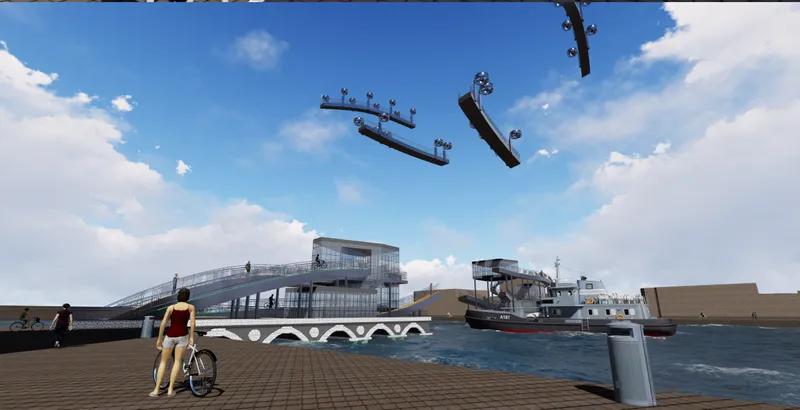
At grade, Dragonfly meets the city with a timber deck promenade and glass pavilion that double as gathering spaces and transition zones. Pedestrians approach along the waterfront boardwalk, where curved ramps provide barrier-free access, while cyclists move along separated lanes designed for uninterrupted flow. Overhead, suspended transit pods hint at the aerial systems integrated into the larger structure. The deliberate decision to make the ground plane generous and welcoming, rather than funneling people directly onto the crossing, transforms the bridge's edges into destinations in their own right. Bicycle rental points, parking, and service stations sit embedded within the structure here, reinforcing Dragonfly's commitment to sustainable urban mobility from the first step.
The Upper Deck and Its Suspended Canopy


Climbing to the elevated walkways reveals a second reading of the project. A metal canopy shelters the upper deck, where mooring points for green-hulled boats and arched pontoons extend the bridge's functional footprint onto the water itself. The vertical interweaving of paths creates layered sight lines: from here, visitors look down at cyclists below, out at panoramic harbor views, and up at the gondola system threading through the structure. Between these circulation layers, Hu Tao slots the programme that turns Dragonfly from infrastructure into public space: a café opening toward the water, retail stalls, an information center, informal terraces, and staff facilities. Each function occupies a cavity within the interwoven structural frame, so movement and rest alternate rhythmically rather than competing for the same real estate.
A Linear Organism Spanning the Harbor

Seen from the air, Dragonfly reads as a slender waterborne structure threading between urban blocks on either shore. The drone view reveals the project's compact footprint and the logic of its horizontal separation: parallel lanes for different modes of movement run the full length, while the programmatic cavities bulge just enough to house their interiors without interrupting the crossing's overall linearity. The design consciously references traditional walkway bridges and their familiar arches, waterfront typologies, and rhythmic circulation patterns, but stretches those precedents through bold engineering. The central zone, the section that lifts, is legible even from altitude as a distinct module within the longer span.
Arched Supports and the Section Logic

The section drawings expose the structural anatomy that makes Dragonfly's ambitions feasible. Arched supports descend into the water, distributing loads while preserving navigable clearance beneath the fixed portions of the bridge. Above, the layered decks separate vertically, and the drone-assisted lift section is detailed as a distinct module: when no ships need passage, the UAV units stay lowered, forming a roof-like shell over the central zone; when a vessel approaches, drones activate and elevate the midsection, creating a gap for the hull to pass. Hu Tao frames this transformation as a public spectacle, an architectural performance visible from the surrounding waterfront. It is a deliberately theatrical gesture, but it also solves a real engineering problem without the bulk of traditional bascule or swing mechanisms.
Why This Project Matters
Dragonfly operates in speculative territory, and it knows it. The UAV lift system raises legitimate questions about payload capacity, wind tolerance, and regulatory frameworks that do not yet exist. But the value of the project lies less in its immediate buildability than in the questions it forces: Can infrastructure be programmable? Can a bridge carry social programme dense enough to make it a neighborhood rather than a corridor? Can kinetic structural elements replace static mechanical ones as drone technology matures?
What Hu Tao delivers is a clear, layered vision that treats the bridge as a testing ground for ideas about sustainable mobility, public space, and digital-physical integration. By weaving cycling lanes, pedestrian decks, retail cavities, and aerial lift systems into a single organism, Dragonfly argues that the next generation of urban infrastructure should be measured not by span length but by the richness of the life it supports above, below, and within its structure.
View the Full Project
About the Designers
Designer: Hu Tao
Enter a Design Competition on uni.xyz
uni.xyz runs architecture and design competitions year-round that reward proposals with spatial conviction and real site intelligence.
Project credits: Dragonfly by Hu Tao.




Popular Articles
Popular articles from the community


Co-Life: Senior Housing Design That Reconnects Older Adults With the City
Co-Life reimagines senior housing design through healing gardens, shared streets, workshops, and a sustainable community across generations.

Co-life: Sustainable Architecture for Age-Friendly Community Living
Co-life reimagines sustainable architecture for seniors through courtyards, rammed earth, shared gardens, and spaces designed for belonging.

AL-JANNAH: Sustainable Architecture and Permaculture for Afghan Widows
AL-JANNAH uses sustainable architecture and permaculture to create resilient oasis of housing, learning, work and renewal for Afghan widows.

The Ocean Hive: Sustainable Architecture for a Self-Sufficient Civilization at Sea
The Ocean Hive imagines sustainable architecture at sea, where modular habitats, algae, wave power and ocean waste sustain a growing colony.


Similar Reads
You might also enjoy these articles

The Musturak Paradise: Senior Living Architecture for a Connected Future in Temara, Morocco
The Musturak Paradise reimagines senior living architecture in Temara via private homes, social spaces, culture, community, and shared care.

The Leaf Center: Cultural Center Architecture for Social Integration in Amsterdam
Cultural center architecture becomes a bridge at The Leaf Center, connecting international students with Amsterdam through art and exchange.

Conexión: Biophilic Design Reimagines High-Rise Living in Hong Kong
Conexión reimagines high-rise living in Hong Kong through biophilic design, green facades, shared spaces, daylight, water and nature within.

Wander to Wonder: Modular Playground Design for Children in Kutupalong Refugee Camp
Wander to Wonder uses modular playground design to create flexible, imaginative play spaces for children in Kutupalong refugee camp.


Comments (0)
Please login or sign up to add comments
No comments yet. Be the first to comment!