
Eco-Friendly Modern Homes: The MP_II House by Kruk Architekci
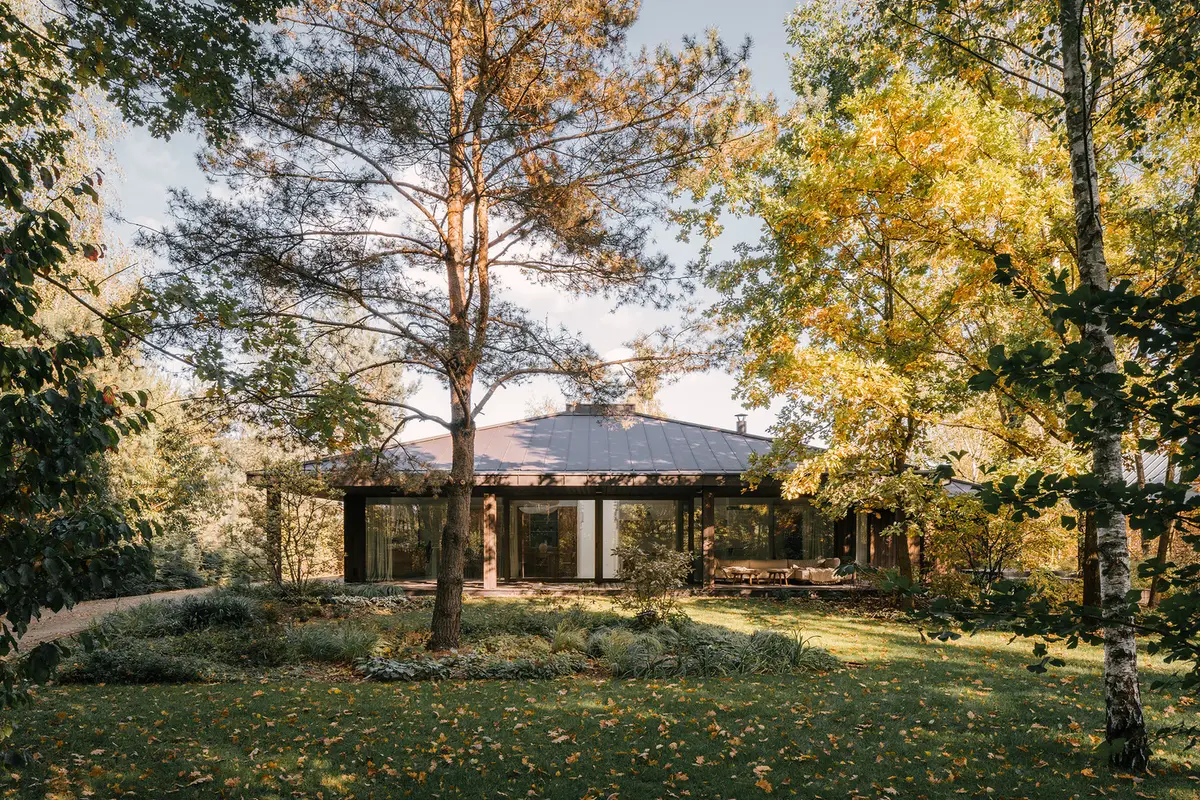
The MP_II House by Kruk Architekci showcases sustainable, modern design integrated seamlessly with its natural surroundings.


Eco-friendly modern homes are not just a trend; they are the future of residential architecture. The MP_II House by Kruk Architekci stands as a testament to this movement, embodying sustainability, modern design, and seamless integration with nature. Located in Warsaw, Poland, this 280 m² masterpiece showcases how architecture can coexist with its environment harmoniously.


The Philosophy Behind Eco-Friendly Modern Homes
The concept of eco-friendly modern homes revolves around minimizing environmental impact while providing a comfortable, aesthetically pleasing living space. These homes utilize sustainable materials, energy-efficient designs, and innovative technologies to reduce carbon footprints and promote healthier living environments.


Design and Sustainability: The MP_II House
The Exterior: A Harmony with Nature
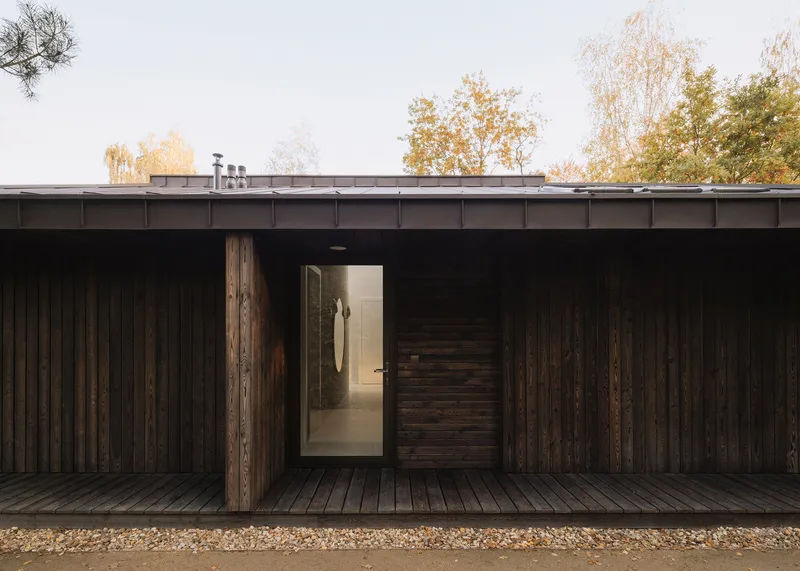
The MP_II House, designed by the visionary team at Kruk Architekci, is a prime example of eco-friendly modern architecture. The building's low-rise structure is finished with charred wood siding, a technique known for its natural preservative properties and minimal environmental impact. Nestled among trees, the house creates a safe enclave, blending seamlessly with the forested backdrop.


Integrating Indoor and Outdoor Spaces
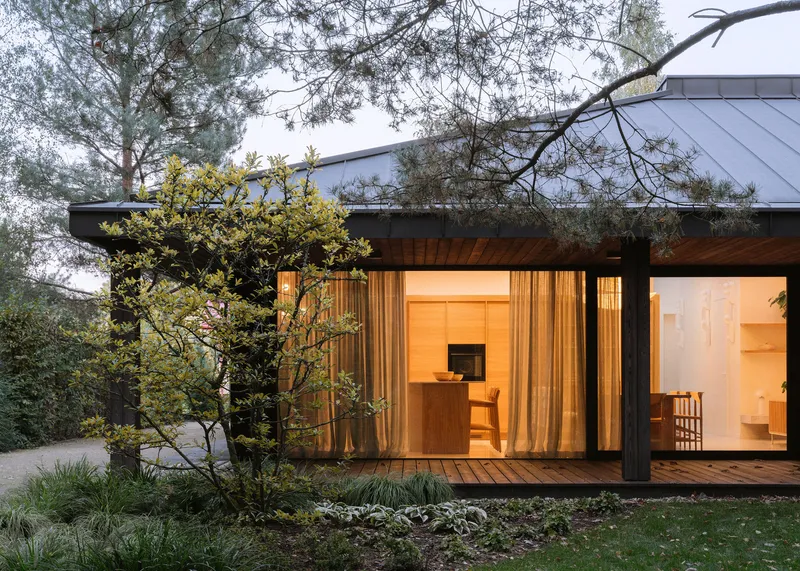
One of the hallmark features of the MP_II House is its large sliding glass doors that erase the boundary between indoor and outdoor living. The thoughtful extension of the eaves creates a covered terrace, further enhancing this connection. Supported by wooden pillars, the overhang not only adds to the home's aesthetic but also its functionality, providing shade and protection from the elements.

The Interior: Light and Space
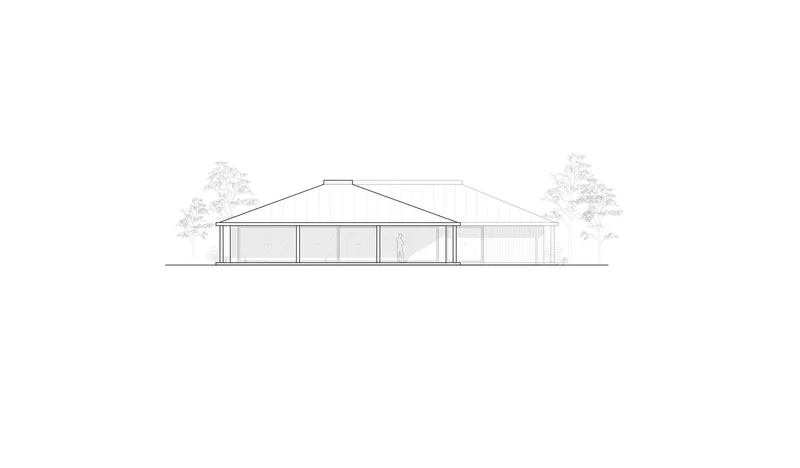
The interior of the MP_II House is defined by an L-shaped footprint, which cleverly separates the daytime area from the private zone. A strategically placed skylight floods the interior with diffused light, adding to the open, airy feel of the space. The use of sustainable materials and energy-efficient design principles underscores the home's eco-friendly ethos.

The Future of Residential Architecture
The MP_II House by Kruk Architekci is more than just a building; it's a blueprint for the future of residential architecture. As the world moves towards a more sustainable future, eco-friendly modern homes like the MP_II House serve as beacons of innovation, design excellence, and environmental stewardship.
Eco-friendly modern homes are not only about reducing environmental impact but also about creating spaces that enhance the well-being of their inhabitants. The MP_II House, with its blend of sustainable practices, modern design, and harmony with nature, exemplifies the potential of architecture to lead the way in this crucial endeavor.

The MP_II House by Kruk Architekci is a shining example of how eco-friendly modern homes can redefine our relationship with the environment. Through thoughtful design, sustainable materials, and a deep respect for nature, this project demonstrates the possibilities of contemporary architecture to create spaces that are both beautiful and responsible. As we look to the future, the principles embodied by the MP_II House will undoubtedly inspire a new generation of architects and homeowners alike to embrace the ethos of eco-friendly modern living.


All photographs are work of Nate Cook


Popular Articles
Popular articles from the community


Aquadapt: An Underwater Habitat That Rewrites Its Rooms by the Hour
Curved modules ring the seabed while one shell shifts from breakfast room to cinema, farm and football pitch as residents' needs change.


ETEH Reworks the Shared Spaces of São Domingos School in Brazil Around Timber, Color and Hanging Plants
At São Domingos School in Brazil, 436 m² of hall, refectory and library are recast with timber joinery, a yellow and blue code and trailing greenery.

Architekt Andreas Gruber Scatters 23 Dark Timber Chalets Across a South Tyrolean Forest Edge
In Molini di Tures, Amonti Chalets breaks a resort into a hamlet of gabled timber houses, with parking, storage and services pushed into the slope.

FCC Arquitectura Expands a Portuguese Granite House with a Board-Marked Concrete Wing
In Portugal, JV House pairs a cleaned-up whitewashed and granite dwelling with a timber-shuttered concrete extension, courtyards and a garden pool.

Similar Reads
You might also enjoy these articles
Architekt Andreas Gruber Scatters 23 Dark Timber Chalets Across a South Tyrolean Forest Edge
In Molini di Tures, Amonti Chalets breaks a resort into a hamlet of gabled timber houses, with parking, storage and services pushed into the slope.

Balzar Arquitectos Wraps an 1890 Valencia Apartment's Plaster Salons in Curved Oak and Travertine
In València's Ciutat Vella, a 200 m² flat keeps its cherubs, cornices and mosaic floors while dark oak volumes carve out new private rooms.

longwave studio Reorganizes a 112 m² Tainan Apartment Around the Daily Routines of a Family and Two Cats
In Tainan, Taiwan, birch plywood, rust-red furniture and a freestanding plaster wall link arrival, storage, work and family life in one apartment.

Grizzo Studio Threads a Concrete and Stone House Between Thirty-Nine Trees in the Cariló Forest
In Cariló, Argentina, a 582 m² house of board-formed concrete, rubble stone and timber slats bends around the mature trees it was designed to keep.

Explore Eco Building Competitions
Discover active competitions in this discipline

Challenge to design mud housing for contemporary communities

Challenge to reimagine the Iron Throne

Photograph architecture without architects

Illustrate the lost glory of Angkor Wat - Render Challenge
Comments (0)
Please login or sign up to add comments
No comments yet. Be the first to comment!