

Elderly Space: Eye of the Memory Reimagines Care Through Biophilic Architecture
A circular, eye-shaped pavilion in Munich's Englischer Garten fuses air-projected memories with layered green spaces for aging residents.


What if a building could remember on behalf of the people inside it? Elderly Space: Eye of the Memory takes that question literally, shaping a care facility in the form of a human eye and embedding it with technology that collects, stores, and projects the personal histories of its residents. The result is a circular glass pavilion that doubles as a community memory hub, broadcasting photos and recollections on birthdays, anniversaries, and memorials through an air projection system. It is part care facility, part archive, and part public monument to the lives of aging populations.
Designed by Nepeta Mii, this shortlisted entry to the Huddle competition is sited within Munich's Englischer Garten on a 4,746 square meter plot where over half the area is covered by trees aged 20 to 30 years old. The project draws on traditional Chinese pavilion culture and the communal habits of elderly residents who gather in public squares for dance, music, and storytelling, then translates those rituals into a contemporary, technology-augmented spatial experience.
A Circular Form That Grows With the Land
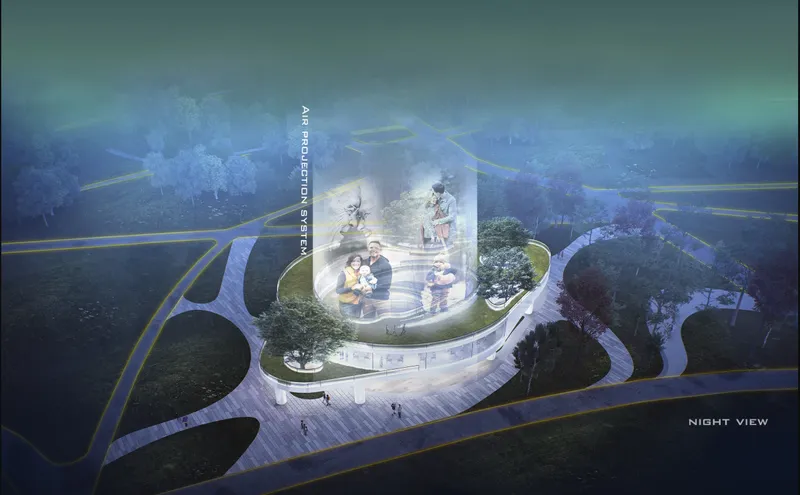
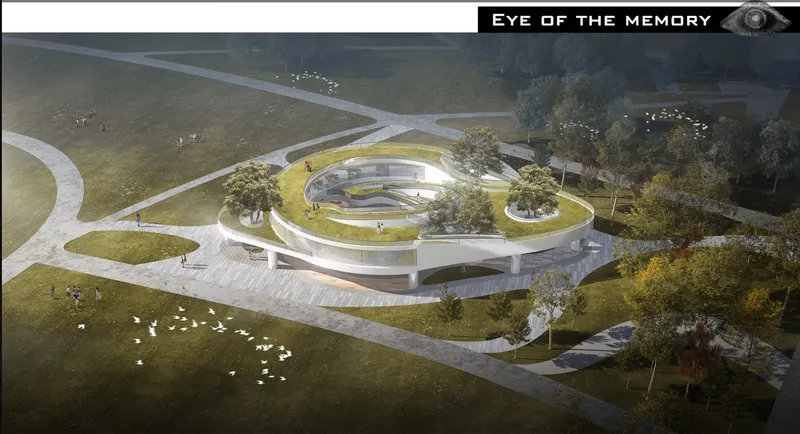
Seen from above at dusk, the pavilion reads as a luminous ring set into the forest canopy. The fully curved structure avoids displacing the existing green space, instead following the natural topography and weaving between mature trees. Tiered planted roofs step down from the center, blurring the boundary between architecture and landscape. The green roof serves a dual purpose: it provides thermal insulation to reduce energy loads while offering elderly users direct access to nature, a strategy rooted in biophilic design principles that have been shown to reduce depression and encourage physical activity.
The building is organized into three zones stacked vertically. A Service Centre occupies the first floor, an Activity Centre fills the second, and a Roof Garden crowns the structure. Rotating ramps connect these levels, and their surfaces are equipped with solar panels to minimize energy consumption. The circular plan and glass enclosure promote a sense of openness and psychological ease, allowing residents to maintain a constant visual connection with the surrounding forest.
Glass Facades and Cylindrical Columns Among the Trees
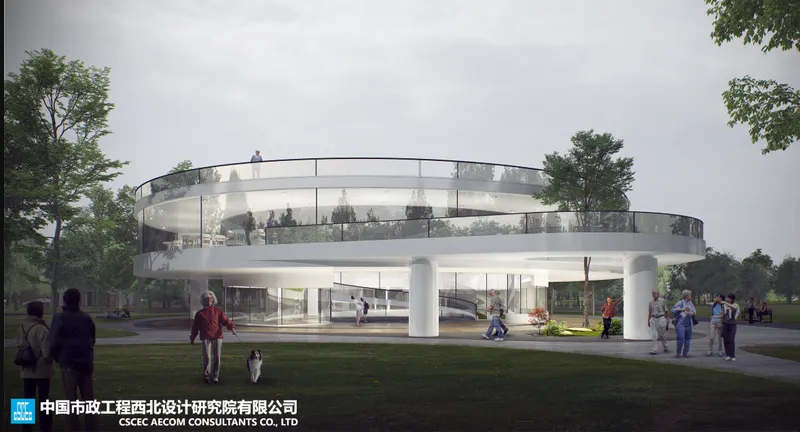
At street level, the pavilion's transparent walls dissolve the distinction between interior and exterior. Cylindrical columns support the two-story structure while maintaining sightlines through the building to the forest beyond. The glass facades are not just aesthetic gestures; they reinforce the biophilic agenda by ensuring that natural light, tree canopies, and seasonal changes remain visible from every corner of the facility. Semi-enclosed mobile spaces positioned along the perimeter encourage intergenerational interaction, creating settings where younger visitors and elderly residents can share meals, conversation, and stories.
The design accommodates a spectrum of care needs. Self-care elderly individuals who live independently share the space with those requiring professional assistance, and the programme is calibrated so that both groups benefit from communal dining areas, shared seating, and accessible pathways. The architecture does not segregate based on ability; it layers social encounters throughout the plan.
Memory as Programme: A 5km Radius of Collected Stories
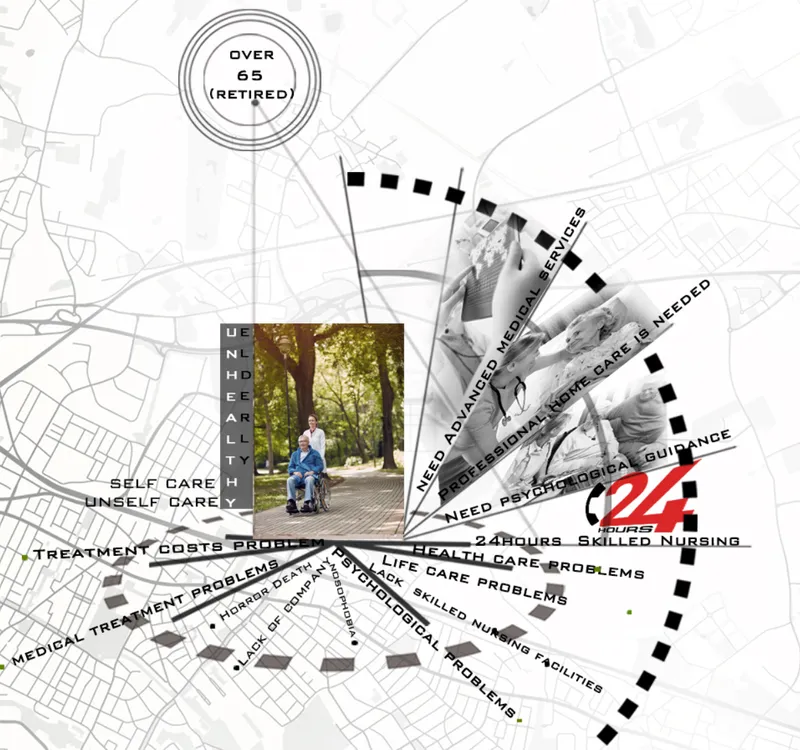
The conceptual diagram reveals the project's most distinctive ambition: the architecture collects and stores memory-based data from within a 5km radius, transforming the building into a broadcast node for personal and communal history. Radiating wedges of text and imagery overlay the site plan, illustrating how the facility reaches outward into the surrounding neighborhood to gather the stories that will be projected within its walls. On significant dates, the air projection system displays photographs and recollections of residents, creating immersive digital storytelling moments that reconnect individuals and families with their pasts.
The concept draws explicitly from the tradition of elderly park culture in China, where public squares serve as stages for collective memory and social performance. Here, that tradition is given a technological infrastructure: ancient functions realized through modern techniques. The pavilion is not a passive container for aging bodies but an active instrument for preserving and sharing the cognitive and emotional life of a community.
Why This Project Matters
Elderly care architecture too often defaults to clinical efficiency, optimizing for supervision and hygiene while neglecting the emotional and social dimensions of aging. Eye of the Memory pushes back against that tendency by placing memory, storytelling, and nature at the center of its programme. The air projection system is a speculative technology, but the spatial logic that supports it is grounded: circular plans that encourage movement, glass walls that maintain connection to landscape, green roofs that serve both ecological and therapeutic functions.
What makes Nepeta Mii's proposal compelling is its refusal to treat the elderly as passive recipients of care. By designing a building that actively collects and broadcasts the memories of its residents, the project insists that aging is not a retreat from public life but an opportunity to deepen it. Sited in one of Europe's great urban parks, the pavilion suggests that the most humane elderly spaces are not hidden away but woven into the fabric of the city.
View the Full Project
About the Designers
Designer: Nepeta Mii
Enter a Design Competition on uni.xyz
uni.xyz runs architecture and design competitions year-round that reward proposals with spatial conviction and real site intelligence.
Project credits: Elderly Space -Eye of the Memory by Nepeta Mii Huddle (uni.xyz).


Popular Articles
Popular articles from the community


graciastudio Turns a Viewless Tijuana Lot Inward Around a Courtyard of Concrete, Timber and Trees
In Tijuana, Jorge Gracia's GA2 House stacks a timber-clad private floor over exposed concrete and replaces a missing view with a planted interior patio.


The Amber Palace Opera: A Geological Fiction Surfaces on Tallinn's Baltic Waterfront
Pierre Brillard reimagines a Baltic legend as a public landscape, opera house, and waterfront promenade rooted in Tallinn's coastal identity.

Opera on the Sea: Driftwood Logic Shapes a Timber Opera House on Estonia's Coast
Trevor Orgill's opera house translates the entangled drift of floating timber into a civic building where wood, water, and music converge.

Manzana Morphosis: Stretching Barcelona's Grid into a Living Landscape for 2050
A radical reworking of the Eixample manzana turns density into a tool for generous public space, vertical ecology, and environmental performance.

Similar Reads
You might also enjoy these articles

Cube Design Draws an Ecological Corridor Between Two Shenzhen Hills with the Nankai Building
Beside Shenzhen's container docks, the Nankai Building pairs stacked balconies with a climbing green screen to connect two hillsides across its height.

Praksis A and Studio Sted Bend a Red Timber Cabin Across the Granite of Norway's Southern Coast
On the southern Norwegian coast, a 105 m² cabin follows the rock on slender posts, pairing red cladding outside with pine, brick and plywood within.

David Ortega Stacks a Two-Story Mexico City Penthouse Around a Steel Stair and a Pergola-Shaded Roof Terrace
In Colonia Roma, a 300 m² penthouse uses oak joinery, a planted steel stair and a slatted roof pergola to make a new-build apartment feel like a house.

PARALELA and LB2 Thread a Public Walkway Through the Base of a Las Condes Residential Tower
In Las Condes, Santiago, the Hamlet Building gives its fenceless ground floor to a 70-metre wooded passage linking two streets and the metro.


Comments (0)
Please login or sign up to add comments
No comments yet. Be the first to comment!