
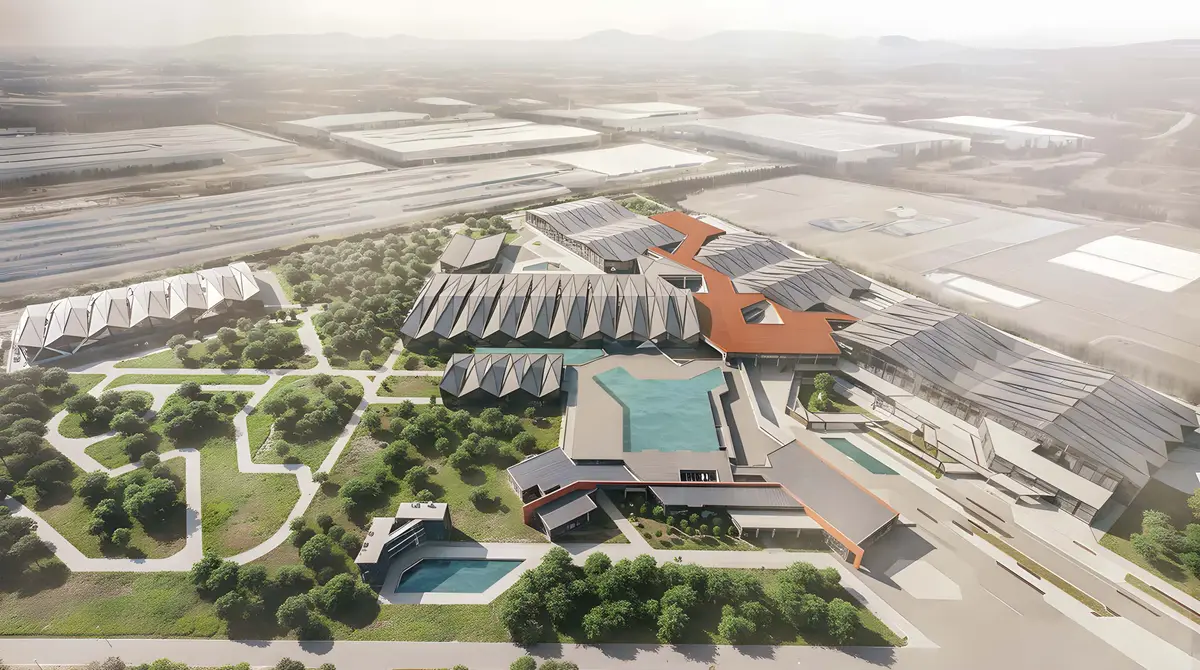
Electrifying the Drive – An EV Manufacturing Plant
Writeup for thesis project, Electrifying the Drive – An EV Manufacturing Plant

The thesis project, Electrifying the Drive – An EV Manufacturing Plant, explores the architectural possibilities of designing a next-generation automobile facility tailored for the electric vehicle (EV) industry. The proposal seeks not only to enhance productivity through optimized industrial planning but also to create a humane and worker-centric environment that supports innovation, sustainability, and well-being.
At its core, the design adopts efficient loop and circulation systems that streamline production, material handling, and workflow. The manufacturing plant is carefully zoned into four key divisions—Bodyshop, Paintshop, Battery Manufacturing, and General Assembly—ensuring a logical, uninterrupted progression of the production line. Supporting this, ancillary zones such as Warehouses, the Final Check Workshop, and R&D facilities are strategically positioned for seamless integration. A large test track within the compound further emphasizes the project’s holistic approach, enabling real-time performance evaluation of vehicles on site.
Equally significant is the project’s focus on the workforce as a driver of productivity. The design integrates breakout spaces, recreational areas, and interlinked work environments to improve morale, reduce fatigue, and foster collaboration. These worker-friendly interventions reframe the factory not as an isolated, monotonous space but as a vibrant, interconnected hub where efficiency and well-being co-exist.
Sustainability is embedded through the incorporation of Circular Economy principles, minimizing resource wastage by promoting reuse and recycling within the production process. From material flow to spatial allocation, zones are meticulously arranged to ensure this closed-loop system functions effectively, reducing the environmental footprint of the facility.

Popular Articles
Popular articles from the community


Conexión: Biophilic Design Reimagines High-Rise Living in Hong Kong
Conexión reimagines high-rise living in Hong Kong through biophilic design, green facades, shared spaces, daylight, water and nature within.

Co-Life: Senior Housing Design That Reconnects Older Adults With the City
Co-Life reimagines senior housing design through healing gardens, shared streets, workshops, and a sustainable community across generations.

Lunar Spiral: Space Architecture Shaped by the Mathematics of the Universe
Lunar Spiral reimagines space architecture through Fibonacci geometry, lunar regolith, levitating habitats, and self-sustaining Moon living.

Play: Fragments of Their World
Familiar architecture becomes modular playground design, creating safe spaces where displaced children can learn, connect, imagine and play.

Similar Reads
You might also enjoy these articles

Open letter to community of UNI
A set of important news for our existing participants and community of UNI worldwide.
SCENTLAND: Animal Shelter Design Guided by Scent, Landscape, and Movement
Scentland reimagines animal shelter design through scent, landscape, and movement to create humane spaces for animals and people to connect.

BUBHUB: Underwater Architecture for a Symbiotic Human and Marine Habitat
BUBHUB imagines underwater architecture as a network of bubble-like habitats where human life and marine ecosystems grow together.
The Sub-MarinaTube: Sustainable Architecture for a Plastic-Recycling Underwater City
The Sub-MarinaTube imagines sustainable underwater architecture that turns Pacific plastic waste into energy, research, and community.

Explore Automobile Design Competitions
Discover active competitions in this discipline


Challenge to reimagine the Iron Throne

Photograph architecture without architects

Illustrate the lost glory of Angkor Wat - Render Challenge

Design challenge to reuse E-waste
Comments (0)
Please login or sign up to add comments
No comments yet. Be the first to comment!