
Elevating Luxury Retail Interior Design: Seema Gujral Flagship Store by RENESA
The article highlights the Seema Gujral Flagship Store's design by RENESA, blending luxury retail with traditional Indian aesthetics and modern innovation.


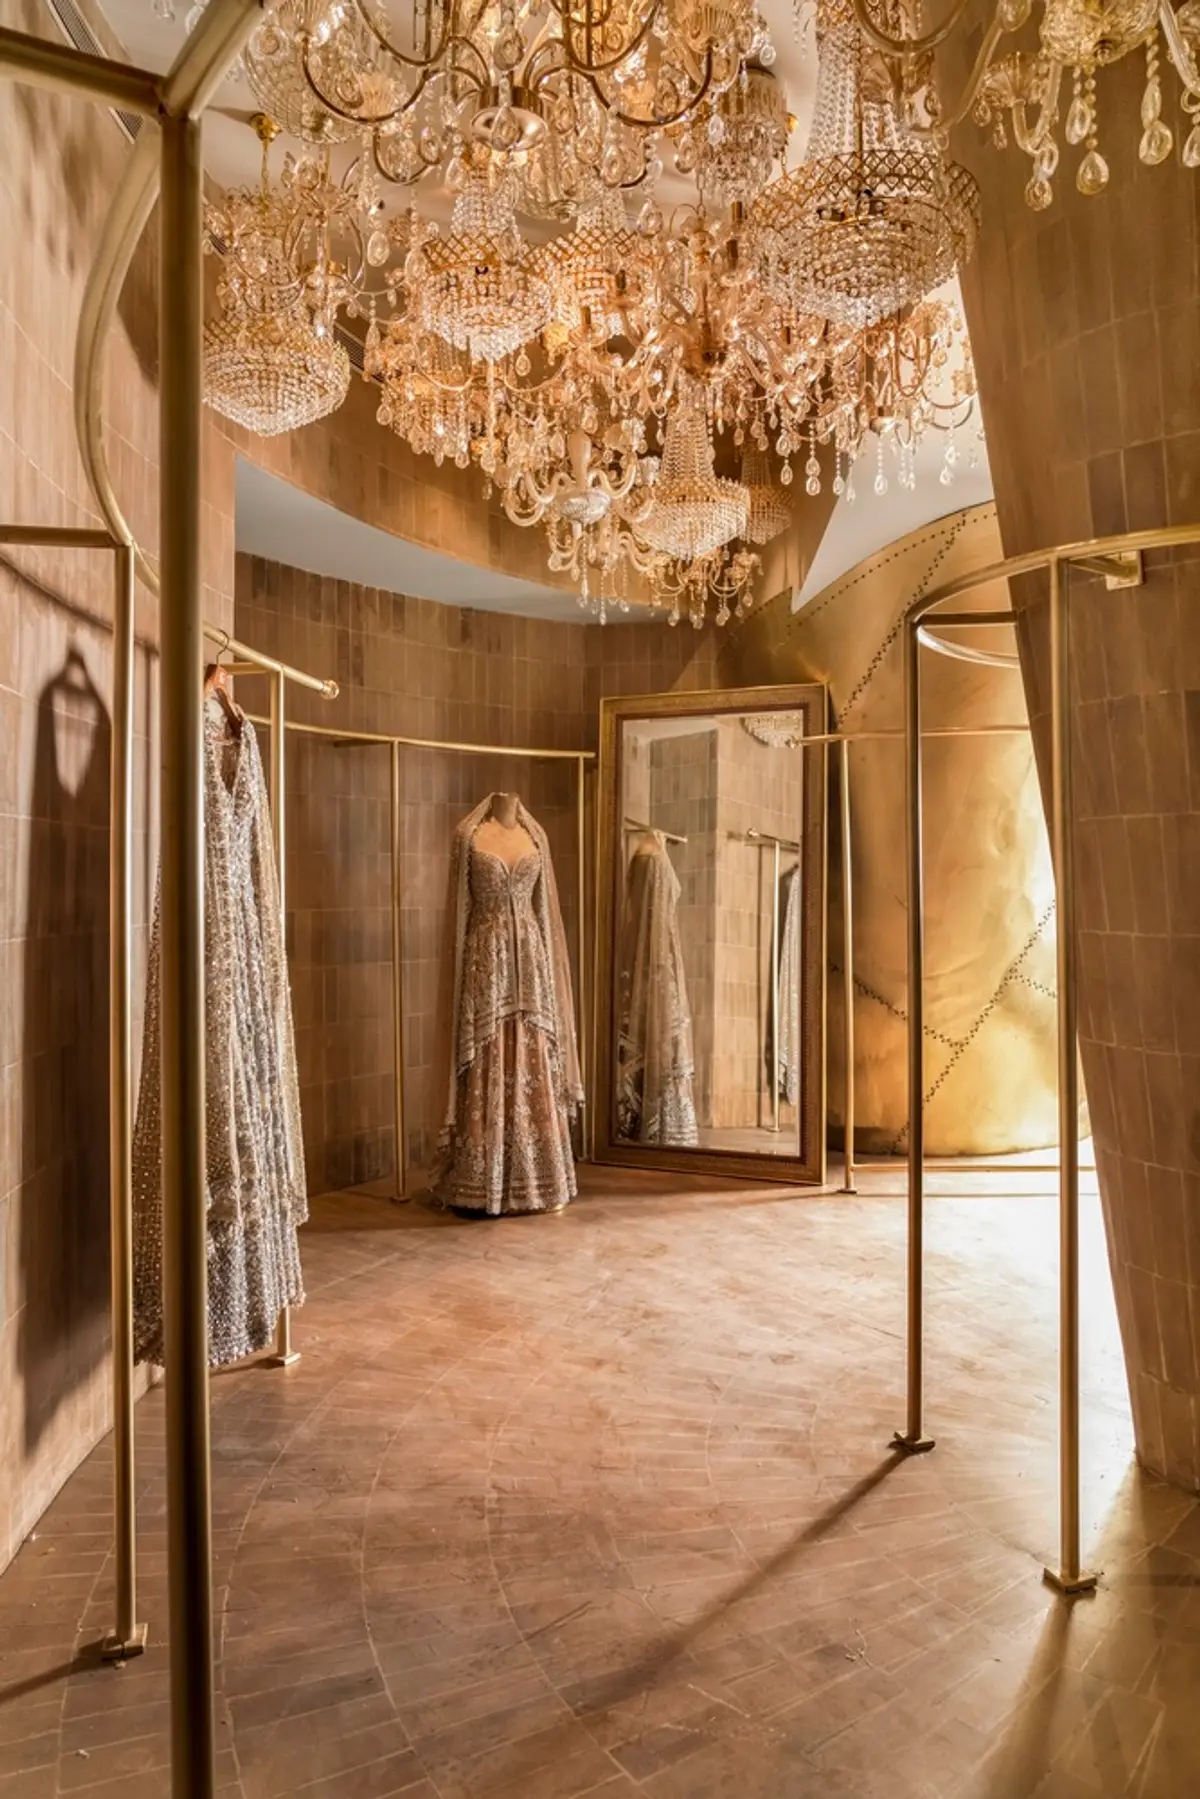
In the world of retail, the design of a space can significantly influence the customer's experience and perception of the brand. The Seema Gujral Flagship Store in New Delhi, designed by RENESA Architecture Design Interiors Studio, stands as a pinnacle of luxury retail interior design, merging traditional aesthetics with modern design philosophies.
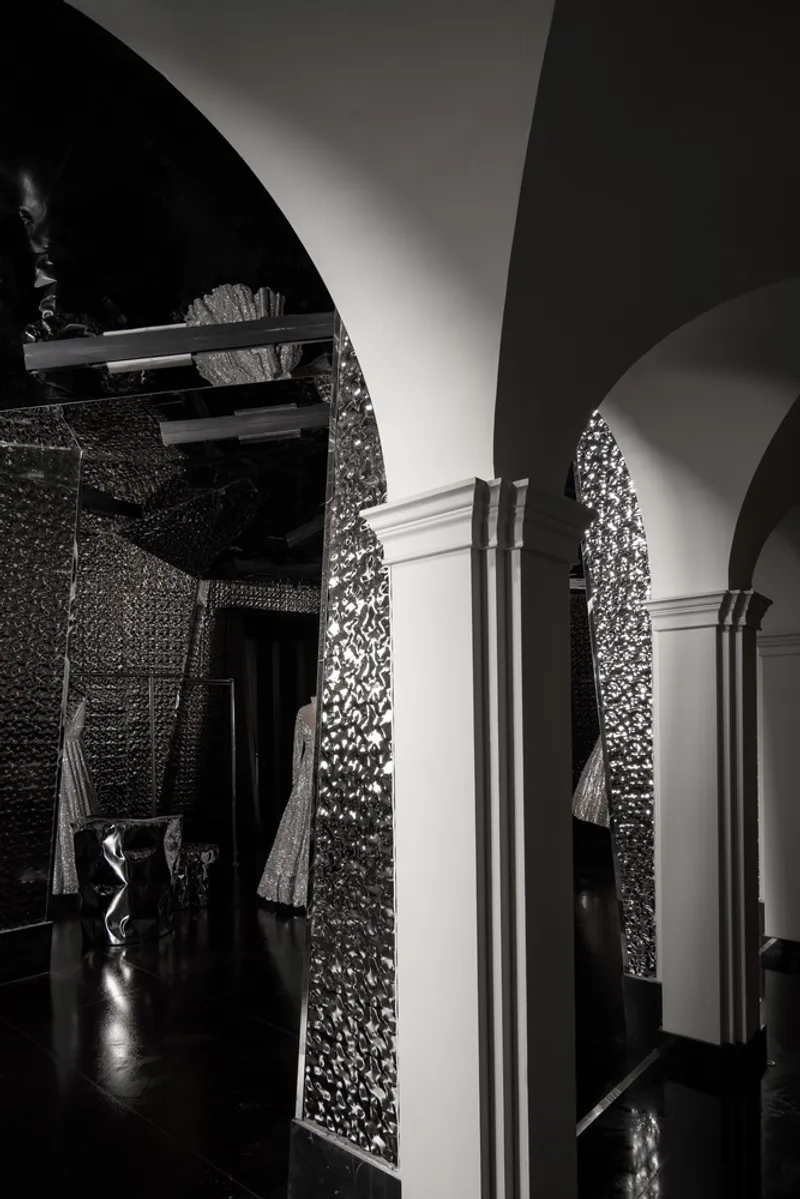

The Vision Behind Seema Gujral Flagship Store
Crafting Spaces with Identity
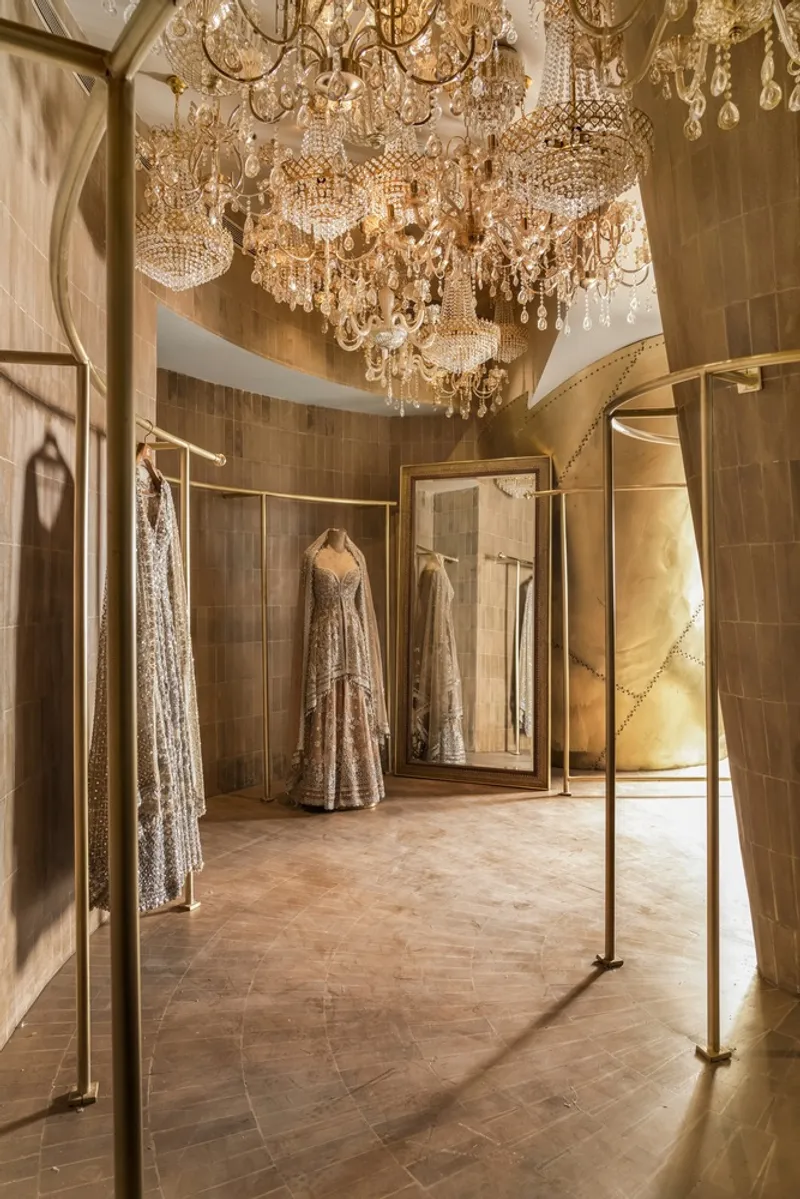
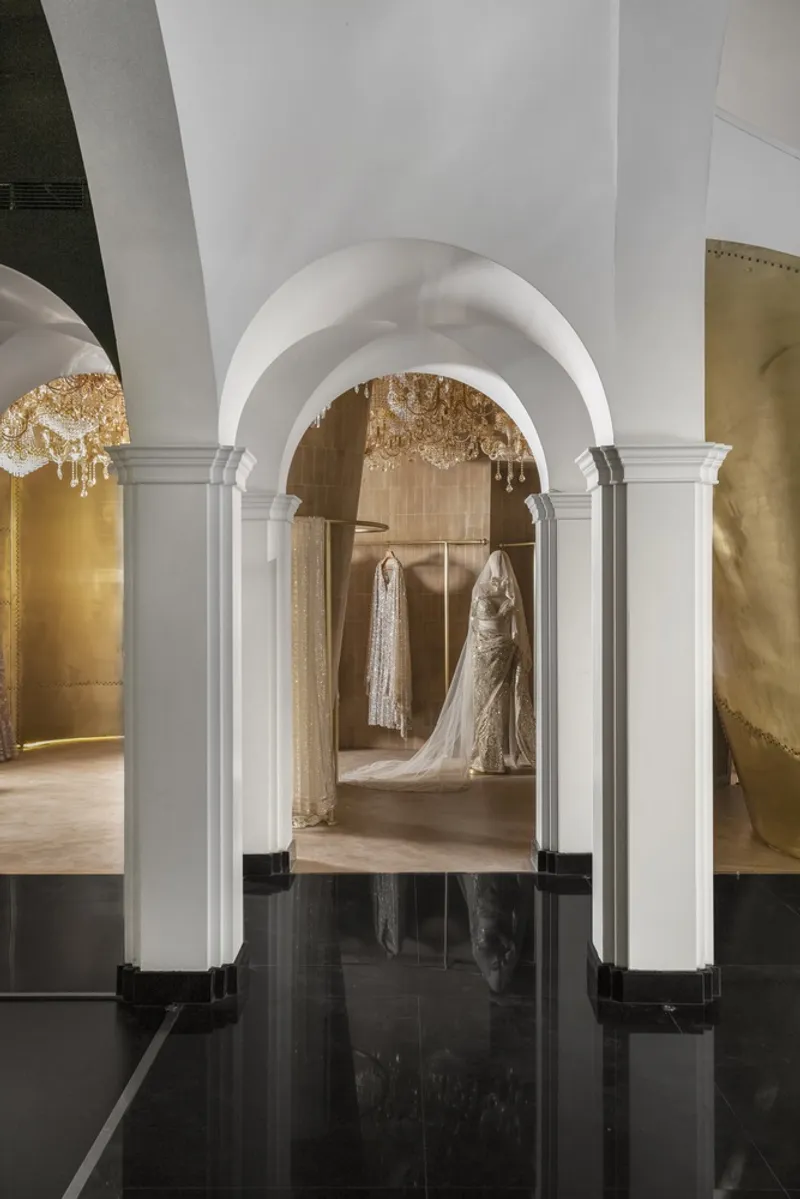
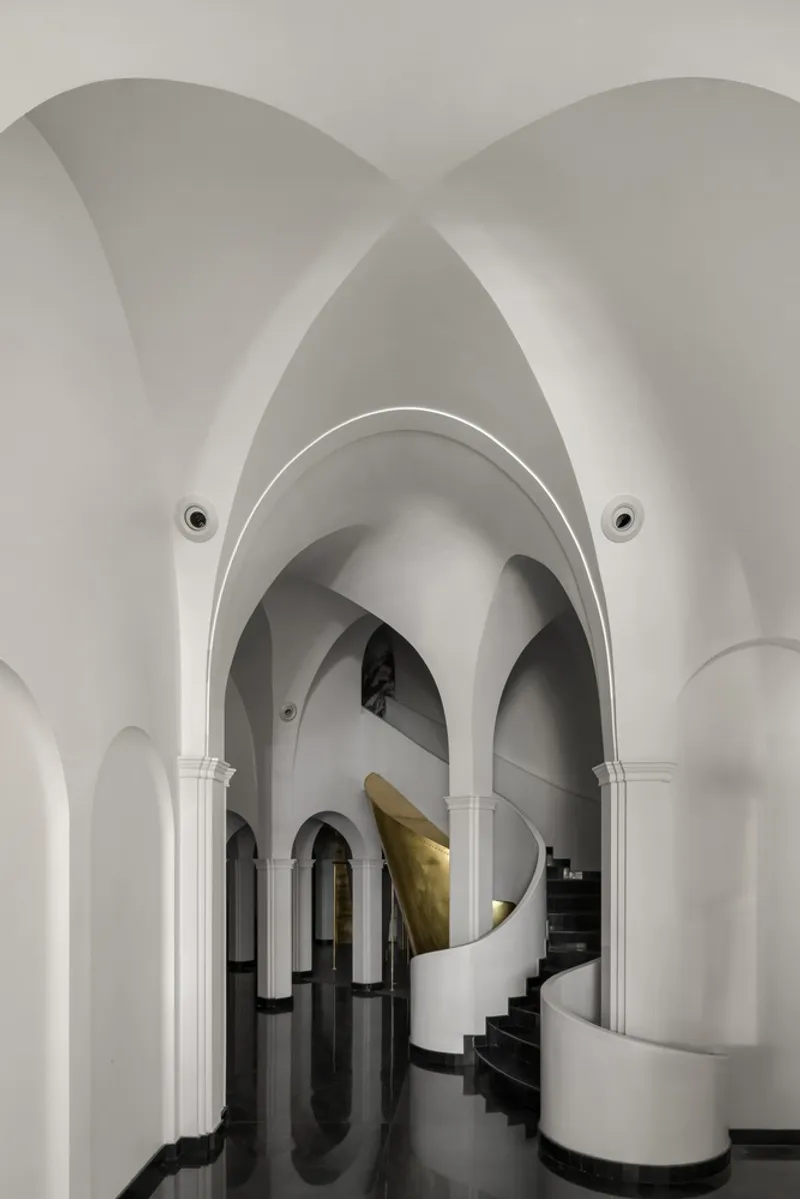
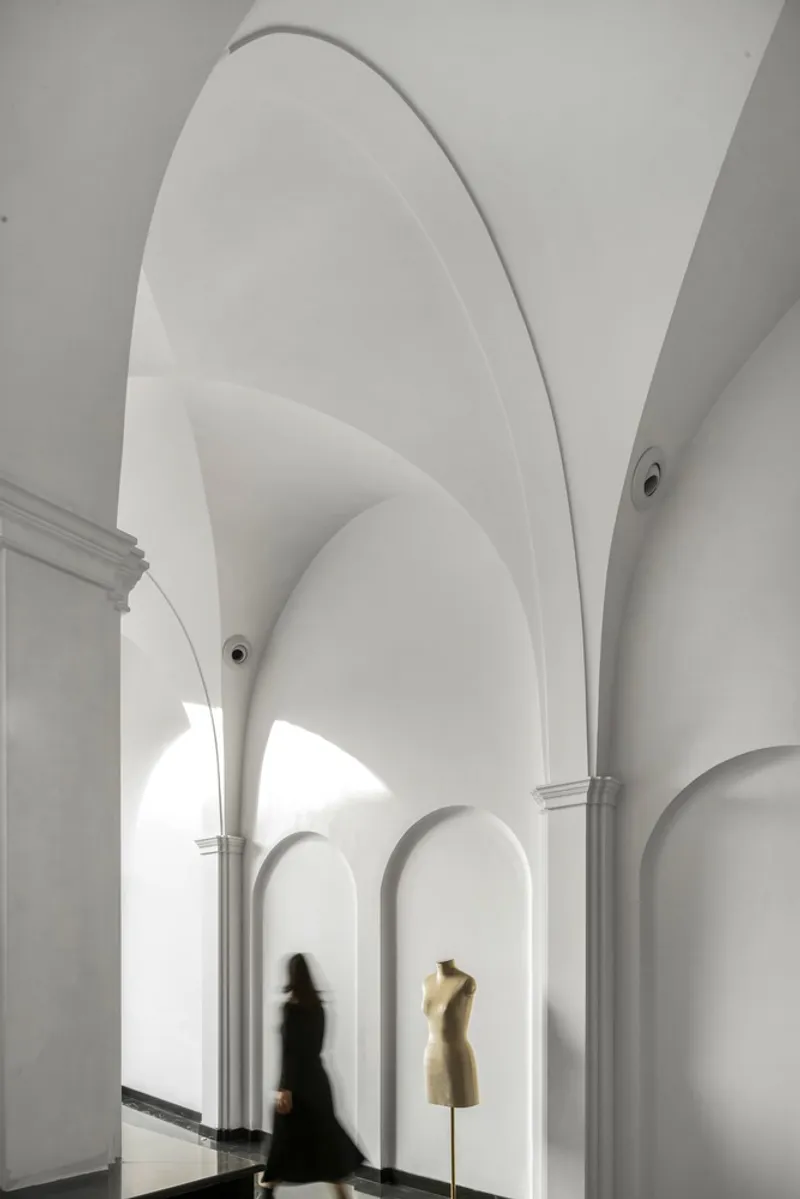
The Seema Gujral Flagship Store is more than just a retail environment; it's a narrative space that encapsulates the essence of Seema Gujral's designs. Known for its intricate details that reflect the beauty of Indian traditions while embracing a modern perspective, the store needed to echo these qualities. RENESA's design creates a journey through minimal, elegant common spaces that unfold into distinct sections, each echoing the philosophy of a specific Seema Gujral collection.

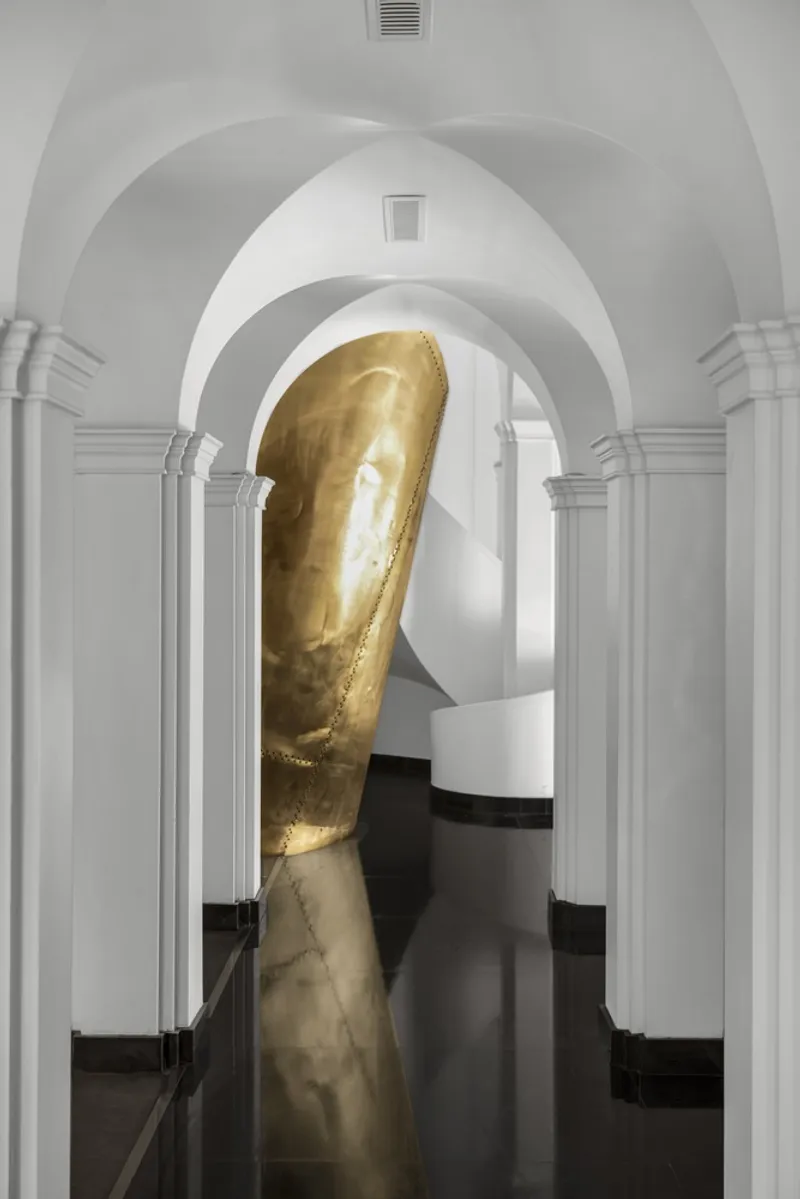
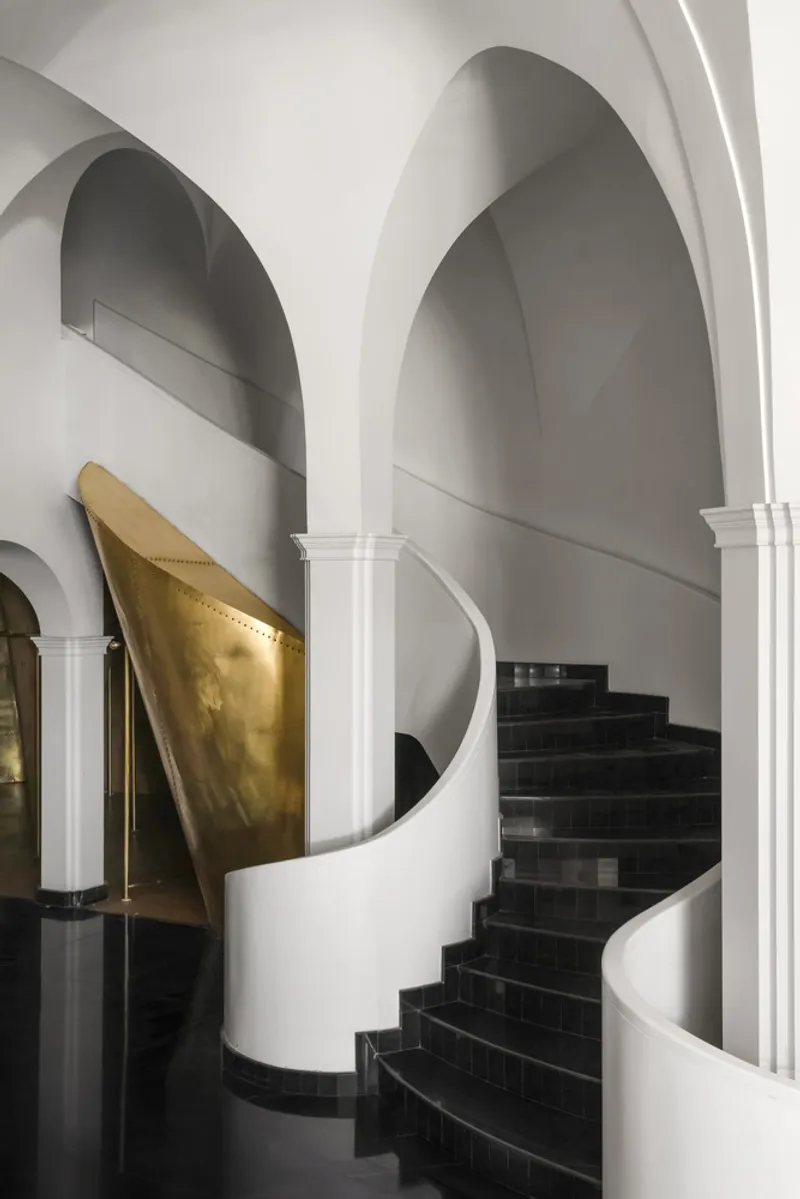

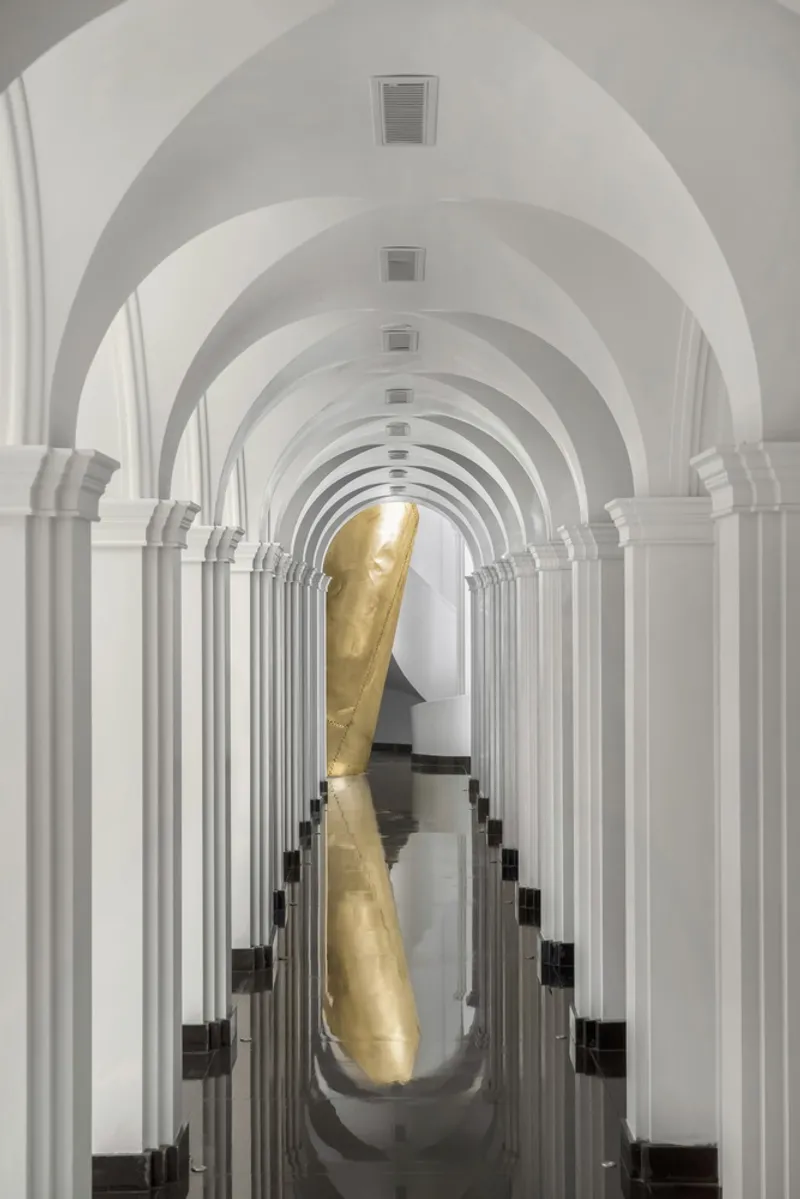

Design Philosophy and Execution
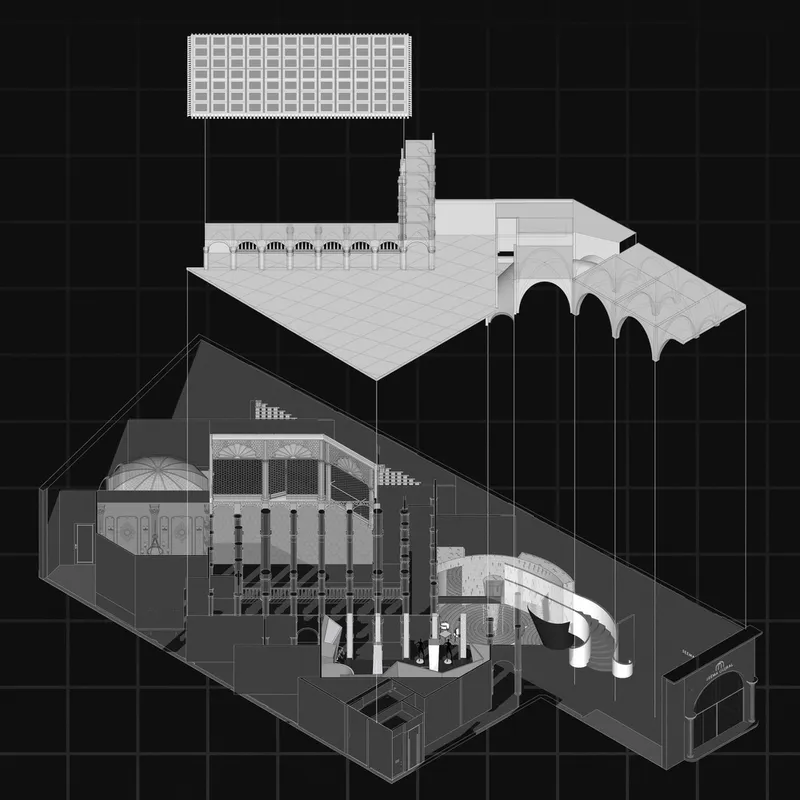
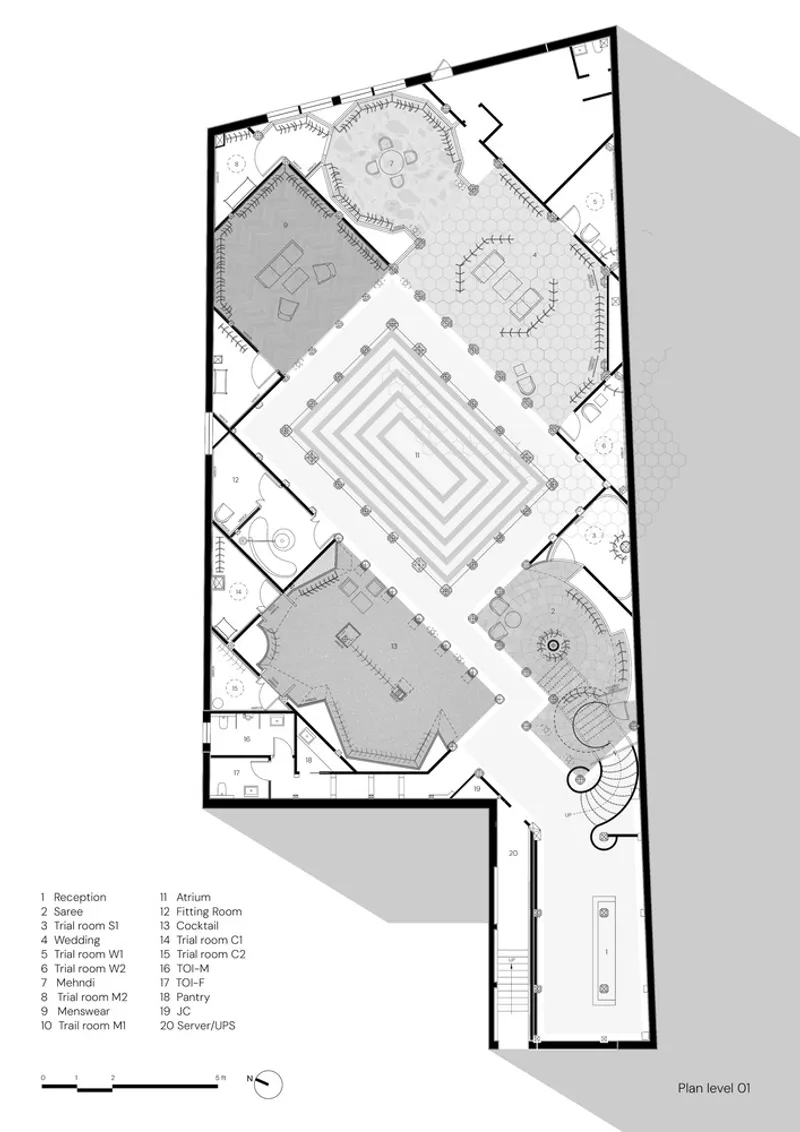
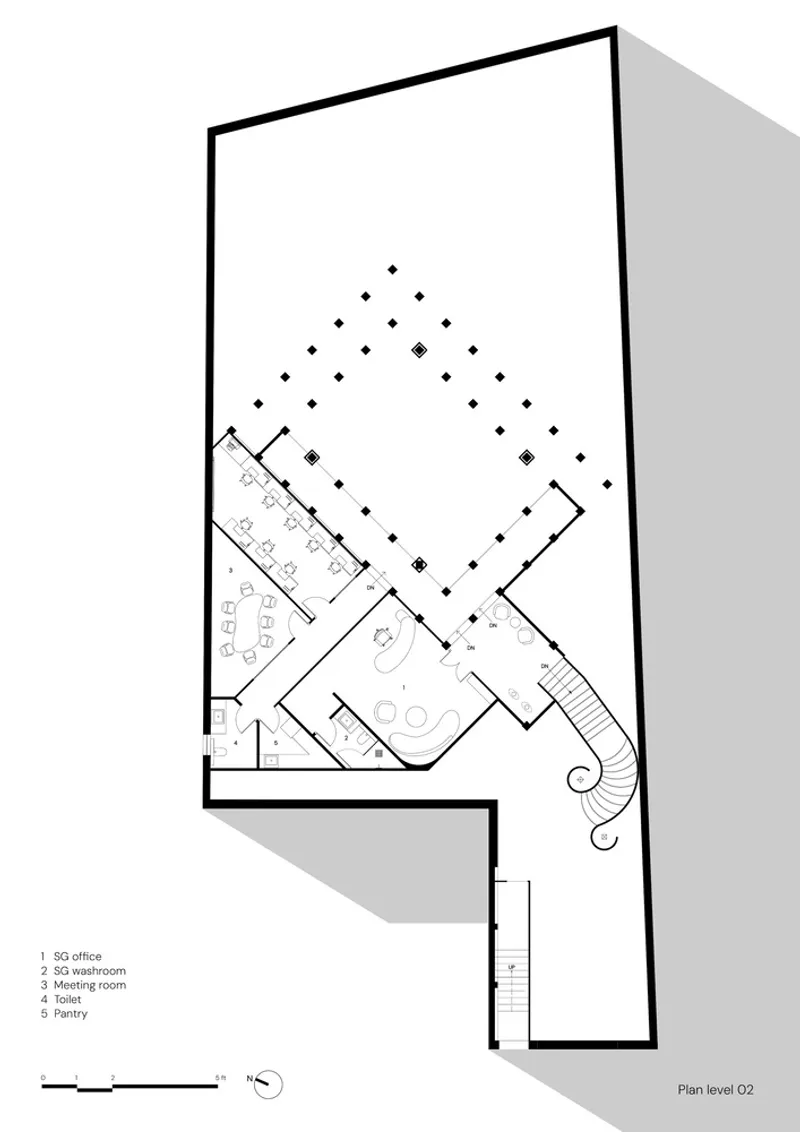
Covering an impressive area of 9000 m², the store features a 7500 sqft public ground floor and a 1500 sqft mezzanine. This spatial arrangement allows for a grandeur seldom seen in retail spaces, with a focus on open, navigable areas that encourage exploration and engagement with the collections.



Key Elements of Design
A Symphony of Traditional and Modern
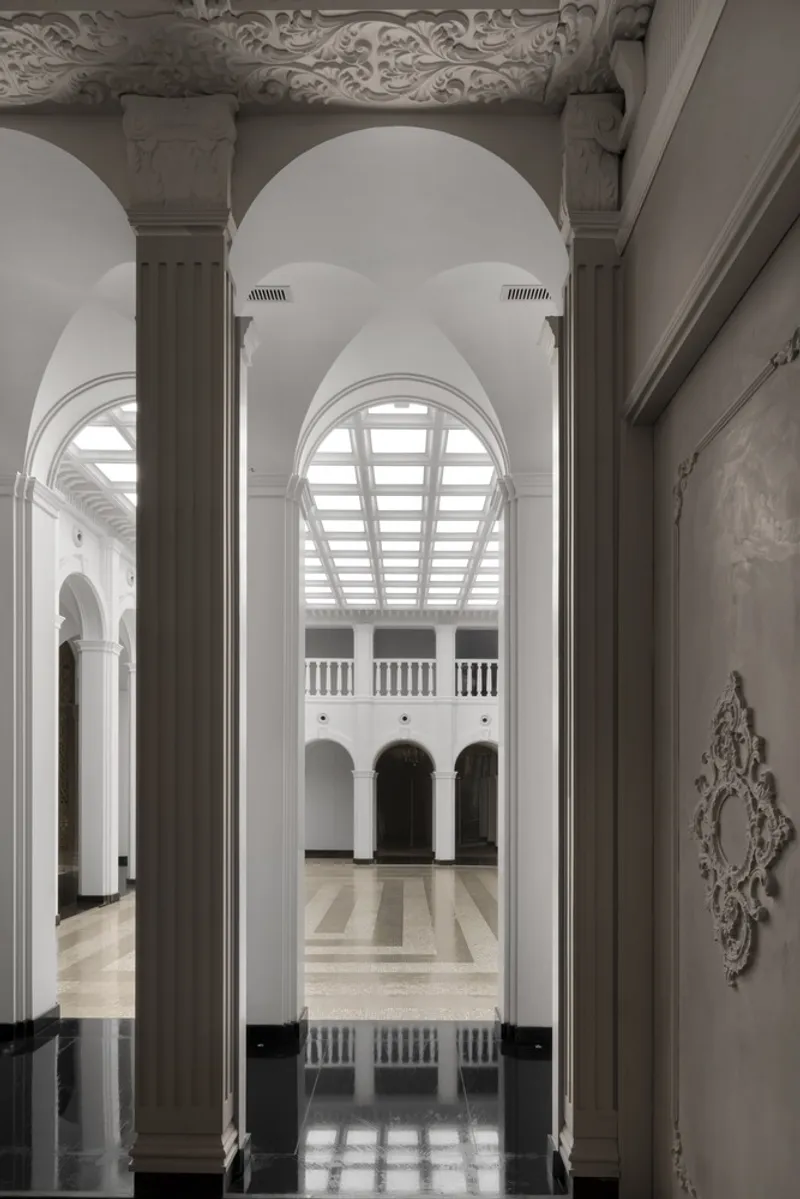
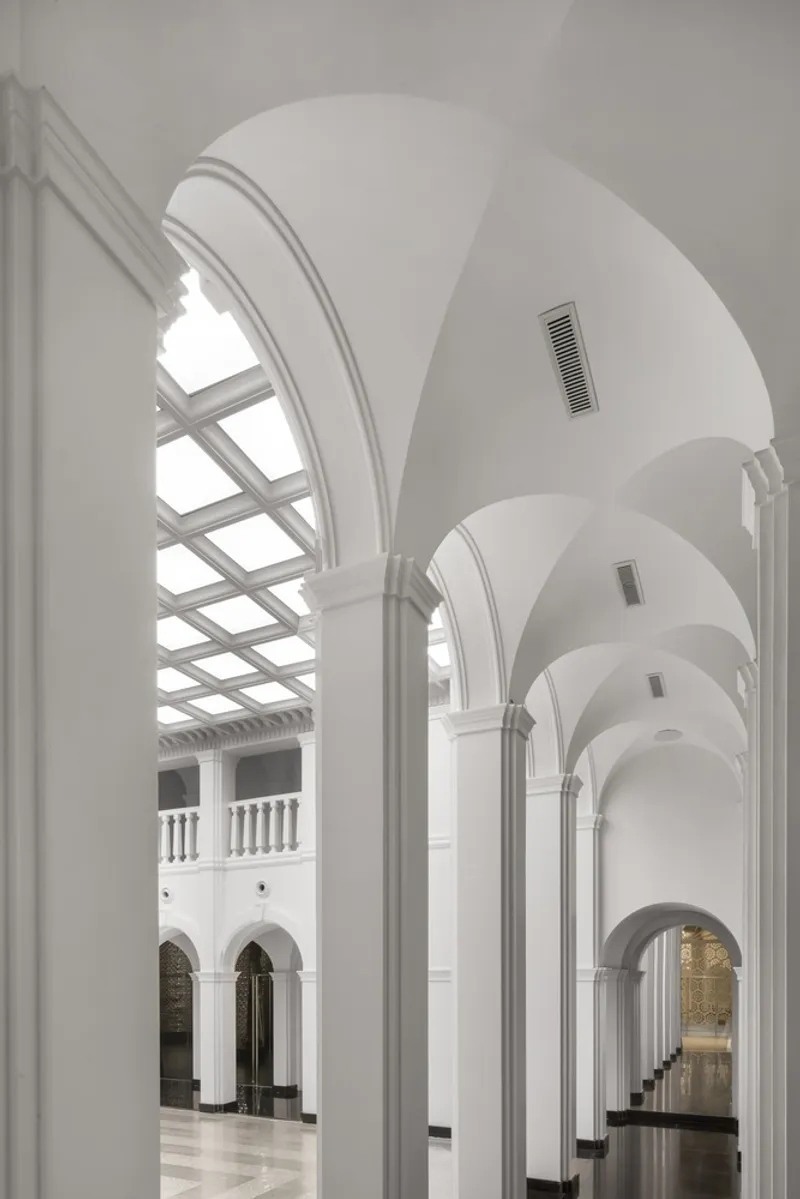
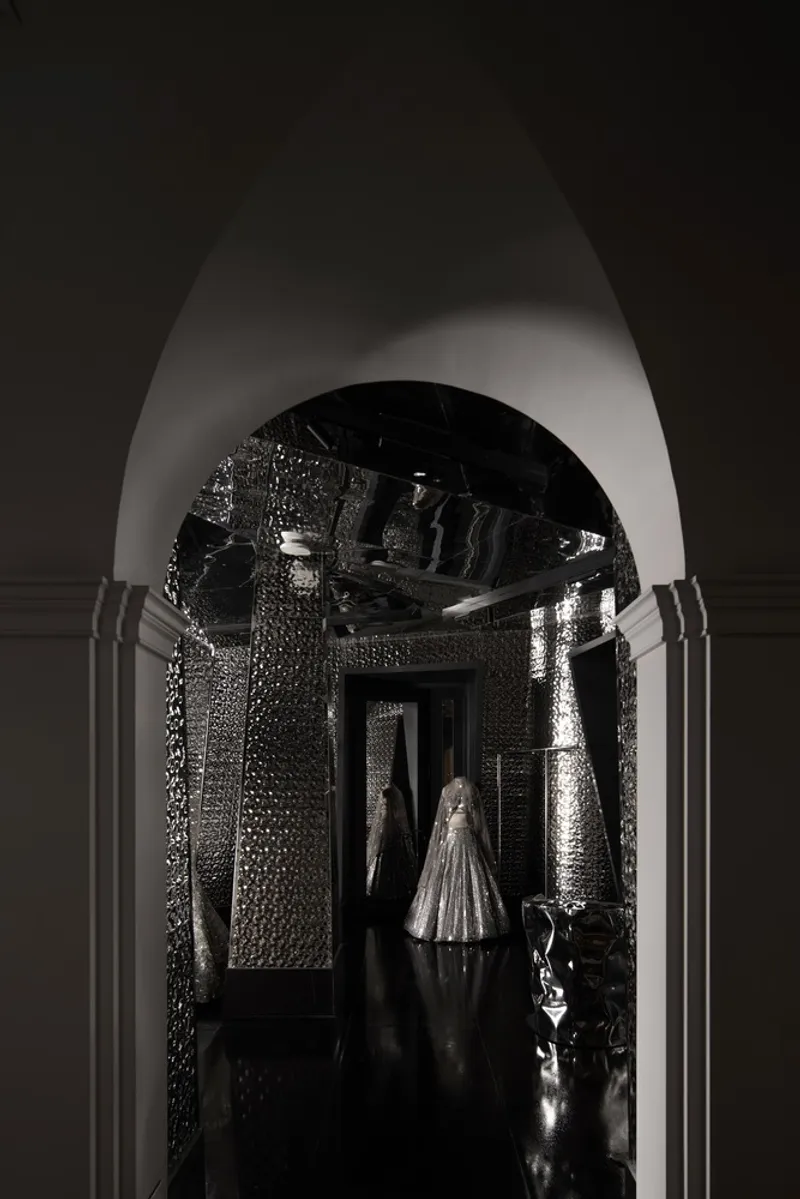
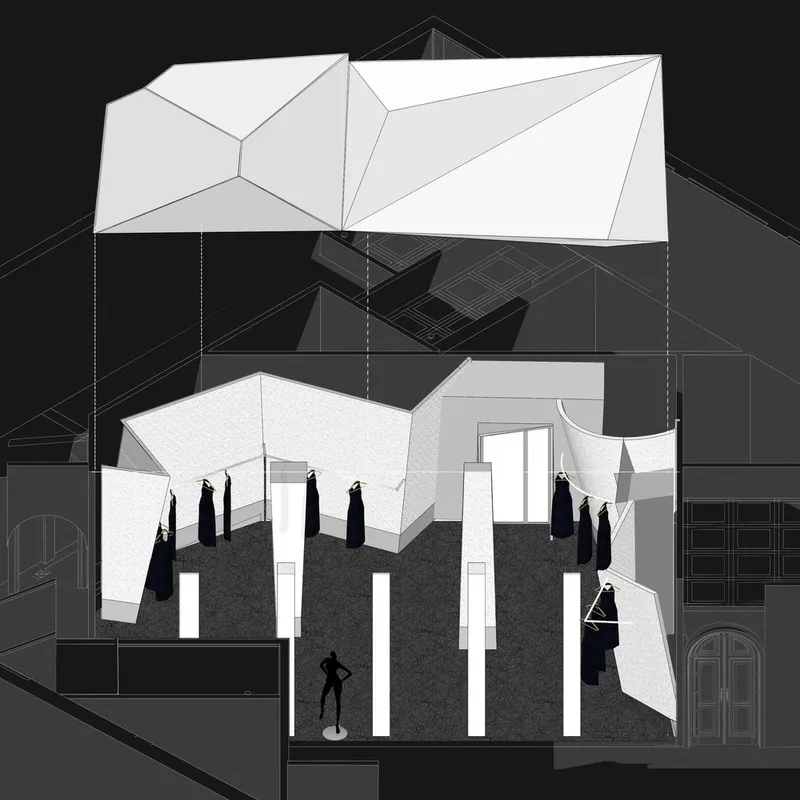
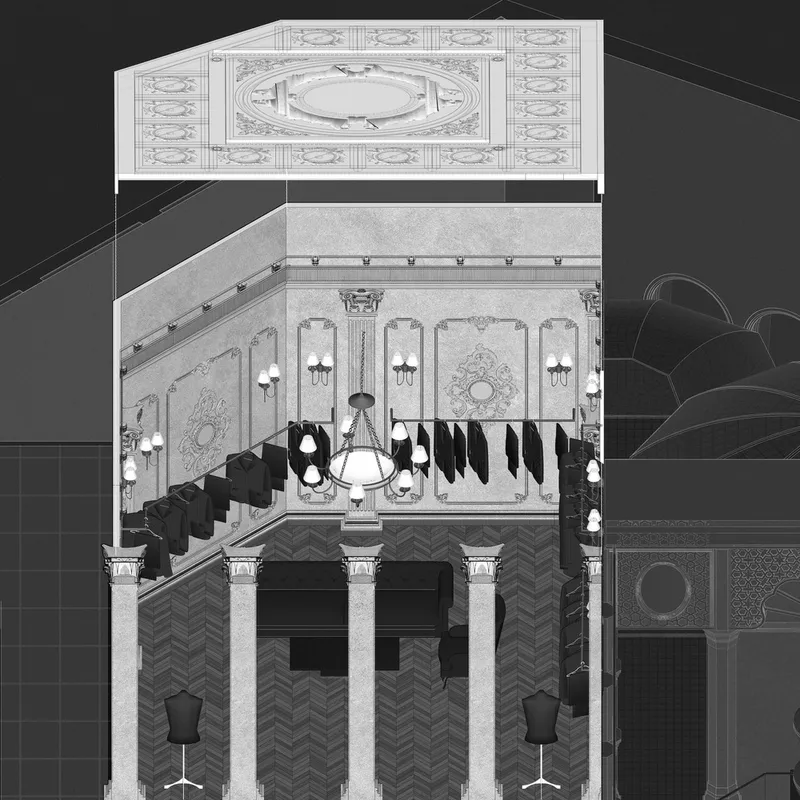
The design intertwines traditional Indian elements with modern design cues, creating a unique shopping experience. The store is divided into various sections, each dedicated to a different collection by Seema Gujral, and designed to highlight the unique qualities of each ensemble. From the earthy tones of the saree section to the avant-garde metallic sheets of the cocktail section, each area contributes to the store's luxurious atmosphere.


Architectural Features
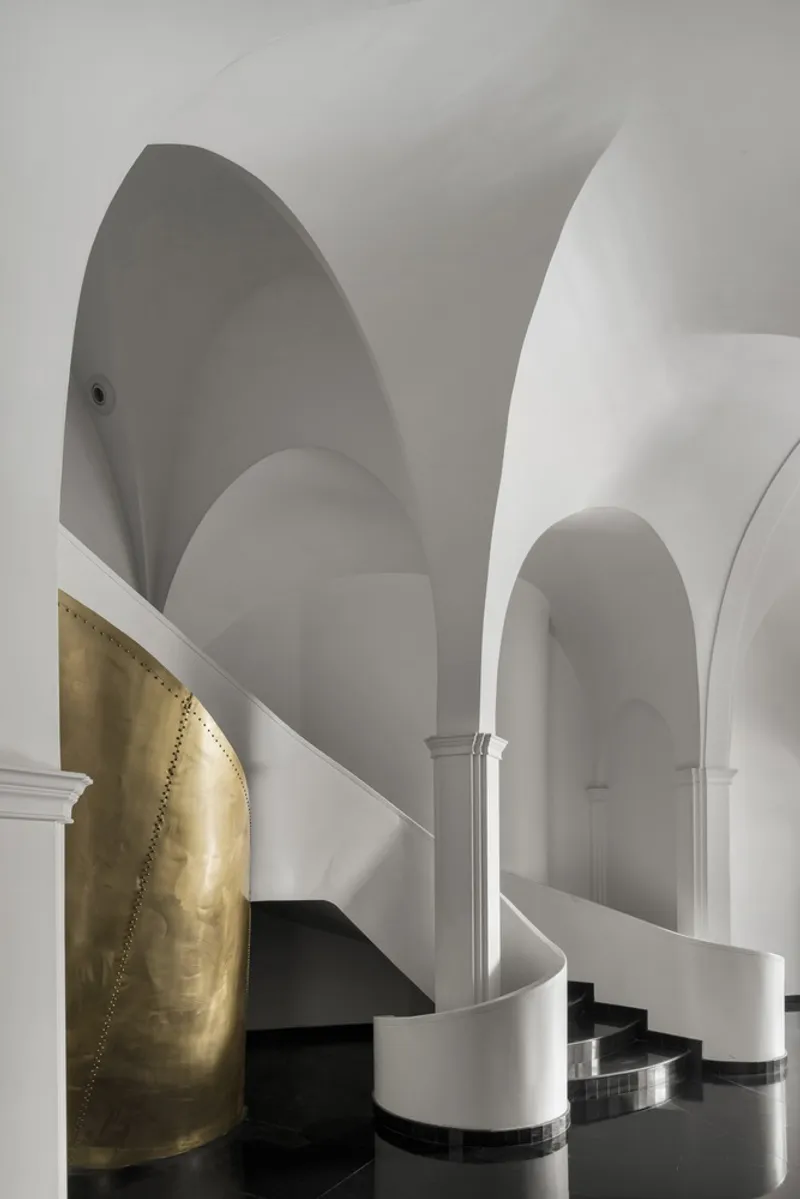
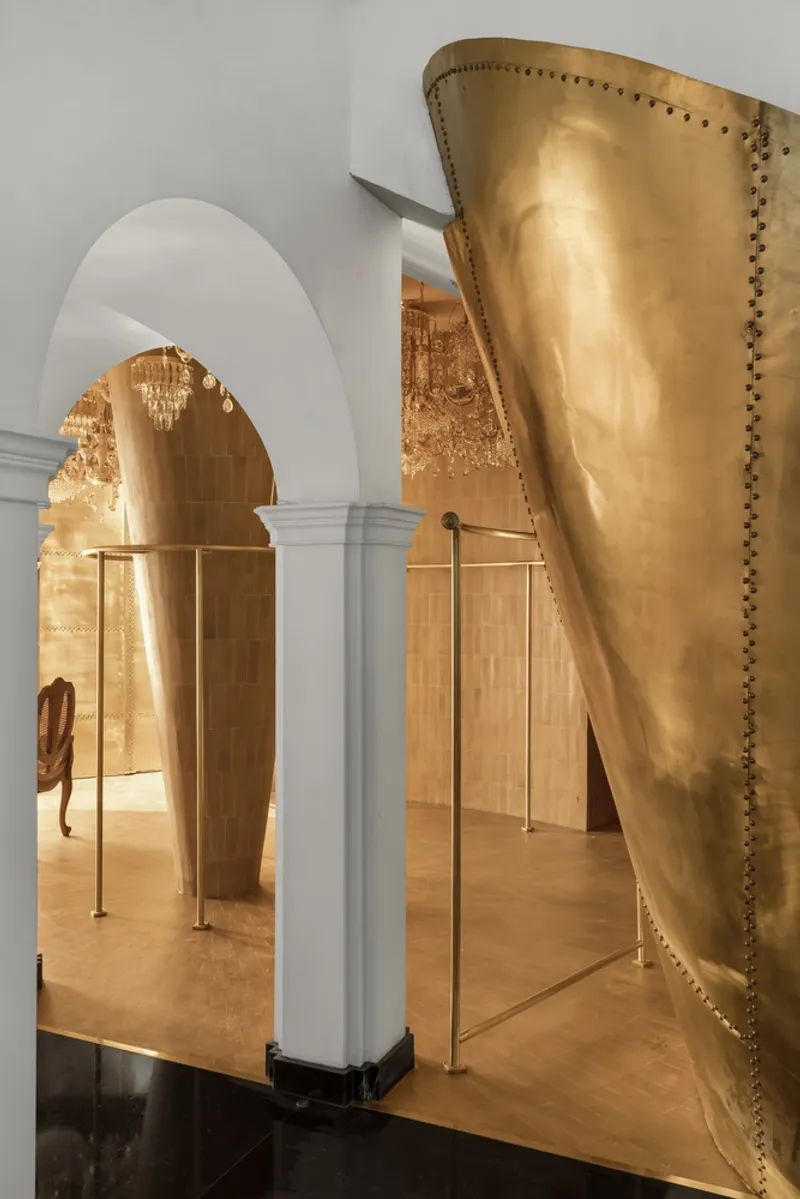
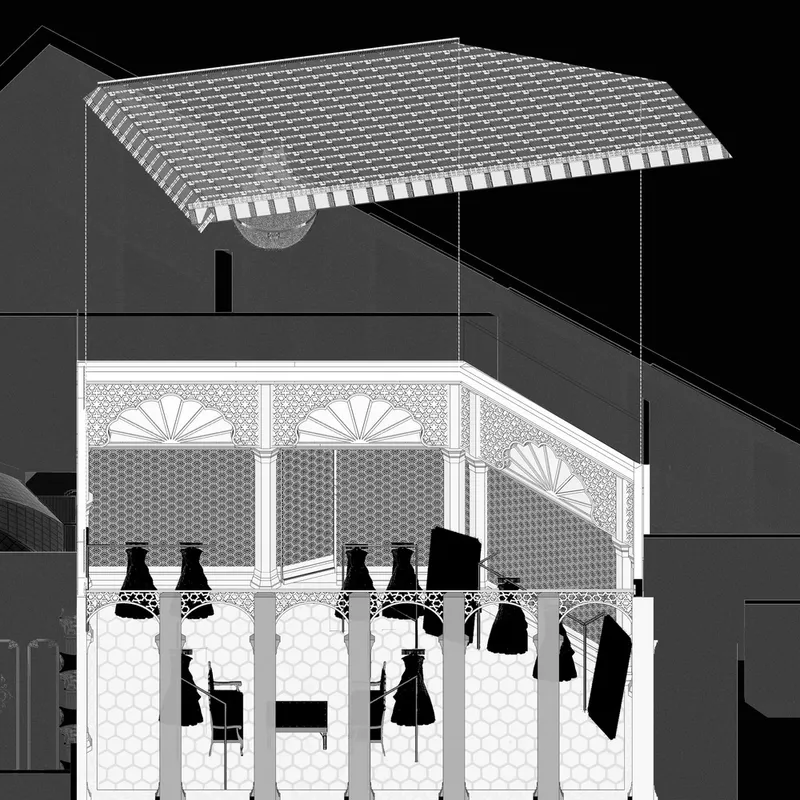
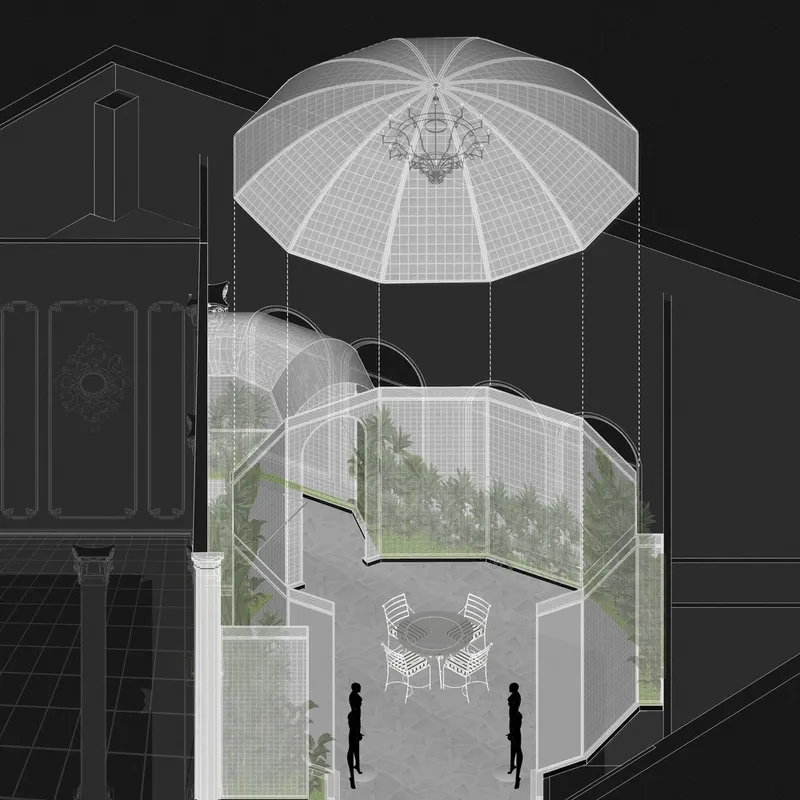
Notable features include a magnificent brass funneled entrance, grand pendentives, and a mix of Parisian charm and traditional Indian aesthetics. The use of battered metal sheets and earthy themes throughout the store showcases RENESA's commitment to innovative design that pays homage to tradition while setting new trends.
The Role of Interior Design in Retail
Enhancing Brand Identity
The Seema Gujral Flagship Store exemplifies how luxury retail interior design can enhance a brand's identity and influence customer perception. By creating a space that reflects the brand's core values and aesthetic, RENESA has crafted an environment where customers can fully immerse themselves in the world of Seema Gujral.

Setting a New Standard
This project sets a new standard for luxury retail spaces, demonstrating the power of interior design to create memorable shopping experiences. The thoughtful integration of traditional and modern elements not only pays tribute to Indian culture but also showcases the global relevance of Seema Gujral's designs.

The Future of Luxury Retail Design
The Seema Gujral Flagship Store by RENESA Architecture Design Interiors Studio is a testament to the transformative power of luxury retail interior design. By balancing tradition with innovation, the project not only elevates the brand's identity but also redefines what is possible in retail design. As brands seek to create deeper connections with their customers, the role of interior design in crafting these experiences will only grow, marking a new era in luxury retail.
All photographs are work of Avesh Gaur


Popular Articles
Popular articles from the community


The Musturak Paradise: Senior Living Architecture for a Connected Future in Temara, Morocco
The Musturak Paradise reimagines senior living architecture in Temara via private homes, social spaces, culture, community, and shared care.

Play: Fragments of Their World
Familiar architecture becomes modular playground design, creating safe spaces where displaced children can learn, connect, imagine and play.

ALGAL REALM: A Bio-Integrated Lunar Habitat Design for Life Beyond Earth
ALGAL REALM reimagines lunar habitat design with algae-powered life support, 3D-printed regolith, and vertical living for a lunar future.

Little Red Riding Hood: Architectural Design as a Journey Through Fear, Light, and Storytelling
Little Red Riding Hood reimagines the fairy tale through architectural design shaped by fear, light, scale, memory, uncertainty, and choice.

Similar Reads
You might also enjoy these articles


Bamboo Housing Challenge 2026: Design Affordable, Sustainable Homes Using Bamboo
An international design competition by Bamboo U and IBUKU inviting architects and designers to reimagine affordable housing using bamboo — with the winning design built full-scale in Bali.

Computational Design & Education: Beegraphy Design Awards Introduces 7th Category (Featuring Jiyun's Innovative Approach)
Dive into Beegraphy’s 7th Design Awards category, where computational design meets education to create immersive, interactive learning tools, inspired by Jiyun’s work.

From Parametric Lighting to Urban Furniture: Join the 2nd Workshop in Beegraphy’s Computational Design Series
Dive into Cutting-Edge Design Techniques and Practical Applications with Industry Experts

Last Call: Unleash Your Architectural Genius in SHAK's Kindergarten Design Competition
Urgent call for architects to join SHAK's kindergarten design competition before the looming deadline

Explore High Fashion Design Competitions
Discover active competitions in this discipline

Challenge to reimagine the Iron Throne

Photograph architecture without architects

Illustrate the lost glory of Angkor Wat - Render Challenge

Design challenge to reuse E-waste
Comments (0)
Please login or sign up to add comments
No comments yet. Be the first to comment!