

Experiential Retail Design: Transforming Spaces at IDUS Furniture Showroom
This article examines the IDUS Furniture Showroom's design by I'm D'sign, highlighting its experiential retail approach and innovative spatial dynamics in New Delhi.


In the evolving landscape of retail interiors, the IDUS Furniture Showroom in New Delhi, designed by I'm D'sign, stands out as a quintessential example of experiential retail design. This article delves into how architectural ingenuity and thoughtful design create a transformative shopping experience.
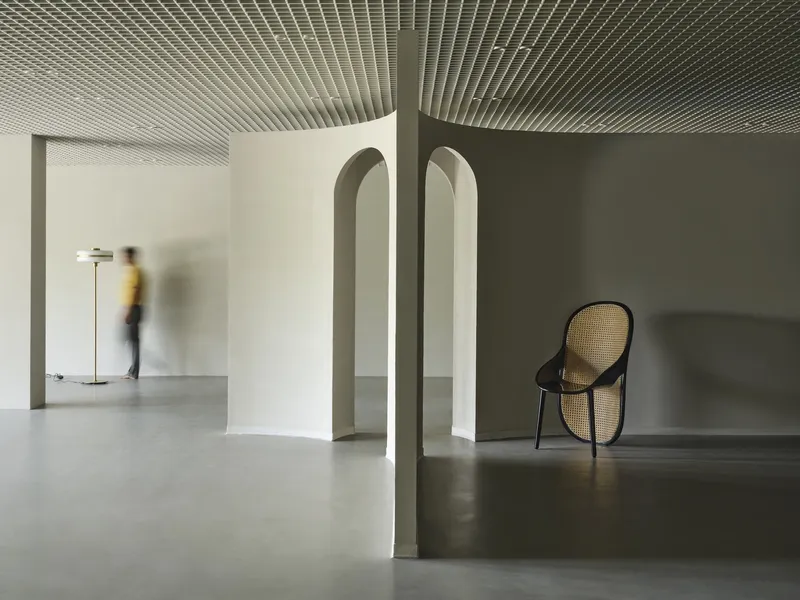
The Philosophy Behind IDUS Furniture Showroom
Blurring the Boundaries of Space and Experience
At the heart of the IDUS Furniture Showroom is the idea that physical spaces can transcend their traditional roles, becoming immersive experiences. Drawing inspiration from Tadao Ando's philosophy, the showroom is designed to make walls and floors merge into a monolithic presence, leaving behind an essence of space that is meant to be experienced rather than seen.


The Role of Light and Sciography
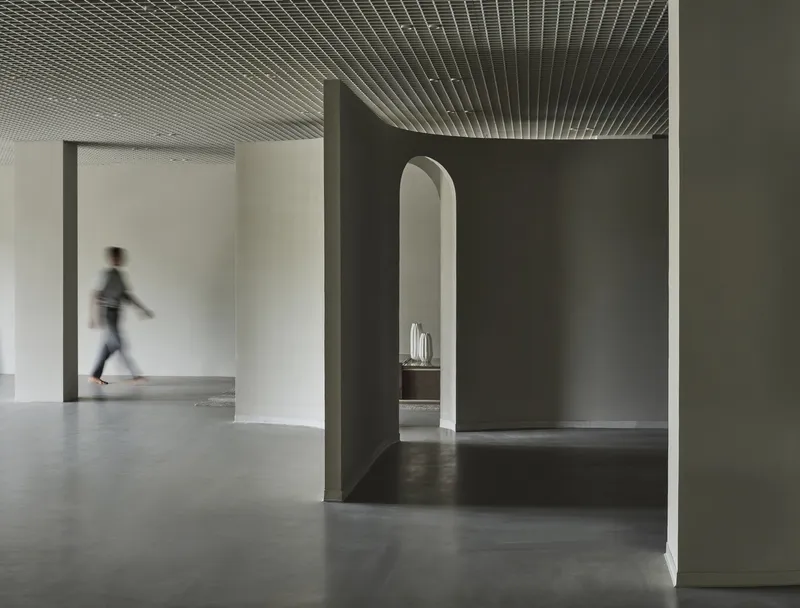
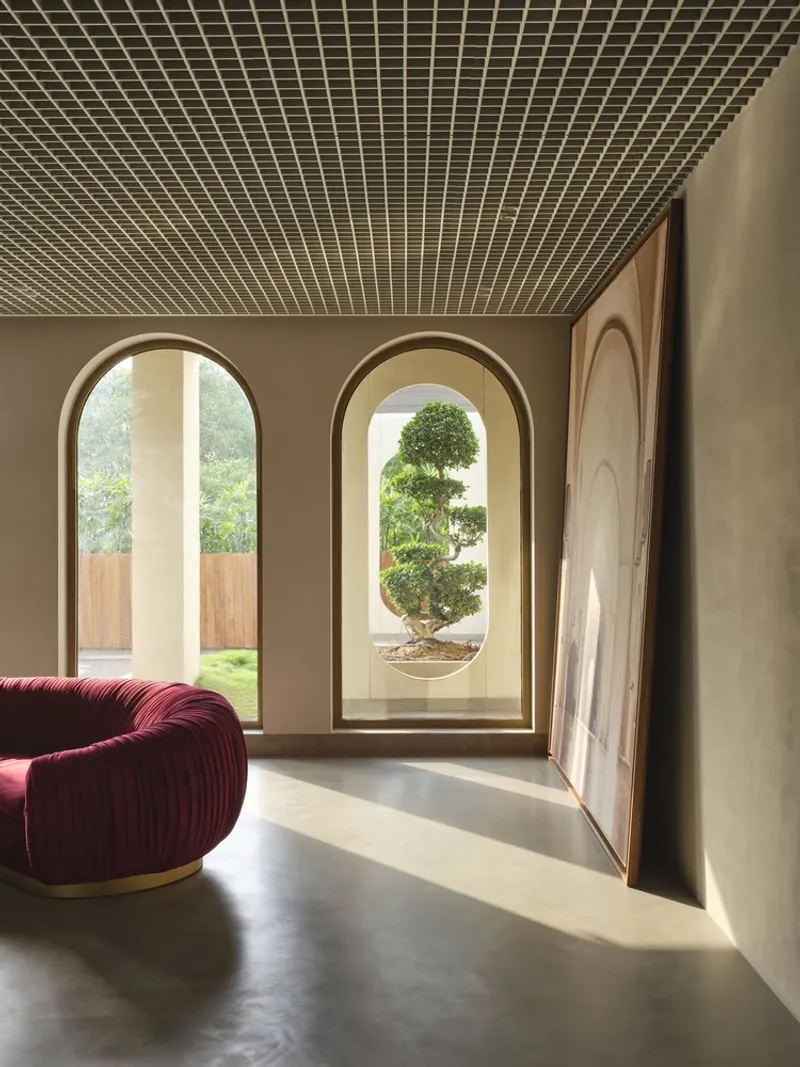
Light plays a pivotal role in the spatial narrative of the IDUS Furniture Showroom. Employing the principles of Sciography, the design guides visitors through the space, allowing light to define the path and enhance the perception of volume and form. This interplay of light and shadow not only guides but also amplifies the aesthetic qualities of the furniture on display.

Architectural Elements that Define the Space
A Unified Ceiling and Floating Walls
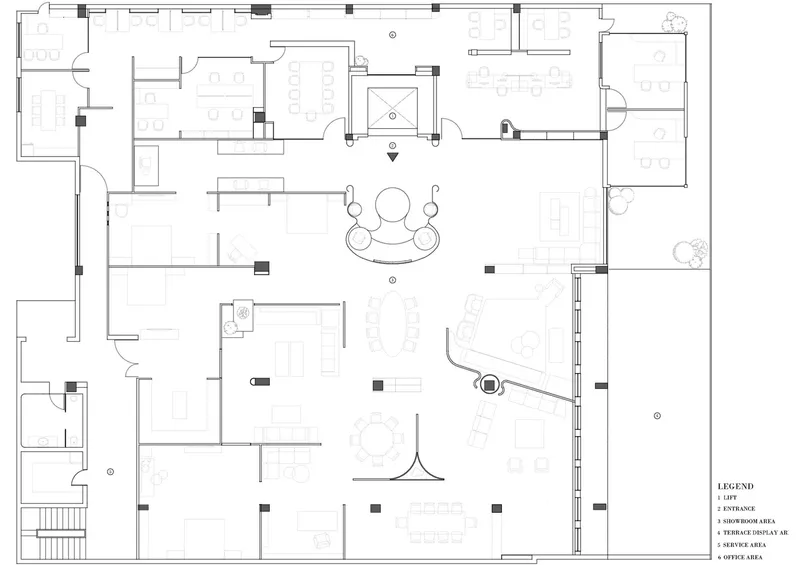
The showroom's design features a unifying ceiling that sprawls across the space, connecting various elements into a cohesive whole. Floating walls create unique visual frames, altering the physical and sensory experiences of the visitors. These architectural interventions encourage exploration and interaction with the bespoke furniture pieces, providing them with a distinct backdrop and a micro-level experience.
Creating a Sense of Home
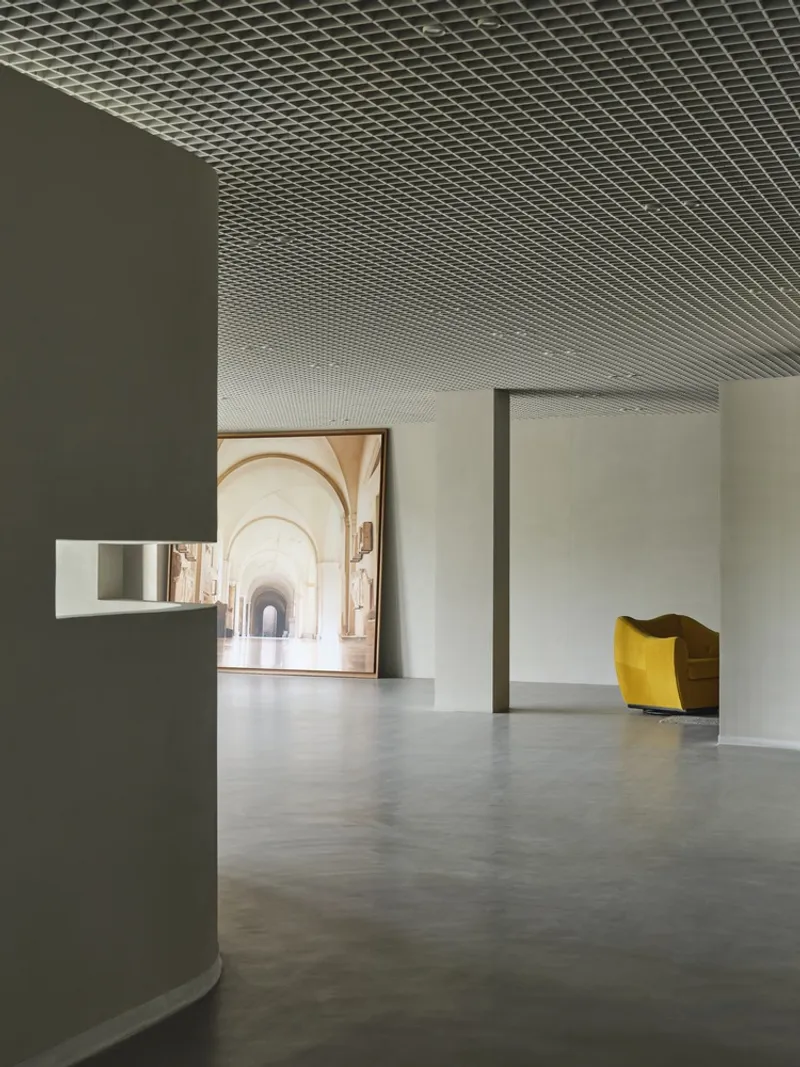
Echoing the brief's call for a homely feel within a retail setting, the showroom's design focuses on experiential elements that prioritize the visitor's perception, connectivity, and interactivity. The aim is to challenge conventional room notions, offering innovative ways to make spaces feel intimate without being enclosed. The design achieves a balance where the space feels expansive yet houses smaller, aesthetically diverse spatial compositions.


The Showroom as an Experiential Journey
Encouraging Natural Movement and Exploration
The IDUS Furniture Showroom is designed to facilitate a natural flow of movement, with spatial sections that transition seamlessly. Organic, curvy walls enhance the exploration experience, creating intimate nooks and corners that frame the sculptural furniture pieces perfectly. This design approach ensures that visitors remain connected to their surroundings, promoting a unified yet diverse spatial experience.


The Spatial Oxymoron
The showroom presents itself as a spatial oxymoron, complete in its individuality while being unified as a whole. It stands as the perfect backdrop for displaying furniture, enabling each piece to be appreciated in its unique setting while contributing to the showroom's overarching narrative.


Redefining Retail Through Design
The IDUS Furniture Showroom by I'm D'sign exemplifies how experiential retail design can redefine the way we perceive and interact with retail spaces. It's not just about displaying products; it's about creating an environment that engages, inspires, and transforms the visitor experience. As we look to the future of retail, the principles of experiential design as showcased in the IDUS Furniture Showroom will undoubtedly play a pivotal role in shaping innovative retail environments.
All the photographs are work of Ankush Maria




Popular Articles
Popular articles from the community


The Ocean Hive: Sustainable Architecture for a Self-Sufficient Civilization at Sea
The Ocean Hive imagines sustainable architecture at sea, where modular habitats, algae, wave power and ocean waste sustain a growing colony.

Co-Life: Senior Housing Design That Reconnects Older Adults With the City
Co-Life reimagines senior housing design through healing gardens, shared streets, workshops, and a sustainable community across generations.

EW PARK: Sustainable Architecture Reimagines the Future of Urban Parking
EW PARK reimagines city parking as a modular wooden tower combining automation, solar energy, electric mobility, and adaptable urban design.

Co-life: Sustainable Architecture for Age-Friendly Community Living
Co-life reimagines sustainable architecture for seniors through courtyards, rammed earth, shared gardens, and spaces designed for belonging.


Similar Reads
You might also enjoy these articles


Bamboo Housing Challenge 2026: Design Affordable, Sustainable Homes Using Bamboo
An international design competition by Bamboo U and IBUKU inviting architects and designers to reimagine affordable housing using bamboo — with the winning design built full-scale in Bali.

Computational Design & Education: Beegraphy Design Awards Introduces 7th Category (Featuring Jiyun's Innovative Approach)
Dive into Beegraphy’s 7th Design Awards category, where computational design meets education to create immersive, interactive learning tools, inspired by Jiyun’s work.

From Parametric Lighting to Urban Furniture: Join the 2nd Workshop in Beegraphy’s Computational Design Series
Dive into Cutting-Edge Design Techniques and Practical Applications with Industry Experts

Last Call: Unleash Your Architectural Genius in SHAK's Kindergarten Design Competition
Urgent call for architects to join SHAK's kindergarten design competition before the looming deadline


Explore Spatial & Interior Design Competitions
Discover active competitions in this discipline



Challenge to reimagine the Iron Throne


Photograph architecture without architects


Illustrate the lost glory of Angkor Wat - Render Challenge


Design challenge to reuse E-waste
Comments (0)
Please login or sign up to add comments
No comments yet. Be the first to comment!