
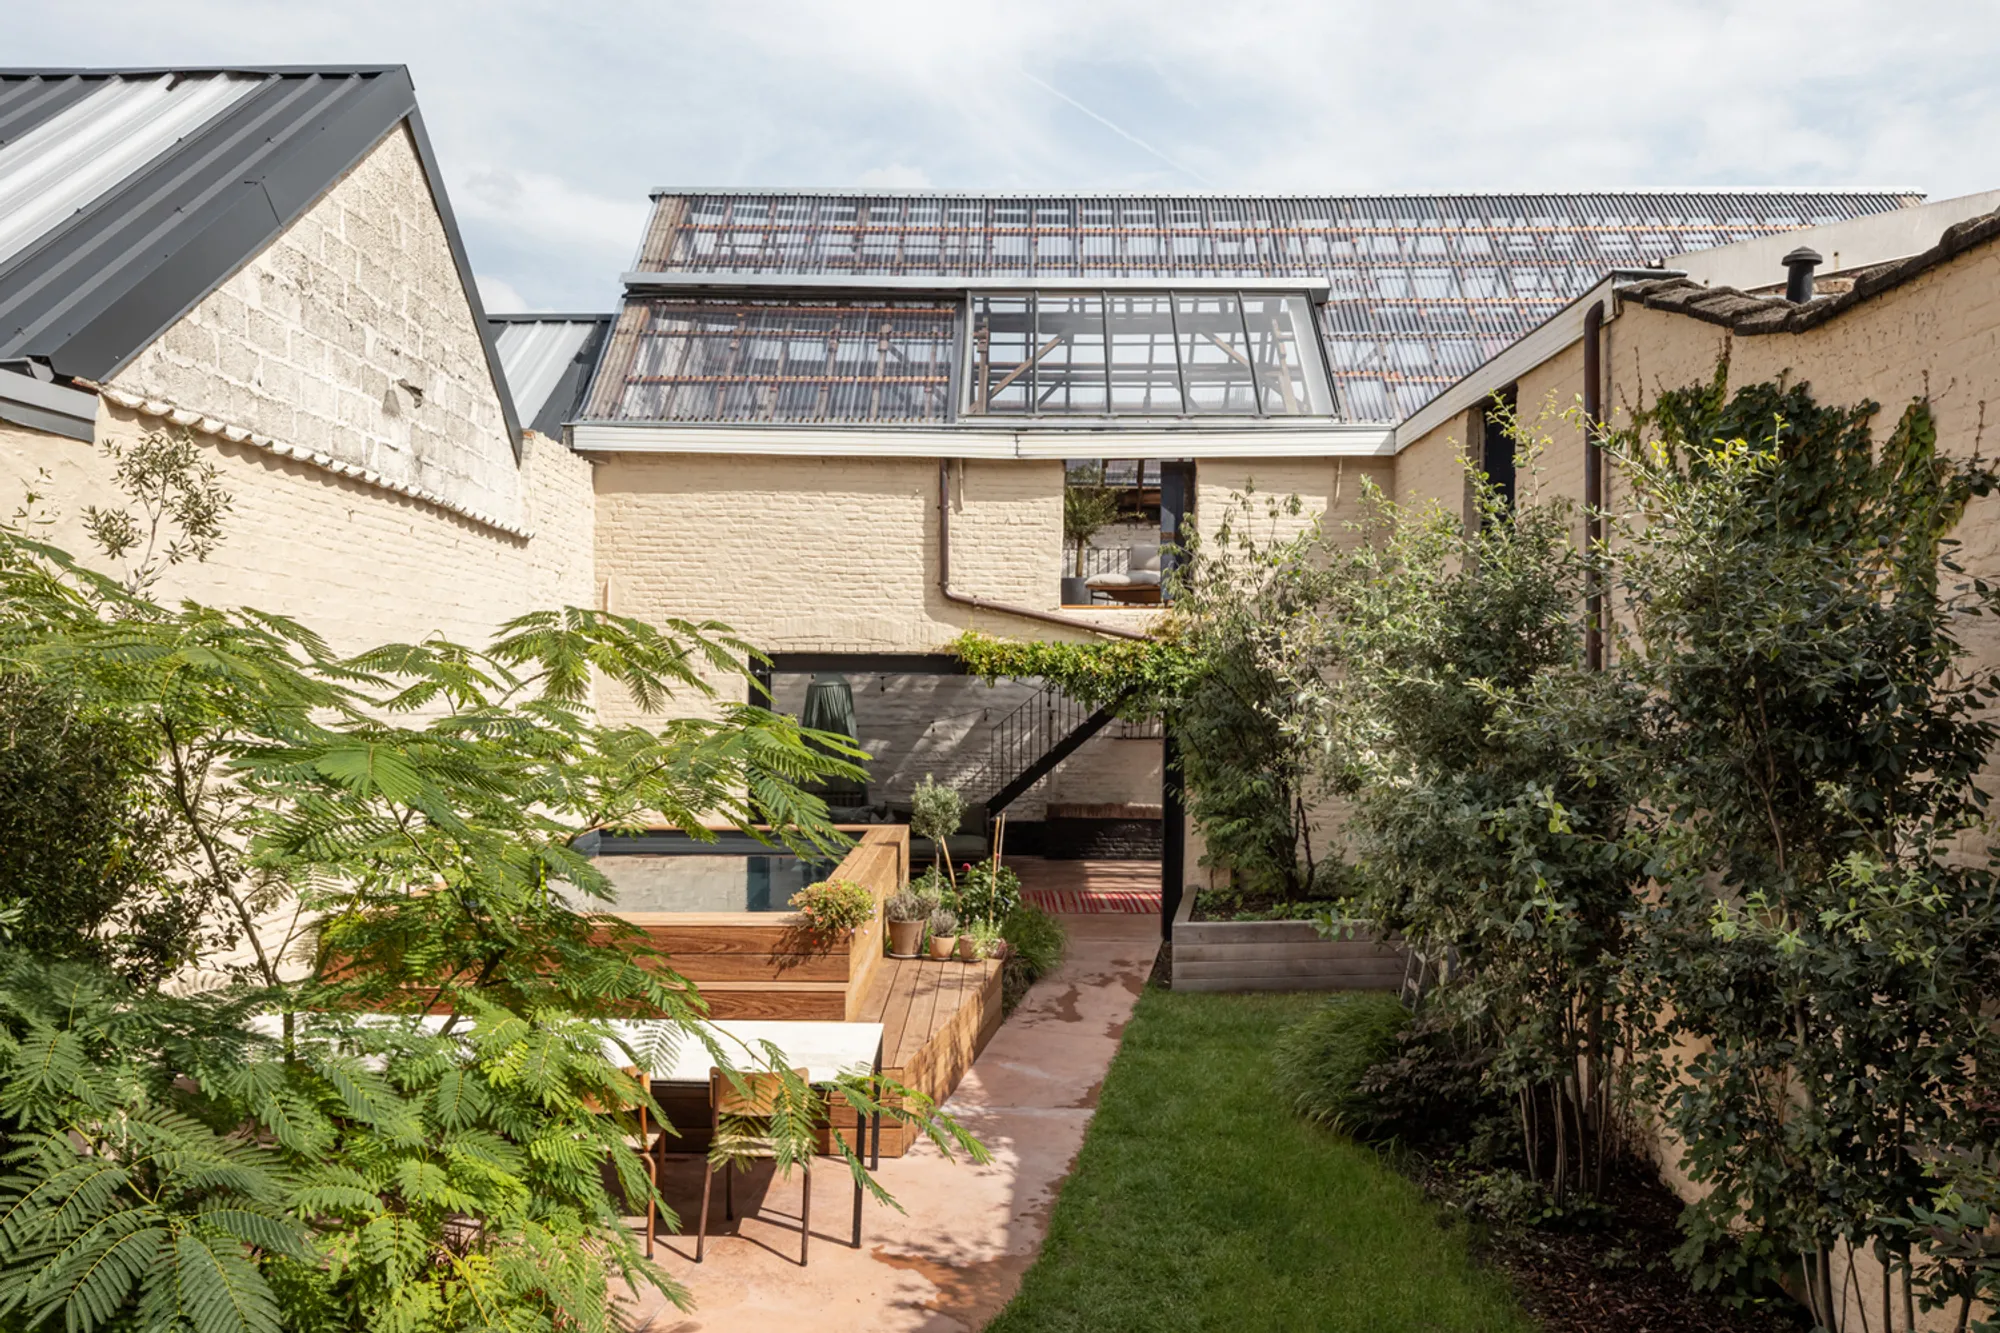
From Stable to Modern Family Home: Miel & Eline House by atelier vens vanbelle
Miel & Eline House in Gent blends historic stable elements with modern design, featuring split levels, oak beams, natural light, and serene garden.


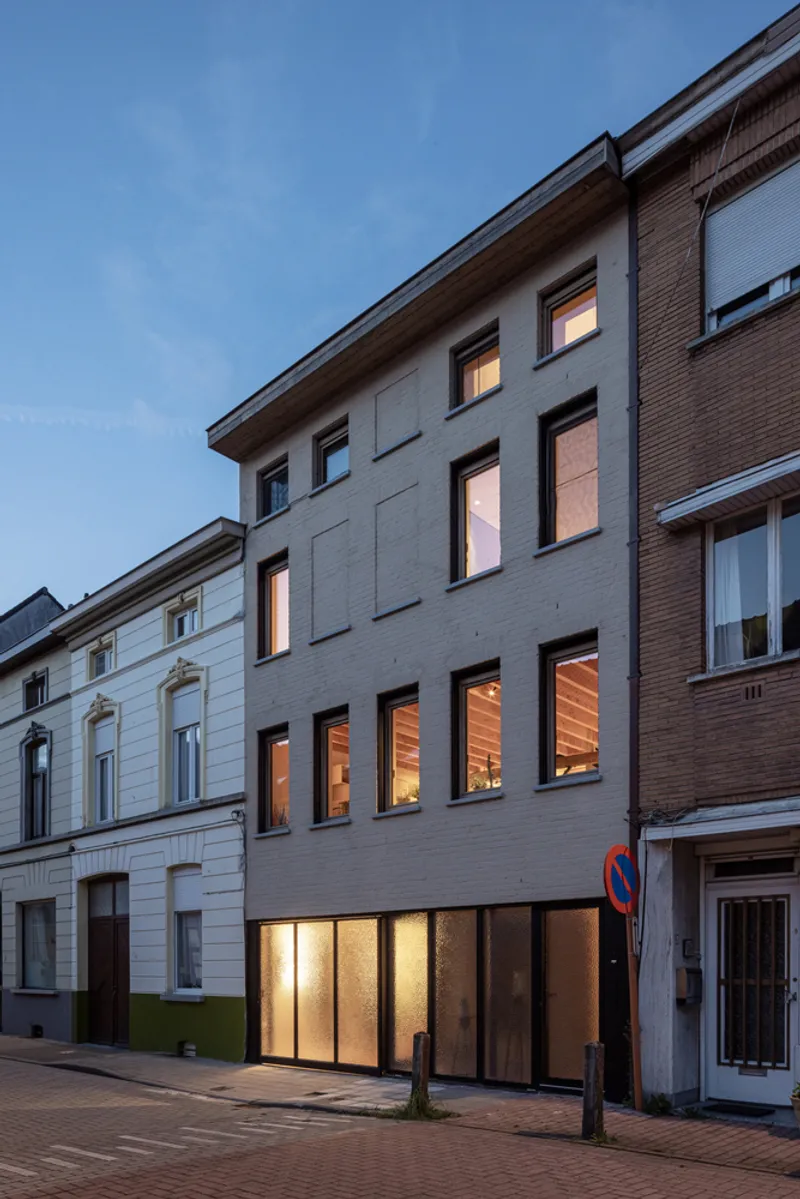
Located in the historic city of Gent, Belgium, the Miel & Eline House, designed byatelier vens vanbelle, is a striking example of contemporary residential architecture that seamlessly integrates historical elements with modern design. Completed in 2023 and covering 217 m², the project transforms a former house, café, and stable into a light-filled, functional, and highly personalized family home. The architectural photography by Tim Van de Velde highlights the careful balance between interior comfort, structural elegance, and connection to the surrounding urban environment.
Preserving Heritage While Rebuilding
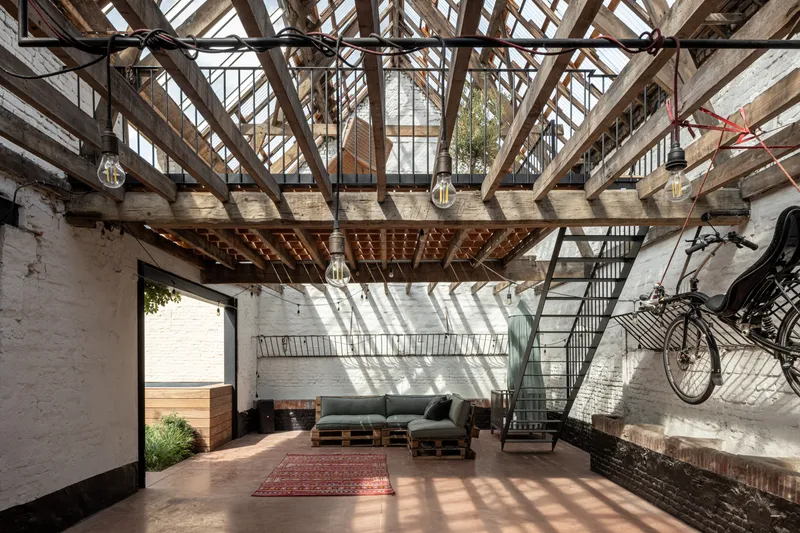
Originally, the property served as a residence combined with a small café and stable, acting as a weekly stop for farmers during cattle markets in the Gent region. This history, once rooted in local trade and rough neighborhood life, provided the site with a unique cultural context. Over time, the district evolved into a desirable residential area, leaving only traces of its past.
When Miel and Eline acquired the property, the original house was in poor condition, with a layout unsuitable for modern living. Rather than attempting a conventional renovation, the architects decided to rebuild the home from the ground up, while retaining the essence of the stable. A key challenge was to maintain the character of the original oak beam structure and integrate it with the new house and the connecting intermediate garden.
Architectural Concept: Light, Space, and Continuity
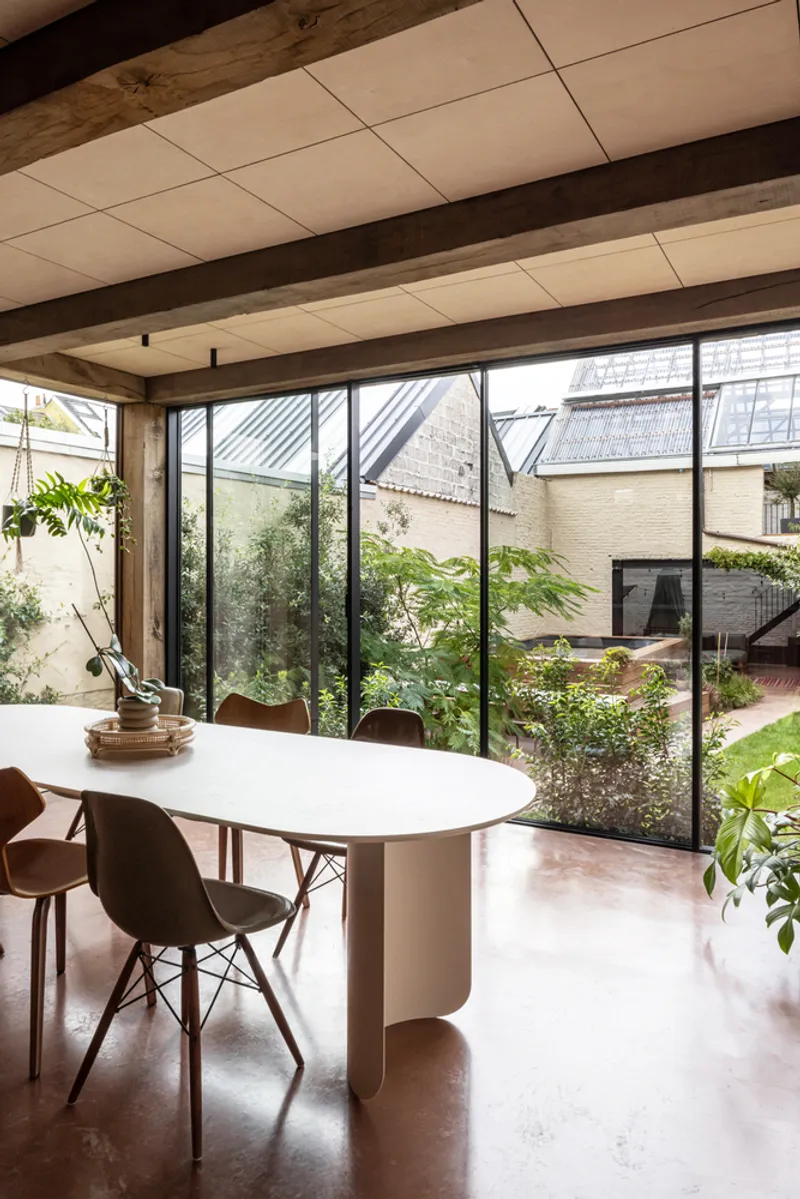
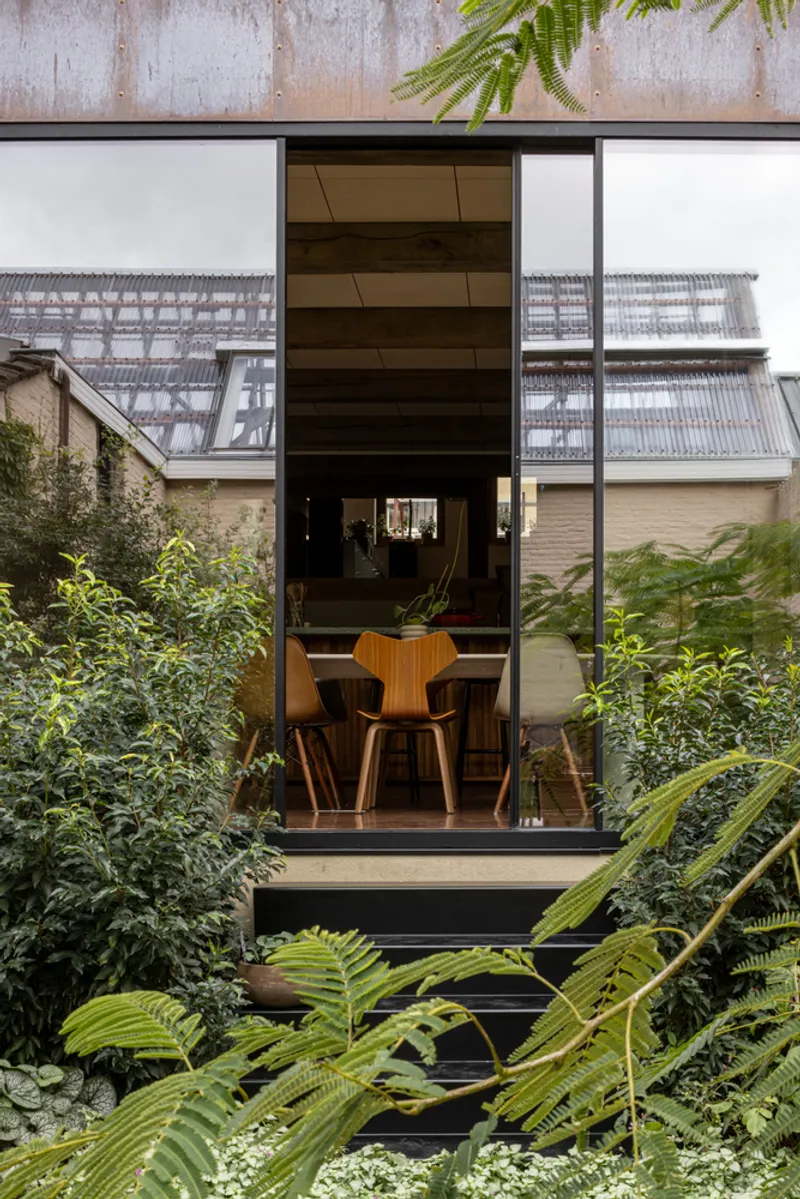
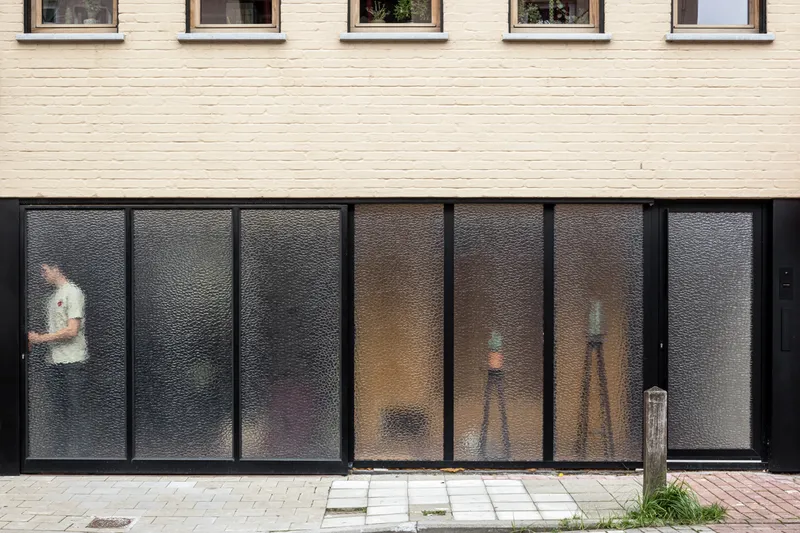
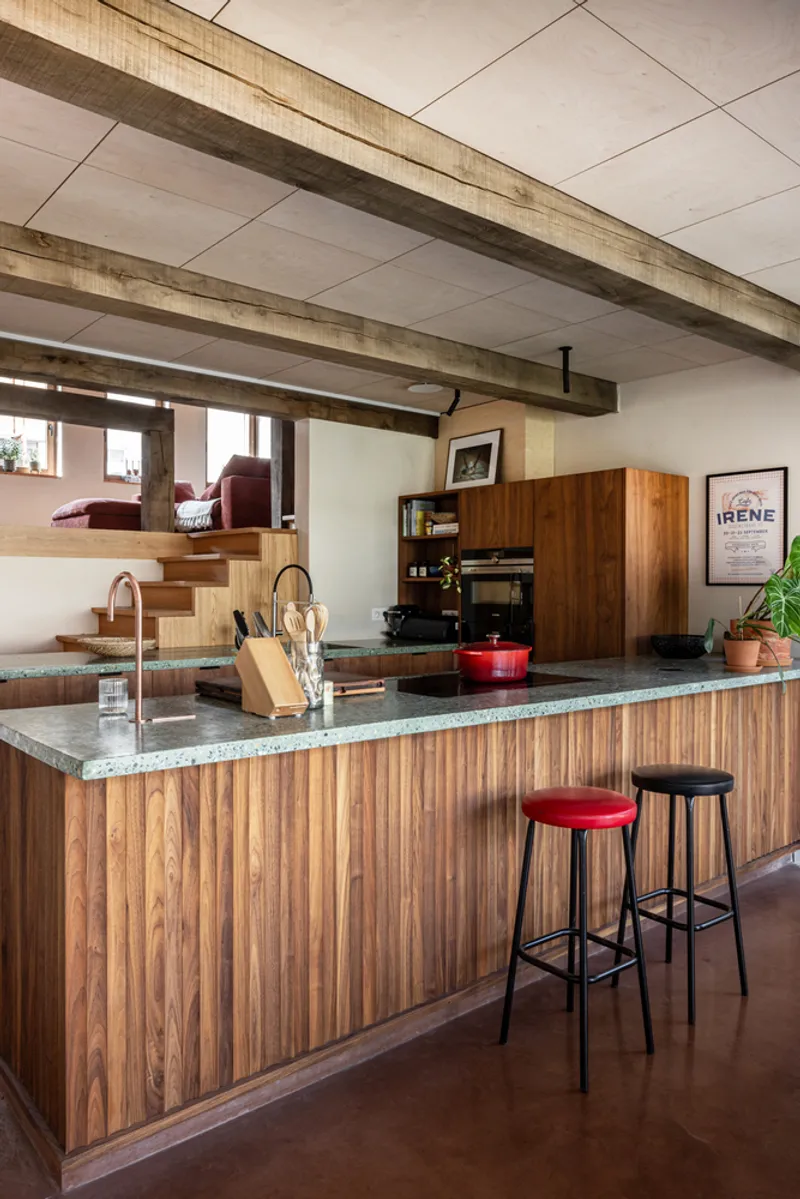
The design strategy carefully replicates the oak beams of the historic stable within the new construction, creating continuity and a sense of familiarity. The façades were intentionally restrained, emphasizing neutrality and allowing the rich interior spaces to stand out.
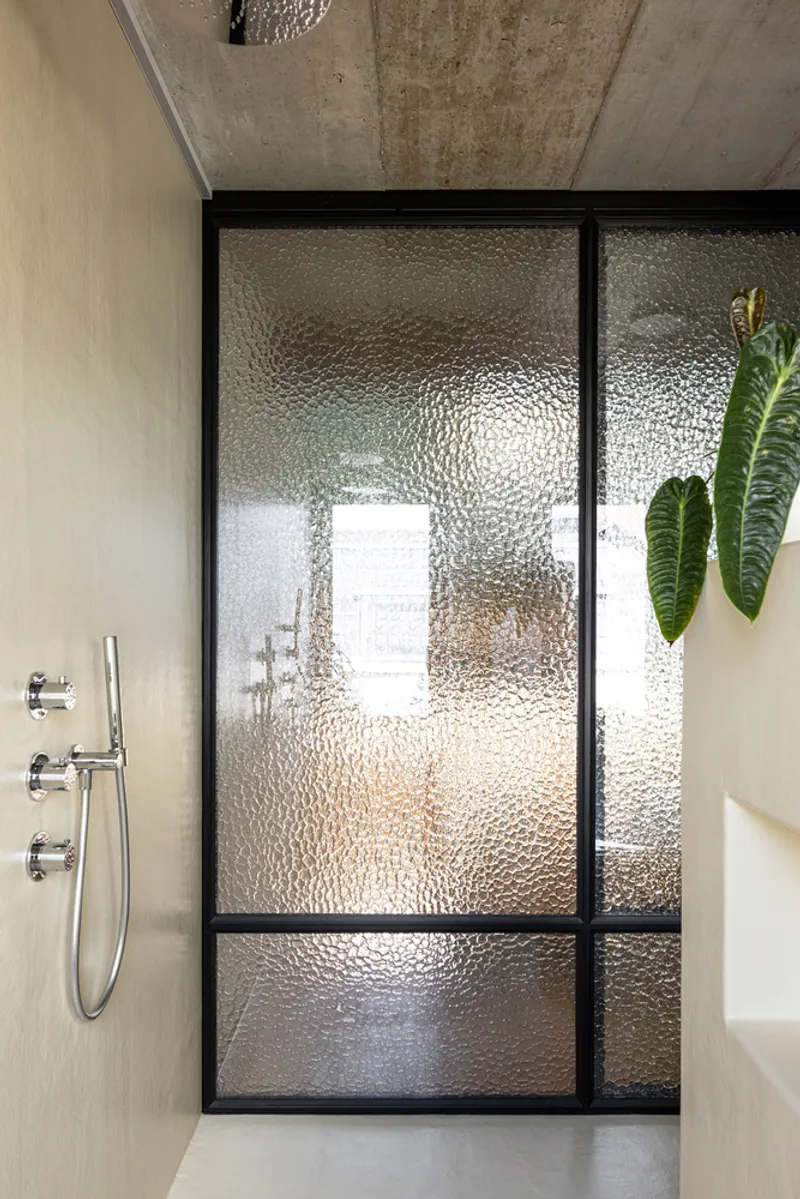
Inside, the house balances simplicity with thoughtful modern amenities, including floor heating with a geothermal heat pump, double shower heads, cat flaps, and strategically placed sockets for seasonal decorations. These subtle yet functional details make the home highly livable while maintaining a sense of understated elegance.
Split-Level Design for Optimal Light and Connection
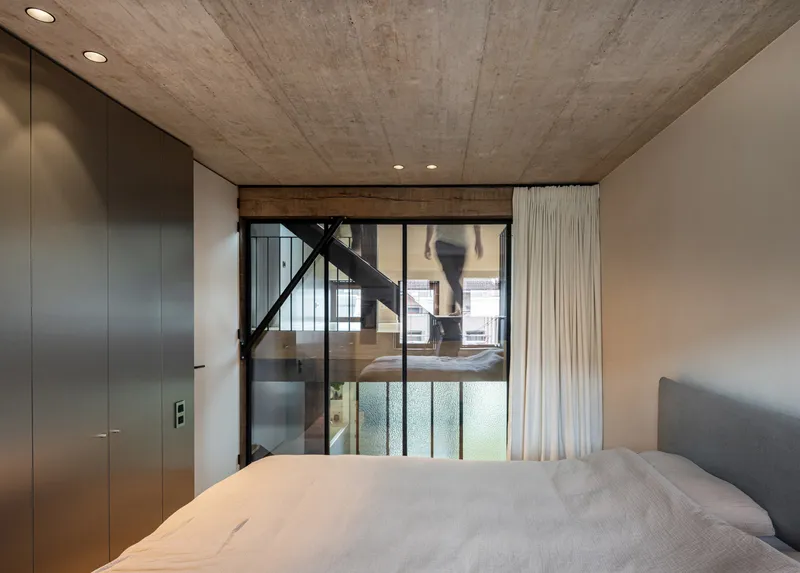
To enhance natural light and optimize the building footprint, the house features a split-level layout. Sunlight flows from the front façade through to the rear garden, illuminating all spaces. The design includes eight half-levels, culminating in mezzanine areas in the children’s rooms, offering both spatial complexity and visual connection throughout the home.
A centrally located staircase framed by oak beams serves as the heart of the house, connecting every level while providing dynamic interior views. The staircase ensures visual and social connectivity, allowing residents to maintain contact from any floor. The repeated use of materials: oak, steel, polished concrete, loam, and stainless steel, creates a cohesive, serene atmosphere that balances warmth and sophistication.
Transforming the Stable: Light, Function, and Shadowplay
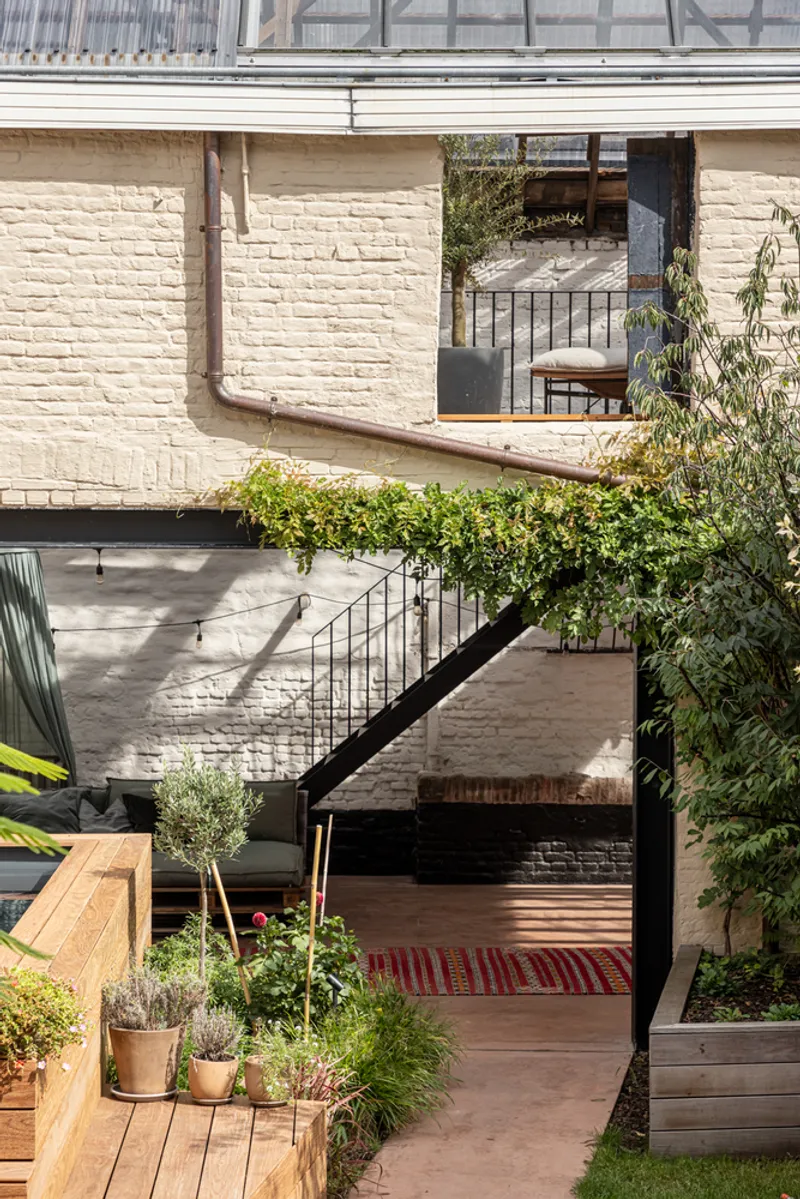
The original stable, once dark and enclosed, has been revitalized with transparent corrugated roof sheets and partial floor removal, bringing abundant natural light into the space. The area now serves as a multifunctional extension of the home, combining a workshop for motorcycles with a relaxation and sunbathing platform. The interplay of light on the restored beams generates a dynamic shadowplay, enhancing the spatial experience.
Garden Integration and Urban Privacy
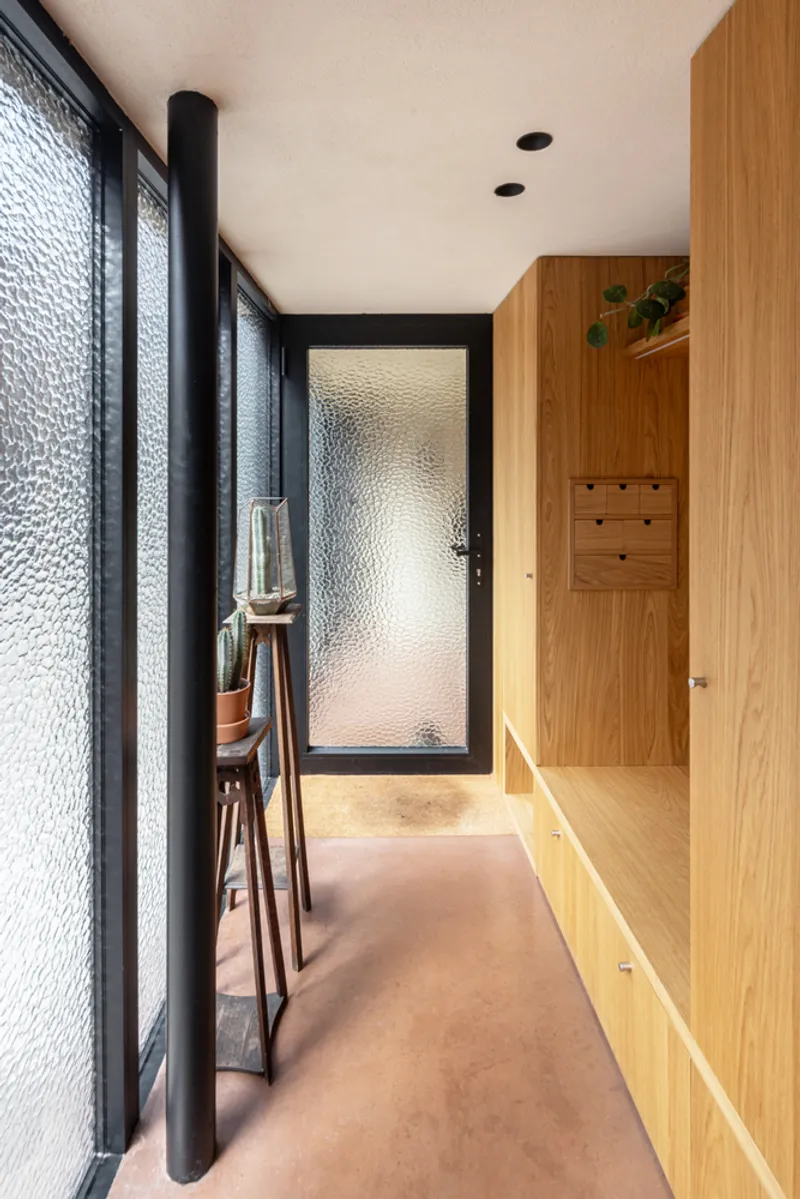
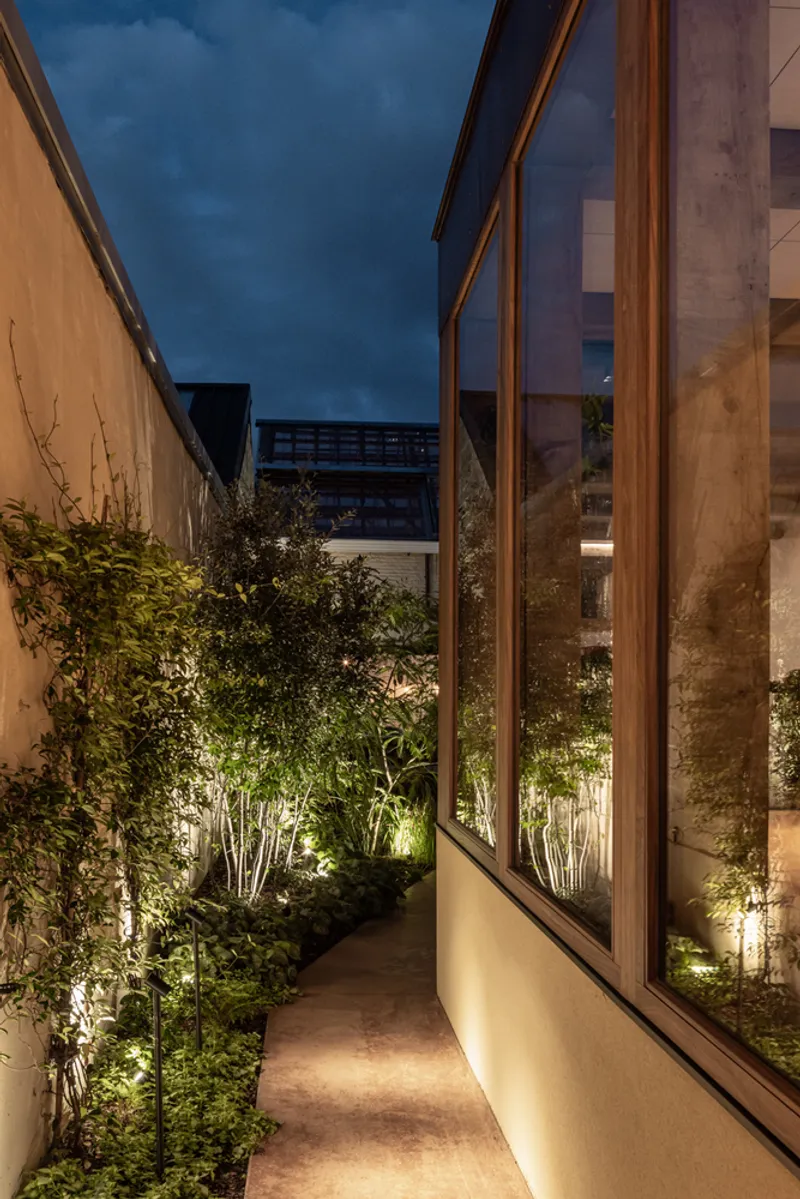
A polished brown concrete floor extends seamlessly through the house, stable, and connecting garden path, visually uniting the property. The intermediate garden offers a rare urban retreat, with evergreen climbing plants, shrubs, and trees providing year-round privacy. The carefully curated greenery gradually merges the property into the surrounding neighborhood, creating a tranquil sanctuary despite the urban setting close to the Ghent ring road.
Conclusion: A Harmonious Blend of Heritage and Modern Living
The Miel & Eline House exemplifies how contemporary residential architecture can honor historic context while delivering functional, light-filled, and family-friendly living spaces. Through careful material selection, thoughtful spatial planning, and respect for historical elements, atelier vens vanbelle has crafted a home that feels both timeless and intimately personalized.
All photographs are works of
Tim Van de Velde




Popular Articles
Popular articles from the community


Conexión: Biophilic Design Reimagines High-Rise Living in Hong Kong
Conexión reimagines high-rise living in Hong Kong through biophilic design, green facades, shared spaces, daylight, water and nature within.

The Ocean Hive: Sustainable Architecture for a Self-Sufficient Civilization at Sea
The Ocean Hive imagines sustainable architecture at sea, where modular habitats, algae, wave power and ocean waste sustain a growing colony.

Hill & Cross Opera: Sculptural Opera House Architecture Shaped by Tallinn’s Landscape and Identity
Hill & Cross Opera reimagines opera house architecture in Tallinn through its sculptural hill, civic plaza, glass wave and a luminous cross.

Riyadh For All: Intergenerational Urban Design for Active Aging in Rabat
Riyadh For All reimagines urban design in Rabat with intergenerational co-living, adaptive courtyards, and Moroccan cultural exchange today.


Similar Reads
You might also enjoy these articles


FAMM Arquitectura Organizes Ten Villas Around Courtyards and Jungle in Nosara, Costa Rica
El Molino pairs two elongated volumes with deep overhangs and timber louvers to build a compact coastal community five minutes from the beach.

Oscar Niemeyer's Ibirapuera Park Pavilions Define São Paulo's Cultural Identity in Concrete and Curve
A constellation of modernist volumes set within São Paulo's most important urban park, conceived for the city's 400th anniversary in 1954.

How Henri Picq's 1889 Paris Pavilion Traveled 11,000 Kilometers to Become Santiago's Artequín Museum
A prefabricated iron and glass pavilion built for the Paris Universal Exposition found a second life as a children's art museum in Chile.

Sanjay Puri Architects Wraps a Jaipur Office Tower in Capsule-Shaped Green Buffers
A nine-level climate-responsive workplace near Jaipur Airport uses stacked planter terraces and aluminium screens to fight 40°C heat.


Explore Housing Competitions
Discover active competitions in this discipline



Challenge to reimagine the Iron Throne


Photograph architecture without architects


Illustrate the lost glory of Angkor Wat - Render Challenge


Design challenge to reuse E-waste
Comments (0)
Please login or sign up to add comments
No comments yet. Be the first to comment!