
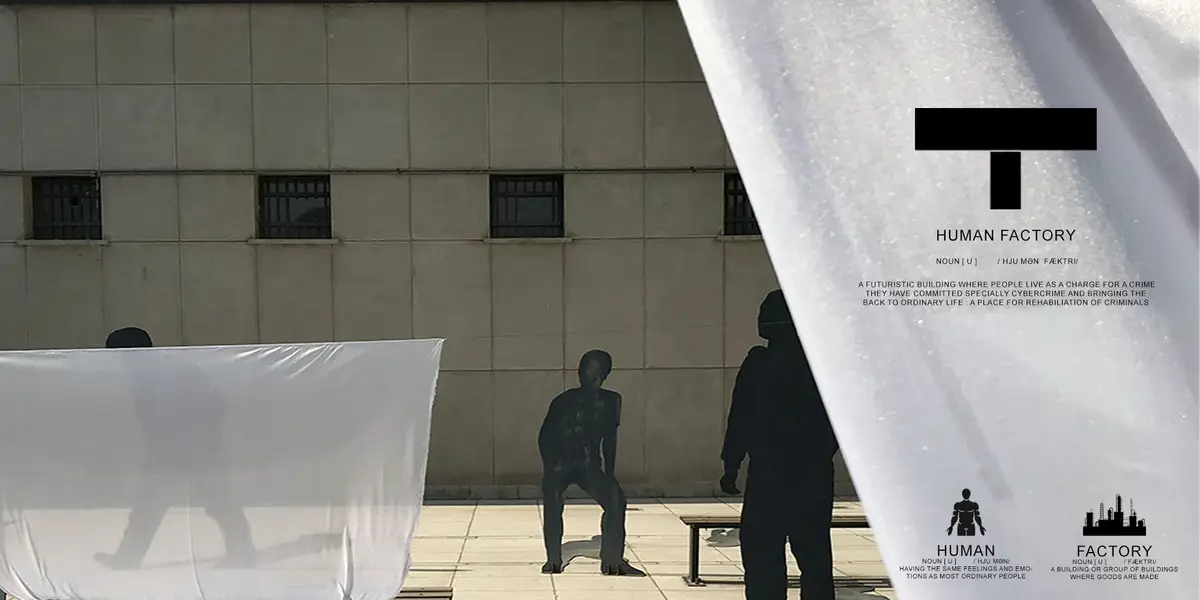
Human Factory: A Prison Designed to Produce Citizens, Not Repeat Offenders
A shortlisted competition entry reimagines incarceration through multi-functional spaces, nature integration, and hacker rehabilitation models.


What if a prison looked less like a cage and more like a campus? Human Factory proposes exactly that: a correctional facility structured around workshops for carpentry, painting, sculpting, and software development, threaded with green spaces and virtual reality rooms, all organized under a single cantilevered volume that hovers above the ground like a provocation. The design treats incarceration not as warehousing but as a deliberate process of skill-building and psychological repair, with architecture as the primary tool.
Designed by Mohammadreza Nafari, Amin Farhoudi, Roshan Abri, Nazli Mozaffari, and Alireza Kalantari, this project was shortlisted in the Switching Prisons competition on uni.xyz. The brief asked entrants to rethink the prison typology for a progressive society. Human Factory responds with a concept rooted in three lines of inquiry: the historical evolution of penal philosophy, the impact of technological progress on criminal behavior, and a specific study of the hacker personality as a model for understanding digital-age crime.
A Gridded Volume That Floats Above Its Landscape
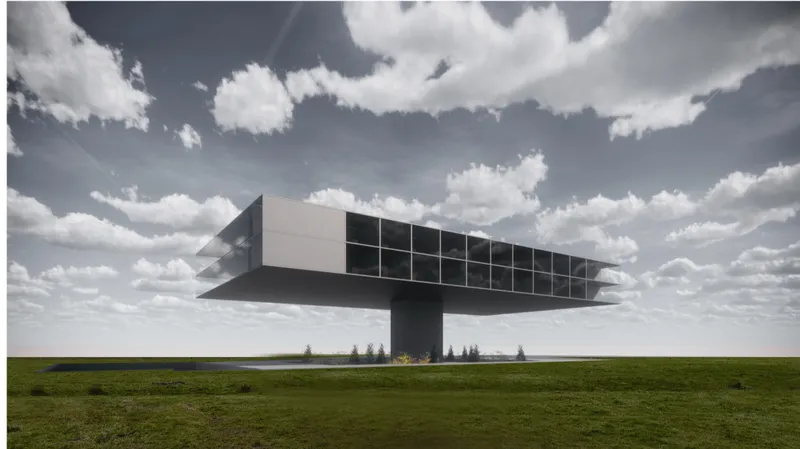
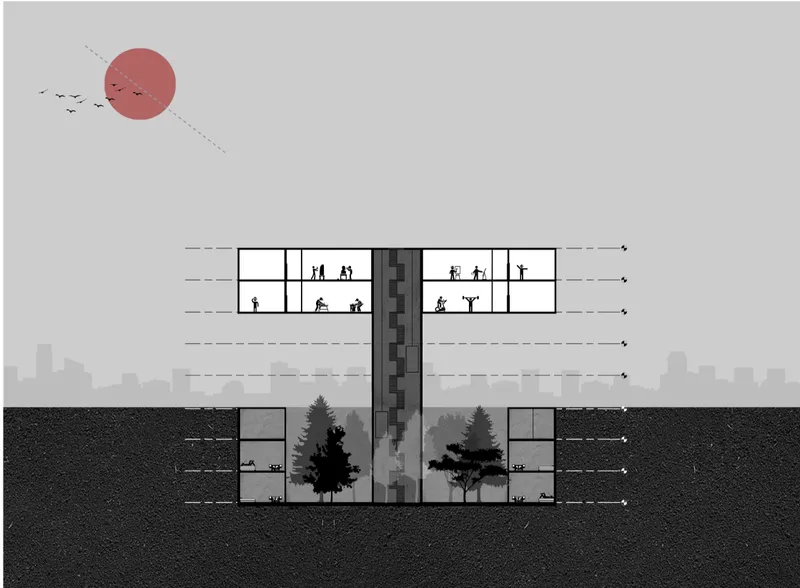
The project's most striking formal gesture is its cantilevered gridded structure, elevated on a single central column above a grassy field. The move is symbolic and spatial at once: the prison lifts itself off the ground, refusing to be read as a bunker or fortress. The sectional drawing reveals the full organizational logic, with above-ground and below-ground levels radiating from a central circulation core. Silhouetted figures at various levels suggest a building designed for movement and encounter rather than isolation. The central column acts as both structural spine and vertical connector, distributing inmates across stacked floor plates without the corridor-and-cell monotony of conventional prisons.
Nature as Rehabilitative Infrastructure
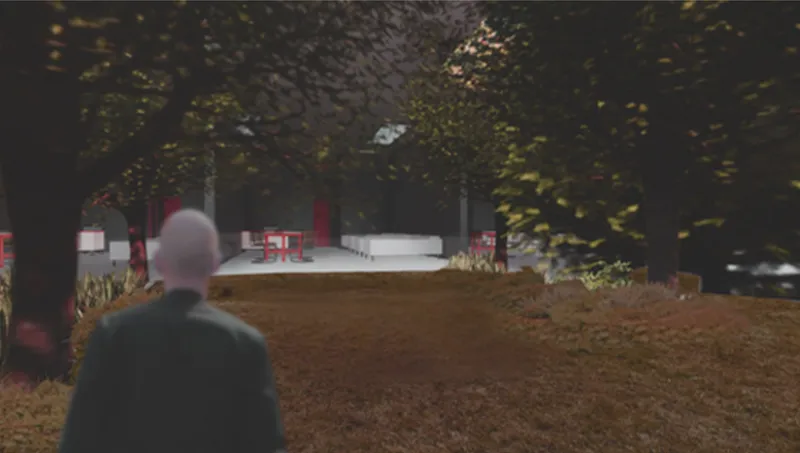
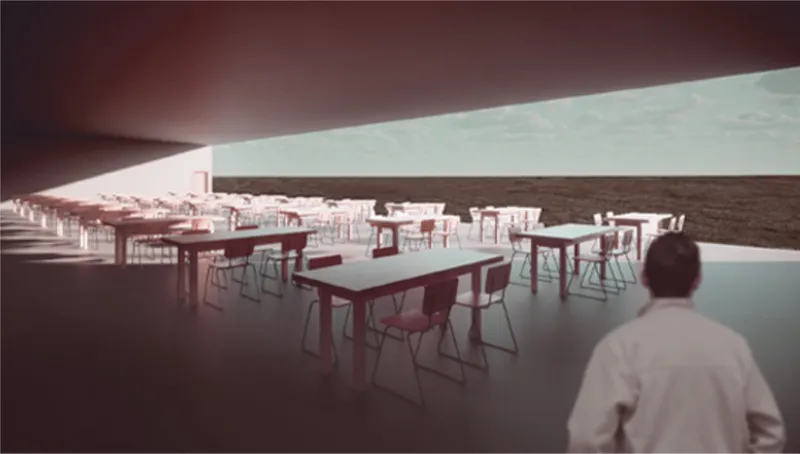
Human Factory expands the role of green space from decorative afterthought to core programmatic element. In one rendering, a figure stands before a landscaped mound planted with trees, with red furniture visible beyond, suggesting an outdoor zone where social interaction replaces solitary confinement. Another view shows a covered terrace overlooking the ocean at dusk, lined with rows of tables and chairs, a setting that reads more like a seaside library than a detention facility. The designers argue that integration with nature directly improves mental well-being and social engagement, and the architecture follows through by making these spaces central rather than peripheral.
Interior Spaces Built Around Activity, Not Containment
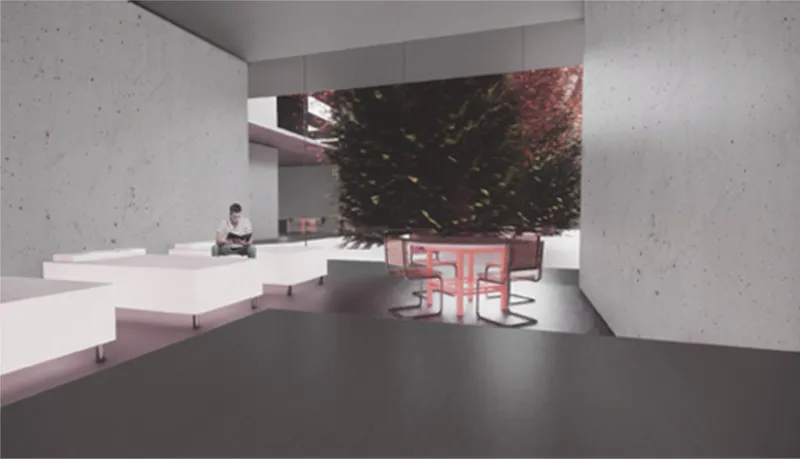
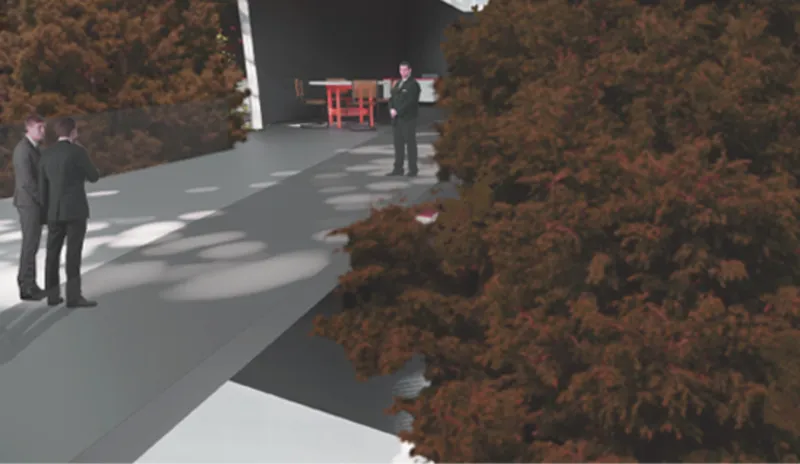
The interior renderings show spaces where concrete walls frame white benches and red furniture alongside a large tree projection, blurring the line between indoor and outdoor, institutional and domestic. Curved pathways wind through autumn foliage in another view, with figures navigating a landscape punctuated by red seating elements. These are multi-functional spaces: libraries, creative workshops, and gathering areas designed to encourage inmates to engage in educational and creative pursuits. The consistent use of red furniture across scenes creates a visual identity that is warm rather than punitive, reinforcing the project's thesis that spatial quality shapes behavioral outcomes.
Spatial Logic: From Domestic Routines to Exploded Structure
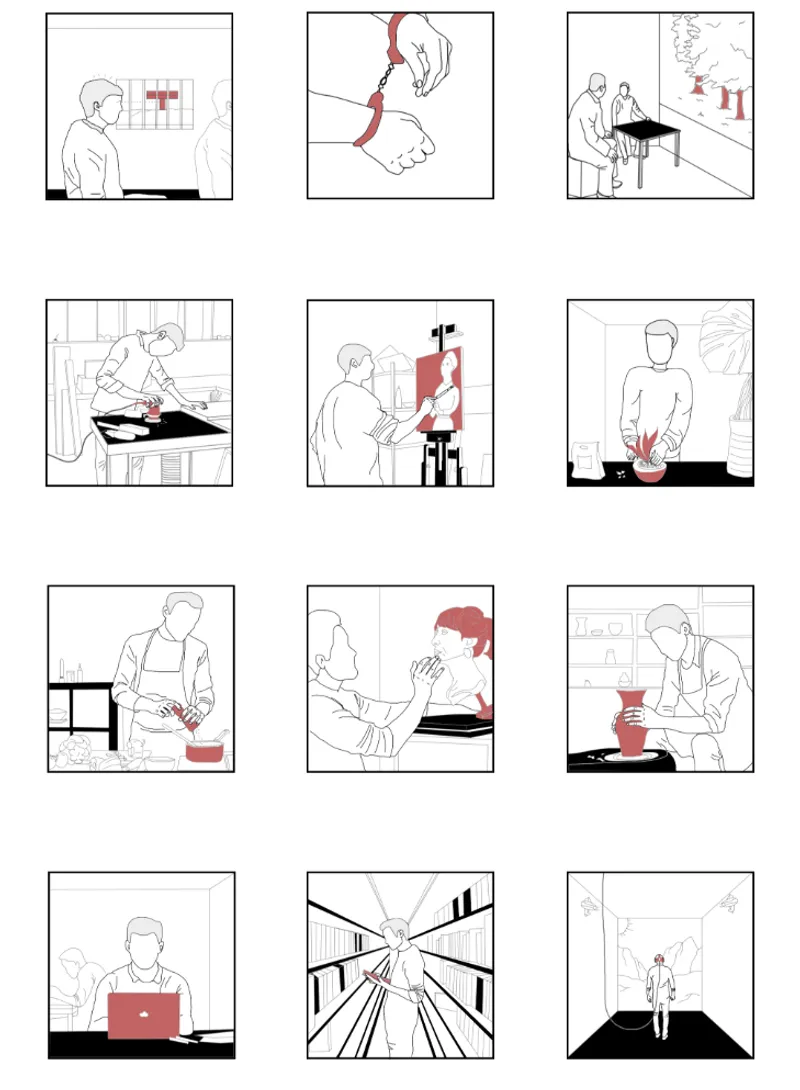
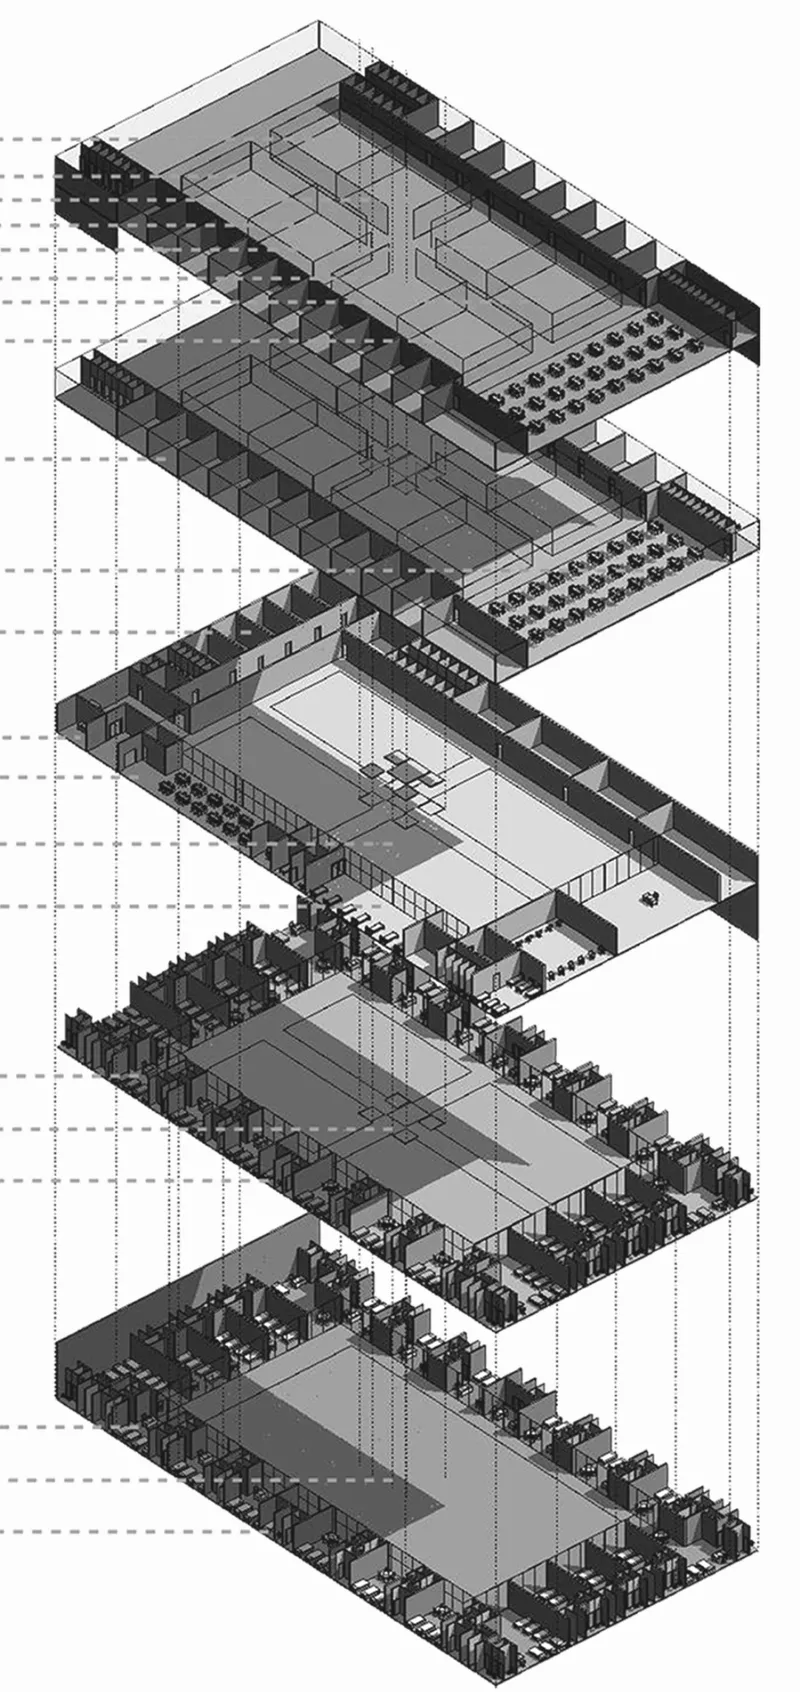
A diagrammatic sequence illustrates domestic activities and spatial interactions within a compact residential layout, suggesting the designers studied everyday routines as a basis for cell and communal space design. Rather than imposing a rigid grid of identical units, the approach maps how people actually live, cook, read, and socialize, then translates those patterns into architectural form. The axonometric drawing makes the structural strategy legible: stacked floor plates supported by columns with circulation stairs pulled to the edges, creating open floor areas that can be adapted for different workshop and living configurations.
The exploded view also reveals how the building's vertical stacking keeps the footprint compact while distributing program across multiple levels. This is an architecture of flexibility. Workshops for software development sit alongside carpentry studios, virtual reality rooms neighbor green terraces, and the whole system is threaded by a circulation core that makes encounters between inmates and between inmates and staff a spatial inevitability rather than an accident.
Why This Project Matters
Prison design competitions tend to produce two kinds of entries: utopian campuses that ignore security realities, and technologically augmented panopticons that dress up surveillance in parametric skin. Human Factory occupies a more interesting middle ground. Its analysis of hacker psychology as a design driver introduces a specificity that most conceptual prison projects lack. By studying how digital-age criminals think, the designers arrive at rehabilitation models that emphasize skill transfer and creative engagement rather than behavioral suppression.
The architectural choices follow from that analysis. The cantilevered structure that refuses to touch the ground, the nature-threaded interiors, the workshop-heavy program: these are not aesthetic decisions but spatial arguments about what incarceration could accomplish if it stopped trying to punish and started trying to produce capable, reintegrated citizens. For a shortlisted competition entry by a team of young designers, Human Factory demonstrates a mature understanding of how architecture can reconstruct the relationship between justice and space.
View the Full Project
About the Designers
Designers: Mohammadreza Nafari, Amin Farhoudi, Roshan Abri, Nazli Mozaffari, Alireza Kalantari
Enter a Design Competition on uni.xyz
uni.xyz runs architecture and design competitions year-round that reward proposals with spatial conviction and real site intelligence.
Project credits: Human Factory by Mohammadreza Nafari, Amin Farhoudi, Roshan Abri, Nazli Mozaffari, Alireza Kalantari Switching Prisons (uni.xyz).


Popular Articles
Popular articles from the community


David Ortega Stacks a Two-Story Mexico City Penthouse Around a Steel Stair and a Pergola-Shaded Roof Terrace
In Colonia Roma, a 300 m² penthouse uses oak joinery, a planted steel stair and a slatted roof pergola to make a new-build apartment feel like a house.


Opera on the Sea: Driftwood Logic Shapes a Timber Opera House on Estonia's Coast
Trevor Orgill's opera house translates the entangled drift of floating timber into a civic building where wood, water, and music converge.

Cube Design Draws an Ecological Corridor Between Two Shenzhen Hills with the Nankai Building
Beside Shenzhen's container docks, the Nankai Building pairs stacked balconies with a climbing green screen to connect two hillsides across its height.

graciastudio Turns a Viewless Tijuana Lot Inward Around a Courtyard of Concrete, Timber and Trees
In Tijuana, Jorge Gracia's GA2 House stacks a timber-clad private floor over exposed concrete and replaces a missing view with a planted interior patio.

Similar Reads
You might also enjoy these articles

Vereda Arquitetos Renovates a 40-Square-Meter Apartment Inside Niemeyer's Copan Building
A compact unit in São Paulo's most iconic residential tower gets a material overhaul that pairs exposed concrete with bold blue Formica.

Shakur's House: Exposed Brick as an Interior Organiser in a 168 m² Mashhad Residence
Brick moves indoors in this Mashhad residence, where masonry walls, glass partitions and teal planes sequence a compact home without closing it off.

Day and Night Park: A Time-Based Urban Newsstand in Beijing
A temporary urban newsstand in Beijing blending travel, light, and reading through poetic colors, compact form, and community-focused design.

Modernist Patio Renovation in El Masnou, Barcelona by Oliver Segura Arquitectura + Cebrià Arquitectura
Modernist patio renovation blending tradition and innovation with a movable pool, leveled floors, and Catalan materials in El Masnou.

Comments (0)
Please login or sign up to add comments
No comments yet. Be the first to comment!