

ITCS-Arena: Modular Cyber Architecture for a Post-Stadium e-Sports Future
A shortlisted entry in The Digital Colosseum 2020 proposes a reconfigurable hub of arenas, hotels, and immersive corridors for competitive gaming.


What happens when the stadium stops being a building and starts behaving like a network? The ITCS-Arena answers that question with a hub-and-spoke complex that treats its rooms, corridors, and hotel blocks as interchangeable modules, capable of snapping together in different configurations depending on the event, the site, and the audience. It is architecture that refuses to sit still, designed for a generation whose primary gathering spaces are already digital.
Designed by Kate Tsvetnik and shortlisted in The Digital Colosseum 2020, the project imagines a fully immersive e-sports complex anchored by a 2,000-seat central arena and surrounded by detachable program blocks for accommodation, discussion, co-gaming, and avatar registration. The concept is site-agnostic: Tsvetnik envisions these complexes dropping into dense urban centers, open fields, or desert landscapes with equal ease, each node autonomously powered and AI-managed.
Functional Blocks as Interchangeable DNA
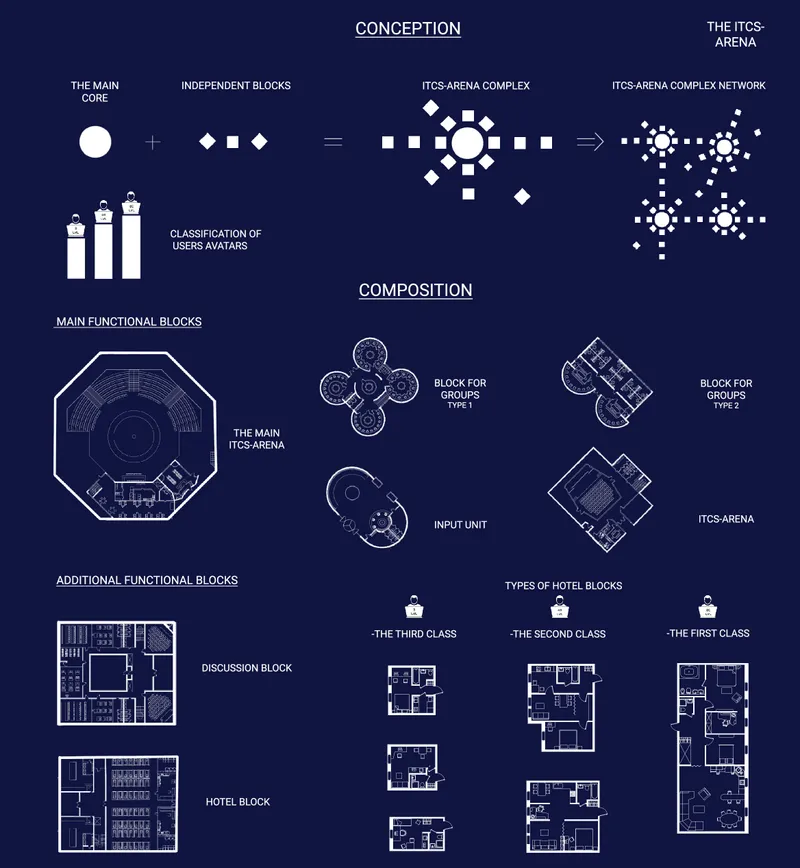
The conceptual diagram lays out the project's organizational logic with clarity. Each functional block, from Discussion Blocks for breakout conversations to tiered Hotel Blocks (First, Second, and Third Class) to Group Pods built for co-gaming sessions, is treated as a discrete spatial unit that plugs into the central arena core. Input Units handle avatar creation and system registration, sorting visitors into service tiers that unlock different amenities and viewing privileges. The architecture essentially gamifies access, blurring the boundary between spectator and participant.
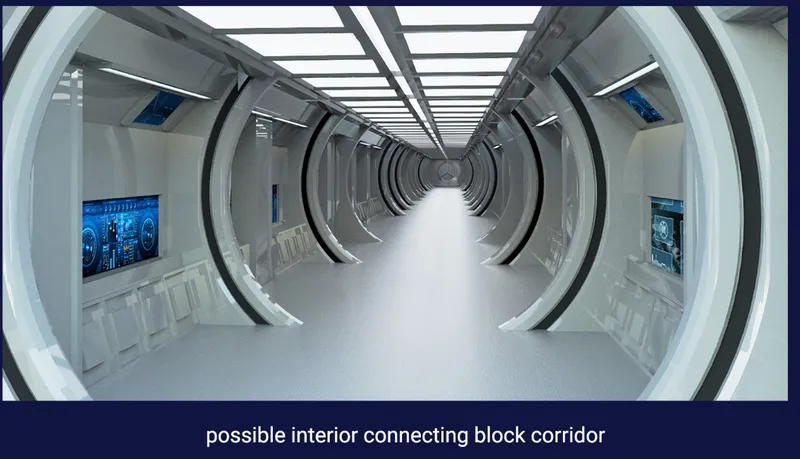
The white tubular corridor reinforces this spatial philosophy. Curved structural ribs line the passage, and digital screens embedded in the side walls turn circulation into content. These corridors are not neutral connectors; they are immersive thresholds, designed to feel like walking through a science fiction set. From the moment a visitor enters, the architecture signals that the physical and digital realms have merged.
An Octagonal Cluster on Open Ground
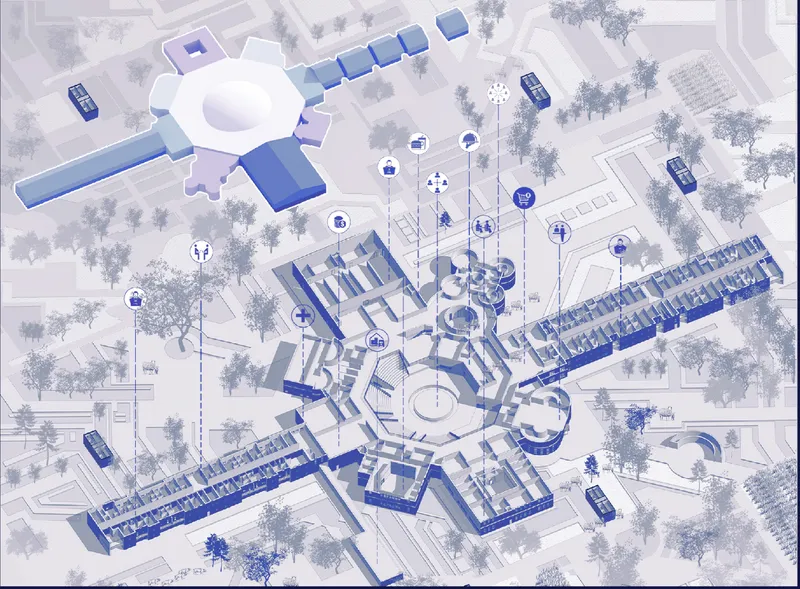
The site plan rendering reveals the complex as an octagonal cluster of volumes surrounded by tree cover and parking areas. The geometry is deliberate: the radial arrangement allows each modular block to maintain a direct relationship with the central arena while keeping its own perimeter accessible for servicing and reconfiguration. This layout supports Tsvetnik's ambition for scalability. Multiple ITCS-Arena nodes could, in theory, link into a broader network of digital colosseums, forming interconnected cyber cities.
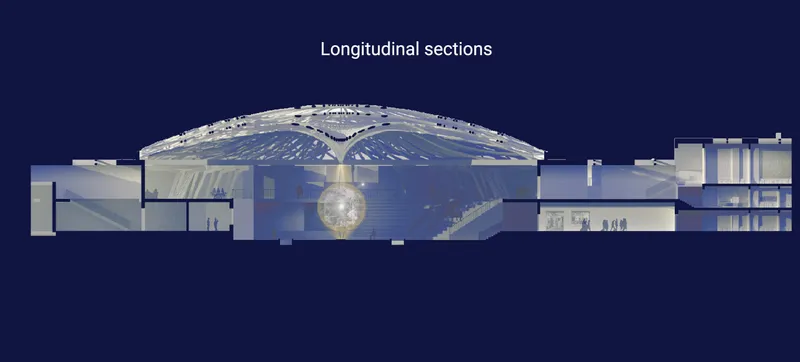
The longitudinal section cuts through the domed central arena to expose the spatial hierarchy at work. The arena volume rises above flanking program zones, establishing a clear center of gravity for the complex. Seating wraps around the performance floor, while the surrounding blocks step down in scale to accommodate hotel rooms, discussion spaces, and service infrastructure. The section drawing makes visible what the plan implies: a system of nested enclosures radiating outward from a single communal core.
Radial Structure and Blue Light Inside the Arena
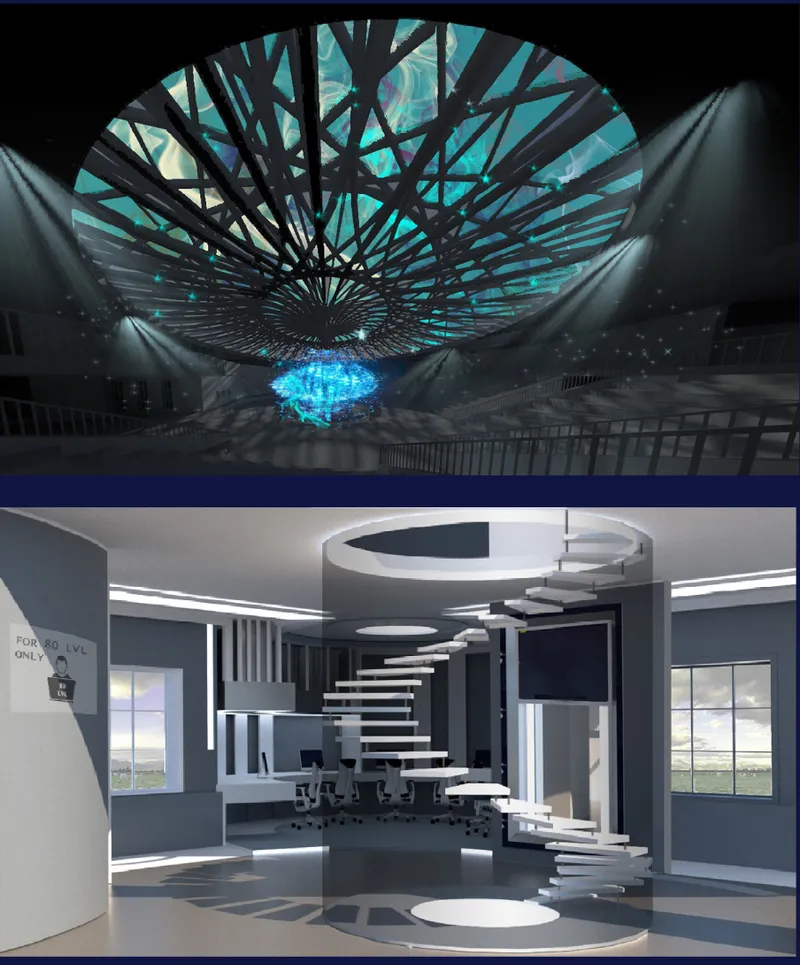
Inside the arena, a radial ceiling structure fans outward like the ribs of an umbrella, bathed in blue lighting that gives the space an electric, otherworldly atmosphere. Seating tiers rise beneath this canopy, and a floating stair element punctuates the interior, reinforcing the sense that gravity and convention are optional here. The rendering captures the intended mood: a place built not for passive watching but for collective digital intensity.
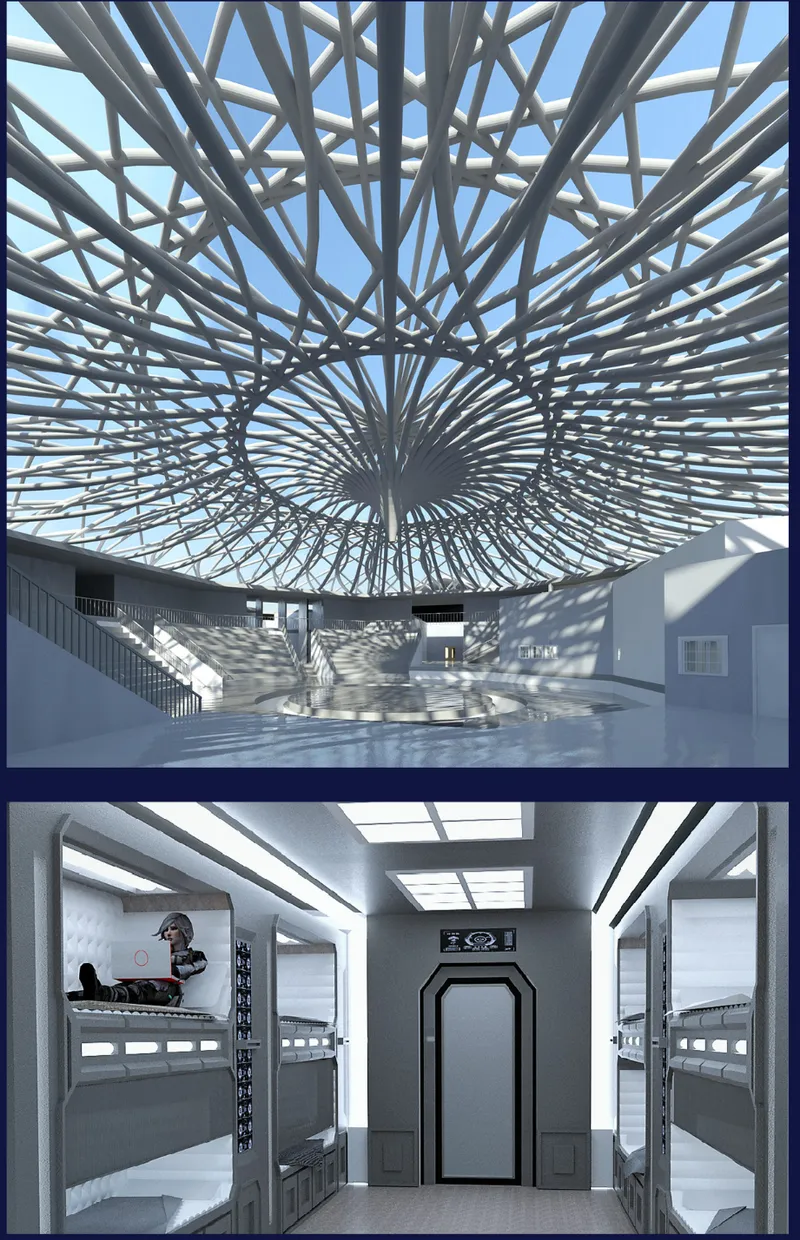
The final image pairs radiating structural fins casting dappled shadows with a corridor lined by sleeping pods. These hotel corridors double as architectural spectacle, their rhythmic fins creating patterns of light and shade that recall the interior of a spacecraft. The sleeping pods themselves are compact and utilitarian, stacked along the walls to maximize density. It is a telling combination: the project treats rest as just another module, integrated into the same spatial language as competition and spectacle.
Why This Project Matters
The ITCS-Arena takes a genuine architectural stance on a question most designers still treat as branding exercise: what does a stadium look like when its primary event is digital? Tsvetnik's answer is not a screen-wrapped box but a reconfigurable organism, one where AI manages spatial adaptation in real time and visitors navigate through avatar-based service tiers. The proposal pushes past novelty by grounding its futurism in concrete programmatic logic: modular blocks, tiered accommodation, distinct pod types for co-gaming, discussion, and registration.
As e-sports evolve from niche subculture into mainstream entertainment, the architectural typology that houses them will need to evolve in parallel. The ITCS-Arena imagines that typology as inherently flexible, site-agnostic, and networked. Whether or not every speculative element proves buildable, the project succeeds in articulating a spatial philosophy that takes digital culture seriously as a design brief rather than a decorative theme.
View the Full Project
About the Designers
Designer: Kate Tsvetnik
Enter a Design Competition on uni.xyz
uni.xyz runs architecture and design competitions year-round that reward proposals with spatial conviction and real site intelligence.
Project credits: ITCS-Arena by Kate Tsvetnik The Digital Colosseum 2020, (uni.xyz).


Popular Articles
Popular articles from the community


The Amber Palace Opera: A Geological Fiction Surfaces on Tallinn's Baltic Waterfront
Pierre Brillard reimagines a Baltic legend as a public landscape, opera house, and waterfront promenade rooted in Tallinn's coastal identity.

Extended Shell: Retrofitting Kolkata's Balconies as Living Urban Thresholds
A modular retrofit system recovers the social and environmental intelligence of Kolkata's historic verandas for contemporary Park Street residents.

Opera on the Sea: Driftwood Logic Shapes a Timber Opera House on Estonia's Coast
Trevor Orgill's opera house translates the entangled drift of floating timber into a civic building where wood, water, and music converge.

Tsunami Convergenics: Turning Catastrophic Ocean Forces into Underwater Housing Infrastructure
A speculative underwater settlement off the coast of Onagawa, Japan, treats tsunamis and typhoons as energy sources rather than threats.

Similar Reads
You might also enjoy these articles

Bao Huynh Watercolor Atelier: A Serene Art Retreat in Hội An
Bao Huynh Watercolor Atelier in Hội An blends multifunctional art spaces, sustainable design, local materials, and family-friendly living in a serene environment.

Atelier Macri Concept Store Interior Design by CASE-REAL
Atelier Macri store features a "ko" counter, walnut wood details, cork displays, blending retail, gallery, and seamless customer experiences.

Manuel Vargas Izquierdo Stadium and High-Performance Sports Center: Architectural Excellence in Jalpa de Méndez
The Manuel Vargas Izquierdo Stadium blends sustainable design, inclusive sports facilities, and cultural-inspired architecture, revitalizing Jalpa de Méndez’s public spaces.

KAKR Buluh Awar Hall: Revitalizing Community and Ecology Through Bamboo Architecture
Community built bamboo hall revitalizes Buluh Awar village, empowering youth, restoring ecology, celebrating vernacular craftsmanship through sustainable architecture and culture.

Explore E-Sport Arena Competitions
Discover active competitions in this discipline

Challenge to design luxury tourism on rails

VR headsets Storefront design competition

Designing a staircase for a client
Comments (0)
Please login or sign up to add comments
No comments yet. Be the first to comment!