
i/thee Builds Two Pavilions from Coffee Grounds and Grape Skins on the Woodstock Site
At Bethel Woods in New York, experimental bio-composite structures reinterpret wattle-and-daub with food waste and parametric design.


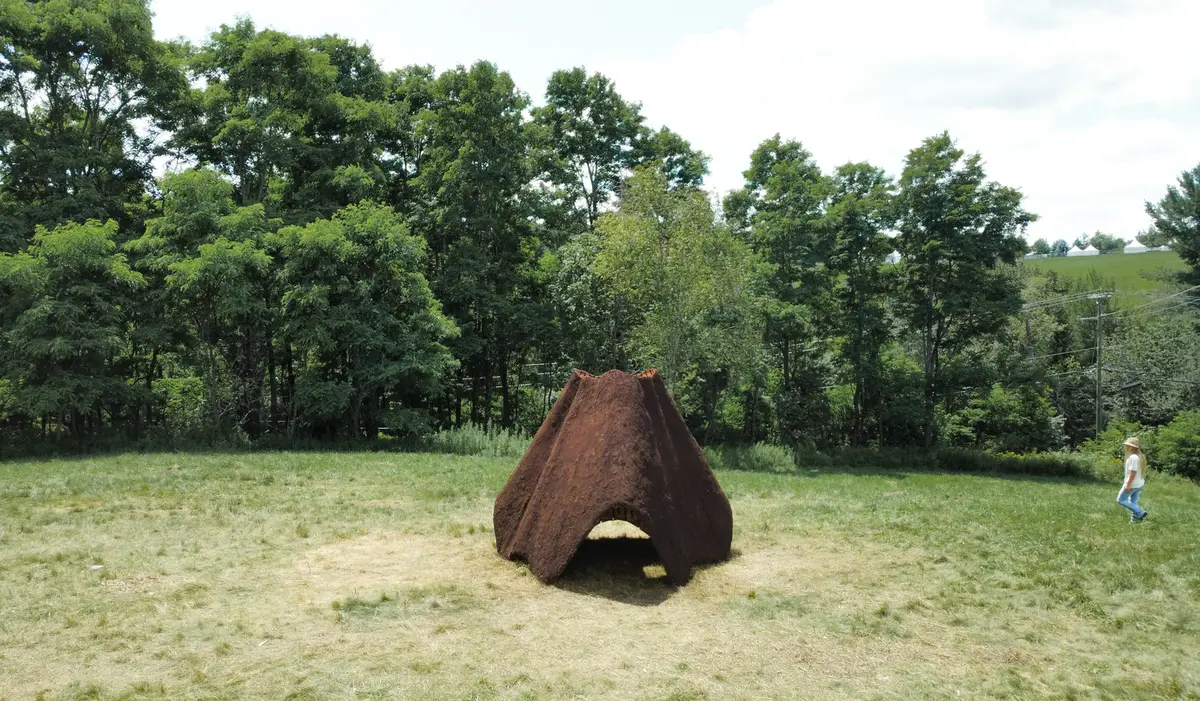
There is something fitting about placing architecture made from literal waste on the site of Woodstock. The original 1969 festival was a countercultural act; fifty-four years later, i/thee staged its own quiet rebellion against mainstream construction by erecting two small pavilions from spent coffee grounds, white grape pomace, sawdust, and straw. Named Java and Jam, the structures appeared at the 2023 Catbird Music Festival on the grounds of Bethel Woods Center for the Arts in Bethel, New York, occupying a combined footprint of just 200 square feet. They are tiny. They are also one of the more rigorous attempts to prove that bio-composite cladding can move from the lab bench to the field.
What makes the project worth paying attention to is not the novelty of the materials alone, but the pipeline that connects parametric form-finding to hand construction. Designers Neal Lucas Hitch and Erin Linsey Hunt used custom scripts to generate undulating ruled surfaces, digitally unrolled those surfaces onto plywood sheets, then cut adaptive kerf patterns so the plywood could bend into three-dimensional form on site. The bio-composite slurries were then plastered onto the kerf-cut lath by hand, a modern rendition of wattle-and-daub that required no cement, no concrete, and no toxic binders. An international team of students, professionals, and researchers from Cornell University and Texas Tech University assembled the structures in situ, bridging the gap between computational precision and manual craft.
Food Waste as Building Material
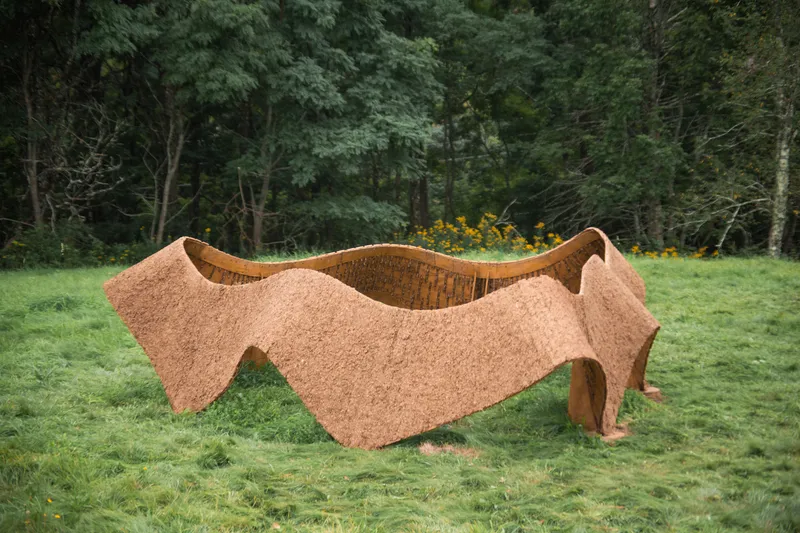
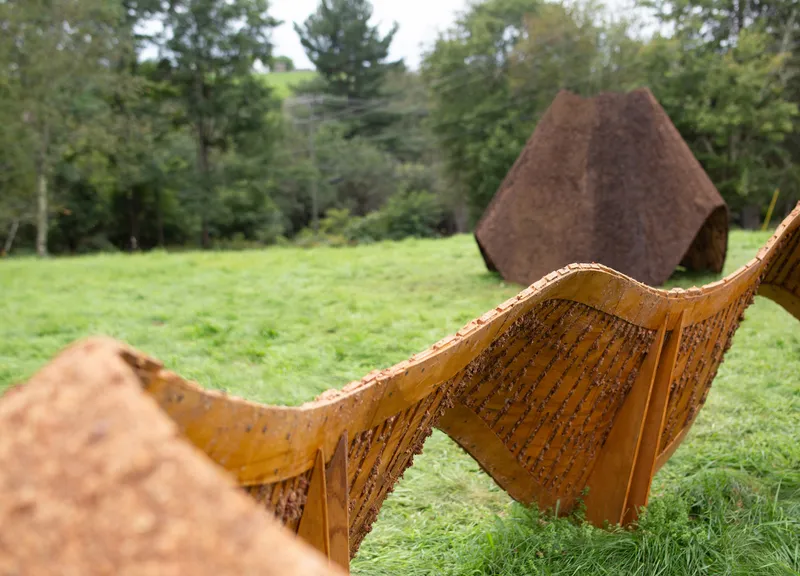
Java's cladding is composed of spent coffee grounds mixed with sawdust and cultivated straw, bound with non-toxic glue. The result is an earthy, granular surface that reads somewhere between cob and cork. Jam takes its aggregate from white grape skins, a byproduct of winemaking, combined with food-safe PVA adhesive and sawdust. Both mixtures are fully biodegradable. The pavilions could, in theory, decompose back into the meadow they sit on.
The material palette is deliberately provocative. Coffee grounds and grape pomace are produced in enormous quantities by the food industry and typically discarded. By demonstrating that these residues can stabilize a structure when combined with simple binders, i/thee positions agricultural waste as a legitimate construction aggregate rather than a curiosity. The close-up views of the layered edges reveal the composite's texture: fibrous, rough, and honestly imperfect in the way that handmade things tend to be.
Ruled Surfaces and Kerf-Cut Plywood


The structural logic is deceptively simple. Plywood sheets serve as a permeable lath: kerf patterns cut into the wood respond to local curvature, allowing flat panels to roll into double-curved forms without breaking. The parametric model determined where to cut deeper and where to leave material intact, calibrating flexibility against stiffness across each sheet. Once bent and fixed in position, the lath received its coat of bio-composite slurry, which hardened to lock the geometry in place.
The pyramidal form of Jam, with its arched opening, and the longer, ribbed canopy of Java both emerge from ruled-surface generation: a family of straight lines swept through space to produce smooth curvature. It is a well-established technique in computational design, but applying it to biodegradable composites rather than steel or fiber-reinforced plastic gives it fresh purpose. The forms are not arbitrary. They are the shapes that the materials, the fabrication process, and the structural constraints collectively allow.
Between Digital and Manual
The most interesting tension in the project is the handoff from screen to site. Digital tools handled form-finding, surface unrolling, kerf pattern generation, and material quantity estimation. Then the build went analog: hand-cutting, manual bending, physical plastering. i/thee is explicit that this hybrid process is the point. Fully automated fabrication pipelines are optimized for industrial materials and factory conditions. Bio-composites made from food waste require human judgment: how wet is the slurry today, how much straw does this batch need, where is the lath resisting the curve.
The collaboration with Cornell's biomaterials research and Texas Tech underscores that these are not one-off art objects. They are prototypes within an active research program testing whether computational workflows can accommodate messy, variable, organic inputs. The answer so far is yes, but with caveats. The pavilions are small, temporary, and load-free beyond their own weight. Scaling up would demand a much deeper understanding of how bio-composite cladding weathers, deforms, and degrades under structural loads over time.
Sitting Lightly on Historic Ground
Bethel Woods is a loaded site. The grounds carry the memory of Woodstock, and any structure placed there exists in dialogue with that legacy of countercultural gathering. Java and Jam do not try to monumentalize the connection. They rest on the meadow like temporary shelters, their forms organic enough to blend with the rolling landscape and their materials earthy enough to avoid visual conflict with the surrounding forest edge. The permeable lath structure allows air and light to filter through, reinforcing the sense that these are inhabitable thresholds rather than enclosed rooms.
The ground-level views are telling. Where the thick composite walls meet dry grass, there is almost no foundation to speak of. The pavilions touch the earth lightly and could leave it without a trace. For a festival pavilion on a historically sensitive site, that is exactly the right posture.
Why This Project Matters
The construction industry generates roughly 40 percent of global carbon emissions, and the lion's share of that comes from materials: concrete, steel, glass. Projects like Java and Jam do not pretend to replace those materials at scale, but they do something equally important. They expand the catalogue of what counts as a building material. Spent coffee grounds exist in the millions of tons annually. Grape pomace is a perpetual byproduct of winemaking. Demonstrating that these residues can form stable, structural cladding opens a research trajectory that could eventually influence larger-scale, low-carbon construction.
More broadly, i/thee's work challenges the assumption that computational design must culminate in robotic fabrication and engineered composites. The studio's pipeline moves from parametric modeling to hand assembly, from algorithmic optimization to human improvisation. That is not a limitation. It is a design philosophy that acknowledges the messiness of real materials and real sites, and it produces architecture that carries the evidence of both the code and the hands that shaped it.
Java and Jam Pavilions by i/thee. Bethel Woods Center for the Arts, Bethel, New York, United States. 200 sq ft (18.5 sq m). Completed 2023. Design team: Neal Lucas Hitch, Erin Linsey Hunt. In collaboration with Cornell University, Texas Tech University, and Bethel Woods Art and Architecture Festival.
About the Studio
Share Your Own Work on uni.xyz
If projects like this are the kind of work you want to make, uni.xyz is a place to publish your own, find collaborators, and enter design competitions.


Popular Articles
Popular articles from the community


FCC Arquitectura Expands a Portuguese Granite House with a Board-Marked Concrete Wing
In Portugal, JV House pairs a cleaned-up whitewashed and granite dwelling with a timber-shuttered concrete extension, courtyards and a garden pool.

Cube Design Draws an Ecological Corridor Between Two Shenzhen Hills with the Nankai Building
Beside Shenzhen's container docks, the Nankai Building pairs stacked balconies with a climbing green screen to connect two hillsides across its height.


Manzana Morphosis: Stretching Barcelona's Grid into a Living Landscape for 2050
A radical reworking of the Eixample manzana turns density into a tool for generous public space, vertical ecology, and environmental performance.

graciastudio Turns a Viewless Tijuana Lot Inward Around a Courtyard of Concrete, Timber and Trees
In Tijuana, Jorge Gracia's GA2 House stacks a timber-clad private floor over exposed concrete and replaces a missing view with a planted interior patio.

Similar Reads
You might also enjoy these articles


Hodi-Mandai Geram
Project Function: Preservation and revitalization of the Intangible heritage and socio-spatial identity of the Hodi by Housing, Cultural Memory Center, Sacred Grove, landscape, local tourism economy


Olio Towers: A Mid-Rise for Performers That Fuses Housing, Rehearsal, and Stage
Located blocks from Houston's Theater District, this modular tower stacks living units around a central performance atrium.

Oasis: Modular Green Housing Carved into Dhaka's Urban Fabric
A shortlisted Plugin Housing entry reclaims unauthorized settlements in Dhaka with stepped concrete volumes, green roofs, and ventilation-driven design.

Black Hole: A Floating Megastructure for the Post-Physical Era
Emiliano Mazzarotto envisions a spherical, self-scaling arena where e-sports, digital hotels, and holographic stadiums replace traditional public space.

Explore Bio Concrete Competitions
Discover active competitions in this discipline

Challenge to reimagine the Iron Throne

Photograph architecture without architects

Illustrate the lost glory of Angkor Wat - Render Challenge

Design challenge to reuse E-waste
Comments (0)
Please login or sign up to add comments
No comments yet. Be the first to comment!