

Little Nests House by Architecture Lab Boum: A Serene Family Retreat in Yangpyeong-gun, South Korea
Little Nests House in Yangpyeong-gun blends curved brick walls, terraces, and courtyards, creating a private, light-filled family home.


Nestled in the quiet village of Yangpyeong-gun, the Little Nests House by Architecture Lab Boum is a masterclass in harmonizing modern architecture with its natural surroundings. Facing west toward a gently flowing river, the home blends seamlessly with the serene landscape. Visitors discover the site via a hidden path adjacent to Seojong Middle School, creating an almost magical sense of arrival. To the southwest, a long-standing concrete retaining wall adorned with grass for over 20 years defines the boundary, anchoring the home in its context.


Designing for Family Life and Privacy
The client envisioned a house that would feel like a sanctuary for their family. Their request was specific: “I want to see the river from the second floor. Please make a terrace for the children’s room on the west side. I don’t want lights in the yard at night, and no light from neighbors to the north.”
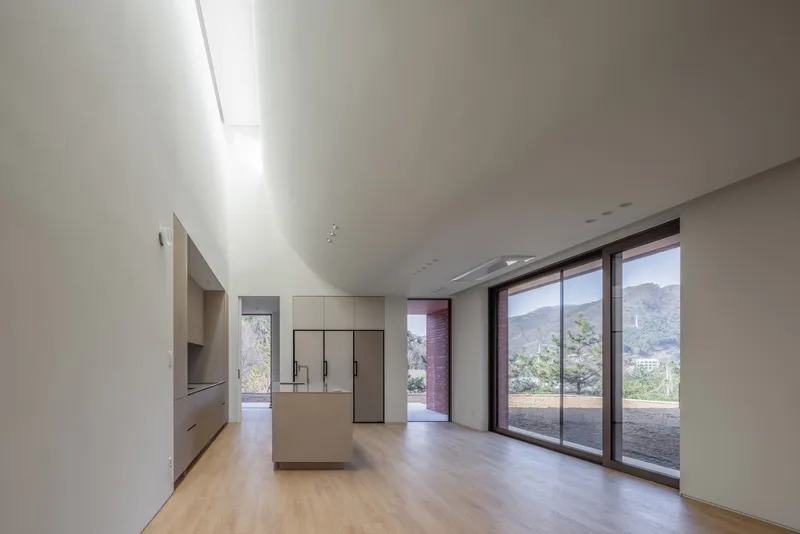
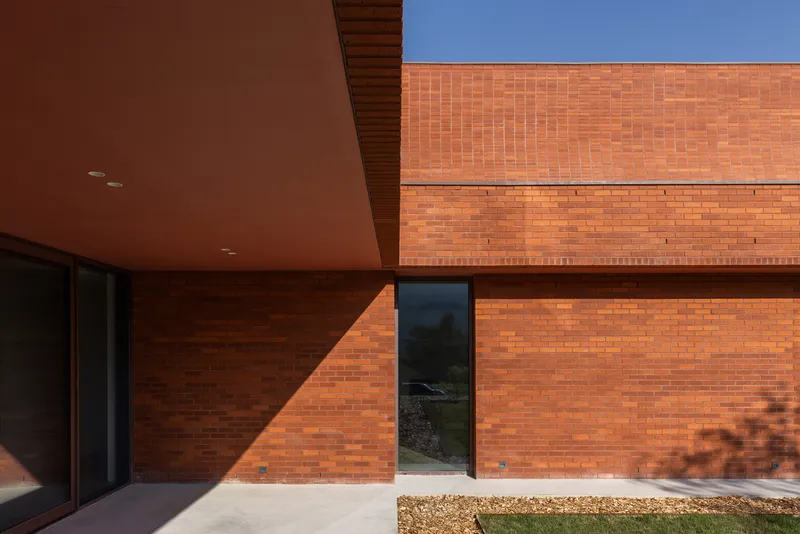
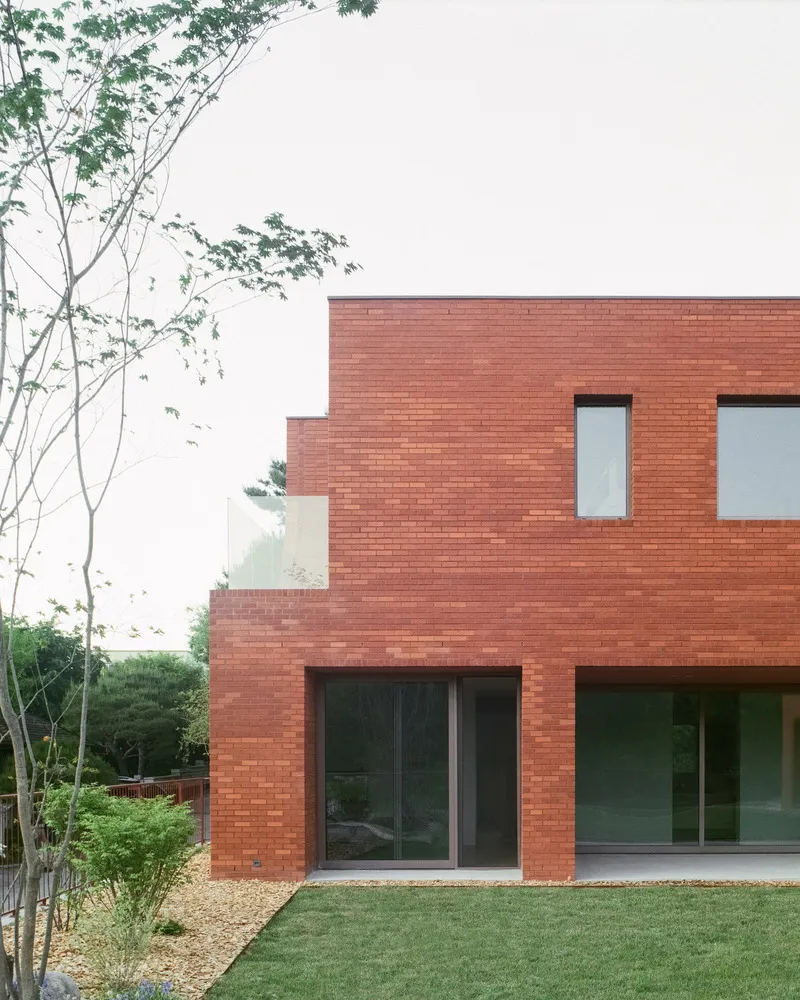
In response, Architecture Lab Boum designed the home without windows on the northern side, creating a peaceful and dark nighttime environment. Entering through a rough-split brick porch, the family is greeted by bright natural light spilling into a green courtyard through a 7.7-meter-wide veranda sheltered by 3.2-meter-deep eaves, providing an intimate indoor-outdoor connection.
Walls That Do More Than Divide
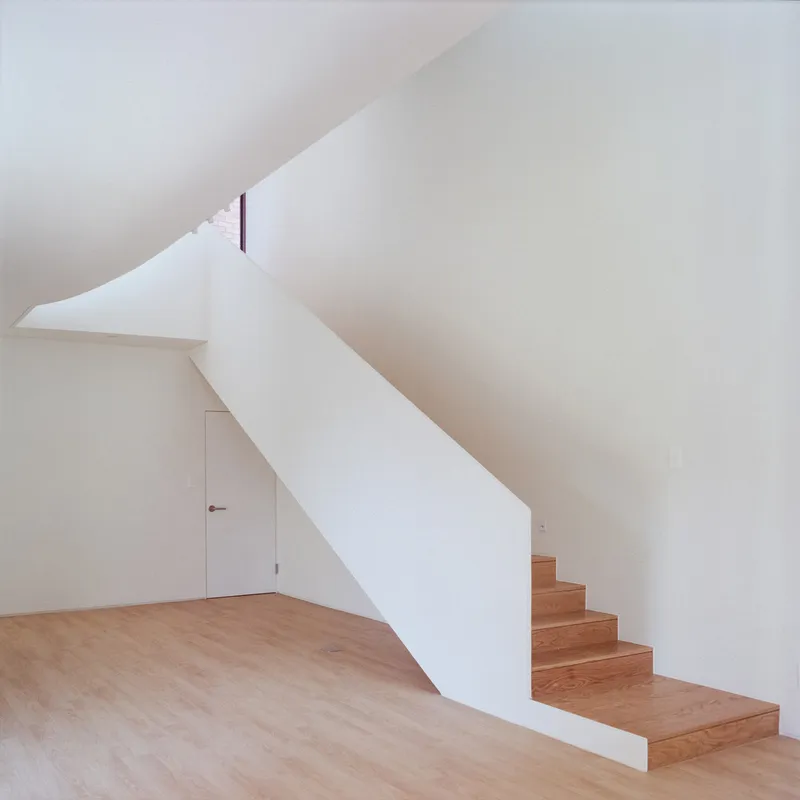
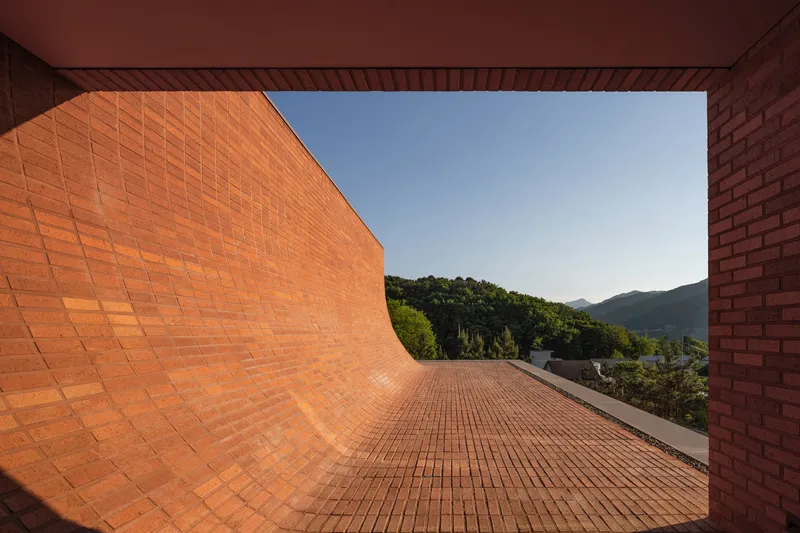
Privacy was a key concern, as neighboring houses to the east sit at a higher elevation. The architects transformed the typical privacy wall into a multifunctional, sculptural feature. Rising into an elliptical curve, this wall connects the ground floor with the terrace above, creating a smooth spatial transition. The curved volume houses the stairs, a high window for ample sunlight, and a sheltered area leading to the terrace. This design ensures the children can enjoy a “little nest” space to relax, watch their mother in the courtyard, or admire the river view.
The layout evokes the charm of Louisa May Alcott’s “Little Women,” with four sisters enjoying open sightlines and family moments within the home, creating a narrative-driven, emotionally resonant living space.
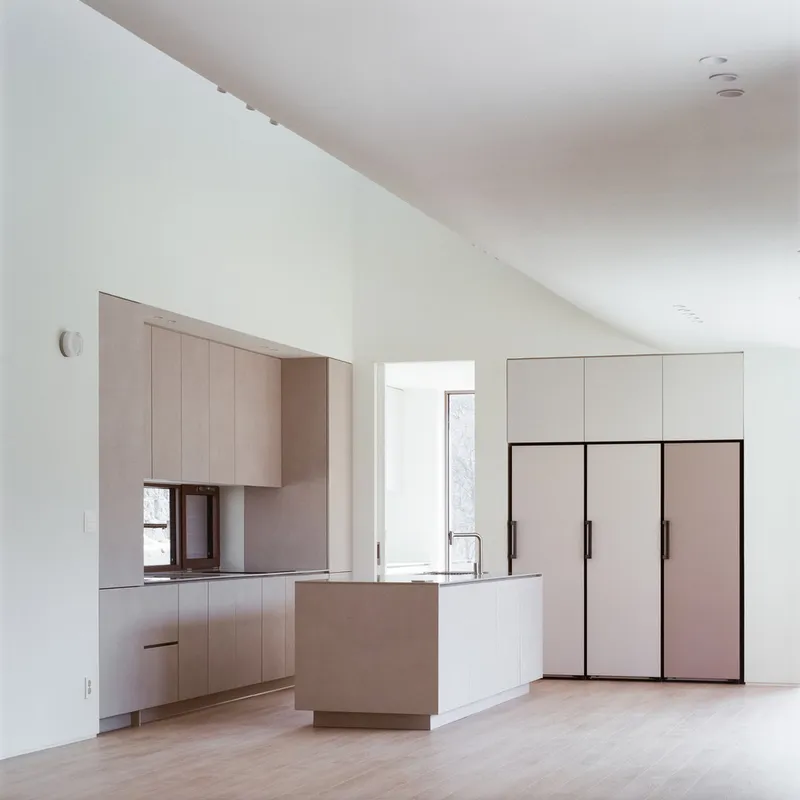
Architectural Features and Materiality
Little Nests House showcases a thoughtful material palette and architectural detailing:
- Rough-split brick facades create a tactile, grounded exterior.
- Deep eaves provide shade, privacy, and a transitional space between interior and exterior.
- Open courtyards and terraces maximize sunlight, greenery, and river views.
- Curved walls integrate function and aesthetics, enhancing spatial continuity.
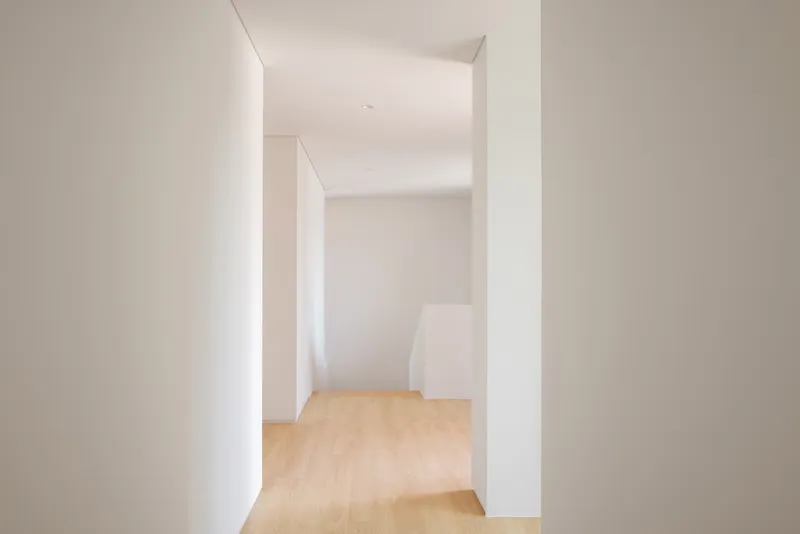
This combination of functional design, privacy solutions, and natural light optimization creates a home that is both intimate and expansive, rooted in its environment yet fully responsive to family life.
Harmonizing Modern Living and Nature
The Little Nests House exemplifies contemporary residential architecture that values light, privacy, and family-centered spaces. Every curve, window, and wall is meticulously planned to enhance daily life while celebrating the river, landscape, and village context. It’s a quiet, poetic home where children grow amidst natural light, curved brick walls, and terraces that invite outdoor moments.

All photographs are works of
Joel Moritz


Popular Articles
Popular articles from the community


Aquadapt: An Underwater Habitat That Rewrites Its Rooms by the Hour
Curved modules ring the seabed while one shell shifts from breakfast room to cinema, farm and football pitch as residents' needs change.

Singing Woman: An Opera House That Performs Before the Curtain Rises
Ovidiu Cristian Pavel's conceptual opera house translates Estonia's choral identity into a sculpted waterfront landmark facing the Baltic Sea.

Manzana Morphosis: Stretching Barcelona's Grid into a Living Landscape for 2050
A radical reworking of the Eixample manzana turns density into a tool for generous public space, vertical ecology, and environmental performance.

The Amber Palace Opera: A Geological Fiction Surfaces on Tallinn's Baltic Waterfront
Pierre Brillard reimagines a Baltic legend as a public landscape, opera house, and waterfront promenade rooted in Tallinn's coastal identity.

Similar Reads
You might also enjoy these articles


Cube Design Draws an Ecological Corridor Between Two Shenzhen Hills with the Nankai Building
Beside Shenzhen's container docks, the Nankai Building pairs stacked balconies with a climbing green screen to connect two hillsides across its height.

Praksis A and Studio Sted Bend a Red Timber Cabin Across the Granite of Norway's Southern Coast
On the southern Norwegian coast, a 105 m² cabin follows the rock on slender posts, pairing red cladding outside with pine, brick and plywood within.

David Ortega Stacks a Two-Story Mexico City Penthouse Around a Steel Stair and a Pergola-Shaded Roof Terrace
In Colonia Roma, a 300 m² penthouse uses oak joinery, a planted steel stair and a slatted roof pergola to make a new-build apartment feel like a house.

PARALELA and LB2 Thread a Public Walkway Through the Base of a Las Condes Residential Tower
In Las Condes, Santiago, the Hamlet Building gives its fenceless ground floor to a 70-metre wooded passage linking two streets and the metro.

Explore Nest Competitions
Discover active competitions in this discipline

Challenge to reimagine the Iron Throne

Photograph architecture without architects

Illustrate the lost glory of Angkor Wat - Render Challenge

Design challenge to reuse E-waste
Comments (0)
Please login or sign up to add comments
No comments yet. Be the first to comment!