
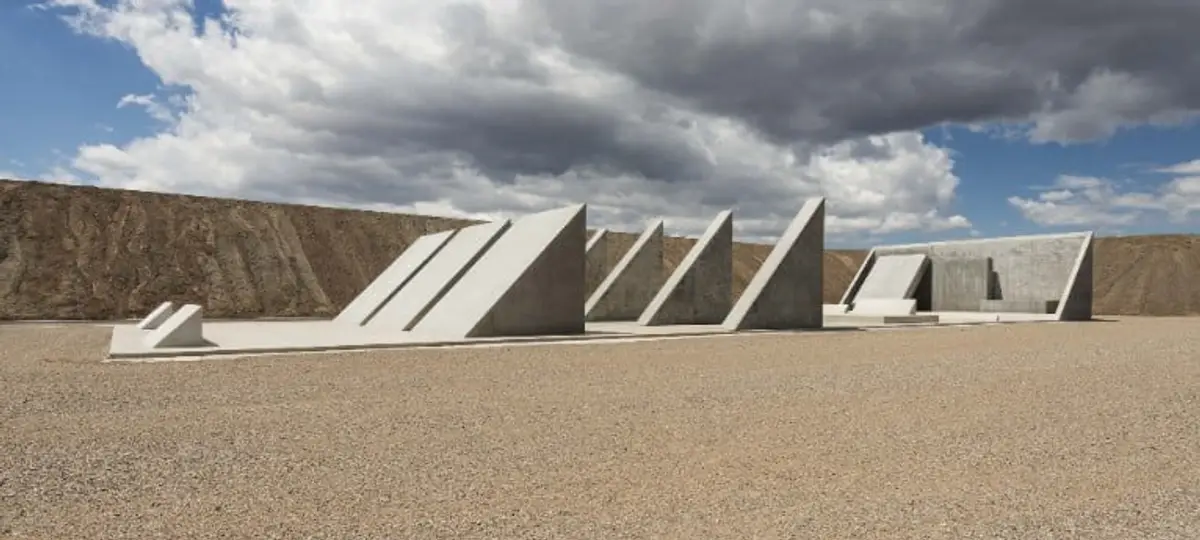
Monumental Masterpiece: Michael Heizer's Iconic Sculpture 'The City' Set to Debut in Nevada Desert
The Monumental Artwork, 50 Years in the Making, Will be One of the Largest Outdoor Installations in the World


Michael Heizer's colossal artwork, known as 'The City', is set to finally open in the Nevada Desert after 50 years in the making. This open-air masterpiece, which boasts an extraordinary size and ambition, will start accepting visitors on September 2, 2022. However, an advanced reservation will be necessary for anyone wishing to see the artwork, and there will be limited access during the first year of operation.
As a legendary work in progress, The City has been a source of fascination for years. It has taken over half a century to create, giving it a time scale reminiscent of ancient cultures that inspired its design. The artwork is as monumental as pre-Columbian complexes or Egyptian ceremonial structures, and as uncompromising as the harsh environment of Nevada's Basin and Range National Monument, which is its setting and substance. The City covers more than a mile and a half in length and half a mile in width, comprising shaped mounds and depressions made from compacted dirt, rock, and concrete.
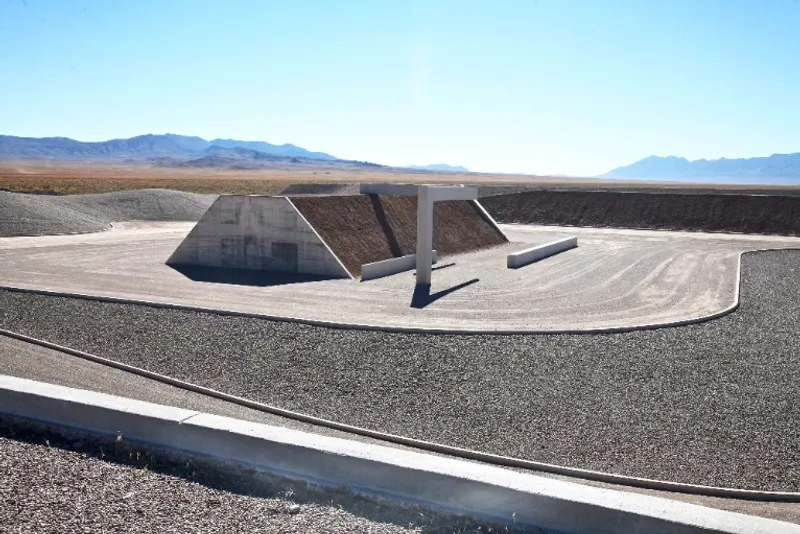 Complex One, City. © Michael Heizer. Courtesy of the artist and Triple Aught Foundation. Photo: Mary Converse.
Michael Heizer has been a highly influential artist from the latter half of the 20th century to the present day, renowned for his expansive outdoor sculptures made from earth, rock, concrete, and steel. His work can be found both within museums and galleries, as well as in the great outdoors.
Heizer's project, "the City," was initiated in the early 1970s and is an extension of his prior work in the Western United States, including his groundbreaking "North and South" installation in the Sierras (1967) and the renowned "Double Negative" at Mormon Mesa (1969). Heizer's earthworks, existing within the natural environment, are known to elicit unique responses, quite different from those inspired by architecturally dependent artwork.
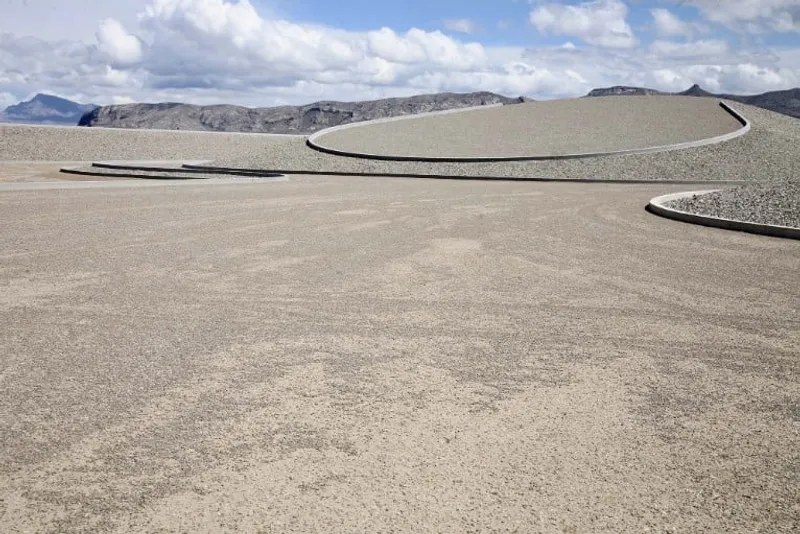 © Michael Heizer. Courtesy of the artist and Triple Aught Foundation. Photo: Mary Converse
Over the course of several decades, the artist Heizer has procured remote parcels of land and combined them to create the perfect location for his sculpture. He has utilized materials sourced from the land itself, blending his interests in uninhabited shapes, Native American mound-building traditions, pre-Columbian cities in Central and South America, and his studies of Egyptian construction.
His remarkable skill in manipulating scale, perspective, and viewpoint has resulted in a lifelong achievement of stunning intricacy and magnitude, invoking the spirit of ancient ceremonial structures while also echoing the form of a contemporary metropolis's core.
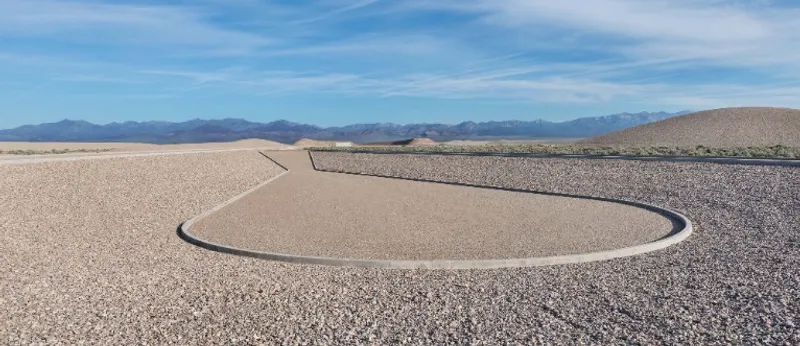 © Michael Heizer. Courtesy of the artist and Triple Aught Foundation. Photo: Ben Blackwell
Describing the City, art critic Dave Hickey wrote, “Approaching the cut on foot from the north or south, elements of a cityscape seem to be rising or falling from within the excavation that cuts flat into the rising ridge... As one walks up to an overlook, Heizer’s cultural interventions open out the space. The roads and domes and pits within the excavation are elegantly curbed into long, quiet Sumerian curves. They restore our sense of distance and scale, so the complexity of City reveals itself as a gracious intervention in the desert... composed and complete.”
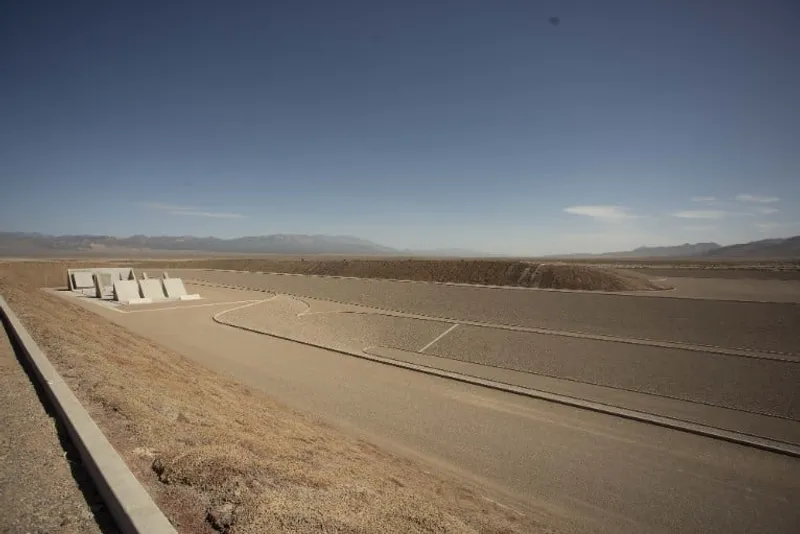 45°, 90°, 180°, City. © Michael Heizer. Courtesy of the artist and Triple Aught Foundation. Photo: Joe Rome
Initially, Heizer single-handedly financed the construction of the City. However, he later received support from several individuals and institutions, such as Virginia Dwan, the Dia Art Foundation, the Los Angeles County Museum of Art, and the Lannan Foundation. The Triple Aught Foundation, founded in 1998 to aid in the completion of the project, currently owns and oversees the City and is responsible for its sustained conservation.
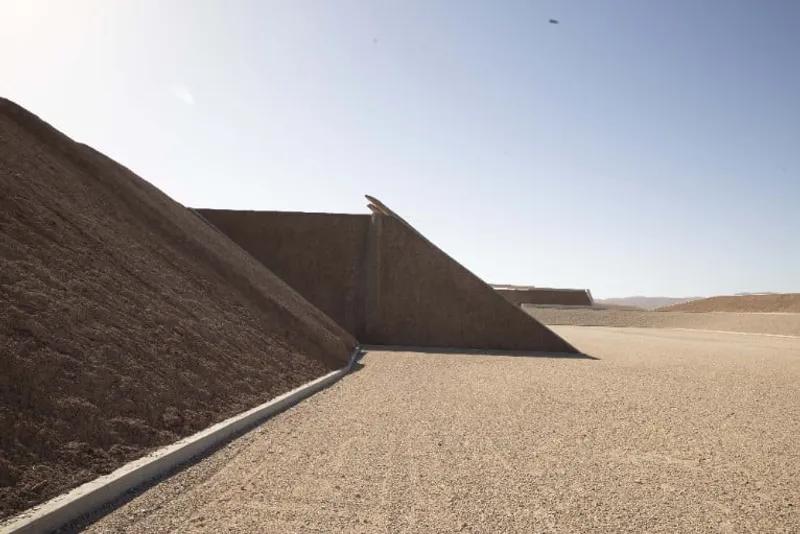
The City has received an endowment from Triple Aught Foundation that amounts to almost $30 million. To ensure the continued financial and operational stability of the City, a group of institutions from across the United States have banded together.
These include the Museum of Modern Art in New York, the Los Angeles County Museum of Art, the Glenstone Museum in Maryland, and the Crystal Bridges Museum of American Art in Arkansas. Representatives from these institutions, who have extensive experience in museum governance and institutional management, have been added to the Triple Aught Foundation Board of Directors, further strengthening its already impressive membership.

***
Press ReleaseCover photo: 45°, 90°, 180°, City © Michael Heizer. Courtesy of the artist and Triple Aught Foundation. Photo: Ben Blackwell

Popular Articles
Popular articles from the community


The Amber Palace Opera: A Geological Fiction Surfaces on Tallinn's Baltic Waterfront
Pierre Brillard reimagines a Baltic legend as a public landscape, opera house, and waterfront promenade rooted in Tallinn's coastal identity.


David Ortega Stacks a Two-Story Mexico City Penthouse Around a Steel Stair and a Pergola-Shaded Roof Terrace
In Colonia Roma, a 300 m² penthouse uses oak joinery, a planted steel stair and a slatted roof pergola to make a new-build apartment feel like a house.

Cube Design Draws an Ecological Corridor Between Two Shenzhen Hills with the Nankai Building
Beside Shenzhen's container docks, the Nankai Building pairs stacked balconies with a climbing green screen to connect two hillsides across its height.

Singing Woman: An Opera House That Performs Before the Curtain Rises
Ovidiu Cristian Pavel's conceptual opera house translates Estonia's choral identity into a sculpted waterfront landmark facing the Baltic Sea.

Similar Reads
You might also enjoy these articles

Rede Arquitetos Turns Circulation into Civic Space at the Educar II SESC School in Fortaleza
In Fortaleza, Brazil, Educar II SESC-CE trades a signature form for mesh screens, yellow thresholds and courtyard walkways built for equatorial heat.

116 Rokeby Building, Collingwood
Sustainable Collingwood office building featuring double-skin façade, natural ventilation, rooftop amenities, and carbon-neutral design focused on wellbeing and longevity.

Contemporary Apartment Renovation in Spain: RV House by BIAN Opens Up to the Sea
A minimalist 1930s apartment in Santander is transformed into a flexible, sea-facing home through contemporary Spanish renovation.

3 Marías House: A Contemporary Mediterranean Courtyard Retreat by Bajet Giramé + Burckhardt
Mediterranean courtyard home blending traditional architecture with modern design, terracotta flooring, flexible interiors, sustainable climate strategies, and garden integration.

Explore Sculpture Competitions
Discover active competitions in this discipline


Challenge to reimagine the Iron Throne

Photograph architecture without architects

Illustrate the lost glory of Angkor Wat - Render Challenge

Design challenge to reuse E-waste
Comments (0)
Please login or sign up to add comments
No comments yet. Be the first to comment!