

Mrittikascape: 3D-Printed Clay and Bamboo Housing for Flood-Prone Assam
A modular dwelling system near Tezpur merges WASP 3D printing with vernacular Rohingya typologies and invasive-species insulation.


What if the plants choking Assam's waterways could insulate its homes? Mrittikascape takes two invasive species, bamboo and water hyacinth, and folds them into a 3D-printed clay construction system designed to keep families dry when the Brahmaputra floods. The result is a 57 m² modular dwelling that sits on elevated foundations, breathes through cross-ventilated openings inspired by traditional Rohingya house forms, and can be fabricated on-site using WASP's Crane 3D printer with minimal material waste.
Designed by Mohamed Hany as a People's Choice Award entry for the Strata competition, the project is sited near Tezpur, Assam, where skilled labor, abundant bamboo, and seasonal flooding converge. Rather than treating these conditions as obstacles, Mrittikascape reads them as design inputs: local ecology supplies the building materials, local craft traditions inform the spatial organization, and the flood cycle itself shapes the structural logic of elevation and drainage.
Ribbed Clay Walls and a Curved Timber Ceiling Define the Core Living Space
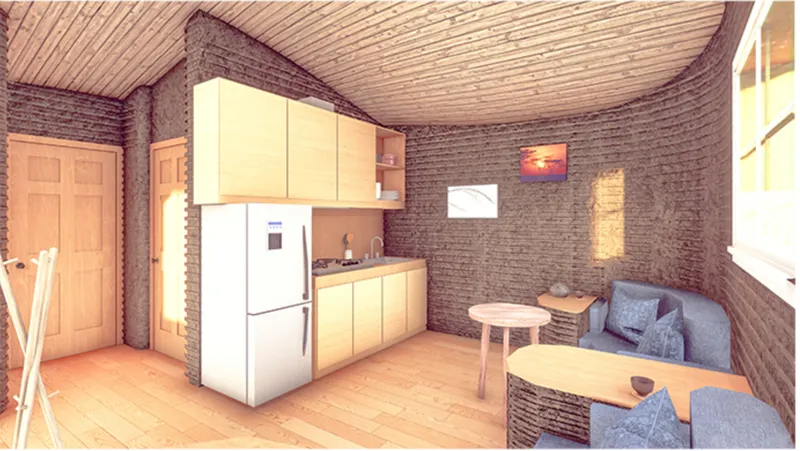
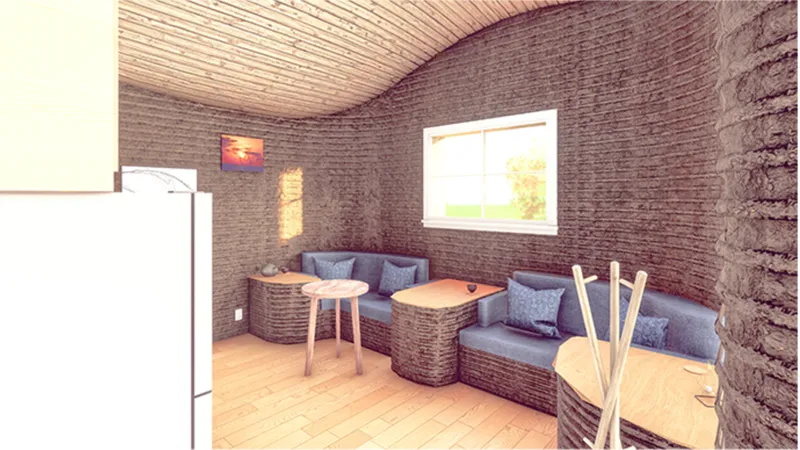
Step inside and the first thing you register is texture. The ribbed earthen walls carry the visible trace of their 3D-printed origin, each horizontal layer a record of the fabrication process rather than something to be plastered over. The curved timber ceiling above follows the module's aerodynamic shell form, designed to reduce wind load during cyclonic events while creating a generous, uninterrupted volume underneath. A built-in kitchenette tucks beneath the roof's lowest point, and soft daylight washes in from carefully oriented openings that balance illumination with privacy.
The living area extends this language with horizontal rammed earth surfaces framing a window onto the surrounding landscape. Woven seating alcoves are integrated directly into the wall mass, a detail that eliminates freestanding furniture and demonstrates the capacity of WASP-printed clay to produce custom elements shaped for both function and comfort. The clay mix itself is reinforced with bamboo fibers, giving it the tensile strength needed to span these recessed forms without cracking.
Compact Rooms Structured Around Daylight and Built-In Furnishing
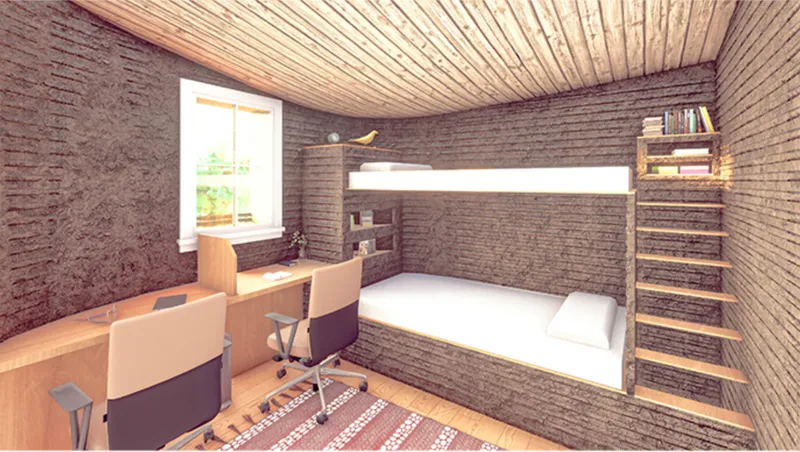
Within the module's 57 m² footprint, two bedrooms, a living area, and a semi-open veranda are arranged to maximize cross-ventilation while maintaining domestic privacy. The study space doubles as a sleeping area with a built-in bed platform and timber shelving, its horizontal window framing the canopy of surrounding trees. This is not decoration; pulling the window into a horizontal band at eye level while seated keeps the interior cool and glare-free while connecting the occupant to the landscape.
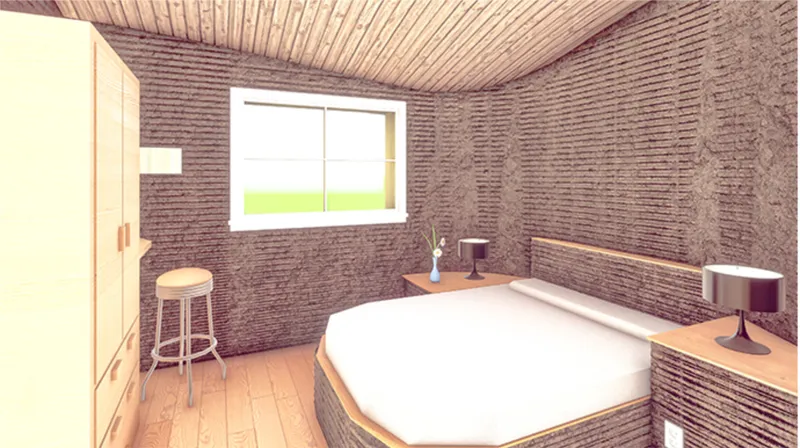
The primary bedroom pushes the curved wall geometry further. A hexagonal bed platform sits against the room's deepest wall, and a horizontal opening cuts through the clay at mattress height, turning the window into something experienced lying down rather than standing. The cavity between the inner and outer wall layers is packed with a mix of water hyacinth and bamboo shavings, providing thermal insulation that regulates interior temperatures during Assam's humid summers and cool winters without mechanical systems.
Material Honesty Extends to the Private Rooms
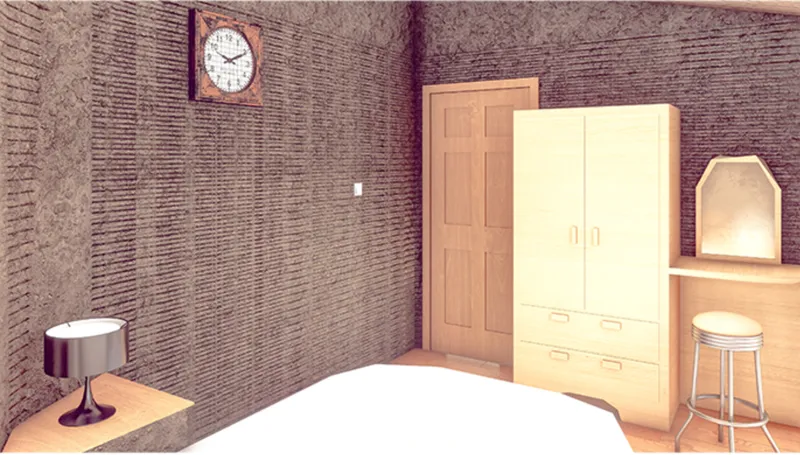
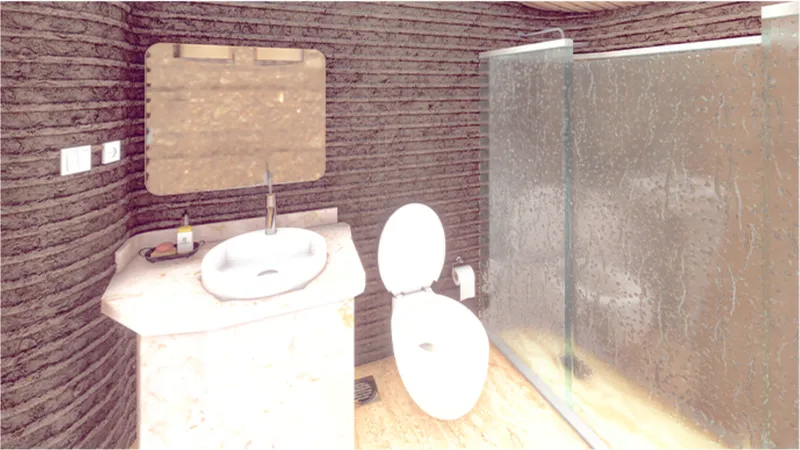
Even in the bedroom corners and bathroom, the textured earth walls remain exposed, their layered striations acting as both finish and structure. A timber wardrobe slots into an alcove formed during the printing process, and a wall-mounted clock above the doorway sits against a surface that reads more like carved sandstone than extruded clay. The consistency of material expression across every room reinforces the project's argument that 3D-printed natural composites can achieve the warmth and specificity that prefabricated systems typically lack.
The bathroom demonstrates this commitment at its most practical. Layered earth walls meet a vessel sink on a white counter and a glass-enclosed shower stall, proving that clay-bamboo construction can handle wet environments when properly sealed and detailed. The structural shell, the insulation, and the interior finish are essentially the same material assembly, which simplifies construction logistics and keeps the carbon footprint low. Deck supports of locally sourced bamboo and treated steel reinforcements raise the entire module above projected flood levels, so the wet room inside stays dry even when the ground outside does not.
A Grid Master Plan Built Around Shared Courtyards and a Central Spine
At the urban scale, Mrittikascape organizes its modules into neighborhood clusters arranged on a grid that guarantees equitable access to community facilities. A central spine connects a health center, department store, workshop, and educational center, functioning as both a daily circulation route and an emergency access corridor during floods. Each cluster incorporates social courtyards, places of worship, and green spaces planted with native species like Azadirachta indica and Bougainvillea glabra, chosen for shade, medicinal value, and drought tolerance.
Curved printed walls between modules define shared open spaces that double as playgrounds and gathering zones. Their geometry breaks direct sightlines between homes, a strategy borrowed from the Rohingya typology's emphasis on privacy within dense settlement patterns. The design accommodates families of varying sizes through shared housing typologies that reflect the collective spirit of rural Assamese communities while allowing individual modules to be maintained, replaced, or adapted independently.
Why This Project Matters
Mrittikascape makes a convincing case that robotic fabrication and vernacular intelligence are not opposing forces. By feeding locally abundant, often invasive materials through a WASP 3D printer, Mohamed Hany sidesteps the imported-material dependency that undermines so many disaster-resilient housing proposals. The result is a dwelling that can be produced near its site, from its site, and for the specific climatic and cultural conditions of its site.
What elevates the project beyond a material experiment is its scalar ambition. The 57 m² module is legible and well resolved, but the grid-based master plan, the community spine, and the landscape strategy show that Hany has thought through how these units aggregate into neighborhoods with social infrastructure. In a region where flooding displaces millions annually, that leap from prototype to settlement plan is where architectural speculation starts to become genuinely useful.
View the Full Project
About the Designers
Designer: Mohamed Hany
Enter a Design Competition on uni.xyz
uni.xyz runs architecture and design competitions year-round that reward proposals with spatial conviction and real site intelligence.
Project credits: Mrittikascape (मृत्तिकादृश्य) by Mohamed Hany Strata (uni.xyz).


Popular Articles
Popular articles from the community


David Ortega Stacks a Two-Story Mexico City Penthouse Around a Steel Stair and a Pergola-Shaded Roof Terrace
In Colonia Roma, a 300 m² penthouse uses oak joinery, a planted steel stair and a slatted roof pergola to make a new-build apartment feel like a house.

Cube Design Draws an Ecological Corridor Between Two Shenzhen Hills with the Nankai Building
Beside Shenzhen's container docks, the Nankai Building pairs stacked balconies with a climbing green screen to connect two hillsides across its height.

FCC Arquitectura Expands a Portuguese Granite House with a Board-Marked Concrete Wing
In Portugal, JV House pairs a cleaned-up whitewashed and granite dwelling with a timber-shuttered concrete extension, courtyards and a garden pool.

graciastudio Turns a Viewless Tijuana Lot Inward Around a Courtyard of Concrete, Timber and Trees
In Tijuana, Jorge Gracia's GA2 House stacks a timber-clad private floor over exposed concrete and replaces a missing view with a planted interior patio.

Similar Reads
You might also enjoy these articles


Aquadapt: An Underwater Habitat That Rewrites Its Rooms by the Hour
Curved modules ring the seabed while one shell shifts from breakfast room to cinema, farm and football pitch as residents' needs change.

Play: Fragments of Their World: Remembered Architecture Rebuilt as a Modular Playground for Refugee Camps
Tom Gardner abstracts domes, arches and towers from the homelands of displaced families into a kit of child-scaled play parts for camp settlements.

REBIRTH: A Circular Settlement Where Afghan Widows and Their Children Rebuild Life Together
A shortlisted Resile entry turns the circle into a protective ring of timber and brick, gathering homes, classrooms and gardens around a shared landscape.

The Main Dream: A Recycled Plastic Kit That Lets Refugee Children Build Their Own Playground
Thirty-centimetre interlocking cubes that connect on three axes turn play into construction, letting children author the spaces they occupy.

Comments (0)
Please login or sign up to add comments
No comments yet. Be the first to comment!