

Of Sentences and Men: Reimagining the Courthouse as Marseille's Civic Commons
A judicial tower and civic pavilion dissolve the opacity of French justice through programmatic stratification and urban porosity in the Phocaean city.


What if the courthouse stopped performing authority and started performing access? In a country where public trust in the judicial system has eroded to the point of crisis, the conventional courthouse, sealed behind heavy walls and loaded symbolism, does little to close the gap between citizens and the law. Morgan Baufils takes this problem head-on, proposing a judicial complex in Marseille that replaces opacity with legibility, monumentality with civic generosity, and isolation with urban continuity.
Shortlisted in UnIATA '18, Of Sentences and Men repositions the judicial institution as an open, shared urban structure sited within Marseille's dense fabric and waterfront infrastructure. The city's history of crime, social fragmentation, and institutional failure makes it precisely the right testing ground for a radical rethinking of civic architecture. Rather than designing another fortress of law, Baufils constructs a spatial narrative that guides citizens from the public square into the courtroom through a carefully calibrated sequence of thresholds.
A Tower That Signals Justice, Not Authority
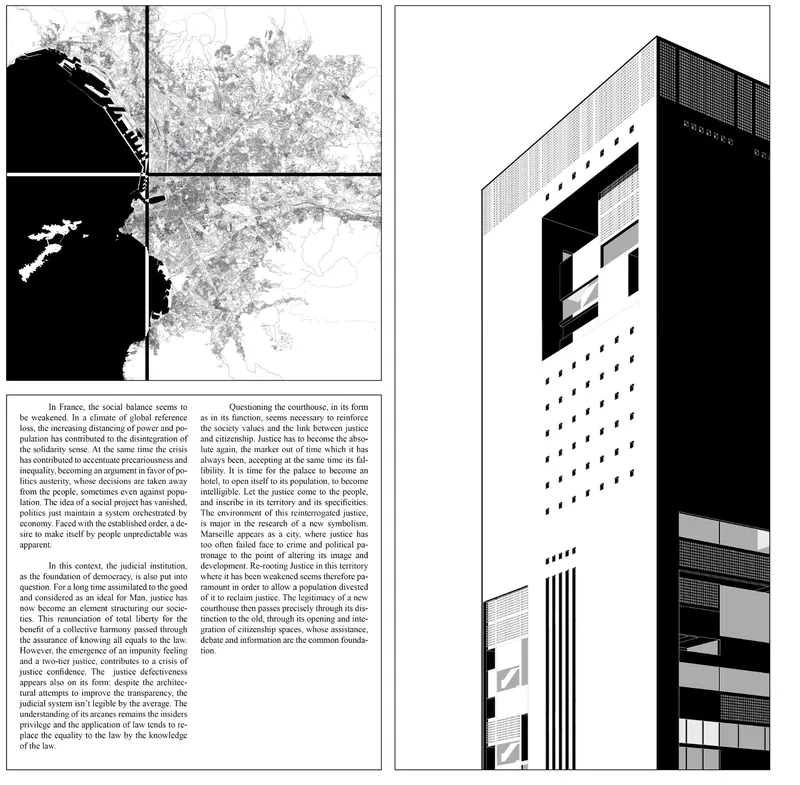

The site plan and facade study reveal the project's dual identity: a tall judicial tower rising above Marseille's historic stone buildings, paired with a lower horizontal pavilion that negotiates between institutional scale and the surrounding urban grain. The tower's perforated screen facade filters light and view, refusing the blankness of a sealed institution. Visible across the Phocaean territory, from port to hillside, the tower operates as a civic marker rather than a symbol of authority. Its presence signals that justice belongs to the collective geography of the city, not to a gated compound.
The architectural language is deliberately austere. Exposed concrete, repetition, and proportion communicate neutrality and equality. There is no theatrical entrance, no grand staircase meant to humble the citizen. Instead, the building's clarity becomes its statement: structured, readable, and open to scrutiny.
Rooted in the Phocaean Waterfront

Two aerial perspectives confirm how deeply the project engages Marseille's layered topography. From one angle, the tower stands beside the waterfront with harbor and hills framing the distance; from another, it takes its place among the varied rooftops of the city, the port and bay stretching beyond. The intervention does not impose itself as a foreign object. It integrates through a calibrated dialogue of scale, voids, and urban alignments, responding to the port infrastructure and the dense residential fabric with equal fluency.
Public squares, urban promenades, and waterfront connections anchor the institution within everyday movement. These open spaces transform the judicial complex into what Baufils calls a civic condenser: a place where justice coexists with pedestrian flow, debate, and public observation. The building is not something you visit; it is something you pass through, sit beside, look into.
Vertical Hierarchy as Spatial Narrative
The axonometric drawing reveals the project's organizational logic with precision. A low horizontal pavilion houses the most public programs: citizen reception halls, legal aid offices, exhibition galleries, and educational areas. These occupy the ground and lower levels, reinforcing the idea of justice as a service available to anyone who walks in. A rooftop courtyard crowns this volume, offering an outdoor civic space within the institutional block.
As one ascends into the tower, the architecture transitions into spaces of increasing formality: assembly halls for debates and conferences, courtrooms, judicial administration, and a Justice Hotel for visiting magistrates. The vertical stratification translates the judicial process itself into spatial sequence. Formality increases with elevation, yet visual and spatial continuity runs through the entire composition. Each programmatic component reads as a distinct but interconnected architectural fragment, avoiding segregation while maintaining clarity.
The Gridded Plaza and the City's Edge
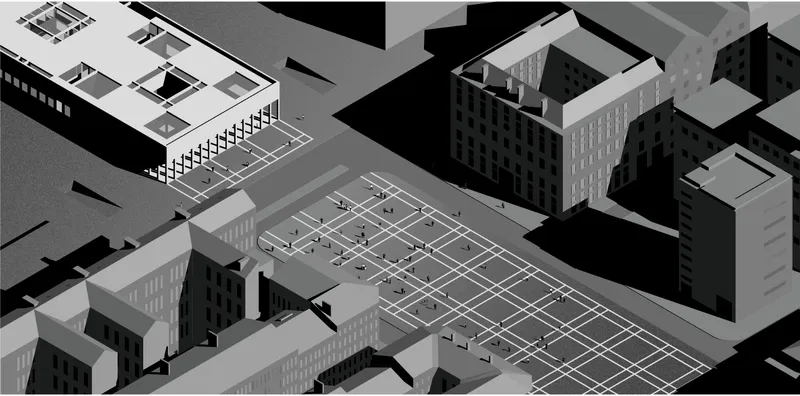
The final axonometric focuses on the ground plane: a gridded public plaza extending toward the waterfront, with a boat moored along the quay. This is the building's most generous gesture. The plaza is not residual space left over after the architecture was placed; it is a deliberate urban room that stitches the judicial complex into Marseille's public life. The grid imposes order without enclosure, offering a neutral surface for gathering, protest, rest, or passage. Adjacent buildings frame the space without competing with it.
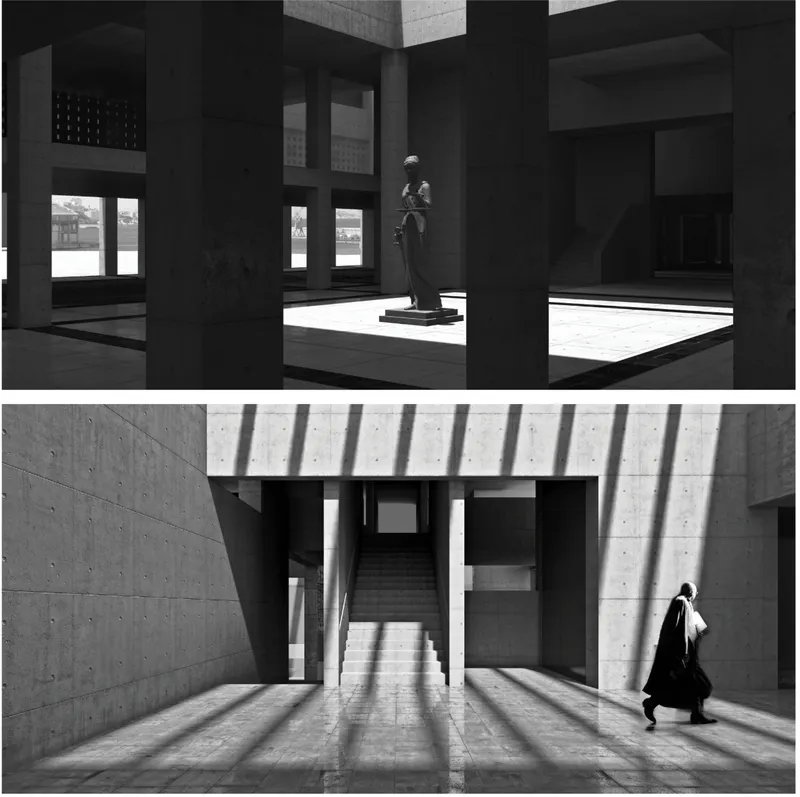
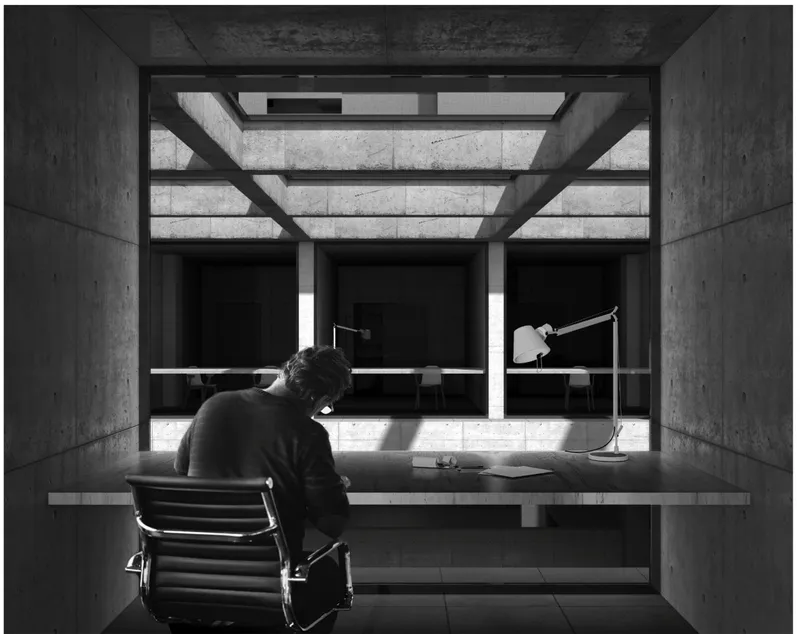
Natural light, courtyards, and deep openings penetrate the concrete volumes throughout the complex, creating moments of calm and introspection even within an institutional program. The material palette, dominated by exposed concrete, reinforces permanence and neutrality. Light becomes the primary tool for defining spatial hierarchy and atmosphere, guiding citizens through the building the way a well-structured legal argument moves toward resolution.
Why This Project Matters
The courthouse is one of the most symbolically loaded building types in civic architecture, and it is also one of the most resistant to rethinking. Of Sentences and Men breaks that inertia by treating transparency not as a metaphor but as an architectural operation: layered thresholds, open ground planes, visible programmatic stratification, and a deliberate refusal of the sealed institutional box. The project demonstrates that legibility and dignity are not opposing qualities, and that a building can communicate authority through openness rather than enclosure.
Baufils's decision to site this intervention in Marseille gives the thesis real teeth. In a city where the distance between institutions and citizens is felt daily, the project proposes architecture as an active instrument of democratic repair. It does not romanticize justice or simplify its complexity; it spatializes the process itself, from the citizen's first step into the public plaza to the magistrate's deliberation at the top of the tower. That vertical journey, from commons to courtroom, is the project's strongest argument.
View the Full Project
About the Designers
Designer: Morgan Baufils
Enter a Design Competition on uni.xyz
uni.xyz runs architecture and design competitions year-round that reward proposals with spatial conviction and real site intelligence.
Project credits: Of Sentences and Men - The judicial institution in the Phocaean context" by Morgan Baufils UnIATA ’18 (uni.xyz).


Popular Articles
Popular articles from the community


David Ortega Stacks a Two-Story Mexico City Penthouse Around a Steel Stair and a Pergola-Shaded Roof Terrace
In Colonia Roma, a 300 m² penthouse uses oak joinery, a planted steel stair and a slatted roof pergola to make a new-build apartment feel like a house.


Manzana Morphosis: Stretching Barcelona's Grid into a Living Landscape for 2050
A radical reworking of the Eixample manzana turns density into a tool for generous public space, vertical ecology, and environmental performance.

Singing Woman: An Opera House That Performs Before the Curtain Rises
Ovidiu Cristian Pavel's conceptual opera house translates Estonia's choral identity into a sculpted waterfront landmark facing the Baltic Sea.

Aquadapt: An Underwater Habitat That Rewrites Its Rooms by the Hour
Curved modules ring the seabed while one shell shifts from breakfast room to cinema, farm and football pitch as residents' needs change.

Similar Reads
You might also enjoy these articles
Aquadapt: An Underwater Habitat That Rewrites Its Rooms by the Hour
Curved modules ring the seabed while one shell shifts from breakfast room to cinema, farm and football pitch as residents' needs change.

Play: Fragments of Their World: Remembered Architecture Rebuilt as a Modular Playground for Refugee Camps
Tom Gardner abstracts domes, arches and towers from the homelands of displaced families into a kit of child-scaled play parts for camp settlements.

REBIRTH: A Circular Settlement Where Afghan Widows and Their Children Rebuild Life Together
A shortlisted Resile entry turns the circle into a protective ring of timber and brick, gathering homes, classrooms and gardens around a shared landscape.

The Main Dream: A Recycled Plastic Kit That Lets Refugee Children Build Their Own Playground
Thirty-centimetre interlocking cubes that connect on three axes turn play into construction, letting children author the spaces they occupy.

Explore Courthouse Competitions
Discover active competitions in this discipline

Challenge to reimagine the Iron Throne

Photograph architecture without architects

Illustrate the lost glory of Angkor Wat - Render Challenge

Design challenge to reuse E-waste
Comments (0)
Please login or sign up to add comments
No comments yet. Be the first to comment!