
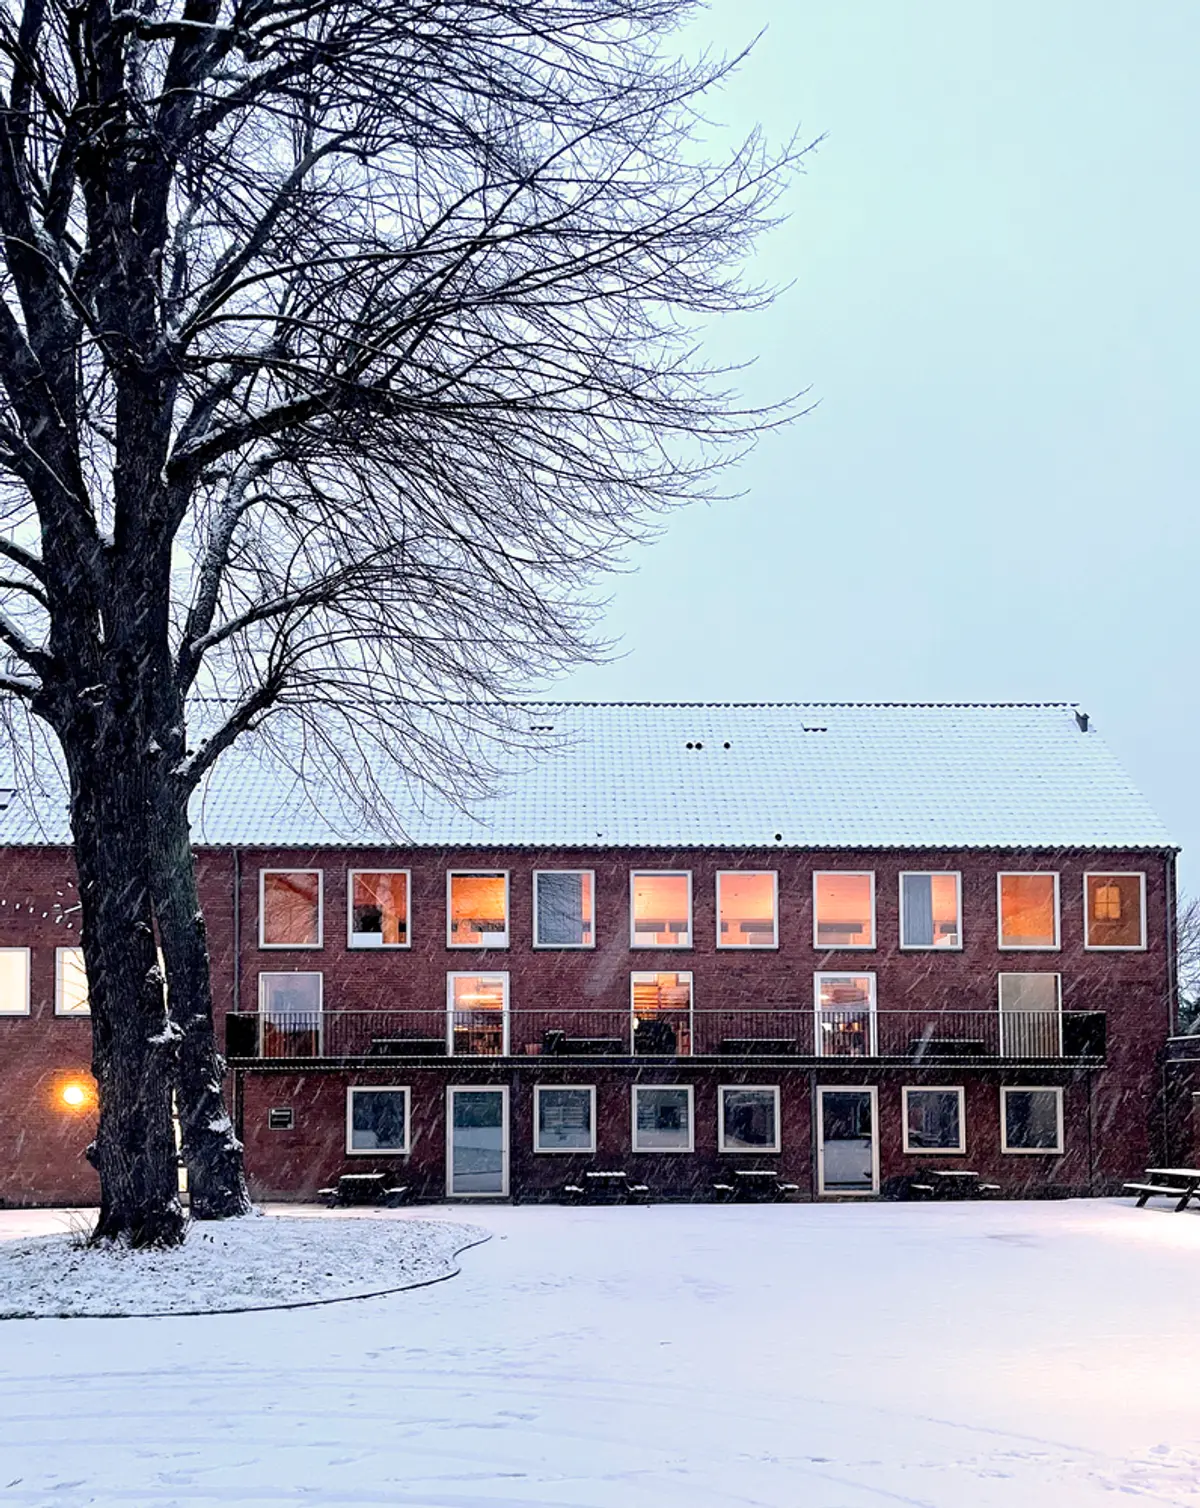
Paradiset Studio by LOOP Architects: Transforming Historical Spaces into a Creative Haven in Aarhus
Paradiset Studio by LOOP Architects transforms a historic 1862 Aarhus school into a light-filled, creative, flexible, and sustainable architecture studio.


Located in the heart of Aarhus, Denmark, Paradiset Studio by LOOP Architects is a masterful example of adaptive reuse and creative architectural transformation. Completed in 2023, this innovative project converts a historic 1862 school building in Paradisgade into a functional, inspiring studio for architectural design, while preserving the building’s rich heritage and distinctive details.
Reviving History with Respectful Transformation
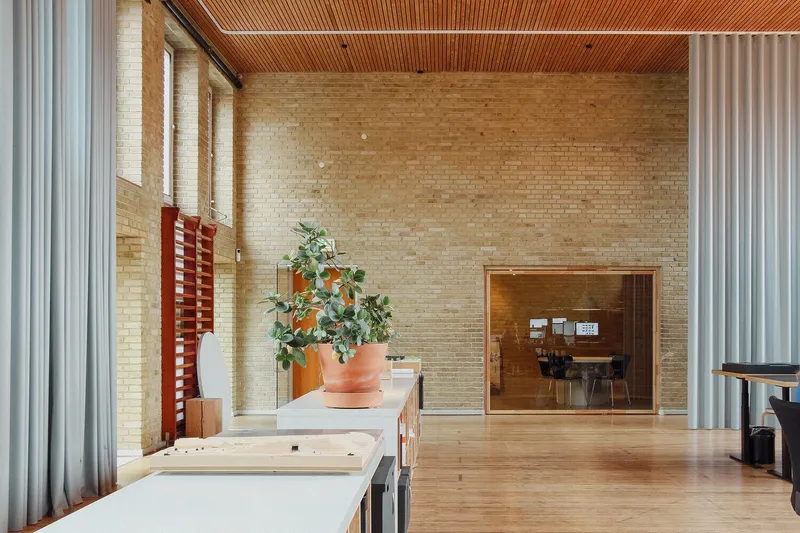
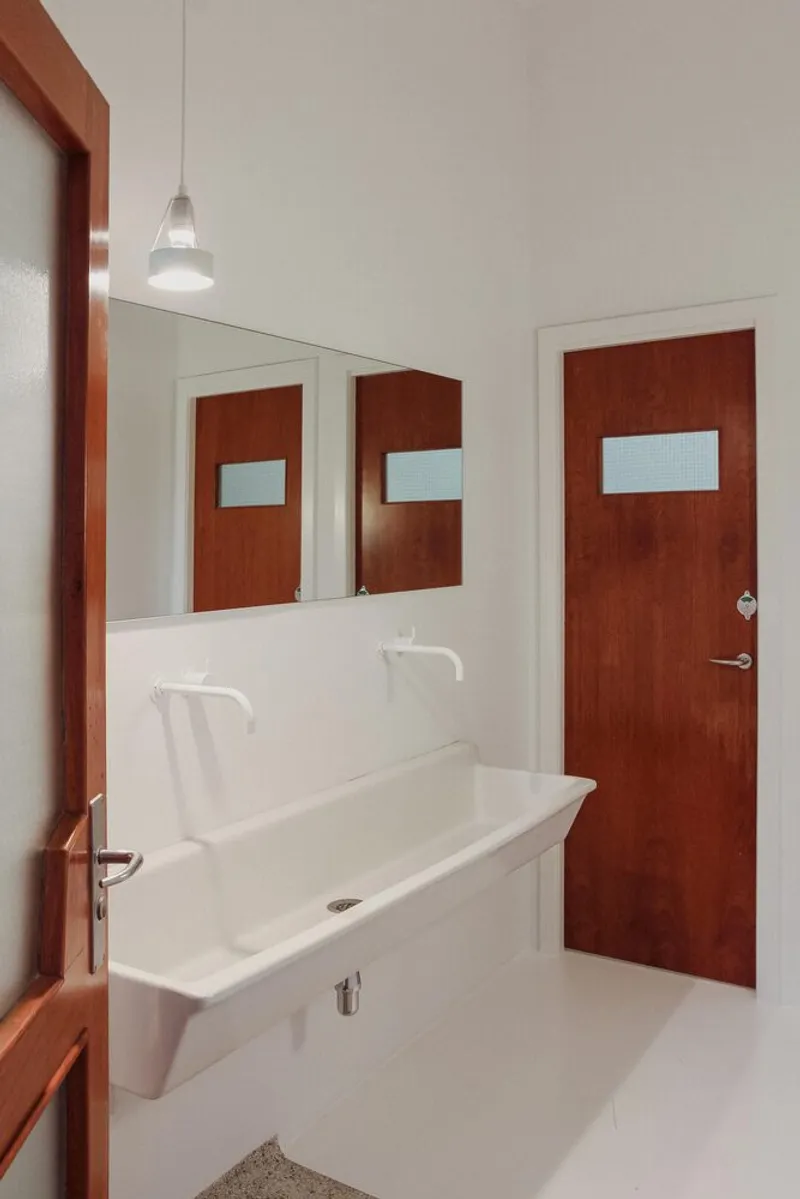
The former school building, which later became part of the Aarhus School of Architecture, provided LOOP Architects with a unique canvas. Their vision was to create a creative paradise for their studio without erasing the building’s historical character. By carefully retaining and enhancing original materials, architectural details, and mood-setting elements, the studio becomes a harmonious blend of heritage conservation and modern functionality. Materials were thoughtfully reused, upcycled, and reimagined, reflecting the studio’s commitment to sustainability and mindful design practices.
The Gymnasium: A Flexible Hub of Creativity
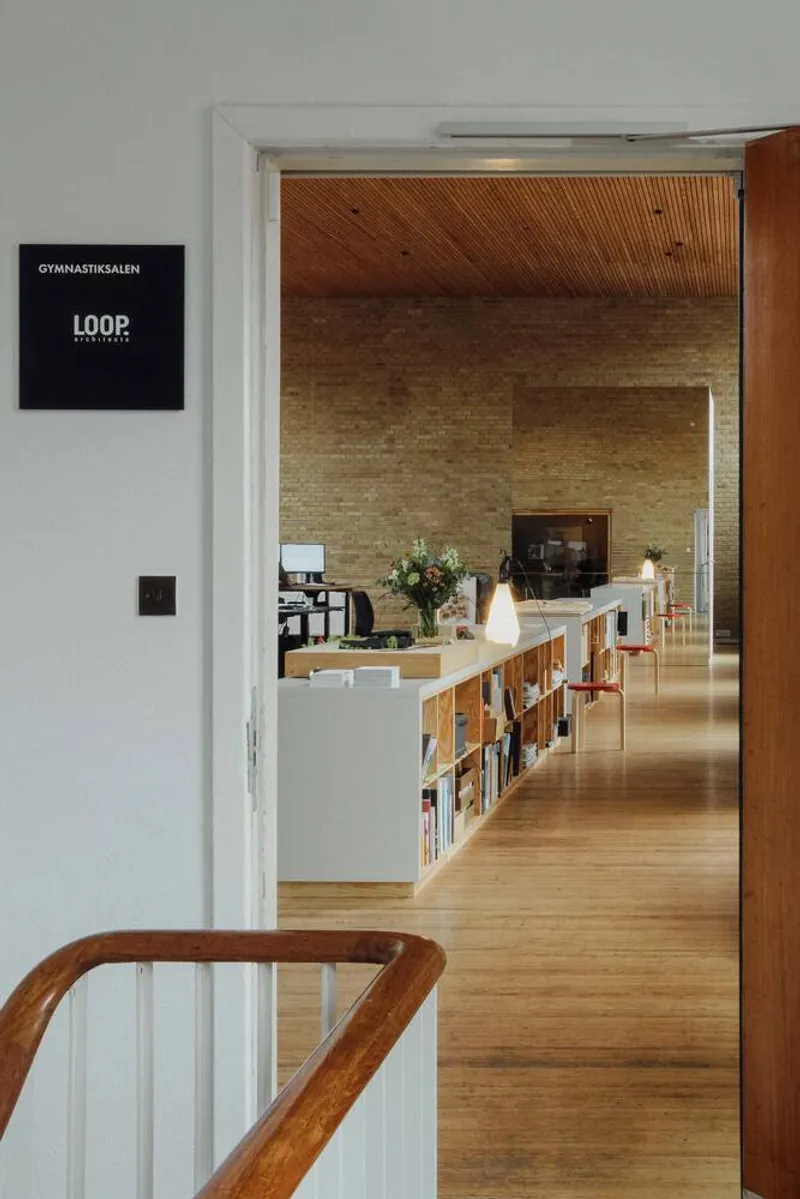
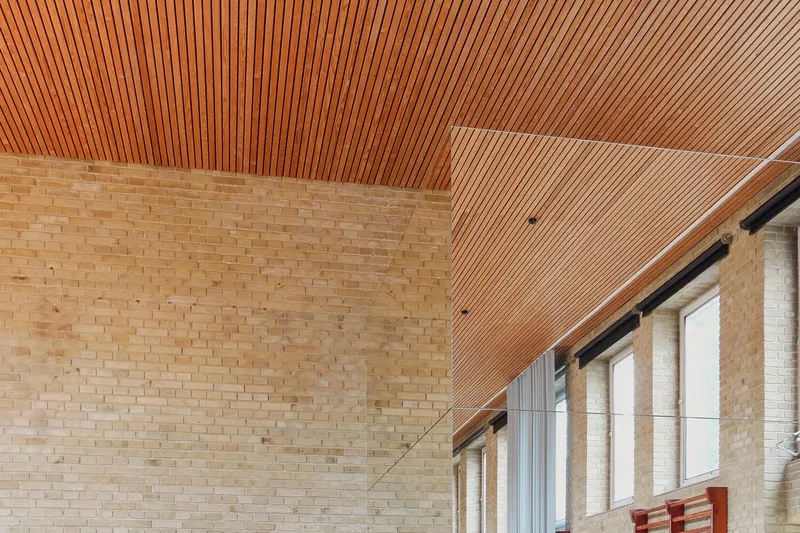
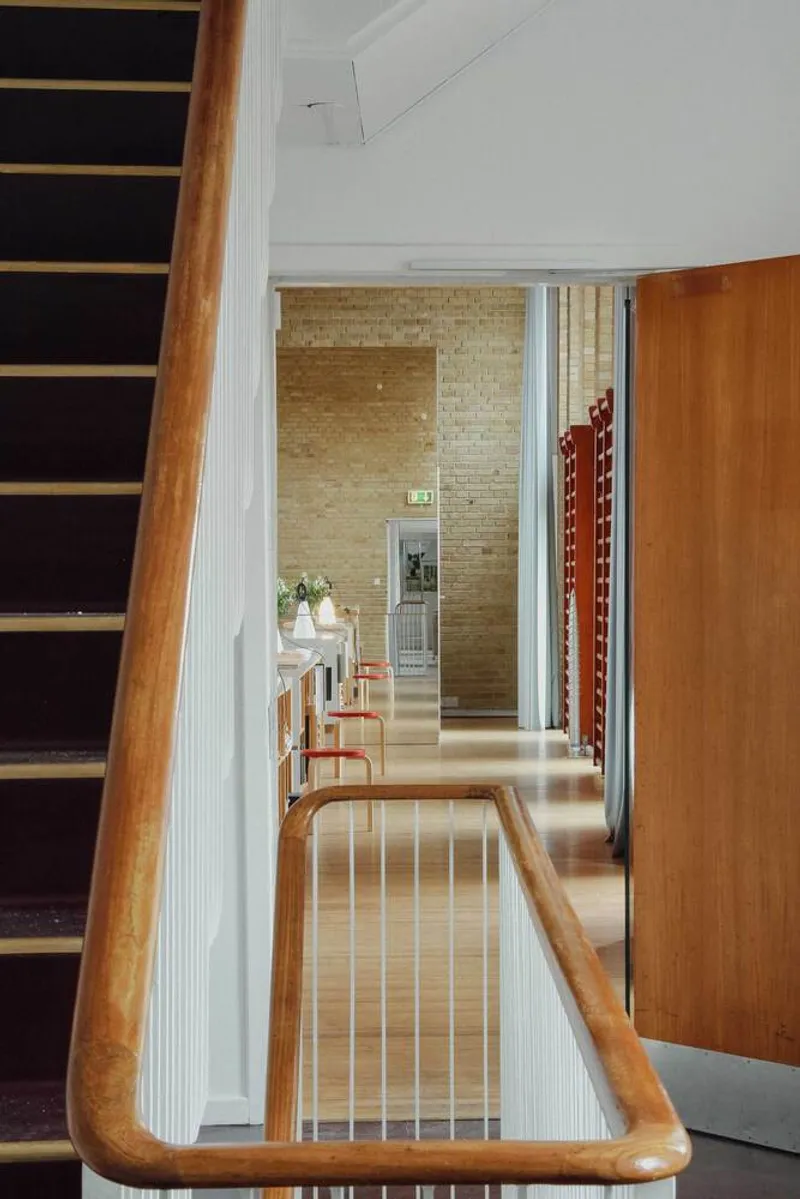
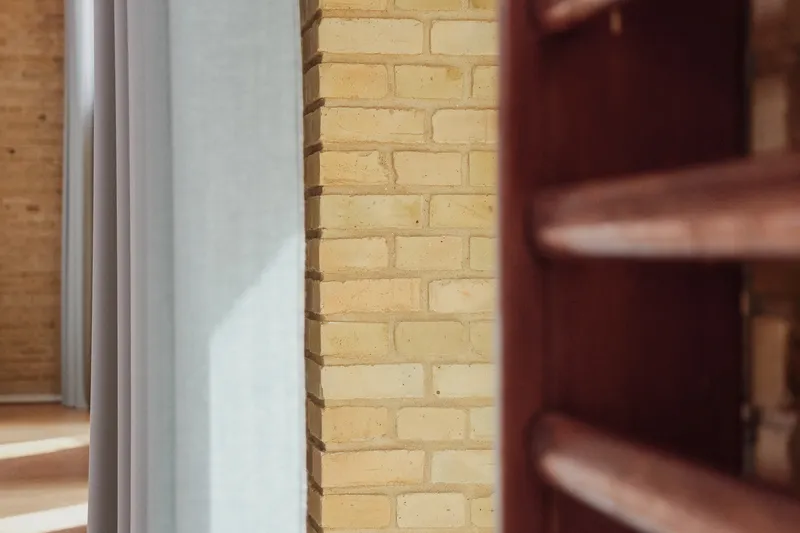
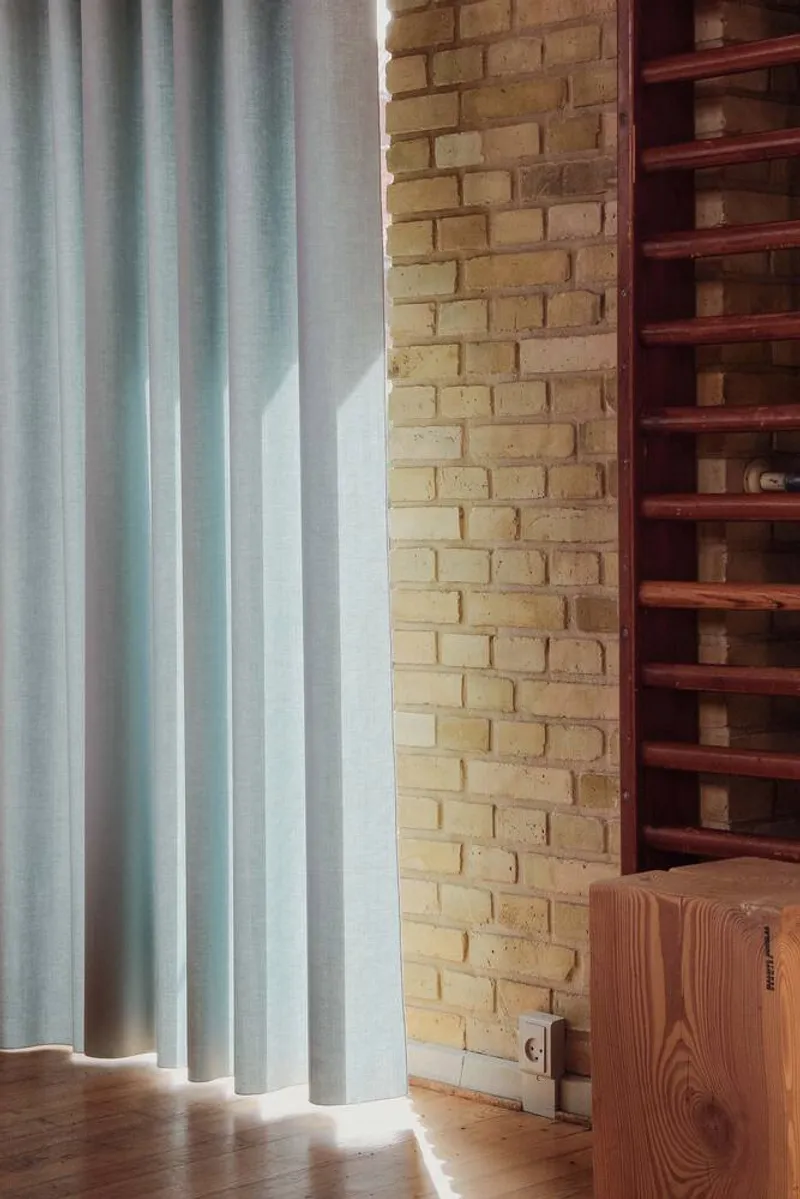
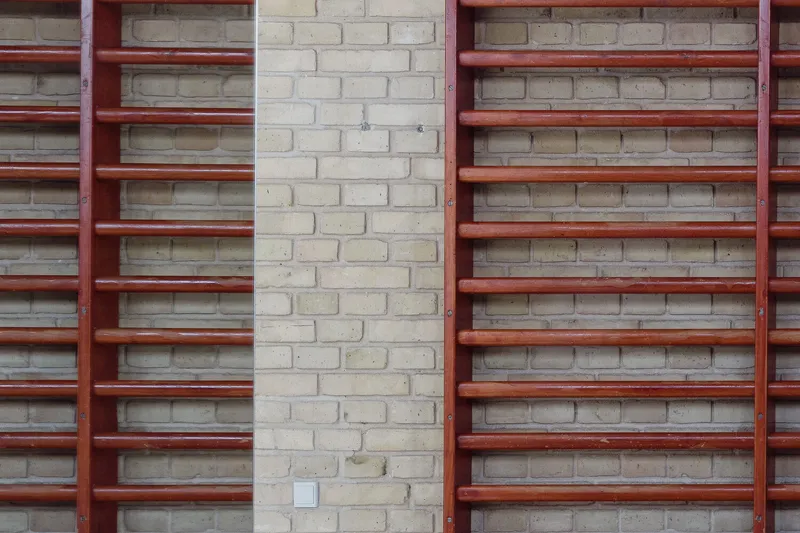
At the heart of the transformation is the building’s old gymnasium, now serving as a versatile, light-filled workspace. Preserving the yellow brick walls and the patinated sports floor, LOOP Architects celebrate the gym’s history, while new large windows and doors introduce abundant natural light and connect the interior to a newly added balcony overlooking the schoolyard. This space encourages informal breaks, calls, and collaborative moments while maintaining a storytelling atmosphere through the preserved gym bars and historical details.
Hall of Mirrors: Modern Minimalism Meets Historical Context
A standout feature of Paradiset Studio is the Hall of Mirrors, installed at the center of the gymnasium. This sculptural, minimalist installation not only reflects the historical surroundings but also functions as a space-dividing element containing a small meeting room. Its mirrored surfaces help distribute natural light across the studio, creating a dynamic interplay between historical authenticity and contemporary design.
Storage Room Reimagined: Interactive Meeting Space
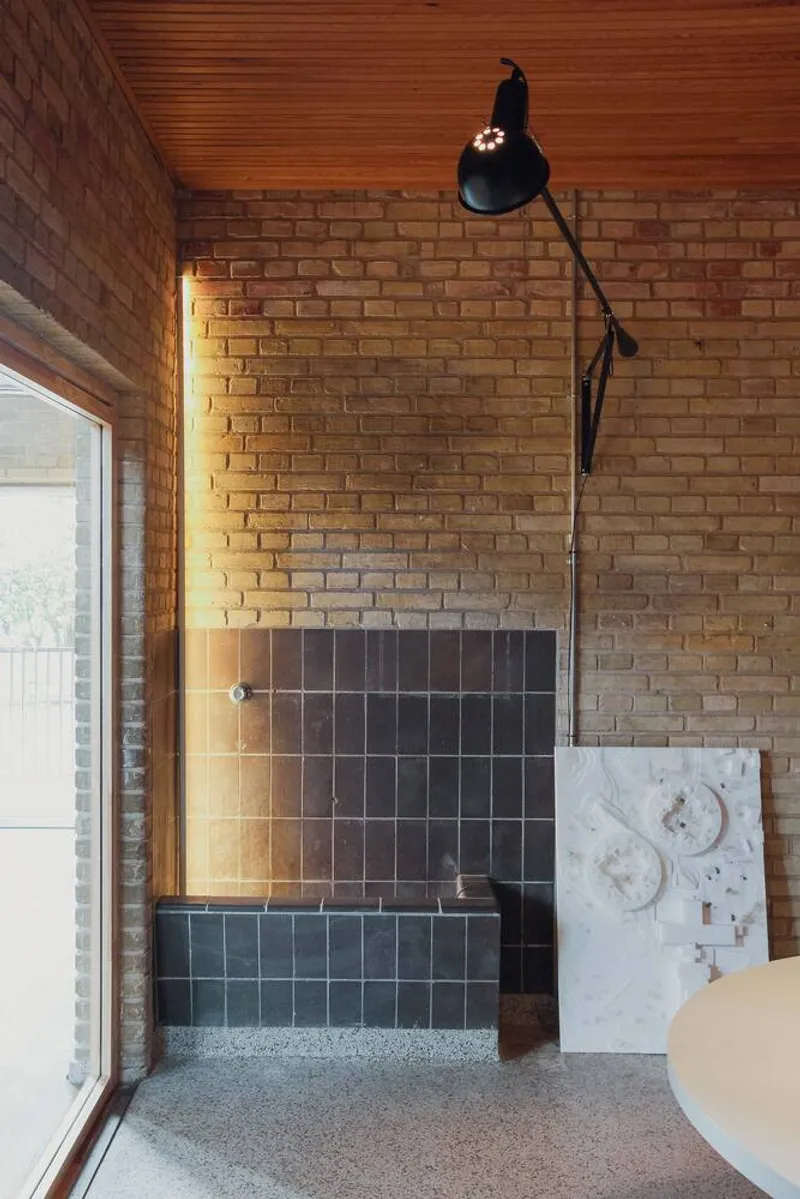
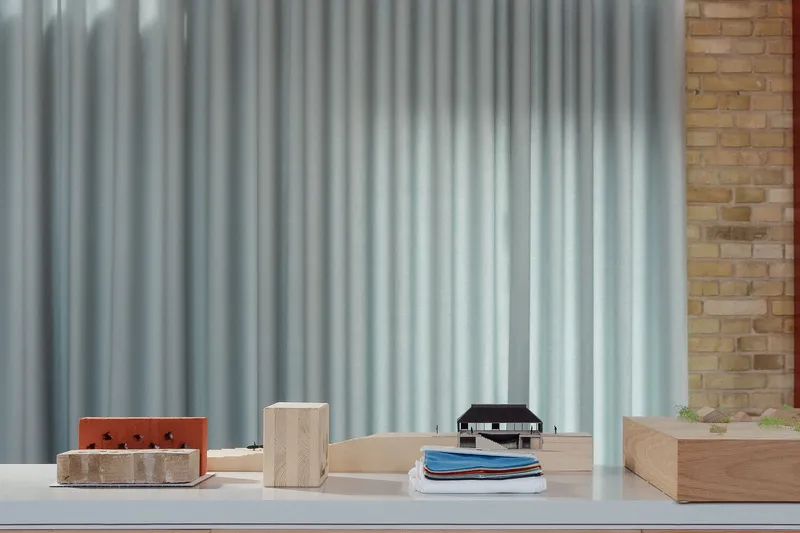
The former storage area has been thoughtfully converted into a daylight-filled meeting room. A pivot-hung glass door crafted from surplus wood transforms the entrance into a changeable artwork, adding a playful, interactive element to the space. When opened, the door transforms the room into a living art installation, embodying LOOP Architects’ approach of merging function, creativity, and aesthetic expression.
A Sustainable, Inspirational Workspace
Paradiset Studio exemplifies how historic buildings can be adaptively reused to support modern professional needs while celebrating their architectural legacy. With its emphasis on natural light, flexible layouts, and upcycled materials, the studio provides a nurturing environment for creativity and collaboration. LOOP Architects’ intervention proves that respecting history can coexist with bold, contemporary design strategies, resulting in a workspace that is as functional as it is inspirational.
All photographs are works of
Rasmus Svingel


Popular Articles
Popular articles from the community


FCC Arquitectura Expands a Portuguese Granite House with a Board-Marked Concrete Wing
In Portugal, JV House pairs a cleaned-up whitewashed and granite dwelling with a timber-shuttered concrete extension, courtyards and a garden pool.

David Ortega Stacks a Two-Story Mexico City Penthouse Around a Steel Stair and a Pergola-Shaded Roof Terrace
In Colonia Roma, a 300 m² penthouse uses oak joinery, a planted steel stair and a slatted roof pergola to make a new-build apartment feel like a house.


Aquadapt: An Underwater Habitat That Rewrites Its Rooms by the Hour
Curved modules ring the seabed while one shell shifts from breakfast room to cinema, farm and football pitch as residents' needs change.

ETEH Reworks the Shared Spaces of São Domingos School in Brazil Around Timber, Color and Hanging Plants
At São Domingos School in Brazil, 436 m² of hall, refectory and library are recast with timber joinery, a yellow and blue code and trailing greenery.

Similar Reads
You might also enjoy these articles

Cube Design Draws an Ecological Corridor Between Two Shenzhen Hills with the Nankai Building
Beside Shenzhen's container docks, the Nankai Building pairs stacked balconies with a climbing green screen to connect two hillsides across its height.

Praksis A and Studio Sted Bend a Red Timber Cabin Across the Granite of Norway's Southern Coast
On the southern Norwegian coast, a 105 m² cabin follows the rock on slender posts, pairing red cladding outside with pine, brick and plywood within.
David Ortega Stacks a Two-Story Mexico City Penthouse Around a Steel Stair and a Pergola-Shaded Roof Terrace
In Colonia Roma, a 300 m² penthouse uses oak joinery, a planted steel stair and a slatted roof pergola to make a new-build apartment feel like a house.

PARALELA and LB2 Thread a Public Walkway Through the Base of a Las Condes Residential Tower
In Las Condes, Santiago, the Hamlet Building gives its fenceless ground floor to a 70-metre wooded passage linking two streets and the metro.

Explore Adp Architects Competitions
Discover active competitions in this discipline

Challenge to reimagine the Iron Throne

Photograph architecture without architects

Illustrate the lost glory of Angkor Wat - Render Challenge

Design challenge to reuse E-waste
Comments (0)
Please login or sign up to add comments
No comments yet. Be the first to comment!