
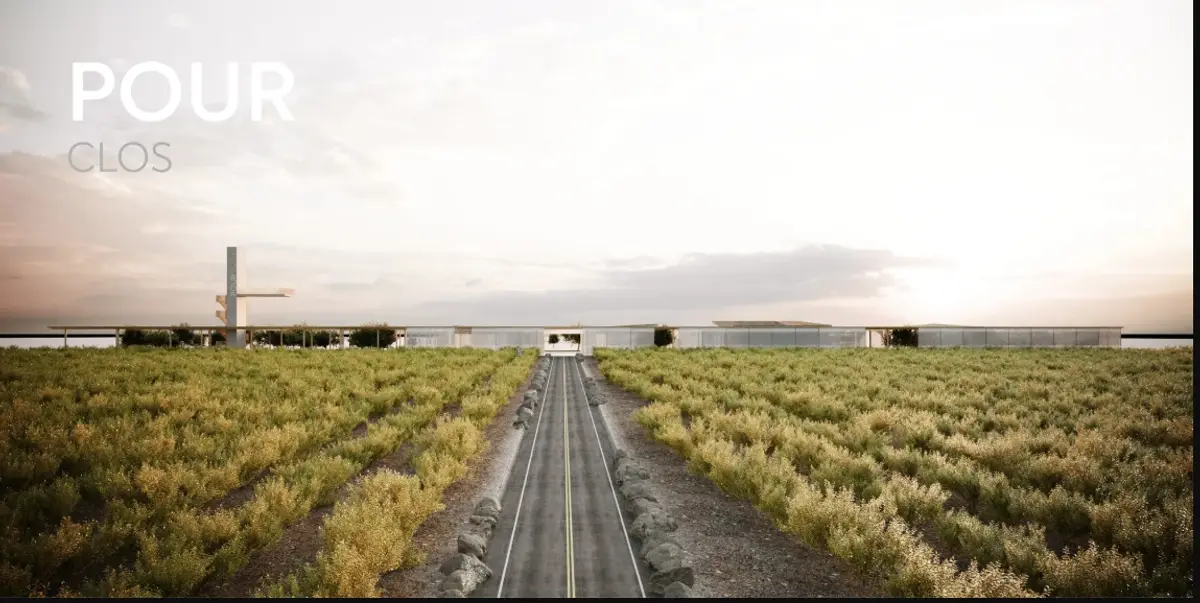
POUR: A Winery Conceived as a Miniature City of Gardens and Courtyards
MAYAK Architects reimagine the winery typology as a wine-making polis, hiding a dense urban landscape beneath one horizontal roof.


A Wine-Making Polis Conceived as Architecture and Landscape
POUR by MAYAK Architects presents an ambitious vision of winery architecture in which wine production becomes only one component of a much larger spatial experience. Rather than treating the winery as an isolated industrial facility surrounded by vineyards, the project imagines it as a wine-making polis, or miniature city, composed of streets, courtyards, gardens, hospitality spaces, production facilities and places for social interaction.
The project was recognized as an Editor's Choice entry of Pour 2020, a competition focused on modern winery design. The official project listing credits MAYAK Architects as the project owner and identifies the proposal with disciplines including concept architecture and landscape design.
At the center of the proposal is the historic idea of Hortus conclusus, or the enclosed garden. MAYAK Architects reinterpret this concept at the scale of a contemporary winery, creating what appears from afar as a long, restrained architectural object while concealing a far richer collection of spaces within.
The result is winery architecture that operates simultaneously as production infrastructure, landscape composition, hospitality destination and miniature settlement.

Hortus Conclusus as the Central Architectural Idea
The conceptual foundation of POUR comes from the image of a magnificent garden protected behind a white wall. Instead of interpreting that wall as a massive opaque enclosure, MAYAK Architects transform it into an almost immaterial architectural boundary.
A transparent glass envelope surrounds the complex, while an expansive horizontal roof stretches across the composition. Supported by slender columns, the roof reads almost like a thin plate suspended above the landscape.
Together, these elements establish a clearly defined architectural territory without making the winery visually heavy.
The concept creates an intriguing contradiction. From outside, the building appears calm, horizontal and almost minimal. Once inside, however, the visitor discovers a sequence of gardens, courtyards, paths, water elements, buildings and communal spaces.
This contrast between external simplicity and internal complexity is one of POUR's defining architectural characteristics.
The roof becomes more than shelter. It acts as a unifying device, bringing numerous independent structures and landscapes together beneath one visual framework.
Winery Architecture Designed Like a Small Town
Instead of developing the winery as one monumental structure, MAYAK Architects distribute its program among a series of smaller architectural volumes.
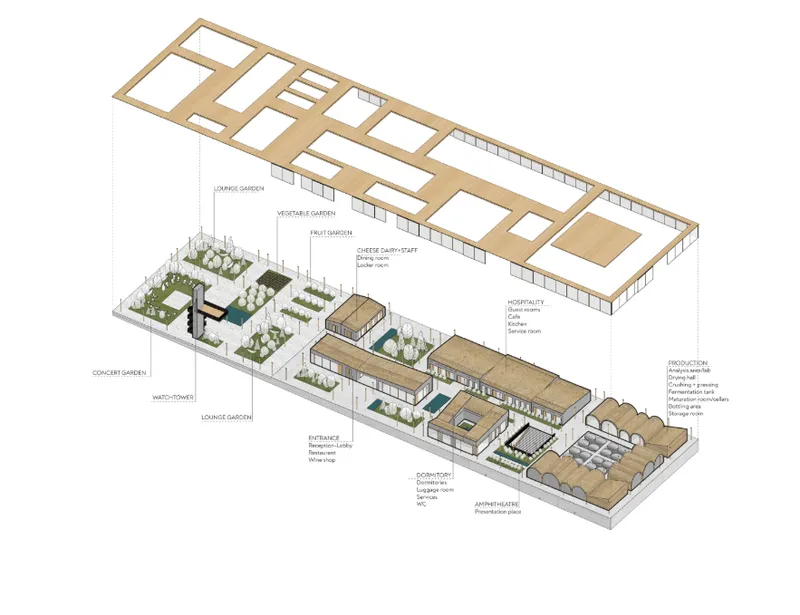
The drawings reveal a collection of components including an entrance building, hospitality facilities, dormitories, a cheese dairy, production spaces, gardens, an amphitheatre and a distinctive watchtower.
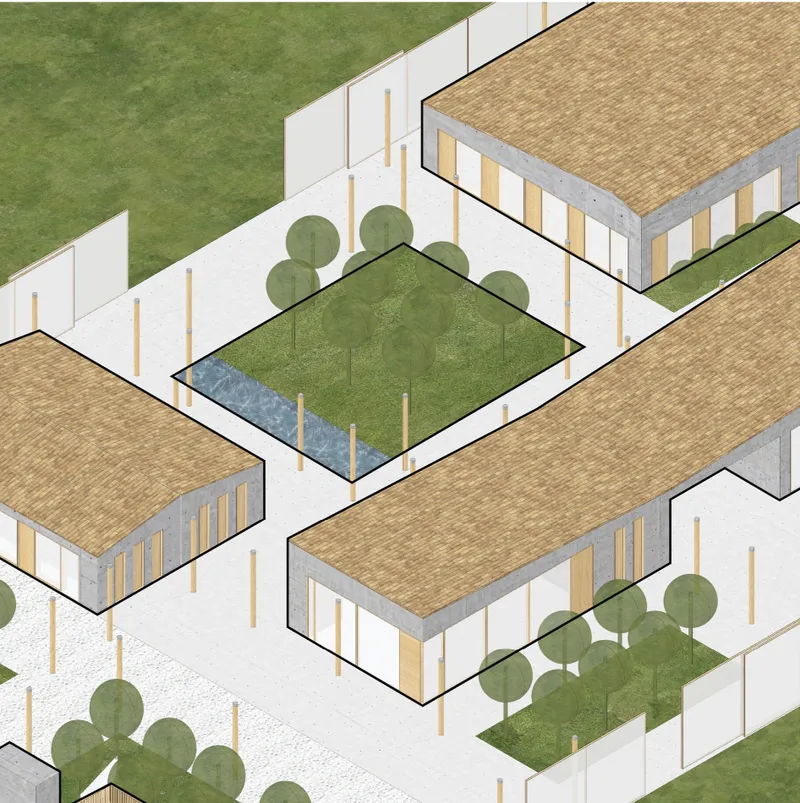
These structures are positioned around open spaces rather than simply connected through enclosed corridors.
As a result, movement through POUR resembles movement through a settlement.
Visitors pass between buildings.
They cross courtyards.
They encounter gardens.
They move through shaded and exposed areas.
They experience production, hospitality and landscape as parts of the same architectural sequence.
This village-like organization gives the project a degree of flexibility that would be difficult to achieve through a single large building.
It also creates numerous spaces between structures. These in-between territories become as architecturally important as the buildings themselves.
Streets, Squares, Courtyards and Gardens
The project boards reinforce the idea of POUR as a miniature urban composition.
The winery is described not simply through rooms and buildings but through streets, squares, courtyards and gardens. These elements establish different scales of interaction throughout the complex.
Some spaces are intimate and protected.
Others become larger gathering areas.
Gardens break apart the built fabric and introduce vegetation deep into the architectural system.
Water surfaces appear between structures, strengthening the sensation of entering an oasis within an agricultural landscape.
The masterplan includes several distinctive landscaped components such as a concert garden, lounge gardens, a vegetable garden and a fruit garden.
Rather than being decorative additions around the architecture, these landscapes participate directly in the organization of the project.
They separate programs, define movement and establish distinct atmospheres.
This approach transforms the winery from an object placed in a vineyard into a carefully composed environment of architecture and landscape.
A Low Horizontal Presence Within the Vineyard
One of the clearest characteristics visible in the architectural drawings and renderings is the project's extreme horizontality.
POUR avoids creating a dominant vertical landmark.
Instead, most of the complex remains close to the ground, creating an elongated silhouette that stretches across the vineyard.
Seen from a distance, the architecture almost disappears into the horizon.
The roof reinforces this effect by linking multiple structures into a single continuous horizontal gesture.
This low profile allows the surrounding agricultural landscape to retain much of its visual dominance.
The notable exception is the watchtower.
Rising vertically from the otherwise horizontal complex, the tower becomes an orientation point within the project. Its position establishes a visual counterpoint to the long roof and provides a recognizable marker within the landscape.
The contrast is deliberate. A largely horizontal architectural field is punctuated by one slender vertical element.
Production Becomes Part of the Visitor Experience
An important aspect of the project is the relationship between visitors and wine production.
Instead of completely separating industrial operations from hospitality, POUR makes production part of the architectural experience.
The production area includes functions associated with analysis, drying, crushing, pressing, fermentation, maturation, bottling and storage.
The project proposes a two-level spatial organization in which engineering and utility spaces are positioned on the lower level. This arrangement allows visitors moving through the upper level to observe different stages of the wine-making process.
Wine production therefore becomes visible rather than hidden.
For contemporary winery architecture, this relationship between manufacturing and visitor experience is particularly significant. A winery can function simultaneously as a place of production and as an educational, cultural and hospitality destination.
POUR makes that dual identity central to its architecture.

More Than a Winery
The program demonstrates how far the project moves beyond the conventional definition of a production facility.
Hospitality areas incorporate guest rooms, a cafe, kitchen and service spaces.
The entrance zone contains reception functions, a restaurant and a wine shop.
Dormitories provide longer-term accommodation.
A separate cheese dairy introduces another agricultural production component.
An amphitheatre creates a setting for presentations or communal events.
Gardens accommodate relaxation, food cultivation and outdoor activities.
This program suggests that visitors could experience the complex for significantly longer than a traditional winery tour.
A person might arrive for wine tasting but remain for dining, accommodation, education, music, recreation or simply to spend time within the gardens.
The architecture consequently transforms wine tourism into an immersive environment.
Architecture as an Oasis
One of the strongest experiential ideas within POUR is the concept of the winery as an oasis.
The surrounding landscape is expansive and exposed, while the architectural interior is broken into smaller protected environments.
Courtyards contain trees.
Gardens introduce shade and vegetation.
Water appears alongside architecture.
Covered circulation provides relief from intense sunlight.
This creates a gradual transformation as visitors move from the agricultural landscape into the protected interior of the wine-making polis.
The Hortus conclusus concept becomes particularly visible here.
The enclosure does not simply create privacy. It establishes a psychological distinction between the world outside and the carefully composed environment inside.
The winery becomes a destination discovered after crossing an architectural threshold.
A Restrained Material Palette
The material strategy continues the project's emphasis on calmness.
Rather than using dramatic finishes or excessive visual contrast, the proposal relies on a limited palette including light concrete, transparent glass, wood, pale gravel and vegetation.
The materials allow different parts of the complex to maintain individual identities while remaining visually connected.
Wood introduces warmth to the predominantly pale architecture.
Glass reduces the perceived mass of the perimeter.
Concrete provides structural clarity.
Light-colored gravel reinforces the almost monochromatic character of the external spaces.
Vegetation supplies much of the color.
The architecture therefore avoids competing aggressively with the vineyards surrounding it.
Instead, its identity emerges through proportion, repetition, geometry and spatial organization.
The Roof as a Unifying Framework
Perhaps the most recognizable architectural element of POUR is its extensive roof.
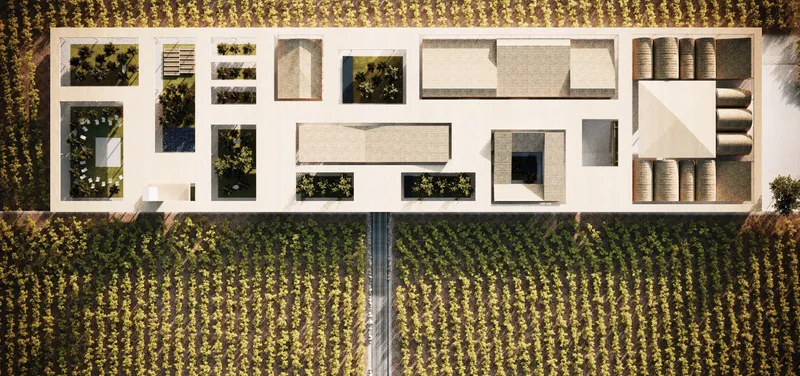
The roof stretches across buildings, courtyards and gardens, effectively constructing a second layer above the winery.
Openings cut through this surface correspond with selected landscapes and courtyards below.
From an aerial perspective, these voids create a patchwork composition of solid and open areas.
The roof therefore behaves simultaneously as environmental infrastructure and urban framework.
Individual structures may vary in shape and program, but the canopy organizes them into one architectural ensemble.
This approach strengthens the project's interpretation of the winery as a city beneath a shared climatic structure.
At the same time, the roof became one of the principal subjects of discussion among the competition jury.
Alejandro García Pedrón Questions the Enclosed Strategy
Juror Alejandro García Pedrón identified an important tension within the proposal.
While acknowledging the potential of the project, he questioned whether an introverted interpretation of Hortus conclusus was appropriate when the larger ambition was to establish a stronger relationship with the surrounding territory.
Pedrón suggested that the architectural concept might remain equally convincing even without the continuous roof or perimeter enclosure.
His critique raises a fundamental question about the project: should an architecture embedded within a vineyard protect an internal world, or should it remain completely open to its landscape?
At the same time, Pedrón responded positively to one of POUR's most important planning decisions.
He highlighted the value of organizing the project as a small collection of buildings similar to a town, particularly because such an arrangement provides flexibility, opportunities for future evolution and relational spaces between individual volumes. His full jury assessment is published alongside the official competition entry.
This observation captures one of the strongest aspects of the proposal.
The true architectural potential may not lie solely in the enclosure but in the system operating beneath it.
Anouk Legendre on Identity and Outdoor Space
Juror Anouk Legendre similarly recognized the strength of the project's overall concept.
She described POUR as creating a strong identity and highlighted the richness of its outdoor spaces and the range of activities those spaces could potentially accommodate. She also interpreted the complex as being similar to a village with a significant presence on its site.
Her comments reinforce the importance of the project's urbanistic character.
POUR succeeds in moving beyond the conventional relationship between building and landscape. Instead, it establishes a network of structures and exterior spaces that can host multiple forms of activity.
Legendre also identified areas requiring further development.
In particular, she noted that the project remained conceptually underdeveloped in certain respects and that issues concerning ecology and parking had not been sufficiently resolved.
These concerns are significant because a project operating at the scale of an agricultural and hospitality destination must ultimately address environmental performance, mobility, servicing and visitor infrastructure alongside architectural composition.
Jury Feedback Reveals the Project's Central Debate
Taken together, the jury comments reveal an interesting architectural debate surrounding POUR.
The proposal's strongest quality is also the source of its most important question.
Its enclosed garden creates a recognizable identity, provides climatic protection and establishes a rich internal world.
Yet the enclosure potentially distances that world from the broader vineyard landscape.
Removing or opening portions of the perimeter might strengthen the relationship with the territory, while retaining the network of smaller buildings, streets and gardens that gives POUR its character.
This tension does not undermine the concept. Instead, it points toward how the design could evolve.
The project could potentially become more porous while retaining its essential urban framework.
That flexibility aligns particularly well with Pedrón's observation that the village model provides capacity for future transformation.
A Winery Designed for Future Growth
Future expansion is embedded within the project concept.
POUR is not imagined as a finished object with a permanently fixed program.
Instead, MAYAK Architects envision the winery gradually developing into a broader agricultural complex.
The proposal already incorporates elements such as a cheese dairy, vegetable garden and fruit garden, suggesting a possible transition from a wine-production facility toward a diversified agricultural destination. MAYAK Architects' own project description similarly presents future agricultural expansion as an important part of the concept.
This makes the village-based planning strategy particularly relevant.
New buildings can potentially join the ensemble without requiring the fundamental reorganization of one enormous structure.
Gardens can change.
Programs can expand.
Production areas can evolve.
Hospitality functions can grow.
The architectural framework becomes capable of accommodating change over time.
Winery Architecture as a Complete Destination
POUR ultimately proposes a broader definition of winery architecture.
Wine production remains the reason for the project's existence, but architecture transforms that production into a cultural and spatial experience.
The winery becomes a place to stay.
A place to eat.
A place to learn.
A place to observe production.
A place to walk through gardens.
A place for music and social interaction.
A place where agriculture, hospitality and architecture overlap.
That combination gives the project the complexity of a miniature city.
The architecture does not simply contain a series of functions. It establishes relationships between those functions through courtyards, paths, gardens and communal spaces.
POUR by MAYAK Architects: A Contemporary Wine-Making Polis
As an Editor's Choice entry of Pour 2020, POUR demonstrates how an architectural competition can challenge conventional assumptions about highly specialized building types. The competition's official archive confirms the project's Editor's Choice recognition and its authorship by MAYAK Architects.
The proposal begins with a simple image: a beautiful garden protected behind a white wall.
From that image emerges a complex piece of winery architecture composed of vineyards, production spaces, accommodation, gardens, food, education and communal life.
Its long roof establishes unity.
Its individual buildings create diversity.
Its gardens create atmosphere.
Its production areas connect architecture with the making of wine.
Its village structure provides possibilities for expansion and change.
The jury's feedback also reveals where the proposal could develop further, particularly in its relationship with the surrounding territory, ecological strategy and practical infrastructure. Rather than diminishing the project, these observations clarify the architectural questions at the heart of the design.
POUR is therefore most compelling not as a single winery building, but as an architectural framework for an evolving wine culture.
It reimagines the winery as a polis within the vineyard, a place where production and leisure, architecture and landscape, enclosure and openness, agriculture and hospitality can coexist within one carefully composed environment.


Popular Articles
Popular articles from the community


Cube Design Draws an Ecological Corridor Between Two Shenzhen Hills with the Nankai Building
Beside Shenzhen's container docks, the Nankai Building pairs stacked balconies with a climbing green screen to connect two hillsides across its height.

GROUP A Strips a 1969 Rotterdam Harbor Headquarters to Its Frame and Wraps It in Timber Louvers
In Rotterdam's M4H harbor district, Ferro Offices reuses a 1969 frame, adds one timber storey and reaches BREEAM-NL Outstanding.

Architekt Andreas Gruber Scatters 23 Dark Timber Chalets Across a South Tyrolean Forest Edge
In Molini di Tures, Amonti Chalets breaks a resort into a hamlet of gabled timber houses, with parking, storage and services pushed into the slope.

longwave studio Reorganizes a 112 m² Tainan Apartment Around the Daily Routines of a Family and Two Cats
In Tainan, Taiwan, birch plywood, rust-red furniture and a freestanding plaster wall link arrival, storage, work and family life in one apartment.

Similar Reads
You might also enjoy these articles


Aquadapt: An Underwater Habitat That Rewrites Its Rooms by the Hour
Curved modules ring the seabed while one shell shifts from breakfast room to cinema, farm and football pitch as residents' needs change.

Play: Fragments of Their World: Remembered Architecture Rebuilt as a Modular Playground for Refugee Camps
Tom Gardner abstracts domes, arches and towers from the homelands of displaced families into a kit of child-scaled play parts for camp settlements.

REBIRTH: A Circular Settlement Where Afghan Widows and Their Children Rebuild Life Together
A shortlisted Resile entry turns the circle into a protective ring of timber and brick, gathering homes, classrooms and gardens around a shared landscape.

The Main Dream: A Recycled Plastic Kit That Lets Refugee Children Build Their Own Playground
Thirty-centimetre interlocking cubes that connect on three axes turn play into construction, letting children author the spaces they occupy.

Comments (0)
Please login or sign up to add comments
No comments yet. Be the first to comment!