
Prosthetic Aesthetics of an Archive: Memory as Architecture in Vatican City and Belgrade
A speculative thesis by Đorđe Bulajić proposes a prosthetic archive that attaches to sacred and civic institutions, mediating between physical preservation


Film archives were once rooms of reels, vaults of celluloid, spaces calibrated to the physical weight of cultural production. As media becomes weightless, infinitely reproducible, and spatially unmoored, the archive faces a paradox: the tools of production shrink while the demand for storage explodes. Prosthetic Aesthetics of an Archive refuses to treat this condition as a problem to solve. Instead, it treats it as a provocation to redesign the very idea of what an archive can be, proposing an architecture that does not replace historical institutions but attaches itself to them, reprogramming their role in contemporary culture.
Developed by Đorđe Bulajić, this speculative thesis was recognized as a Best Institution for Graduation Projects entry at UnIATA '20. The project operates across two deliberately contrasting sites, Vatican City and Belgrade, testing whether a single architectural logic can adapt to radically different cultural frameworks. Bulajić calls the model a prosthetic archive: an architecture that compensates for what is missing, namely the capacity to mediate between the physical weight of sacred preservation and the immateriality of digital cultural production.
An Oval Plaza at Dusk: The Archive Announces Itself
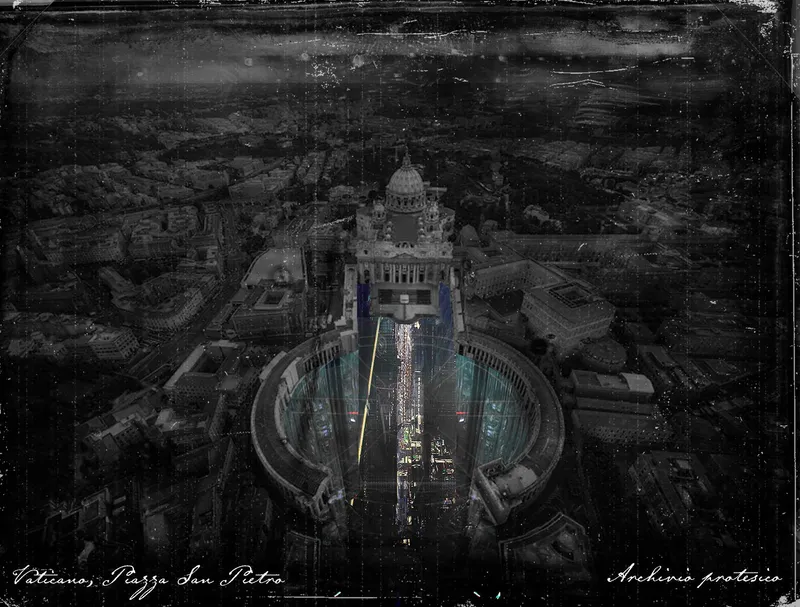
The aerial rendering of the Vatican intervention is the project at its most evocative. An illuminated reflecting pool extends through the oval plaza toward the domed basilica, creating a luminous axis that reads simultaneously as a ceremonial approach and a data conduit. The water surface catches the last light of dusk, doubling the architecture and blurring the boundary between built form and projected image. The archive does not hide behind the institution it extends; it announces itself as a new layer of meaning imposed on centuries of accumulated memory.
What is striking is the scale of ambiguity. The intervention does not compete with St. Peter's. It operates as a prosthetic extension, a term Bulajić uses with precision. A prosthesis compensates for what is missing. Here, the reflecting pool acts as both surface and depth, literal and symbolic, proposing that the gap between sacred architecture and digital information infrastructure is not a rupture but a fertile site for new spatial practice.
Wireframe Sections: Dissecting the Inherited Volume
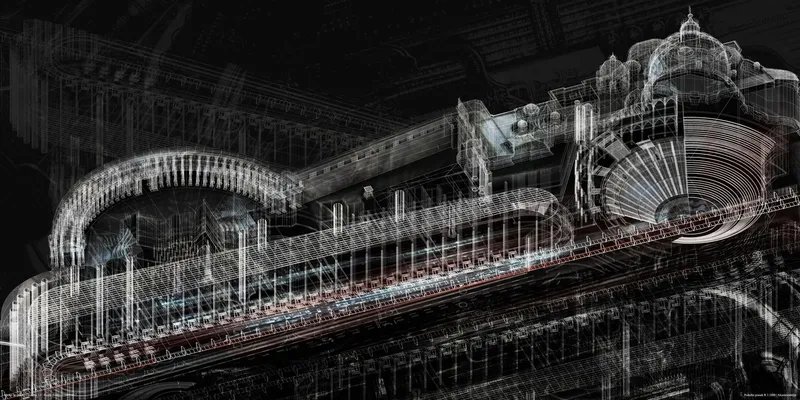
The section and plan drawings operate as analytical instruments rather than conventional architectural representations. In the sectional elevation, a wireframe grid overlays the curved colonnades, central nave, and domed crossing, revealing the inherited spatial logic of the basilica form. The wireframe does not decorate; it dissects. It exposes the geometric rules governing the historical architecture so the prosthetic intervention can identify exactly where to attach, where to diverge, and where to subvert.
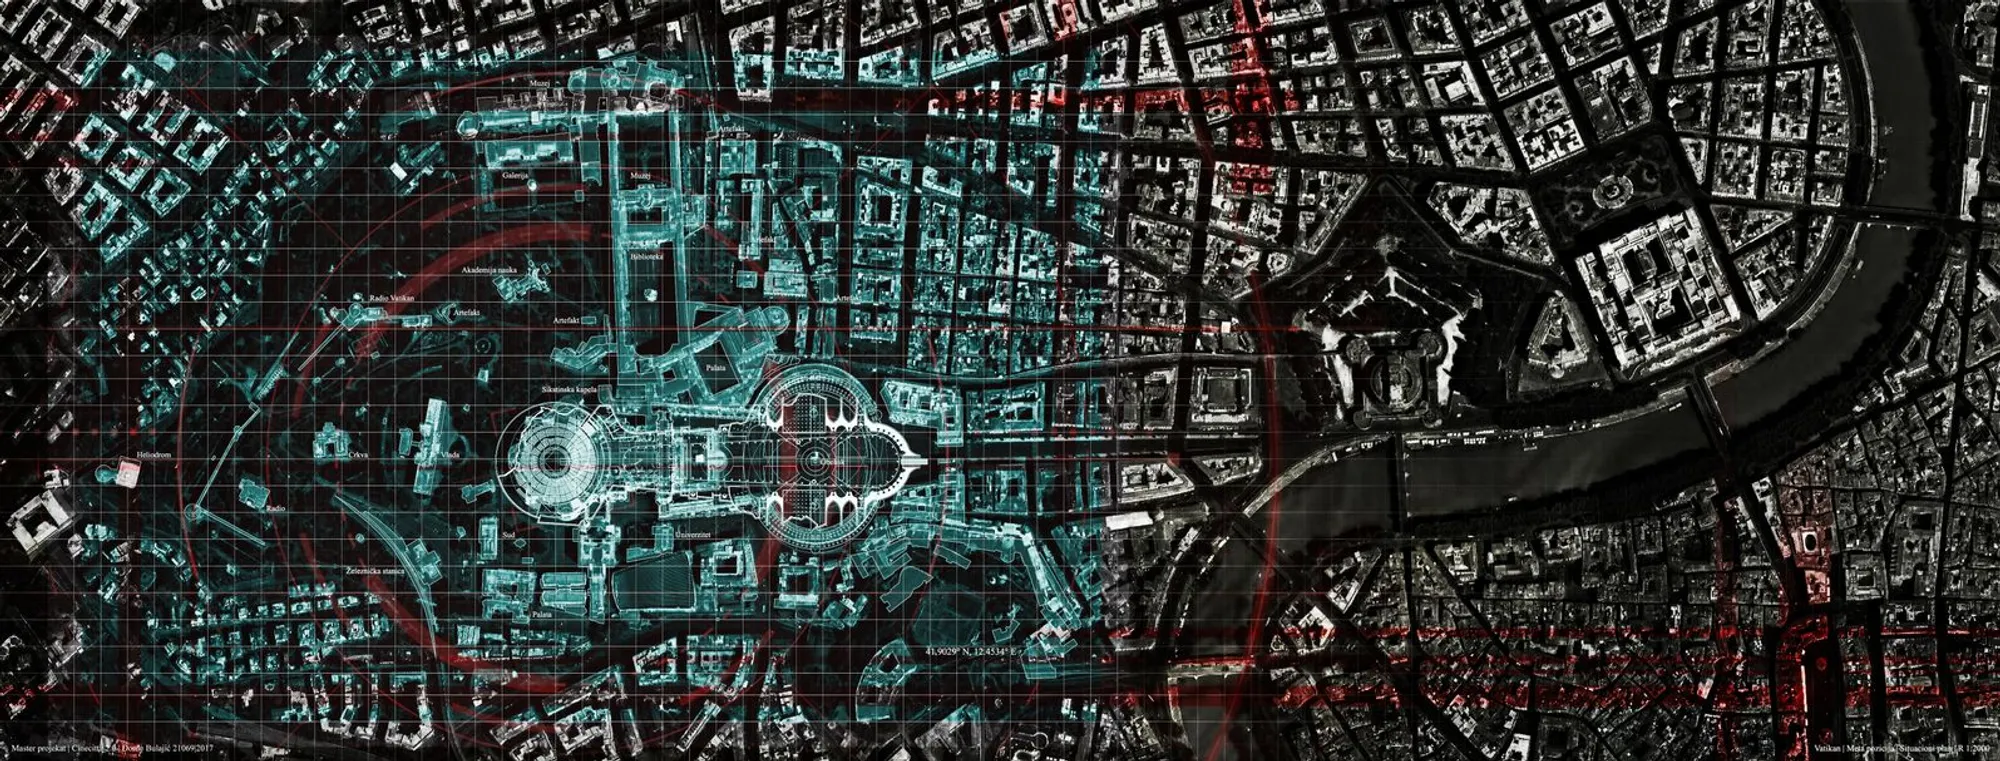
The site plan reinforces this analytical posture. Layered diagrammatic lines depict the oval forecourt, the radiating colonnades, and the rectangular basilica as overlapping systems rather than a single coherent composition. Bulajić treats the existing architecture not as a monument to preserve but as a dataset to interrogate. Radiating lines suggest data flows and transmission vectors as much as they recall Bernini's colonnade, collapsing the distinction between spatial organization and information architecture.
The Dome Reread Through Data Logic
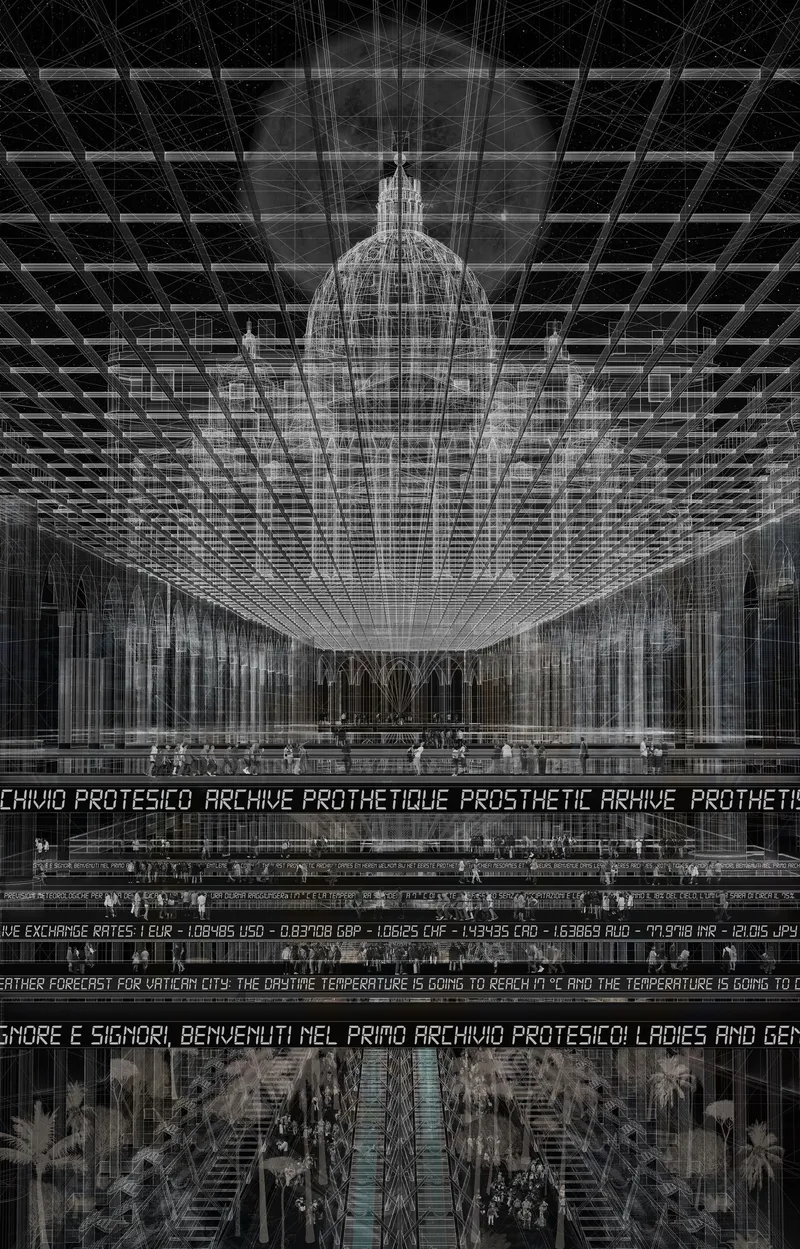
A sectional perspective zooms into the interior volume, overlaying the dome and nave with a wireframe grid and text labels. The labels are critical: they reframe the architectural components of the basilica in the language of archival systems, recasting the dome not as a purely structural and symbolic achievement but as a diagram of how cultural memory might be stored, transmitted, and interfaced. The wireframe grid hovers above the interior space, suspended like a parallel architecture that coexists with the historical shell without touching it.
This is the conceptual core of the prosthetic model. The intervention does not gut the existing building or impose a new formal language. It reads the inherited volume as a set of latent protocols, spatial rules that already organized the movement of bodies, light, and ritual, and then reinterprets those protocols for a culture defined by data rather than celluloid. The dome becomes an interface; the nave becomes a transmission corridor. Architecture does not change shape, but its meaning is fundamentally recoded.
Spiraling Voids and Nested Geometries
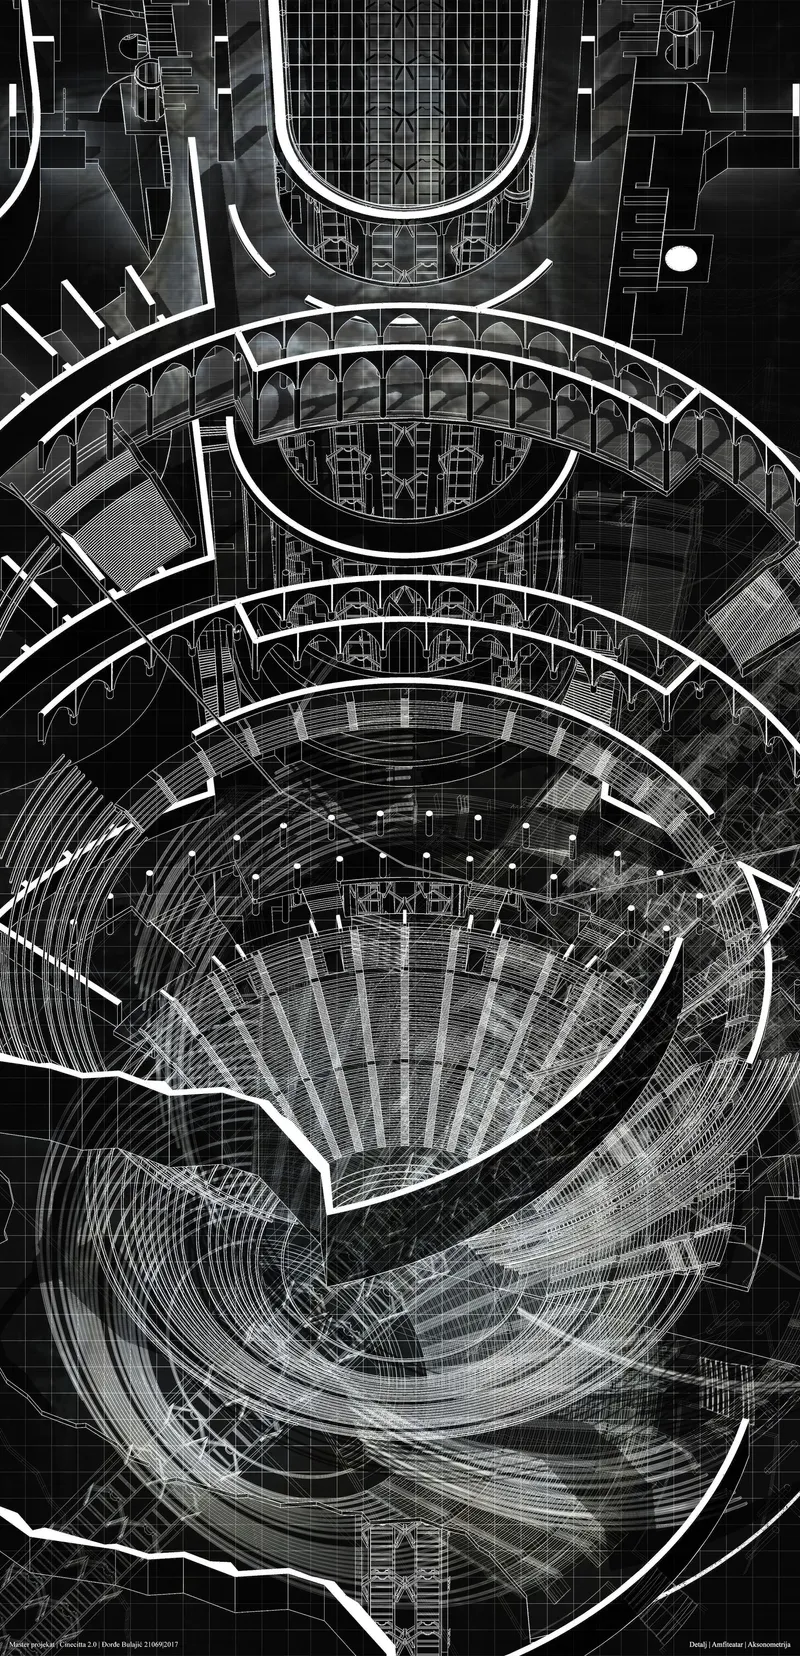
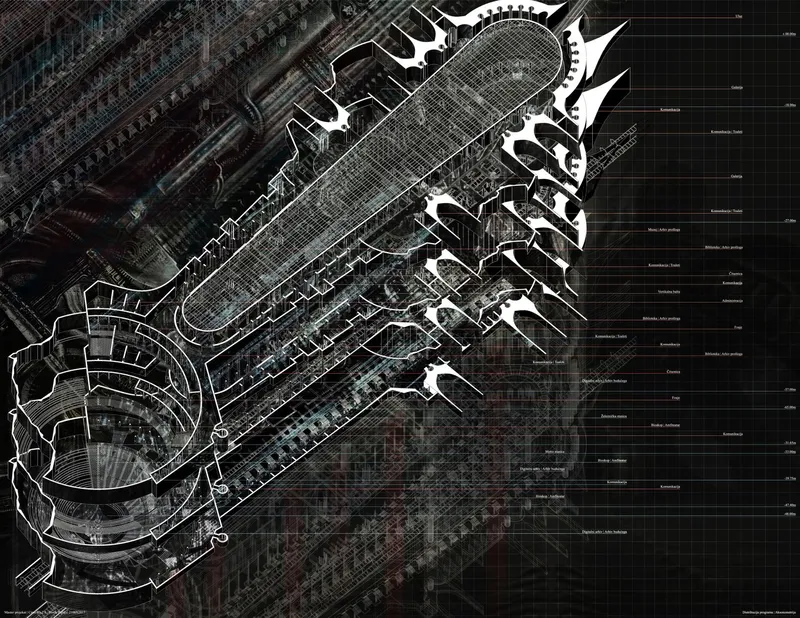
The axonometric wireframe drawing reveals a formal strategy distinct from the Vatican overlay: nested curved levels spiral around a central void, generating a spatial sequence that is centripetal rather than axial. Where the Vatican intervention attaches to a linear procession from piazza to altar, this geometry suggests an archive organized by orbiting, circling inward through layers of stored material toward an empty center. The void is not leftover space; it is the organizing principle, the absence around which everything accumulates.
The spiraling form also carries a temporal implication. Moving through nested levels implies moving through strata of time, each ring a different era of cultural production. Bulajić's decision to leave the center open resists the archival impulse to fill every available volume. It acknowledges that the most important thing an archive can hold might be the space it reserves for what has not yet been recorded.
Timber Louvers and Coloured Light: The Archive as Inhabited Space
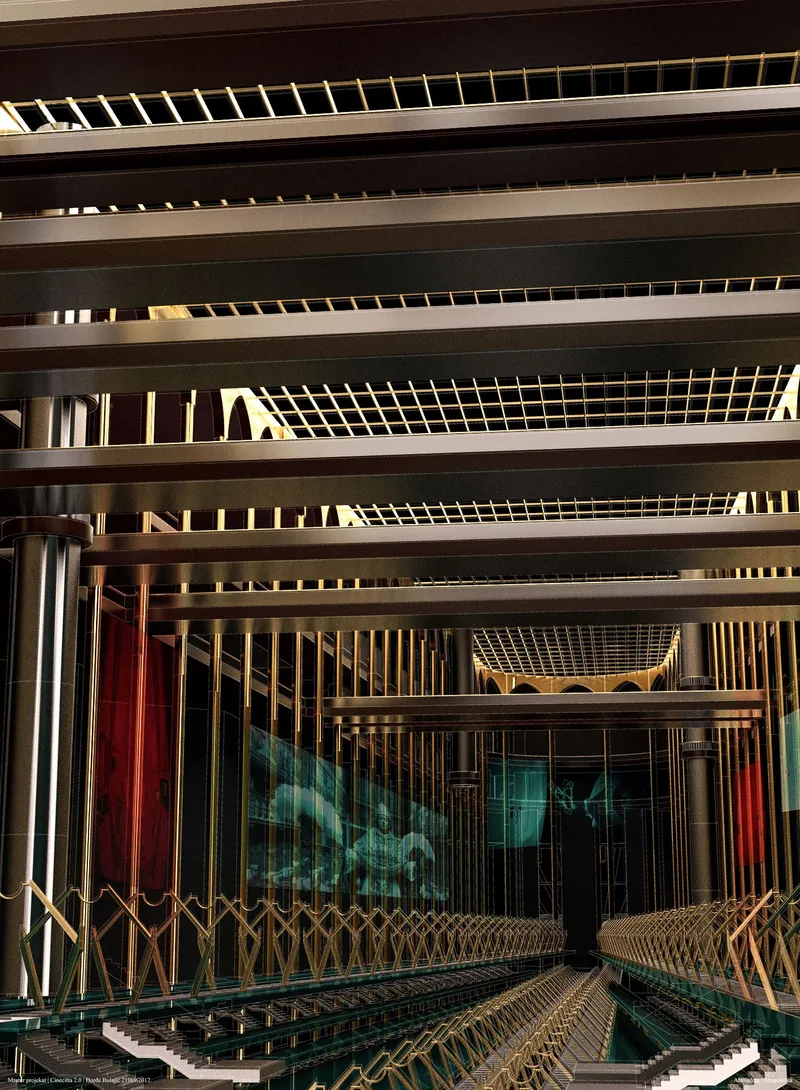
After pages of wireframes and analytical diagrams, the interior rendering arrives with a jolt of sensory warmth. Horizontal timber louvers filter light into deep amber bands, while coloured glass panels beyond glow in tones that recall both stained glass and the chromatic saturation of projected film. The material palette signals a shift from the conceptual to the experiential: whatever theoretical apparatus the prosthetic archive carries, it must also be a place where people stand, look, and feel the quality of light change around them.
The choice of timber louvers is significant. Wood introduces a material temporality, a surface that ages, wears, and absorbs the traces of use, into an architecture otherwise dominated by the immaterial logic of data. The louvers also control the relationship between interior and exterior, filtering the view so that what lies beyond is never fully revealed, only suggested through colour and diffused brightness. It is a fitting spatial metaphor for the archive itself: a mechanism that mediates access to cultural memory, never offering everything at once.
Why This Project Matters
Prosthetic Aesthetics of an Archive matters because it refuses the two easiest positions available to architects confronting digital culture. It does not fetishize technology as a liberating force, and it does not retreat into nostalgia for the physical archive. Instead, it proposes a third path: architecture as a mediating device that attaches to existing institutions and recodes their spatial logic for new cultural conditions. The prosthetic metaphor is not decorative. It carries real analytical weight, describing an architecture that acknowledges loss, compensates for absence, and operates as an extension rather than a replacement.
By situating the thesis across Vatican City and Belgrade, Bulajić tests the model against two extremes of institutional authority and cultural memory. The result is a body of work that reads as both rigorous spatial research and a genuine provocation: if the archive no longer needs walls to store its contents, what does it need walls for? The answer, this project suggests, is to give shape to the act of remembering itself, to make visible the protocols by which a culture decides what to keep, what to transmit, and what to let dissolve.
About the Designers
Designer: Đorđe Bulajić
Enter a Design Competition on uni.xyz
uni.xyz runs architecture and design competitions year-round that reward proposals with spatial conviction and real site intelligence.
Project credits: Prosthetic Aesthetics of an Archive: Memory as Architecture in Vatican City and Belgrade by Đorđe Bulajić UnIATA '20 (uni.xyz).




Popular Articles
Popular articles from the community


The Earth Pod: 3D Printed Homes for Resilient Refugee Communities
The Earth Pod reimagines refugee housing through 3D printed homes made from clay, combining resilience, self-sufficiency, and rapid shelter.

Co-life: Sustainable Architecture for Age-Friendly Community Living
Co-life reimagines sustainable architecture for seniors through courtyards, rammed earth, shared gardens, and spaces designed for belonging.

Hill & Cross Opera: Sculptural Opera House Architecture Shaped by Tallinn’s Landscape and Identity
Hill & Cross Opera reimagines opera house architecture in Tallinn through its sculptural hill, civic plaza, glass wave and a luminous cross.

Co-Life: Senior Housing Design That Reconnects Older Adults With the City
Co-Life reimagines senior housing design through healing gardens, shared streets, workshops, and a sustainable community across generations.


Similar Reads
You might also enjoy these articles

Sustainable Architecture Design: Embracing Nature and Modernity at Villa Solsidan
The article explores Villa Solsidan by AndrénFogelström, showcasing its sustainable architecture design and integration with the natural surroundings in Saltsjöbaden, Sweden.

Scientific and Educational Monitoring Center of the Yenisei, Krasnoyarsk
Architecture as an instrument for ecological research, education, and environmental awareness along Russia’s largest river.

Development of Andretta Artist’s Village, Palampur, Himachal Pradesh, India
Reimagining Andretta as a living cultural landscape where art, architecture, and community converge to shape a global creative village.

Street Children Rehabilitation Center: A Model of Social Architecture for Community Rehabilitation
An inclusive social architecture project that transforms streets into nurturing environments, restoring dignity, identity, and opportunity for vulnerable children.





Comments (0)
Please login or sign up to add comments
No comments yet. Be the first to comment!