
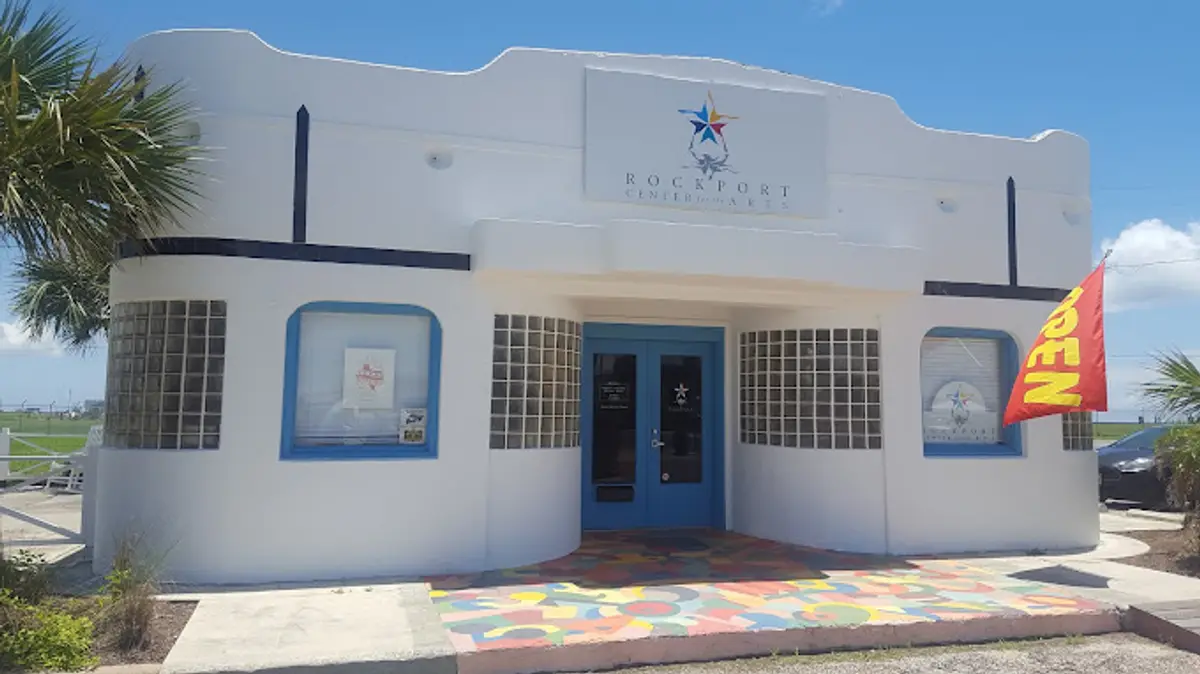
Richter Architects has completed a new home for a beloved South Texas arts centre
The new building is a stunning example of contemporary architecture, and it will be a wonderful space for the arts centre to continue its work in the community

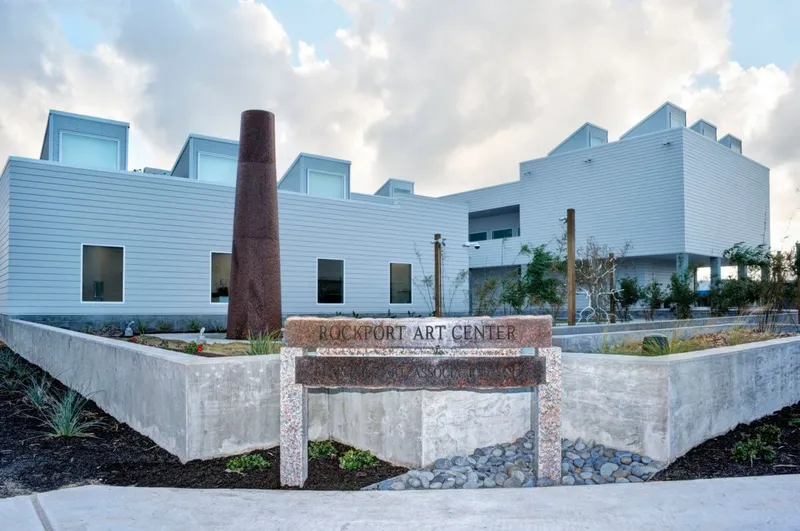 The exterior of the Rockport Center for the Arts (Pam Fulcher/Courtesy RCA)
The majority of the over 35,000 museums in the United States are small, regional institutions focusing on local history and supporting local artists. These museums often have limited funds and resources, host events, and workshops, and provide meeting spaces for community organizations. The Rockport Center for the Arts (RCA) is one such museum, located 30 miles northeast of Corpus Christi, Texas. After Hurricane Harvey destroyed the original building in 2017, the 53-year-old organization has been operating out of a temporary space. However, in 2021, Richter Architects broke ground on a new, permanent building for RCA. This is big news for the small museum and the community it serves.
The 1.2-acre site contains two buildings, with the first comprising four galleries and five classrooms spread across two stories and a total of 14,000 square feet. The ground floor of this building features the Mendez Family Gallery, an exhibition space dedicated explicitly to member artists, with an area of 850 square feet. Additionally, a special classroom is designed for advanced workshops, a ceramic studio, and a space allocated for jewellery-making, photography, painting, and other art forms.
The second building is located across the quad and houses the Rockport Conference Center (The ROCC) as well as an 8,000-square-foot performing arts and event centre. The official grand opening of the entire campus is scheduled for December 11, however, the ROCC has already hosted its first official event, The Rockport Film Festival, last month.
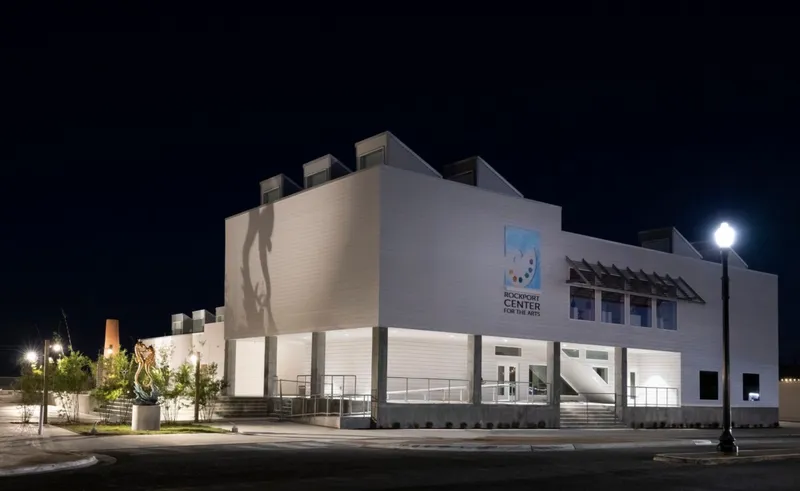 The exterior of the Rockport Center for the Arts at night. (Pam Fulcher/Courtesy RCA)
According to Texas Architect, the buildings have been constructed with the goal of being as resistant to hurricanes as possible. Reinforced with concrete blocks and supported by concrete columns, they sit on an extra deep foundation. Although most of the fortification is not visible, the grey exterior fibre cement lap siding gives a hint of the concrete used throughout. The north-facing sawtooth roof allows for natural light to flood galleries and classrooms while also adding a playful element to the otherwise heavy structures. The Principal of Richter Architects, Elizabeth Chu Richter, stated at the groundbreaking ceremony that the goal was to create an arts enclave that is both sturdy and welcoming.
The architects improved the buildings by adding a sculpture garden and rooftop terrace to make the most of RCA's location near the water (the complex is a block away from Aransas Bay). The 16,000-square-foot Patricia Bennett Moore Sculpture Garden features nine pieces from the permanent collection surrounded by plants and pools. A small rooftop terrace lets visitors see the sculptures over the bay.
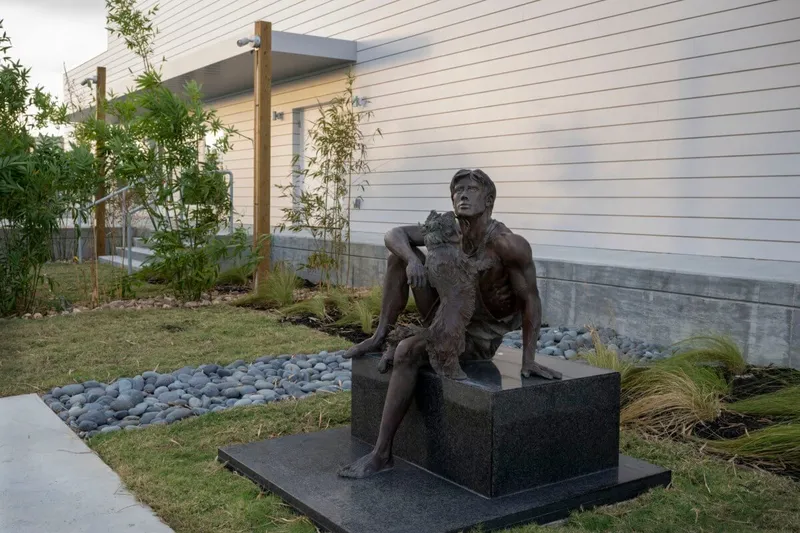 A sculpture in the garden. (Pam Fulcher/Courtesy RCA)
The RCA's gift shop sells handmade works from member artists in a variety of media.
According to Elena Rodriguez, the curator of exhibitions for Rockport Center for the Arts, the addition of four new galleries allows for multiple exhibitions to occur simultaneously while also allowing for a greater focus on individual artists and their work. The galleries are equipped with state-of-the-art features such as tall walls with no windows, flexible display capabilities, and advanced lighting and audio-visual setups. The exhibitions in these spaces will be constantly changing and nothing will be permanent. The two inaugural shows at the new galleries are The Big Wave!, an annual exhibition featuring work by member artists, and Standing Out 2022, a showcase of work by members Alison Schuchs, Jim Blaylock, and Shelly Wierzba. Both shows will be open until January 2023.
References (2)

Popular Articles
Popular articles from the community


Cube Design Draws an Ecological Corridor Between Two Shenzhen Hills with the Nankai Building
Beside Shenzhen's container docks, the Nankai Building pairs stacked balconies with a climbing green screen to connect two hillsides across its height.

Architekt Andreas Gruber Scatters 23 Dark Timber Chalets Across a South Tyrolean Forest Edge
In Molini di Tures, Amonti Chalets breaks a resort into a hamlet of gabled timber houses, with parking, storage and services pushed into the slope.

longwave studio Reorganizes a 112 m² Tainan Apartment Around the Daily Routines of a Family and Two Cats
In Tainan, Taiwan, birch plywood, rust-red furniture and a freestanding plaster wall link arrival, storage, work and family life in one apartment.

Juan García Correa, John González and Claudia Rueda Sink a Circular Amphitheater into a Manizales Engineering Building
On the La Nubia campus in Manizales, Colombia, the S1 Building folds labs and offices into a hillside of ramped lawns that double as a campus route.

Similar Reads
You might also enjoy these articles


Rede Arquitetos Turns Circulation into Civic Space at the Educar II SESC School in Fortaleza
In Fortaleza, Brazil, Educar II SESC-CE trades a signature form for mesh screens, yellow thresholds and courtyard walkways built for equatorial heat.

116 Rokeby Building, Collingwood
Sustainable Collingwood office building featuring double-skin façade, natural ventilation, rooftop amenities, and carbon-neutral design focused on wellbeing and longevity.

Contemporary Apartment Renovation in Spain: RV House by BIAN Opens Up to the Sea
A minimalist 1930s apartment in Santander is transformed into a flexible, sea-facing home through contemporary Spanish renovation.

3 Marías House: A Contemporary Mediterranean Courtyard Retreat by Bajet Giramé + Burckhardt
Mediterranean courtyard home blending traditional architecture with modern design, terracotta flooring, flexible interiors, sustainable climate strategies, and garden integration.

Explore Cultural Architecture Competitions
Discover active competitions in this discipline


Challenge to reimagine the Iron Throne

Photograph architecture without architects

Illustrate the lost glory of Angkor Wat - Render Challenge

Bring back Drive In's
Comments (0)
Please login or sign up to add comments
No comments yet. Be the first to comment!