

SPHERE: A Sacred Geometry of Worship and Energy in Tokyo
A spherical structure unites temple, mosque, and church typologies into a single self-sufficient biophilic architecture for a generic Tokyo.


What if the sphere, the most fundamental form in the cosmos, could reconcile the spatial traditions of every major world religion under one roof? SPHERE takes that question literally, suspending a reflective orb above a network of interconnected worship chambers in Tokyo, each calibrated to the liturgical geometries of temples, mosques, and churches. The result is not a generic interfaith space but a precisely differentiated one, where distinct sacred typologies coexist within a single energy-efficient structure.
Designed by Kutlu Bal and Hakan Evkaya, SPHERE is the winning entry of Di - Generic Cities: Tokyo. The competition challenged participants to imagine architecture for cities that risk losing identity to global homogeneity. Rather than resisting that condition, the designers embrace it: the sphere is universal, belonging to no single culture, yet their programme beneath it is resolutely particular, drawing on the carved stone facades of Hindu temples, the domed interiors of Ottoman mosques, and the vaulted naves of Christian churches.
From Stone Temples to Gilded Domes: A Vocabulary of Sacred Space


The project begins not with form but with research. Collaged studies of stone temples, carved facades, and timber-roofed shrines attended by monks in orange robes establish the spatial DNA that SPHERE absorbs. These are not nostalgic references; they are analytical extractions. The designers catalogue how light enters a rock-cut sanctuary, how procession operates around a shrine, and how materiality shifts from rough stone base to polished ritual surface.


The survey extends to gilded temples reflected in water at dusk, church domes and vaulted interiors hung with chandeliers, and mosques illuminated against the night sky. Each typology carries distinct spatial rules: the mosque demands orientation and vast horizontal floor planes; the church privileges vertical ascent and axial procession; the temple organizes worship around a central sculptural presence. SPHERE holds all three logics simultaneously, refusing to flatten their differences into a single diagram.
The Sphere Above the Ground: Axonometric and Sectional Logic


An axonometric model reveals the building's organizational principle: a spherical dome hovers above a white floor plan articulated with courtyards, rooms, and circulation corridors. The sphere is not decorative. Its geometric mesh pattern, visible in section, distributes structural loads to a central supporting core while its reflective surface interacts with the surrounding environment to maximize light diffusion and reduce energy consumption. The section drawing makes clear that the sphere is simultaneously enclosure, climate device, and spiritual symbol, storing and distributing energy in what the designers describe as the most efficient geometric form possible.
Circular Voids and Suspended Orbs: The Interior Experience


Looking straight up through a circular void, the suspended sphere commands the interior. Stepped brick walls surround the opening, creating a telescoping effect that draws the eye toward the orb above. The aerial rendering confirms that the rooftop is not merely structural but programmatic: prayer spaces open to the sky through circular and rectangular voids, each shaped to the liturgical needs of the faith it serves. The suspended orb appears at the intersection of these openings, a shared celestial anchor visible from multiple chambers below.


Interior renderings show circular prayer chambers lined in warm timber, their ceilings punctuated by illuminated voids that cast controlled light onto the floors below reflective spheres. The material palette shifts from rough brick in circulation zones to smooth timber in devotional rooms, a deliberate gradient from public to sacred. An axonometric drawing maps the full layout: numbered worship chambers and circulation paths are distributed across an interconnected plan, ensuring that each faith community has distinct spatial territory while sharing common ground at thresholds and courtyards.
Why This Project Matters
SPHERE sidesteps the usual trap of interfaith architecture, which tends to strip sacred space of specificity in pursuit of neutrality. Here, the opposite strategy prevails. The designers studied each tradition's spatial logic in detail and then designed distinct rooms that honor those logics, unifying them only at the scale of structure and energy systems. The sphere does the work of connection; the plan does the work of differentiation.
For a competition about generic cities, the provocation is sharp. Tokyo's density and cultural plurality make it an ideal testing ground for architecture that accommodates radical difference without erasing it. Bal and Evkaya propose that sustainability is not only ecological but cultural: the most efficient form in nature can also be the most inclusive form in the city, if the spaces beneath it are designed with care and conviction.
View the Full Project
About the Designers
Designers: Kutlu Bal, Hakan Evkaya
Enter a Design Competition on uni.xyz
uni.xyz runs architecture and design competitions year-round that reward proposals with spatial conviction and real site intelligence.
Project credits: sphere by Kutlu Bal, Hakan Evkaya Di - Generic Cities: Tokyo (uni.xyz).


Popular Articles
Popular articles from the community


Temporary Home for Dogs: A Reversed Zoo Rethinks Animal Shelter Architecture
In Bucharest, a sinuous corridor and freed landscape flip the logic of containment, designing a shelter that works to make itself unnecessary.

Tsunami Convergenics: Turning Catastrophic Ocean Forces into Underwater Housing Infrastructure
A speculative underwater settlement off the coast of Onagawa, Japan, treats tsunamis and typhoons as energy sources rather than threats.

Manzana Morphosis: Stretching Barcelona's Grid into a Living Landscape for 2050
A radical reworking of the Eixample manzana turns density into a tool for generous public space, vertical ecology, and environmental performance.

Opera on the Sea: Driftwood Logic Shapes a Timber Opera House on Estonia's Coast
Trevor Orgill's opera house translates the entangled drift of floating timber into a civic building where wood, water, and music converge.

Similar Reads
You might also enjoy these articles

Play: Fragments of Their World: Remembered Architecture Rebuilt as a Modular Playground for Refugee Camps
Tom Gardner abstracts domes, arches and towers from the homelands of displaced families into a kit of child-scaled play parts for camp settlements.

REBIRTH: A Circular Settlement Where Afghan Widows and Their Children Rebuild Life Together
A shortlisted Resile entry turns the circle into a protective ring of timber and brick, gathering homes, classrooms and gardens around a shared landscape.

The Main Dream: A Recycled Plastic Kit That Lets Refugee Children Build Their Own Playground
Thirty-centimetre interlocking cubes that connect on three axes turn play into construction, letting children author the spaces they occupy.
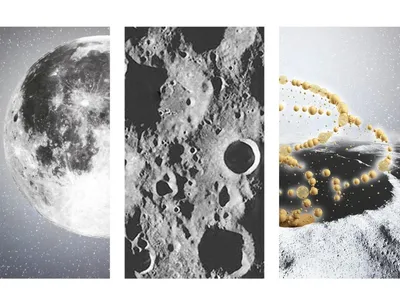
Lunar Spiral: A Fibonacci-Driven Moon Settlement Rising from Shackleton Crater
Golden-spiral geometry organises buried infrastructure and orbiting habitable spheres into a lunar base designed to grow as life on the Moon expands.

Explore Cosmic Architecture Competitions
Discover active competitions in this discipline

Design Challenge - Contemporary interpretation of a religious complex

Bring back Drive In's
Comments (0)
Please login or sign up to add comments
No comments yet. Be the first to comment!