
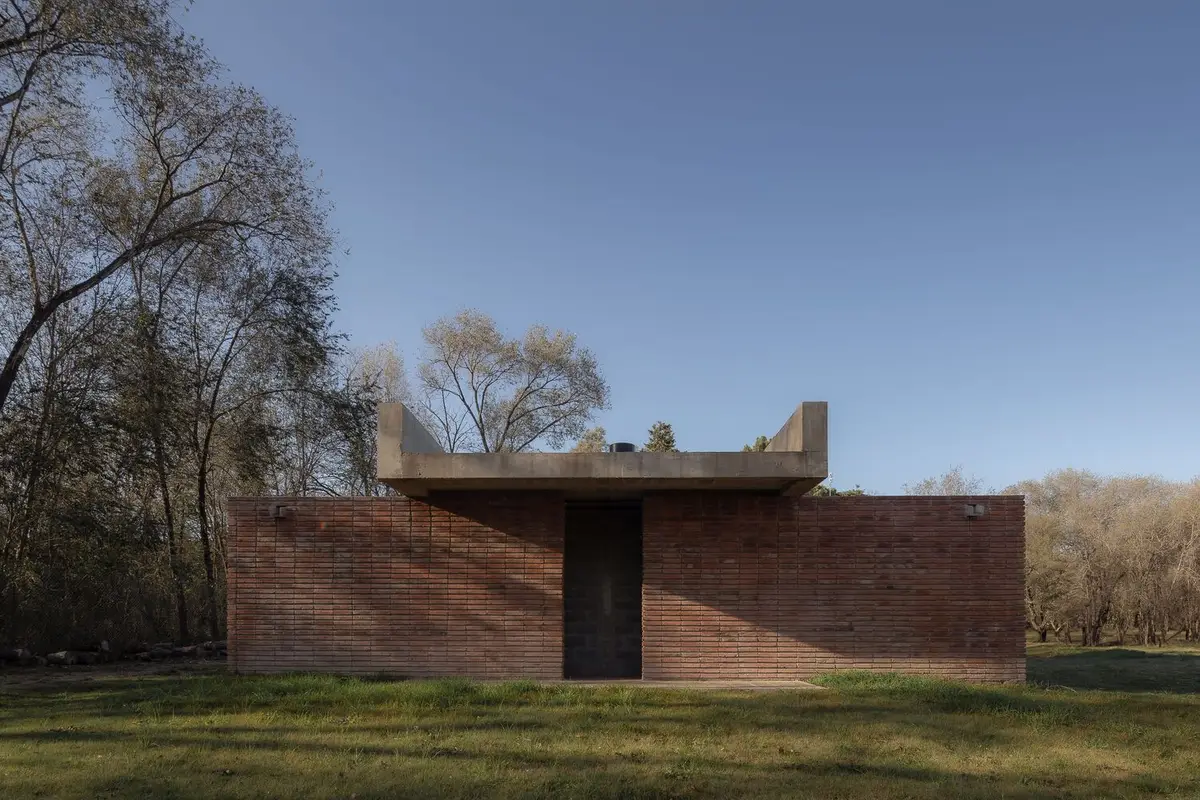
Sustainable Architecture in Argentina: The Bialet Pavilion by Balsa Crosetto Piazzi and Diego Avendaño
The Bialet Pavilion in Argentina exemplifies sustainable architecture, blending local materials and design with community-focused, environmentally conscious construction.


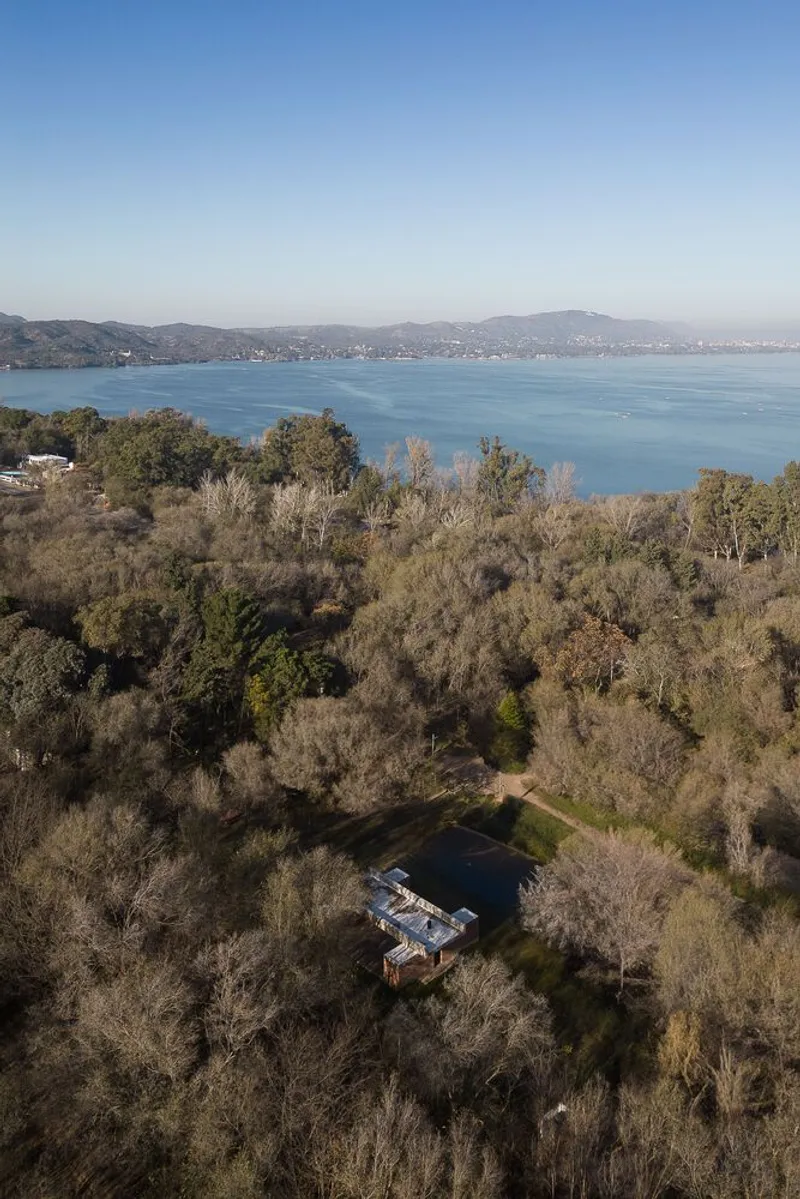
Located in the quaint town of Bialet Massé, nestled between Lake San Roque and the Sierras Chicas, the Bialet Pavilion designed by architects Balsa Crosetto Piazzi stands as a testament to sustainable architectural practices in Argentina. Completed in 2021, this project, photographed by Marcos Guiponi and Santiago Victorio Ruiz, offers a deep dive into the use of local materials and innovative design to create a space for community and connectivity.
Design Philosophy and Structure
Central Space: The Heart of the Pavilion
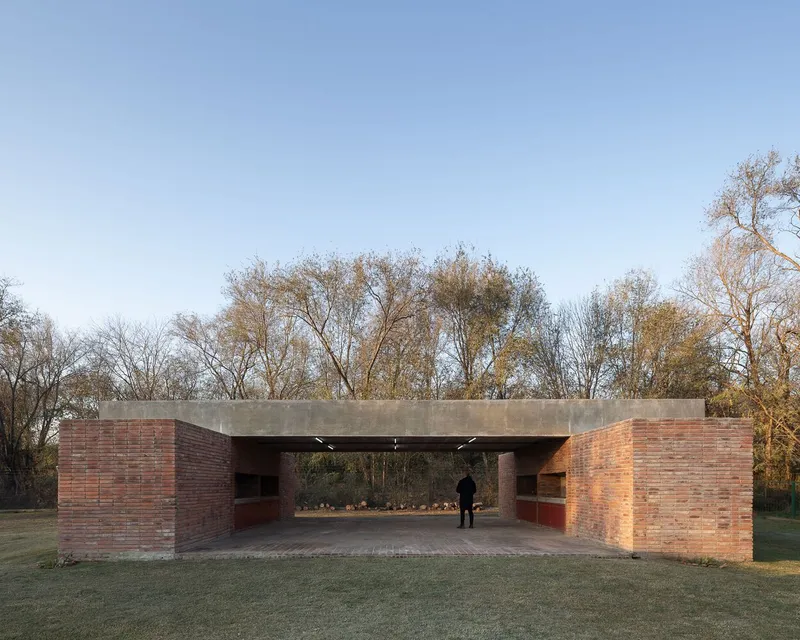
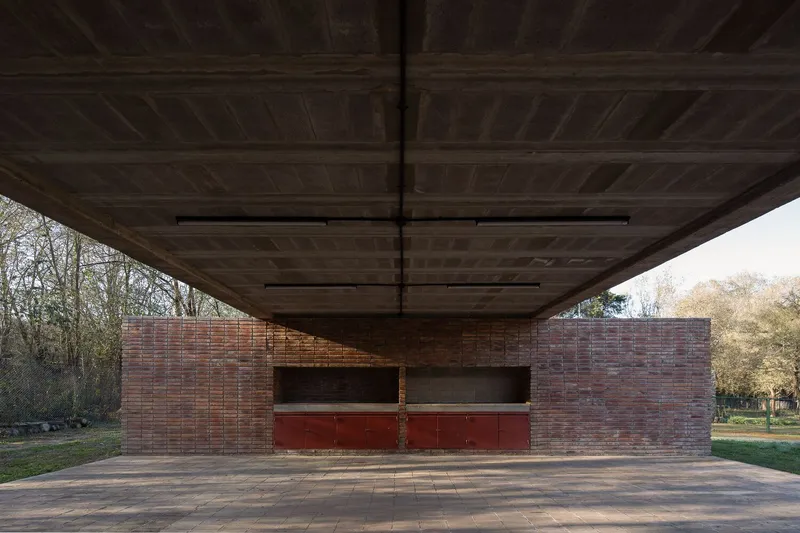
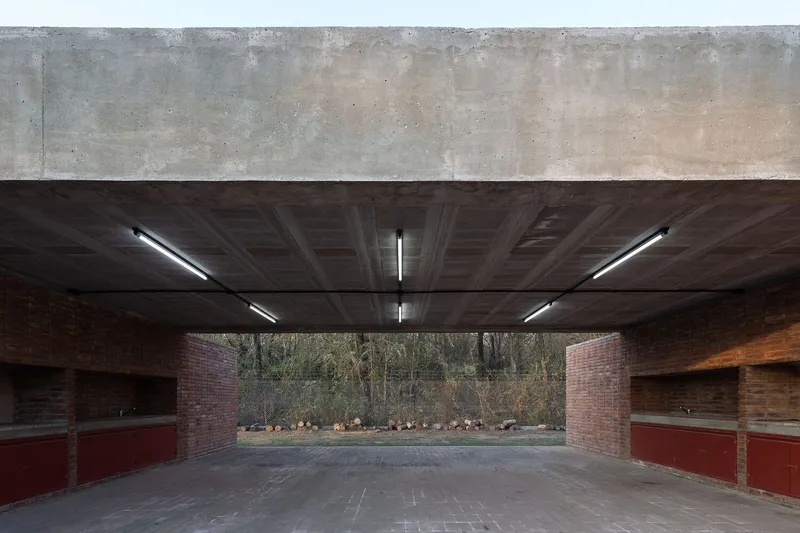
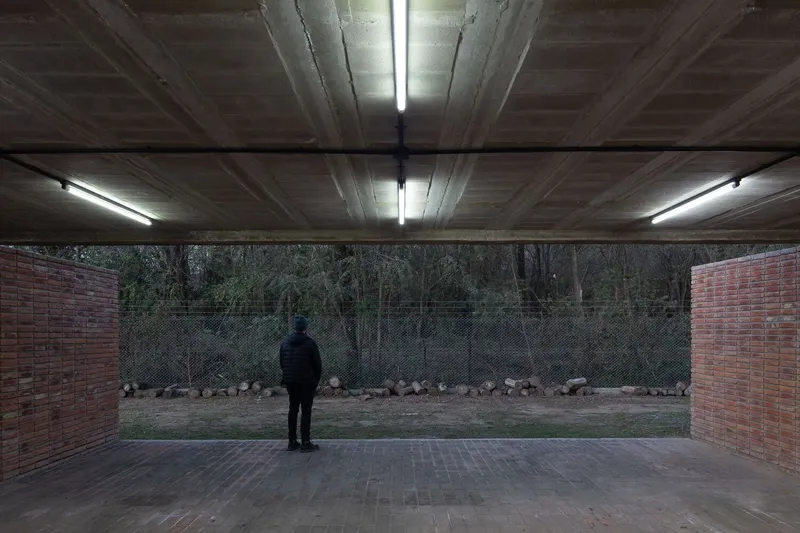
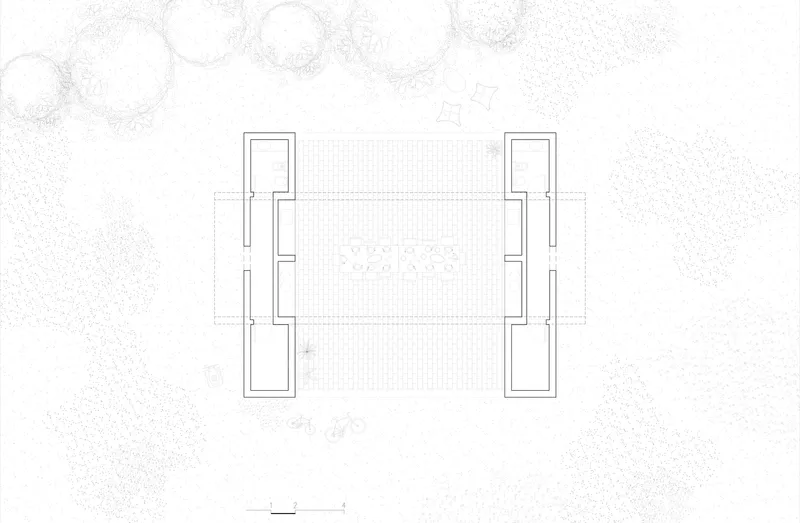
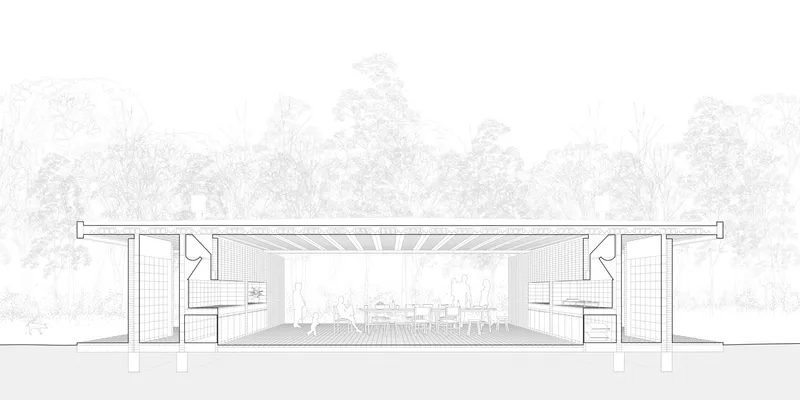
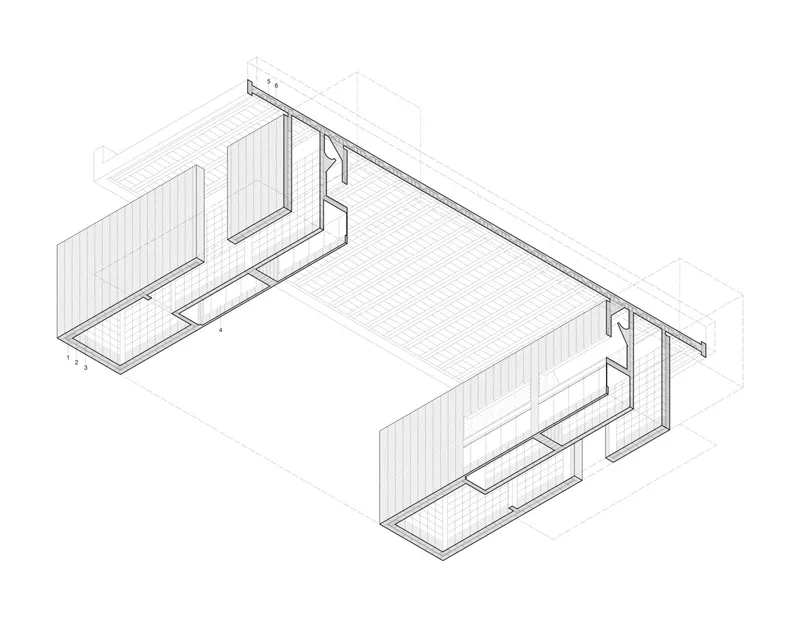
The core of the Bialet Pavilion is its central space, dedicated to the Argentine ritual of barbecue. This space is not only a functional area for cooking but also serves as a communal gathering spot, designed to foster social interaction and communal dining. The architects have emphasized a deprogrammed, liberated central space, turning it into a social and cultural hub.
Use of Local Materials
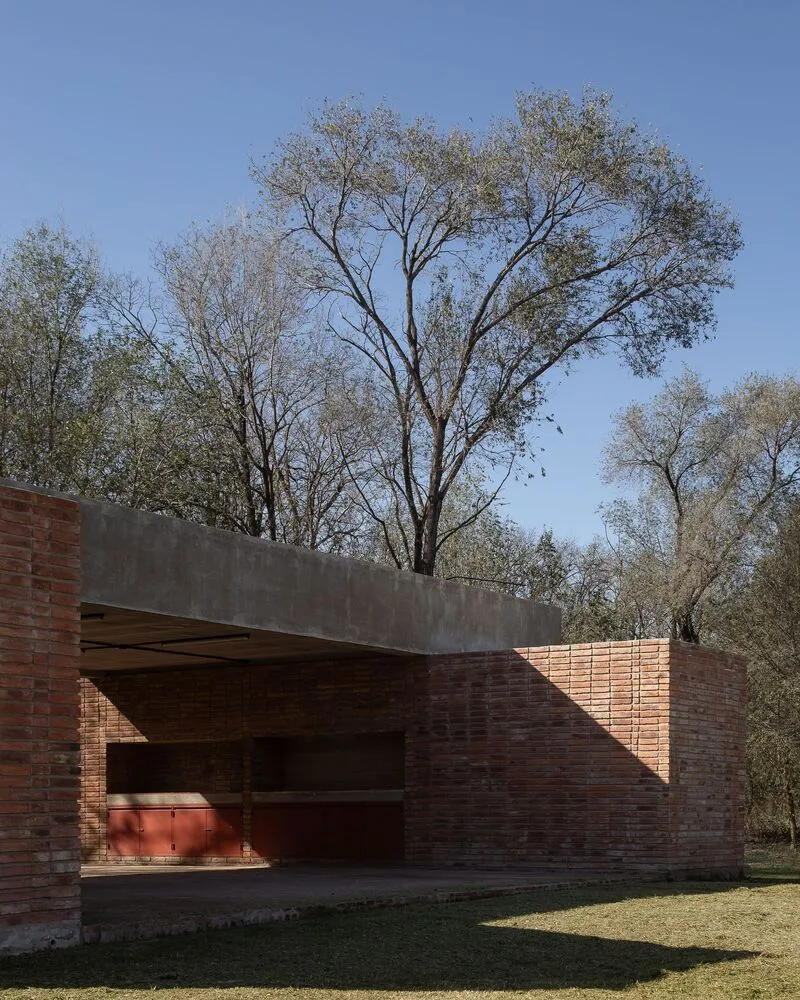
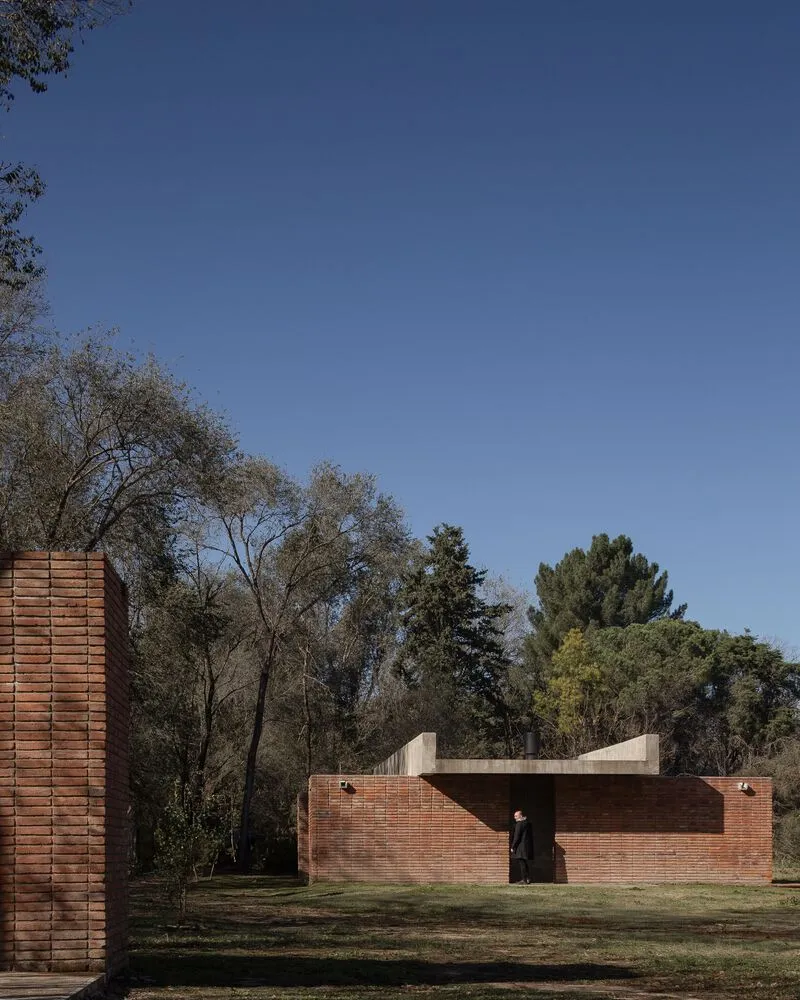
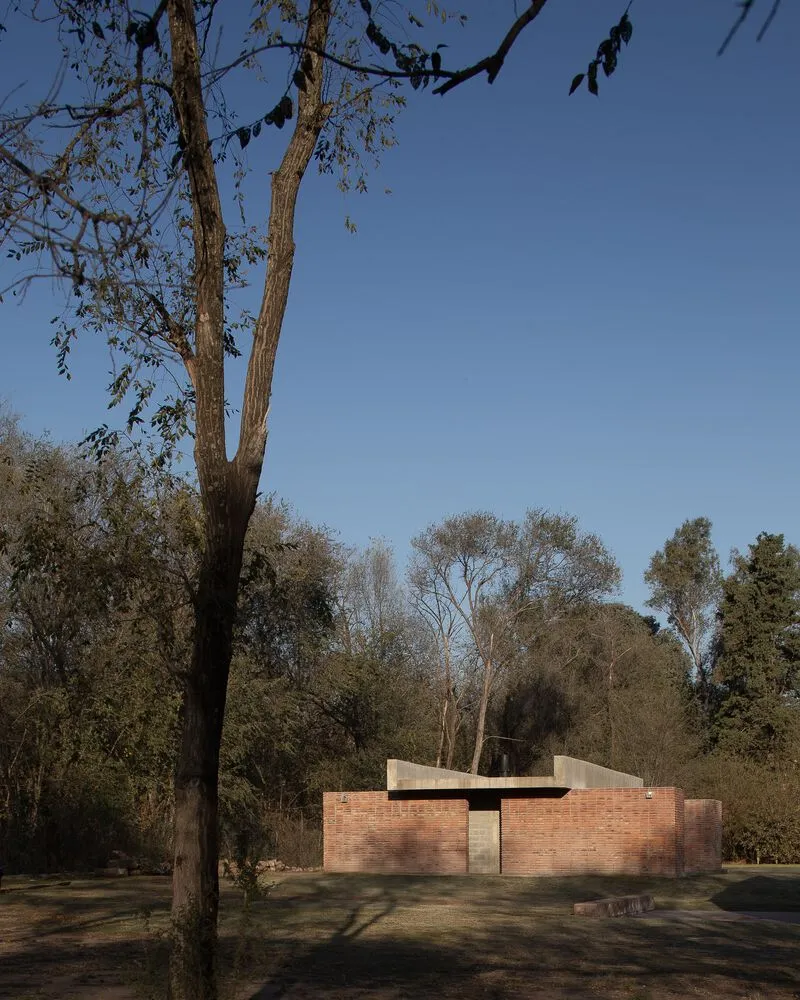
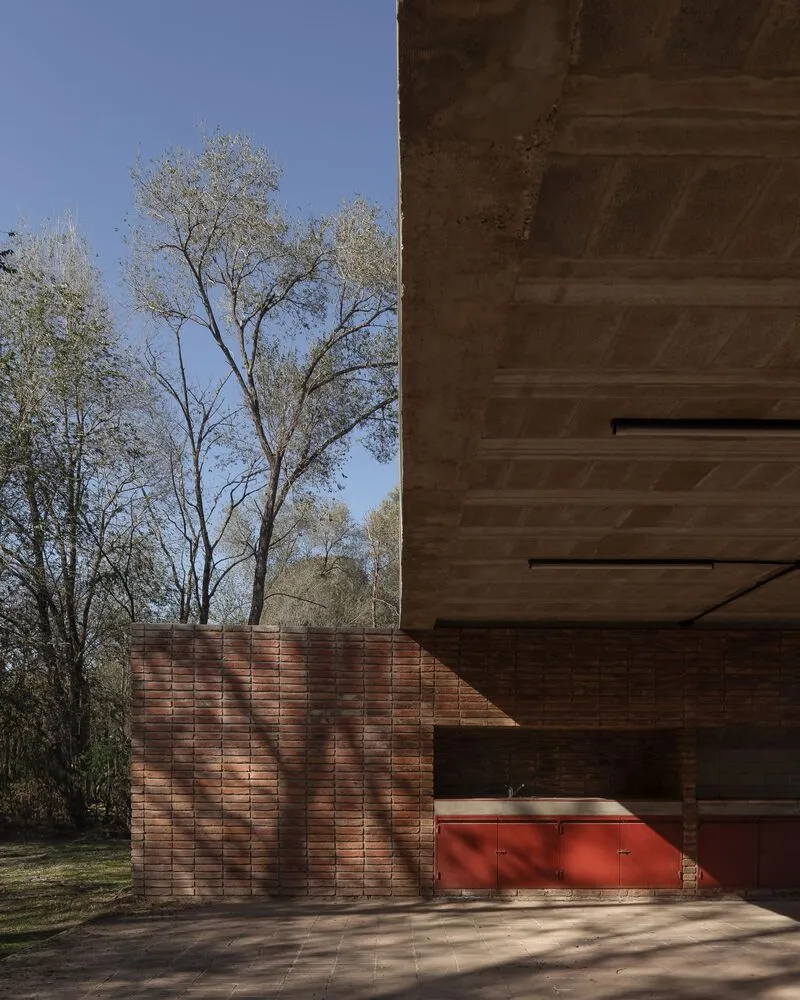
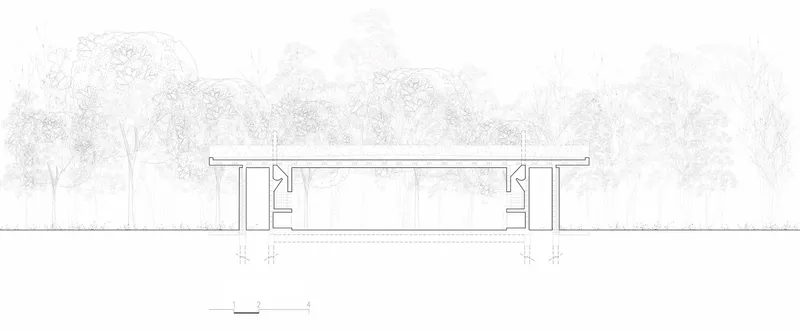
The construction of the Pavilion utilized locally sourced brick and prefabricated concrete beams, materials that are not only cost-effective but also low-maintenance. These choices reflect a commitment to sustainable building practices, employing materials that are readily available and commonly used in the area. This approach not only supports local industries but also reduces the carbon footprint associated with transporting materials.
Integration with Nature
Environmental Considerations
The Pavilion's design includes a large concrete slab that cleverly functions as a channel for rainwater, directing it back to the ground and minimizing water runoff. This feature highlights the architects' attention to environmental sustainability and their efforts to harmonize the structure with the local climate and landscape.
The Natural Setting
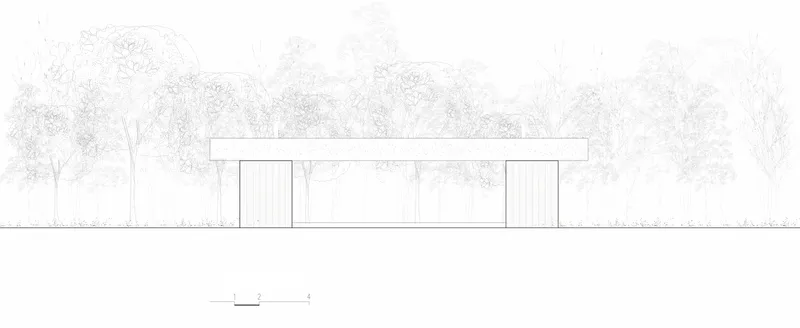
Set against the backdrop of the Monte de Córdoba, the Pavilion uses its surroundings to enhance the visitor experience. The natural scenery complements the rustic yet modern design of the structure, creating an immersive environment where architecture and nature coexist seamlessly.
Architectural Impact and Significance
Hyper-Contextual Design
Bialet Pavilion is a prime example of hyper-contextual architecture, where every element of the design is tailored to its specific context. This approach not only enhances the functionality and aesthetic of the building but also ensures that it resonates with the local community's culture and traditions.
A Model for Future Projects
The Bialet Pavilion serves as a model for future architectural projects in Argentina and beyond, demonstrating how thoughtful design can achieve sustainability, functionality, and beauty. It stands as a beacon of how architecture can connect people to each other and to their environment in meaningful ways.
The Bialet Pavilion is more than just a building; it is a space where architecture, community, and sustainability converge. Through its thoughtful use of local materials, integration with nature, and focus on communal space, it represents a forward-thinking approach to sustainable architecture in Argentina.
All the photographs are work of Marcos Guiponi, Santiago Victorio Ruiz


Popular Articles
Popular articles from the community


David Macias Steps a Doorless Stone and Plaster House Down a Tropical Colombian Hillside
In the humid hills of Colombia, Threshold House replaces the front door with an open void and terraces its 850 m² down the slope instead of fighting it.

Architekt Andreas Gruber Scatters 23 Dark Timber Chalets Across a South Tyrolean Forest Edge
In Molini di Tures, Amonti Chalets breaks a resort into a hamlet of gabled timber houses, with parking, storage and services pushed into the slope.

longwave studio Reorganizes a 112 m² Tainan Apartment Around the Daily Routines of a Family and Two Cats
In Tainan, Taiwan, birch plywood, rust-red furniture and a freestanding plaster wall link arrival, storage, work and family life in one apartment.

Juan García Correa, John González and Claudia Rueda Sink a Circular Amphitheater into a Manizales Engineering Building
On the La Nubia campus in Manizales, Colombia, the S1 Building folds labs and offices into a hillside of ramped lawns that double as a campus route.

Similar Reads
You might also enjoy these articles

Gil Mello Arquitetura Tilts a Single Roof Toward the Waterfalls on a Plateau Above Aiuruoca, Brazil
In Aiuruoca, Minas Gerais, a 200 m² house of local labor and reclaimed poles pairs a low valley veranda with a tall mountain one.

U.GA Architects Wraps an Oval Rooftop Pool in Curved Board-Formed Concrete on Busan's Jeollidan-gil
In Busan's Jeonpo-dong, a 454 m² mixed-use block stacks a neighborhood facility, guest rooms and an oval rooftop pool inside spiraling concrete walls.

Felipe Hess Arquitetos Turns a Blind Stone Wall to the Street and Opens a Brazilian House onto a Courtyard and Canal
A canal-front house in Brazil hides behind painted stone and planting, then opens to an olive-tree courtyard, a reed-ceilinged porch and a curving pool.
David Macias Steps a Doorless Stone and Plaster House Down a Tropical Colombian Hillside
In the humid hills of Colombia, Threshold House replaces the front door with an open void and terraces its 850 m² down the slope instead of fighting it.

Explore Architecture Competitions
Discover active competitions in this discipline

Challenge to reimagine the Iron Throne

Photograph architecture without architects

Illustrate the lost glory of Angkor Wat - Render Challenge

Design challenge to reuse E-waste
Comments (0)
Please login or sign up to add comments
No comments yet. Be the first to comment!