

Deedar-e-Taj: A Landscape of Reflection Instead of a Replica
Shortlisted entry reimagines the Black Taj legend through Mughal geometry, river symmetry, and the poetry of shadow across the Yamuna.


What if the most honest response to the Taj Mahal is not to build its twin but to construct the conditions for seeing it anew? Deedar-e-Taj begins with a disarming premise: "there is nothing that can ever be built which can resemble it except its own shadow." Rather than erecting a black marble counterpart on the opposite bank of the Yamuna, the proposal treats the river itself as the mirror, situating a sequence of gardens, promenades, and viewing platforms that frame the existing monument from across the water. The result is a project that operates through alignment, materiality, and choreographed movement rather than formal mimicry.
Designed by Manish, the project is a shortlisted entry in The Black Taj competition. The brief asked participants to engage with the enduring legend that Shah Jahan intended to build a dark twin to the Taj Mahal on the Yamuna's opposite bank. Manish's response sidesteps spectacle in favor of a meditative, conservation-minded landscape that extends the monument's spiritual axis without competing with it.
Terraced Water and Stepped Thresholds
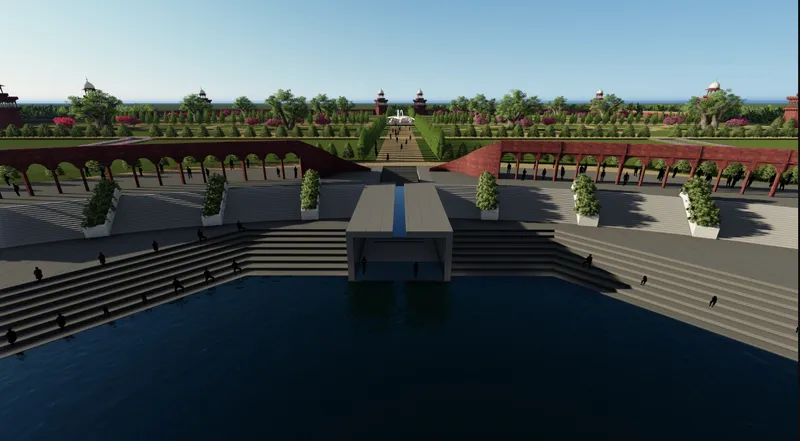
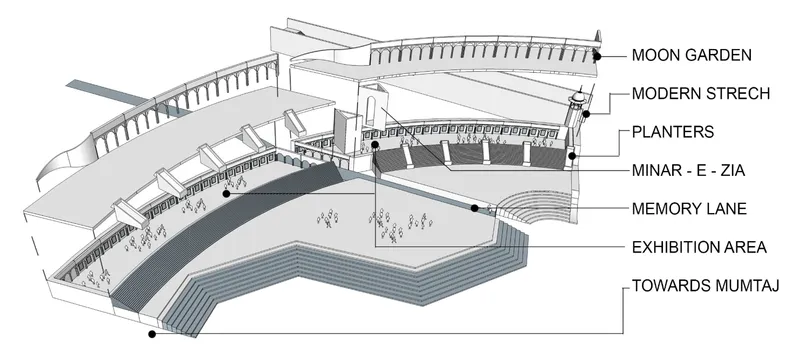
The spatial sequence unfolds through a series of programmatic zones: Exhibition Area, Memory Lane, Minar-e-Zia light towers, the Modern Stretch, and the Moon Garden. Each is calibrated to a specific emotional register. The Exhibition Area introduces visitors to the narrative of Shah Jahan's love, while Memory Lane functions as a linear promenade designed to slow the body and sharpen attention. The terraced water pool, visible in the rendering, recalls the Mughal stepwell or baoli, reinterpreted here as a threshold between land and water that signifies rebirth through immersion. Stepped seating flanks a central channel that draws the eye outward toward formal gardens, establishing the project's core logic: architecture as a framing device, not a destination.
The axonometric diagram makes the organizational strategy legible. Covered walkways, stepped exhibition volumes, and planted terraces are distributed along a circulation spine that follows the riverbank. The Minar-e-Zia towers serve as vertical markers, guiding visitors toward the Yamuna and the "Deedar" viewing point, which aligns precisely with the Taj Mahal's central axis. The composition borrows from Mughal garden planning principles, particularly the charbagh's insistence on symmetry and celestial alignment, but translates them into a contemporary landscape vocabulary.
Framing the Monument Through Sloping Concrete Walls
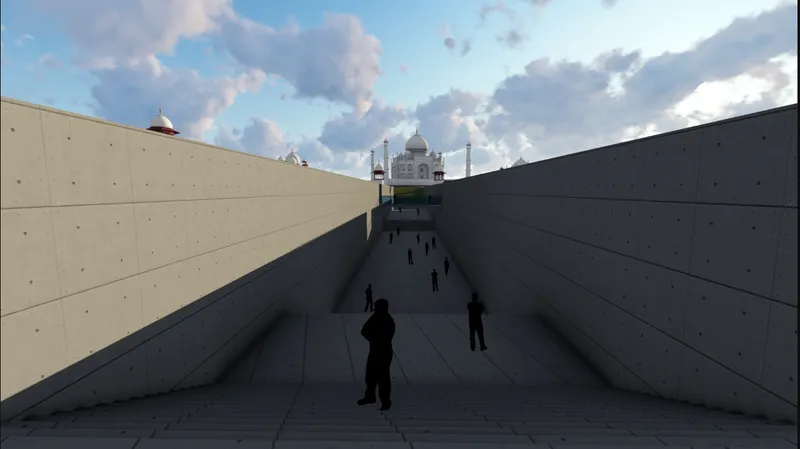
Perhaps the most striking image in the series captures visitors walking between two massive sloping concrete walls that converge on a distant view of the Taj Mahal's white dome. The perspective is deliberate: architecture narrows the field of vision, compresses the approach, and then releases the viewer into the panorama of the monument beyond. It is a technique rooted in Mughal spatial sequencing, where gateways and gardens stage revelations, but the material palette here is resolutely modern. Poured concrete replaces carved stone, and the walls are stripped of ornament, letting the monument in the distance carry the full weight of decorative richness. The contrast is the point. By withholding embellishment, the design amplifies the emotional impact of the Taj itself.
Red Sandstone Arcades and the River as Mirror
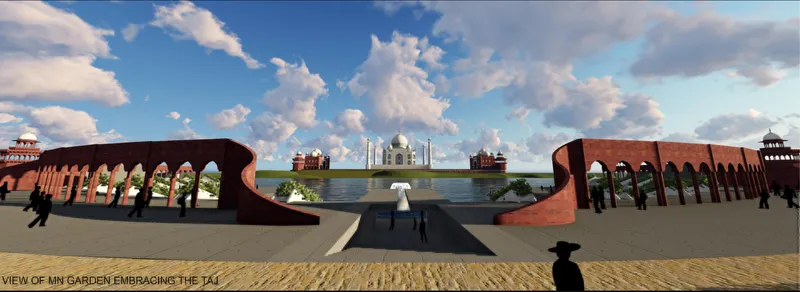
The panoramic rendering reveals the project's material heart: red sandstone arcaded walls flanking a central water channel, with the Taj Mahal floating at the terminus. The choice of red sandstone, white marble, and concrete deliberately echoes the Mughal material vocabulary while placing it in a conservation context. The arcades recall the colonnaded edges of Mughal garden enclosures, but their proportions and detailing speak to contemporary construction. Greenery threads through planters, terraces, and the arcade bays, drawing on Persian garden traditions reinterpreted with techniques for soil stabilization, water runoff management, and biodiversity enhancement. The Yamuna, historically the divine axis of reflection in Mughal planning, becomes an active participant in the design: a cultural connector that binds both banks into a spiritual continuum.
The Moon Garden, placed at the far end of the sequence, offers a contemplative retreat that celebrates the charbagh principles of balance, geometry, and celestial orientation. Here the project is at its most quiet, and perhaps most persuasive. It argues that heritage conservation is not a matter of replicating forms but of sustaining the spatial and emotional relationships those forms once produced.
Why This Project Matters
Deedar-e-Taj reframes an architectural legend as a conservation problem. The Black Taj myth has always been more about longing than about building, and Manish's proposal honors that distinction. By refusing to construct a physical twin, the design preserves the irreducibility of the original while offering a contemporary landscape that deepens one's experience of it. The terrain manipulation, visual framing, and careful sequencing of program zones demonstrate a sophisticated understanding of how Mughal architecture operated: not as isolated objects but as orchestrated environments.
The project also makes a compelling case for the riverfront as a site of ecological and cultural revival. Treating the environment as a living monument, it proposes that sustainability and heritage are not separate agendas but aspects of the same commitment to continuity. In a context where many competition entries might reach for formal spectacle, this shortlisted proposal earns its presence through restraint, proving that an unbuilt legend can generate living architecture that keeps the dialogue of love, loss, and legacy going across centuries.
View the Full Project
About the Designers
Designer: Manish
Enter a Design Competition on uni.xyz
uni.xyz runs architecture and design competitions year-round that reward proposals with spatial conviction and real site intelligence.
Project credits: THE BLACK TAJ - DEEDAR-E-TAJ - YXHU11 by Manish The Black Taj (uni.xyz).


Popular Articles
Popular articles from the community


Manzana Morphosis: Stretching Barcelona's Grid into a Living Landscape for 2050
A radical reworking of the Eixample manzana turns density into a tool for generous public space, vertical ecology, and environmental performance.

Extended Shell: Retrofitting Kolkata's Balconies as Living Urban Thresholds
A modular retrofit system recovers the social and environmental intelligence of Kolkata's historic verandas for contemporary Park Street residents.

Opera by the Sea Estonia: Three Shells Dissolving Architecture into Tallinn's Coastline
A winning opera house proposal replaces monumental form with interconnected shells that blur the boundary between building, park and Baltic Sea.

Opera on the Sea: Driftwood Logic Shapes a Timber Opera House on Estonia's Coast
Trevor Orgill's opera house translates the entangled drift of floating timber into a civic building where wood, water, and music converge.

Similar Reads
You might also enjoy these articles

Play: Fragments of Their World: Remembered Architecture Rebuilt as a Modular Playground for Refugee Camps
Tom Gardner abstracts domes, arches and towers from the homelands of displaced families into a kit of child-scaled play parts for camp settlements.

REBIRTH: A Circular Settlement Where Afghan Widows and Their Children Rebuild Life Together
A shortlisted Resile entry turns the circle into a protective ring of timber and brick, gathering homes, classrooms and gardens around a shared landscape.

The Main Dream: A Recycled Plastic Kit That Lets Refugee Children Build Their Own Playground
Thirty-centimetre interlocking cubes that connect on three axes turn play into construction, letting children author the spaces they occupy.

Lunar Spiral: A Fibonacci-Driven Moon Settlement Rising from Shackleton Crater
Golden-spiral geometry organises buried infrastructure and orbiting habitable spheres into a lunar base designed to grow as life on the Moon expands.

Explore The Black Taj Competitions
Discover active competitions in this discipline

Challenge to reimagine the Iron Throne

Photograph architecture without architects

Illustrate the lost glory of Angkor Wat - Render Challenge

Bring back Drive In's
Comments (0)
Please login or sign up to add comments
No comments yet. Be the first to comment!