
The Funnel: A Café Architecture Design That Filters Urban Speed Through Coffee
The Funnel reimagines café architecture design as a calmer urban filter where coffee, culture, movement, and park life meet in Vienna daily.

A Building That Extracts the Full Flavour of Life Through Coffee
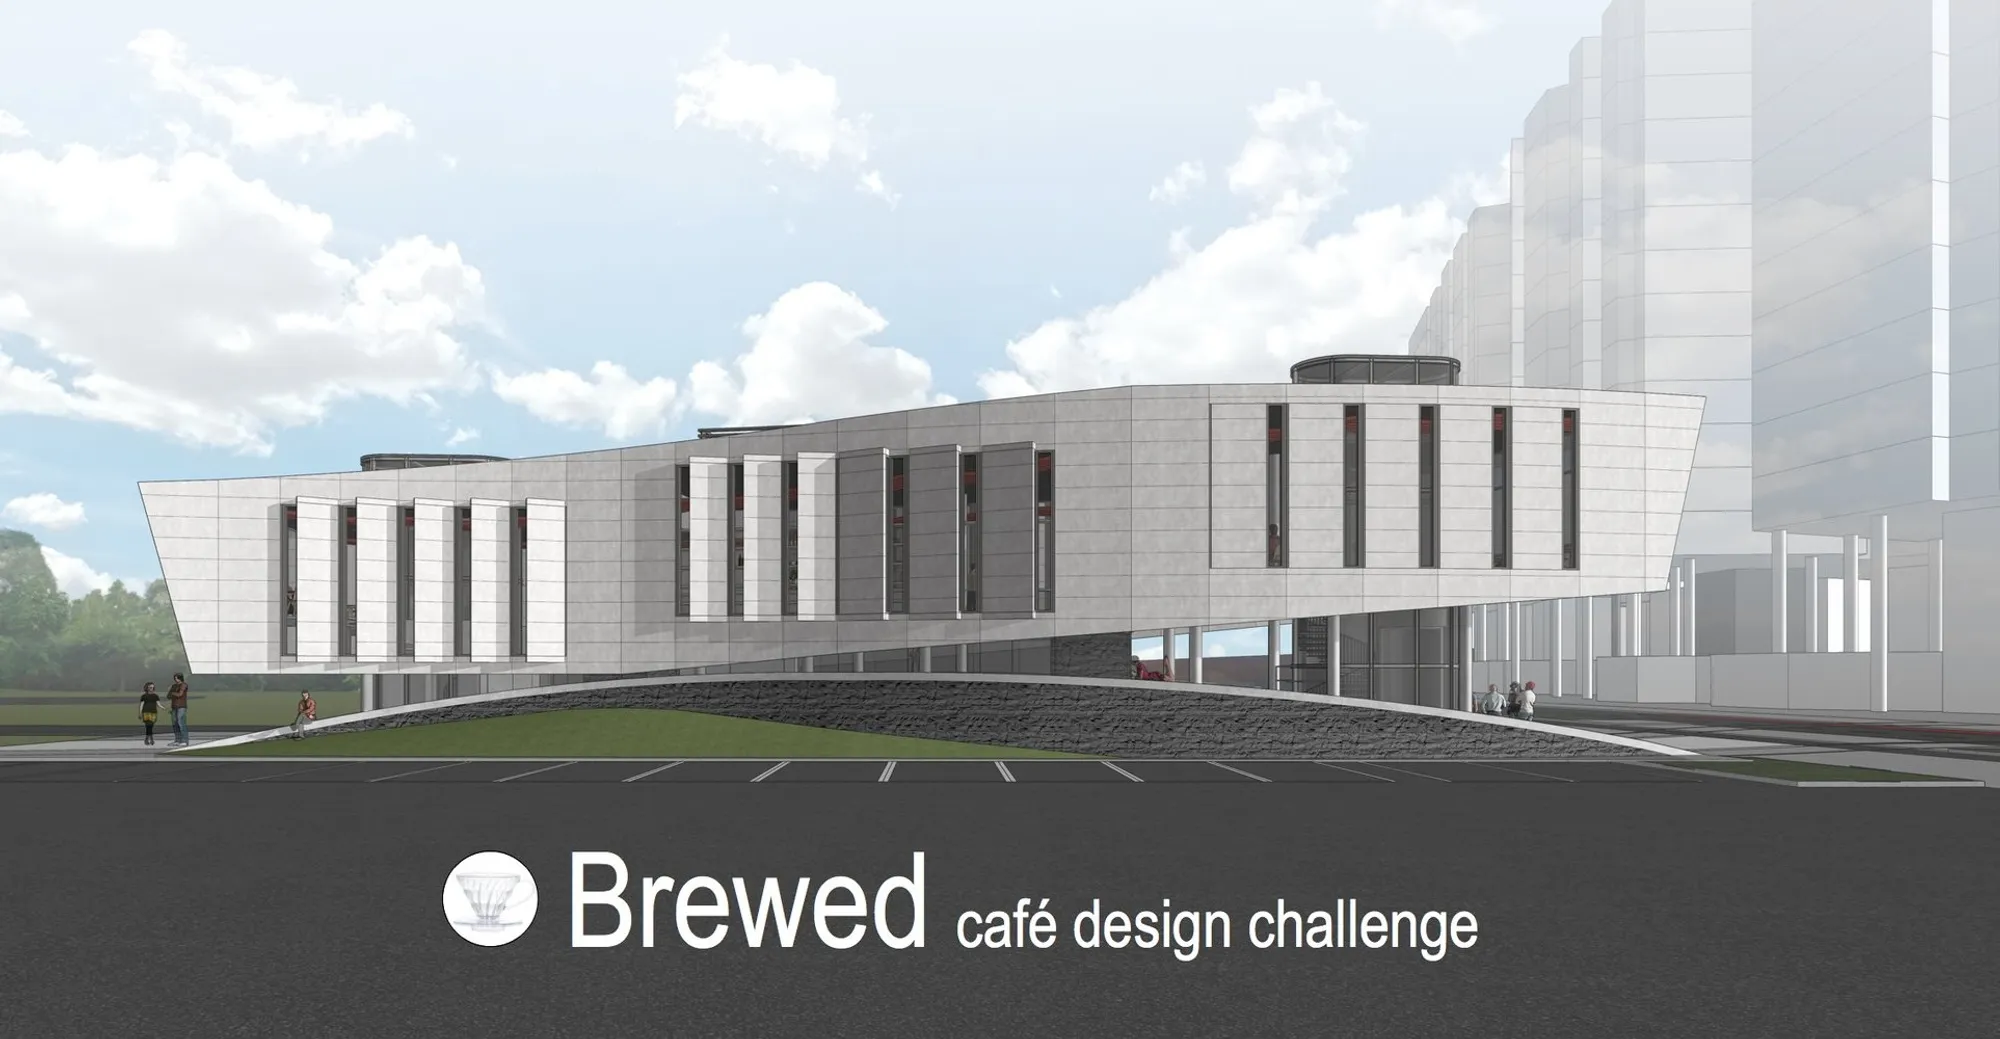
The Funnel, a café architecture design by Sher Reen Lim, proposes more than a contemporary coffee house. It imagines architecture as a social filter, a spatial pause, and a cultural connector placed between the commercial district of Belvedere and the calm green setting of Schweizer Garten in Vienna. Located near Wien Hauptbahnhof and surrounded by museums, transit links, parks, galleries, and civic landmarks, the project responds directly to a condition of constant movement.
Honorable Mention entry of Brewed 2020
The concept is rooted in the brief, site, and context. The site sits in a zone where commuters, residents, tourists, and cultural visitors pass through different speeds of urban life. Instead of designing the café as a static destination, The Funnel acts as a mediator between these flows. It slows movement, redirects attention, and invites people to experience coffee as a ritual rather than a transaction.
The project’s title is precise. A funnel collects, filters, guides, and extracts. In this café architecture design, the building filters the pace of the city and extracts the full flavour of daily life through coffee, conversation, education, and park-facing leisure.
Site Context: Between Belvedere, Transit, and the Park
The location gives The Funnel a strong urban role. The project sits close to Belvedere 21, Schweizer Garten, Alpen Garten im Belvedere, Belvedere Palace, the Botanical Garden, the Heeresgeschichtliches Museum, and nearby transport stops. The site is also within walking distance of Wien Hauptbahnhof, the financial district, Arsenal, and other urban anchors.
This layered context gives the café a mixed audience. It can serve office workers moving through the commercial district, tourists visiting cultural landmarks, residents using the park, and commuters arriving from or leaving through major transport connections. The map analysis reveals a network of pedestrian routes, transit access, green zones, and cultural destinations, positioning the café as a small but active urban threshold.
The project does not isolate itself from the city. It absorbs the surrounding movement and transforms it into a sequence of spatial experiences. The café becomes a funnel between public transport, cultural life, and the park.
Concept: A Filter That Slows the City Down
The primary concept of The Funnel is based on slowing down. The café is described as a filter or funnel that enables visitors to enjoy the park while remaining connected to the city. This makes the design highly relevant as a contemporary café architecture design because it does not treat hospitality as only interior planning. Instead, it frames the café as part of a broader public realm.
The building is lifted off the ground and tilted to welcome the outside in. Its curved form accommodates existing site edges and creates a smoother relationship between indoor and outdoor life. The architectural gesture is not simply formal. It responds to flows, views, circulation, and the need for an inviting civic presence.
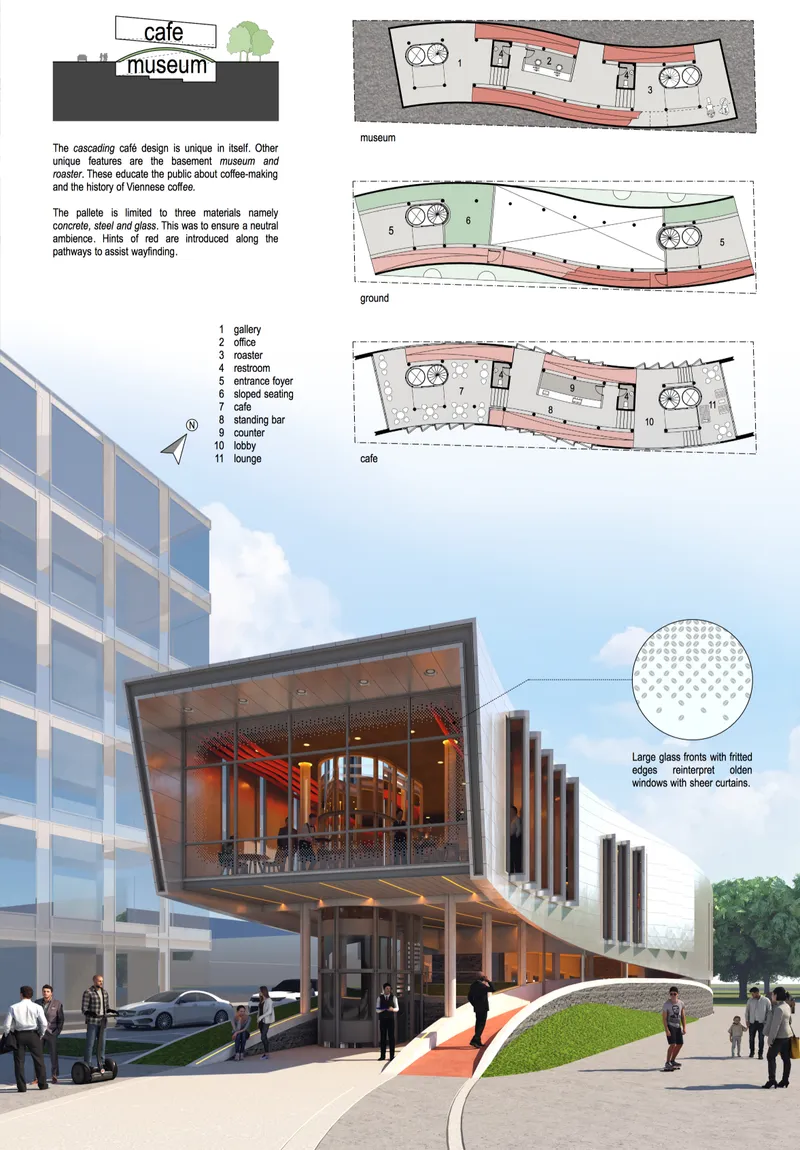
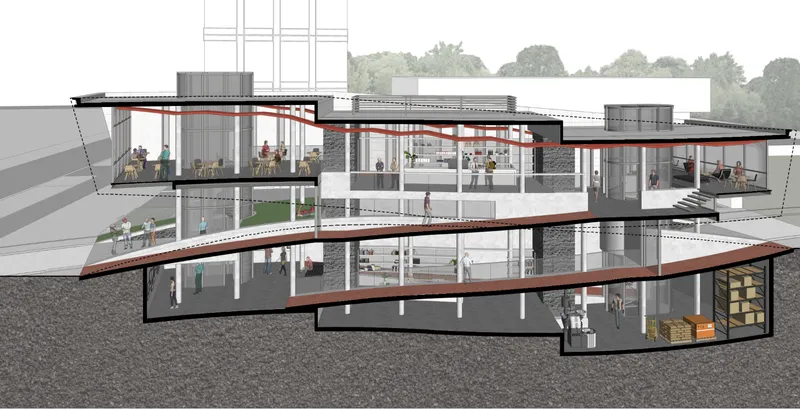
The cascading organization of the café strengthens this idea. Rather than placing all functions on one level, the design distributes activities vertically and horizontally. Visitors move through galleries, entrance foyers, sloped seating, café areas, standing bars, counters, lounges, and service spaces in a layered sequence. This produces a sense of progression, similar to moving through the stages of coffee preparation.
Program: Café, Museum, Roaster, and Public Learning
One of the most distinctive aspects of The Funnel is its programmatic depth. It is not only a café. It includes a basement museum and a roaster, both of which educate the public about coffee-making and the history of Viennese coffee culture.
The museum introduces a cultural layer to the project. It allows visitors to engage with the story of coffee beyond consumption. The roaster adds a sensory and educational function, making the process visible and experiential. Together, these elements expand the role of the coffee house into a civic and cultural space.
The program includes:
GalleryOfficeRoasterRestroomsEntrance foyerSloped seatingCaféStanding barCounterLobbyLoungeService areas
This mix of spaces gives the building flexibility. It can operate as a destination for coffee, a learning environment, a social lounge, a museum-like cultural stop, and a transitional space between city and park.
Cascading Spatial Design
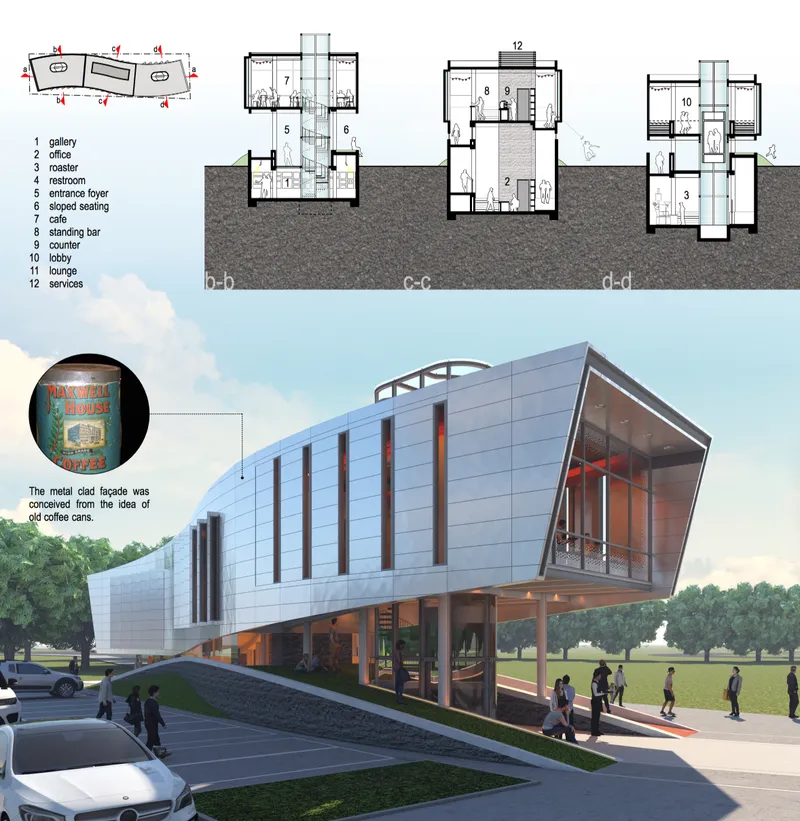
The cascading café design is central to the project’s identity. The sections show a building that negotiates multiple levels through ramps, stairs, voids, and lifted volumes. This allows the architecture to create visual relationships between different programs while keeping circulation active and legible.
The café level opens toward views and light, while lower levels hold more grounded functions such as the museum and roaster. Sloped seating creates informal areas for pause, observation, and gathering. The lobby and entrance foyer connect the site to internal movement, creating a continuous spatial journey from ground to elevated café spaces.
This strategy makes The Funnel more than a building envelope. It becomes a sequence of experiences. Visitors do not simply enter, order, and leave. They move through an architectural route shaped by light, transparency, material contrast, and glimpses of coffee culture.
Indoor and Outdoor Relationship
The relationship between indoor and outdoor space is one of the project’s strongest architectural ideas. The building is lifted to make room for movement beneath and around it. It is tilted and curved to receive the surrounding park and pedestrian flows. The form softens the boundary between built volume and landscape.
Outdoor terraces, glazed edges, sloped pathways, and open ground connections allow people to experience the café from multiple positions. Some visitors may approach it as a park pavilion. Others may read it as an urban café connected to transit. This dual reading is important because the project sits between very different conditions: the fast commercial city and the slower public park.
The design creates areas for gathering at the entrance, elevated seating near the glass front, and semi-open zones beneath the lifted mass. These conditions turn the café into a social threshold rather than a closed commercial object.
Façade Concept: Old Coffee Cans and a Technological Edge
The façade of The Funnel is conceived from the idea of old coffee cans. This reference gives the building a nostalgic connection to coffee culture while also producing a contemporary technological appearance. The metallic cladding wraps the curved form, giving it a clean, reflective, and industrial character.
This approach is effective because it avoids literal historic imitation. Instead of copying 19th-century Viennese coffee house architecture, the project translates memory into material and atmosphere. The metal surface evokes packaging, storage, trade, and the industrial history of coffee, while the building’s sharp tilted front gives the project a futuristic urban presence.
The façade becomes a bridge between past and future. It remembers old coffee culture but presents it through a modern architectural language.
Glass, Fritted Edges, and the Memory of Curtains
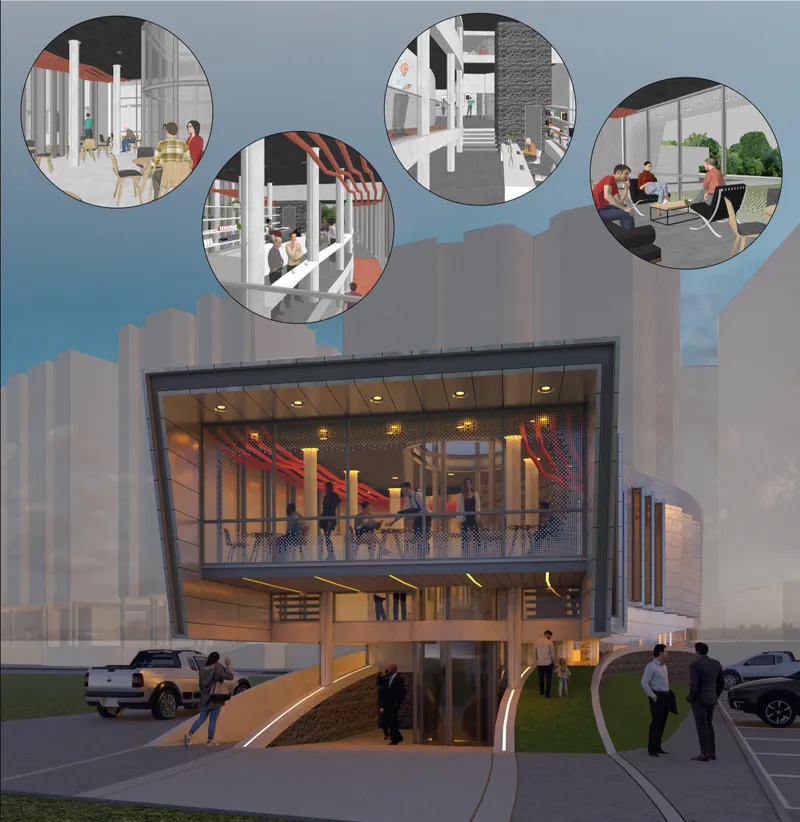
Large glass fronts are used to create openness and visibility. The fritted edges reinterpret old windows with sheer curtains, connecting the contemporary façade to the atmosphere of traditional coffee houses. This is an important move in the café architecture design because it gives the building transparency without making it visually empty.
The glass front frames the café as a public stage. People inside become visible participants in urban life, while those outside can sense warmth, activity, and hospitality. At the same time, the fritted pattern softens the edge, producing a filtered view rather than total exposure.
This idea relates directly to the project’s title. The architecture filters light, views, movement, and social energy. The façade does not simply separate inside from outside. It modulates the relationship between them.
Material Palette: Concrete, Steel, and Glass
The material palette is limited to concrete, steel, and glass. This restrained selection creates a neutral ambience and allows the project’s spatial logic to become the main experience. Concrete grounds the building and supports its relationship with the earth and basement levels. Steel gives precision to the lifted and tilted structure. Glass creates transparency, public visibility, and connection to the park.
Hints of red are introduced along the pathways to assist wayfinding. This red element gives energy to the circulation system and helps users understand movement through the project. In the drawings and renderings, red appears as a guiding line that threads through the café, reinforcing the idea of flow, direction, and spatial filtering.
The result is a material strategy that is disciplined but not cold. The building feels contemporary, urban, and technical, while the coffee-related details keep it connected to memory and ritual.
A Contemporary Continuation of Viennese Coffee House Culture
The Funnel does not attempt to recreate a traditional Viennese coffee house. It positions itself as a continuation of that culture. This distinction is important. A literal translation would risk nostalgia. A continuation allows the project to carry the social and cultural role of coffee houses into a new architectural language.
Viennese coffee house culture has historically been associated with public life, conversation, reading, and lingering. The Funnel carries these qualities through spatial openness, seating variety, cultural programming, and a strong connection to the city. Its museum and roaster add educational value, while its café and lounge areas support everyday social use.
The project respects the past by extending its function rather than copying its appearance. It asks what a coffee house can become today when placed between transit, culture, commerce, and landscape.
Urban Experience and Human Scale
The renderings show a building with a strong public presence. From the street, the tilted glazed front creates a dynamic entry image. Pedestrians are drawn toward the illuminated interior, where warm lighting contrasts with the metallic exterior. The lifted building mass creates shaded areas, ramps, and entry sequences that make the ground level feel active.
At the upper levels, seating areas overlook the surroundings and create a sense of urban theatre. People can sit, observe, talk, work, or simply pause. The café becomes a viewing platform for the city and a retreat from it.
This balance of activity and calm is what makes the project compelling. It recognizes that contemporary café architecture must do more than provide service counters and seating. It must design atmosphere, tempo, memory, circulation, and belonging.
Why The Funnel Matters as Café Architecture Design
The Funnel stands out because it treats the café as an architectural device rather than only a commercial function. It connects site analysis, movement, program, façade, materiality, and cultural narrative into one clear idea. The project understands that coffee is not just a product. It is a ritual that can structure time, conversation, and public life.
As a café architecture design, The Funnel is especially strong because it works across scales. At the urban scale, it links Belvedere, Schweizer Garten, transit, and nearby cultural landmarks. At the building scale, it uses cascading levels, lifted volumes, and curved geometry to shape movement. At the human scale, it provides spaces for sitting, learning, viewing, gathering, and slowing down.
Sher Reen Lim’s project offers a precise architectural answer to a contemporary urban condition. In a city shaped by speed and transit, The Funnel creates a place where movement can pause, coffee can become culture, and architecture can extract the full flavour of everyday life.




Popular Articles
Popular articles from the community


How Henri Picq's 1889 Paris Pavilion Traveled 11,000 Kilometers to Become Santiago's Artequín Museum
A prefabricated iron and glass pavilion built for the Paris Universal Exposition found a second life as a children's art museum in Chile.


REBIRTH: Sustainable Architecture Shaped by Community, Resilience and Renewal
REBIRTH uses sustainable architecture, circular design, local materials and shared spaces to restore community, dignity and hope for widows.
Simplex Architecture Steps a Seoul Mid-Rise Tower to Negotiate Between Low-Rise Commerce and High-Rise Housing
In Seocho-dong, a gridded stone tower of terraces and sunken courtyards mediates between two radically different urban scales.
Hierarchy Towers: Sustainable Architecture for Vertical Co-Living in Singapore
Hierarchy Towers reimagines sustainable architecture through co-living, shared workplaces, green terraces, and new public life in Singapore.


Similar Reads
You might also enjoy these articles
Garden of Athan: Sustainable Architecture for the Widows of Afghanistan
Garden of Athan blends sustainable architecture, Afghan tradition and communal spaces to support widows through learning, craft and renewal.
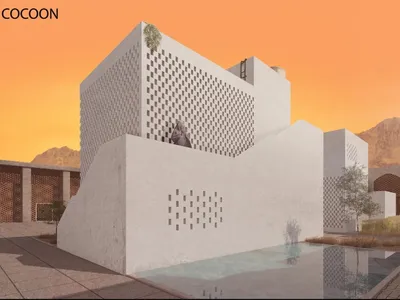
A Reinforced Cocoon: Vernacular Architecture for Security, Healing and Community in Qandahar
A Reinforced Cocoon reimagines Afghan vernacular architecture as secure community space for widowed women, families, healing and resilience.
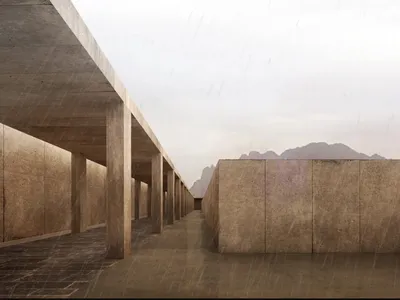
Time, Place, Memory: Urban Design for a Resilient Community in Kandahar
Time, Place, Memory uses urban design to shape a safe Kandahar community of housing, learning, care, culture and shared life for all widows.
REBIRTH: Sustainable Architecture Shaped by Community, Resilience and Renewal
REBIRTH uses sustainable architecture, circular design, local materials and shared spaces to restore community, dignity and hope for widows.






Comments (0)
Please login or sign up to add comments
No comments yet. Be the first to comment!