

The GATHERING-TIME: Modular Banana Plywood Furniture Activates Dead Campus Zones
A pivoting urban furniture system built from agricultural waste transforms overlooked university corridors into social micro-arenas.


Walk through any university campus and you'll pass a dozen benches without thinking twice. Most are inert objects, bolted to the ground, facing no one in particular, designed to be ignored. The GATHERING-TIME starts from a different premise: what if a bench could pivot, aggregate, and reconfigure itself to match the social rituals of campus life? Built from banana plywood and sand-blasted stainless steel, this modular seating system treats furniture as architectural infrastructure, turning forgotten gaps between buildings into animated gathering zones.
Designed by Parham Karimi and Pedram Karimi, the project received an Honorable Mention in the Urbanscape 2018 competition. The site is the University of Toronto's Saint George Campus, where aerial analysis revealed a network of yellow-highlighted dead spaces: interstitial pathways, leftover patches between buildings, and underused circulation corridors. Rather than proposing a plaza or a pavilion, the designers zeroed in on the smallest possible intervention that could still shift how people occupy space.
A Bench That Knows Three Postures
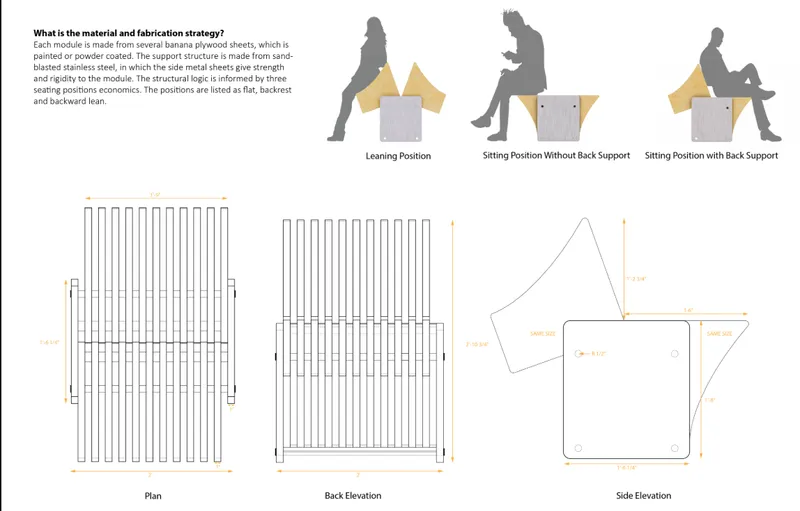
The plan, back elevation, and side elevation drawings reveal a vertical-slat construction with a clear ergonomic logic. Each module accommodates three distinct body positions: leaning, sitting without back support, and sitting with a full backrest. These aren't arbitrary options. They correspond to observable campus behaviors: a quick lean during a five-minute break between lectures, an upright perch for a group discussion, or a reclined seat for solitary rest. Metal hinge joints allow the module to pivot between these configurations, while a locking bar secures it in each position for stability.
The vertical slat profile gives the unit a strong visual rhythm while minimizing material use. Each module reads as a spatial fragment rather than a finished chair, which is the point. It invites the body to negotiate its own comfort rather than accept a pre-determined posture.
From Single Module to Campus-Scale System
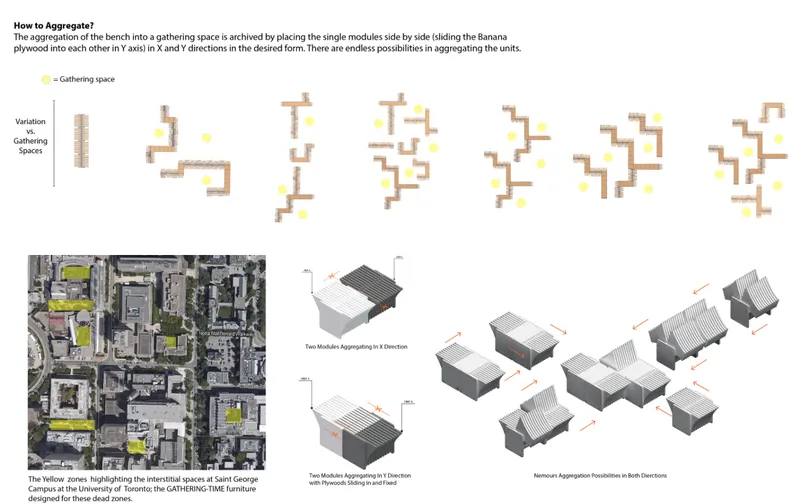
The aggregation diagram is where the project becomes genuinely compelling. By sliding modules along the X and Y axes, the designers generate configurations that range from simple linear benches to enclosed clusters and courtyard-filling grids. Each arrangement responds to a specific social scenario. A bus stop requires a short-stay lean for five to ten minutes. Interstitial corridors between buildings need informal groupings for leisure. Larger open areas can support dense clusters for extended interaction. The system scales without losing its identity.
What makes this aggregation logic more than a pattern exercise is its targeting. The designers mapped the Saint George Campus and identified the neglected voids, the spaces everyone walks through but no one pauses in. The modules are proposed precisely for these zones, converting dead circulation into occupied social ground. It is parametric aggregation in service of actual site conditions, not just formal play.
Banana Plywood: Turning Agricultural Waste into Structure
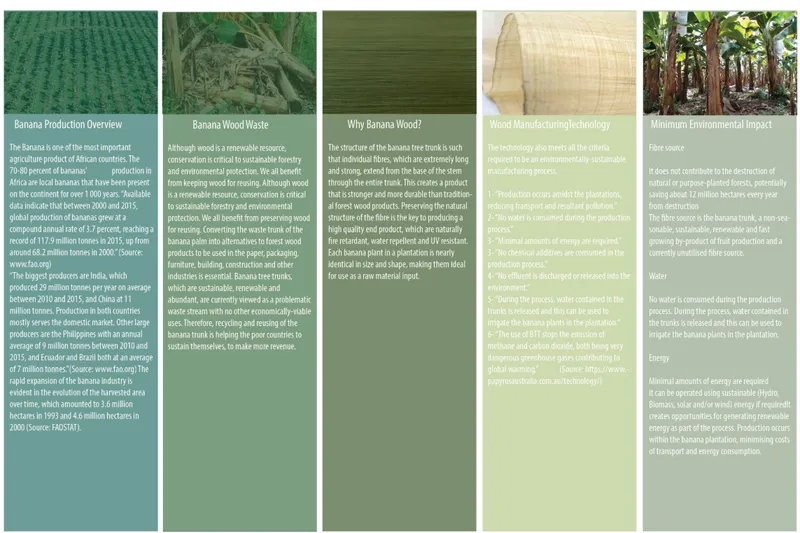
The five informational panels lay out the banana wood production process, its material properties, and its environmental impact data with scientific clarity. Banana plywood is an eco-friendly composite derived from banana plant trunks, repurposing agricultural waste that would otherwise decompose or be burned. The designers commit to sustainability not as a branding exercise but as a fabrication strategy: each module is assembled from several sheets of this material, giving it a warm, layered texture that contrasts sharply with the sand-blasted stainless steel frame.
The choice matters because it binds the project's ethics to its aesthetics. Banana plywood is lightweight yet structurally capable, and its grain introduces visual warmth to an otherwise industrial assembly. By documenting the entire supply chain, from trunk to sheet to finished module, the designers make a transparent argument for material responsibility in urban furniture.
Steel Spine, Wooden Skin: How the Module Comes Together
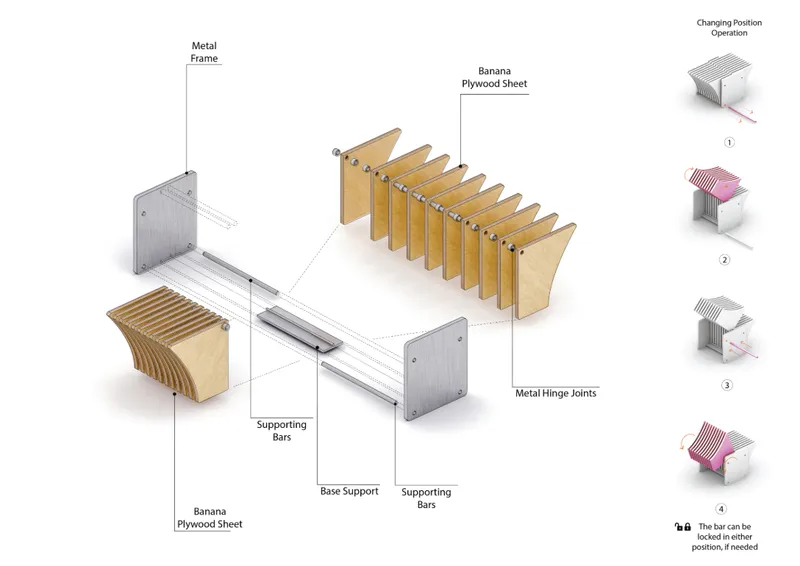
The exploded axonometric drawing pulls the module apart into its constituent elements: layered plywood sheets, a sand-blasted stainless steel frame, and the hinge joints that allow pivoting between postures. The steel frame acts as the structural spine, providing longevity and weather resistance, while the banana plywood sheets form the contact surfaces where the body meets the furniture. The visual contrast between warm wood and cool metal is deliberate, signaling two different material roles within a single object.
The hinge mechanism is the critical detail. It transforms the module from static seating into a reconfigurable device, and the locking bar ensures that flexibility does not compromise safety. This is architectural detailing at the furniture scale: every joint has a purpose, every material is chosen for performance as much as appearance.
Why This Project Matters
Most campus design proposals operate at the scale of the building or the landscape masterplan. The GATHERING-TIME operates at the scale of the body and the social encounter, which makes it both more modest and more radical. By treating a bench as a system rather than an object, Parham and Pedram Karimi demonstrate that the smallest architectural intervention can restructure how people gather, rest, and interact on a university campus.
The project also poses a material challenge to conventional urban furniture. Banana plywood is not a novelty; it is a serious proposition for reducing waste while producing durable, tactile public objects. Combined with the modular aggregation logic and the precise site targeting on the Saint George Campus, The GATHERING-TIME offers a replicable strategy for activating the dead spaces that every institution has and few know what to do with.
View the Full Project
About the Designers
Designers: Parham Karimi, Pedram Karimi
Enter a Design Competition on uni.xyz
uni.xyz runs architecture and design competitions year-round that reward proposals with spatial conviction and real site intelligence.
Project credits: The GATHERING-TIME by Parham Karimi, Pedram Karimi Urbanscape 2018 (uni.xyz).


Popular Articles
Popular articles from the community


Faces of the Soviet Avant-Garde: Turning Moscow's Street Names into an Open-Air Museum
A network of sculptural installations across a Moscow residential district transforms forgotten architect names into spatial encounters with cultural memor

Singing Woman: An Opera House That Performs Before the Curtain Rises
Ovidiu Cristian Pavel's conceptual opera house translates Estonia's choral identity into a sculpted waterfront landmark facing the Baltic Sea.

Cloaked Colonization: A Mobile Underwater Habitat That Moves Like a Fish
Micah Abaya's shortlisted EHC Pacific entry reimagines ocean settlement as a dispersed network of self-sustaining architectural organisms.

Opera by the Sea Estonia: Three Shells Dissolving Architecture into Tallinn's Coastline
A winning opera house proposal replaces monumental form with interconnected shells that blur the boundary between building, park and Baltic Sea.

Similar Reads
You might also enjoy these articles

Pixel Gardens: One Repeated Module Stacked Into a Terraced Social Housing Tower for Famagusta
Salem Bader's shortlisted housing tower builds a vertical neighbourhood from one repeated module, offsetting units to carve terraces, light and air.

Bao Huynh Watercolor Atelier: A Serene Art Retreat in Hội An
Bao Huynh Watercolor Atelier in Hội An blends multifunctional art spaces, sustainable design, local materials, and family-friendly living in a serene environment.

Atelier Macri Concept Store Interior Design by CASE-REAL
Atelier Macri store features a "ko" counter, walnut wood details, cork displays, blending retail, gallery, and seamless customer experiences.

Manuel Vargas Izquierdo Stadium and High-Performance Sports Center: Architectural Excellence in Jalpa de Méndez
The Manuel Vargas Izquierdo Stadium blends sustainable design, inclusive sports facilities, and cultural-inspired architecture, revitalizing Jalpa de Méndez’s public spaces.

Explore Urban Furniture Competitions
Discover active competitions in this discipline

Design challenge to equip cities with modern furniture

Competition to design a workstation for architects

Packaging challenge - Design meets sustainability
Comments (0)
Please login or sign up to add comments
No comments yet. Be the first to comment!