
The School Beyond Its Walls: Enrico Panzacchi School by Archisbang and Areaprogetti
A pavilion school for 485 students in Ozzano dell'Emilia opens its gymnasium, auditorium and a new public square to the city.


A school does not end at its threshold. That is where it begins. For the new Enrico Panzacchi School in Ozzano dell'Emilia, designed by Archisbang and Areaprogetti to accommodate 485 students, the threshold is not a boundary but the beginning of a dialogue with the city.
"It is not a matter of creating a school that withdraws at the end of the day, but rather a place that continues to live as an integral part of the city," explain the architects Giorgio Gazzera and Silvia Minutolo.
The project
The New Enrico Panzacchi School is a pavilion-based complex integrating a lower secondary school, a gym and an auditorium, with public-oriented functions conceived to extend the role of the building as a civic centre for the community of Ozzano dell'Emilia.
Resulting from a two-stage design competition launched in 2018, the project stems from the demolition and reconstruction of the existing building and rethinks the role of educational space through an innovative approach. The school becomes a public asset and a driver of urban regeneration, capable of hosting educational, sports and cultural activities.
The civic centre
One of the primary objectives of the project is to create a new active and contemporary civic hub, capable of engaging with the urban context and becoming a reference point for both the school community and the wider community.
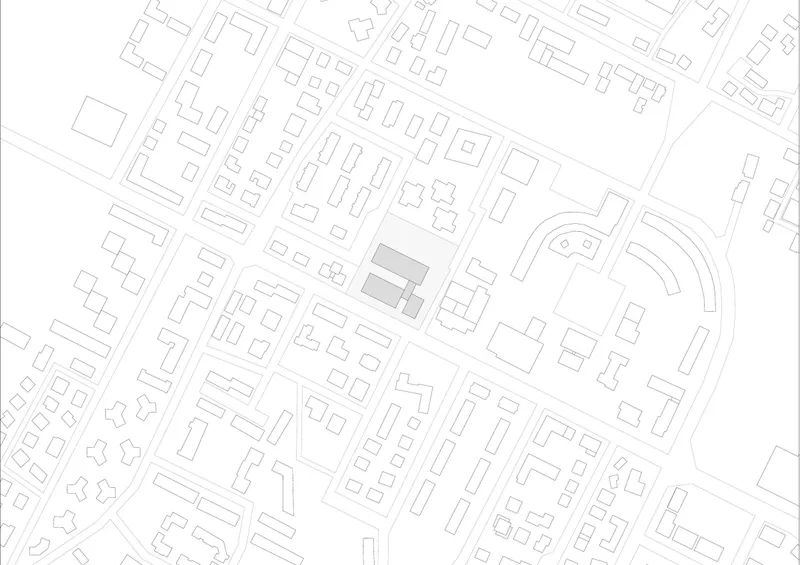
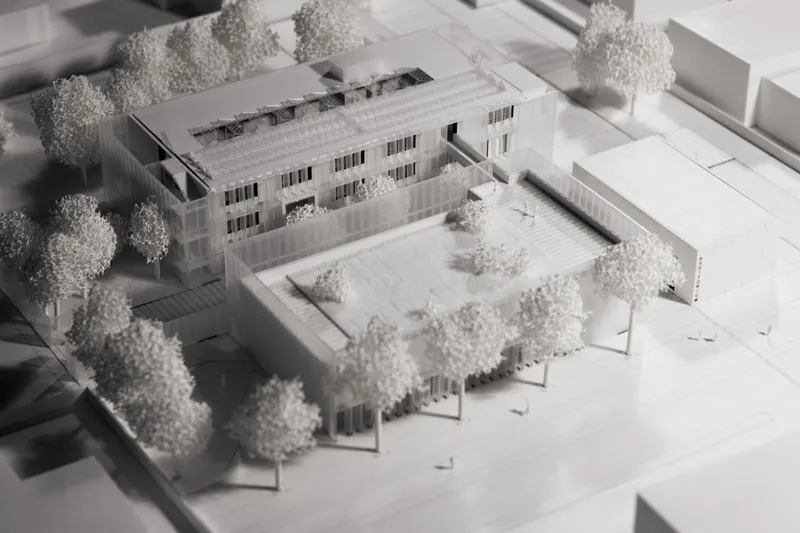
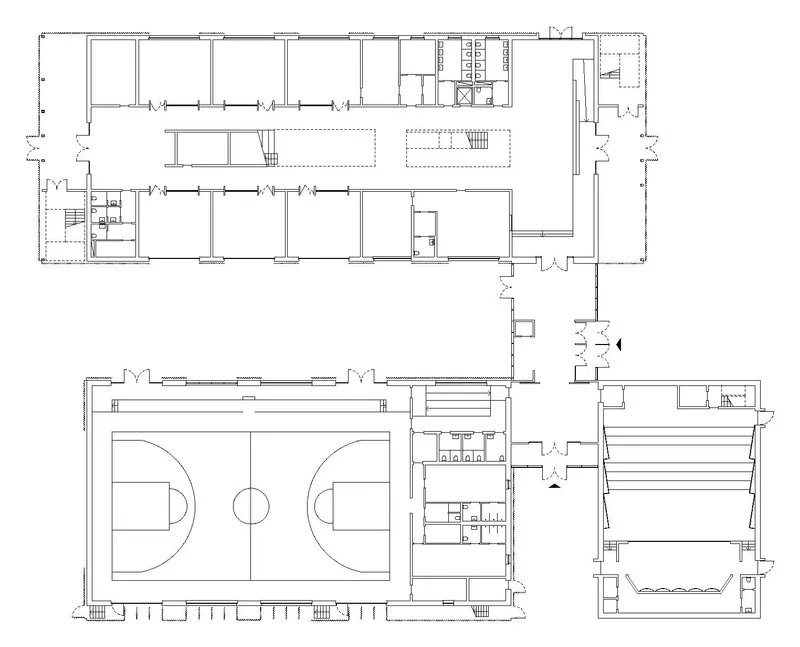
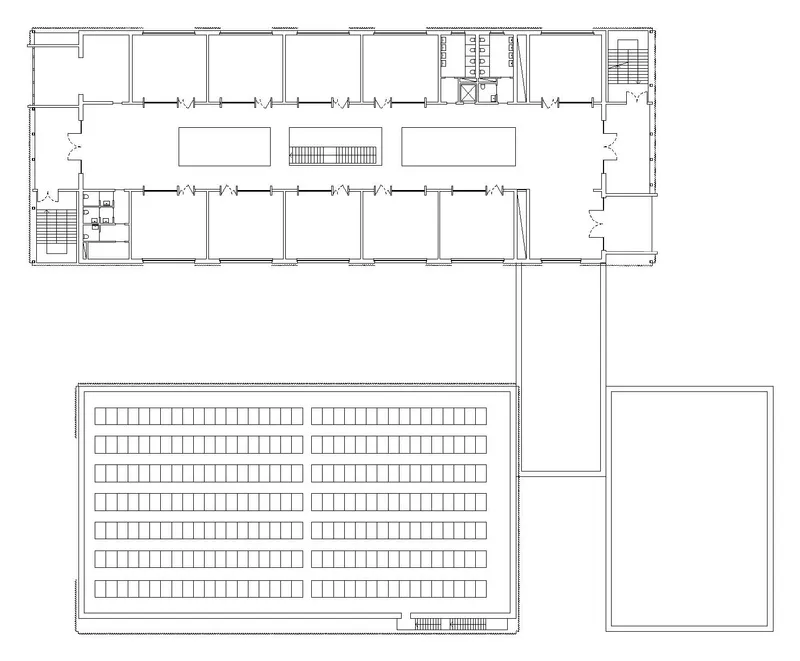
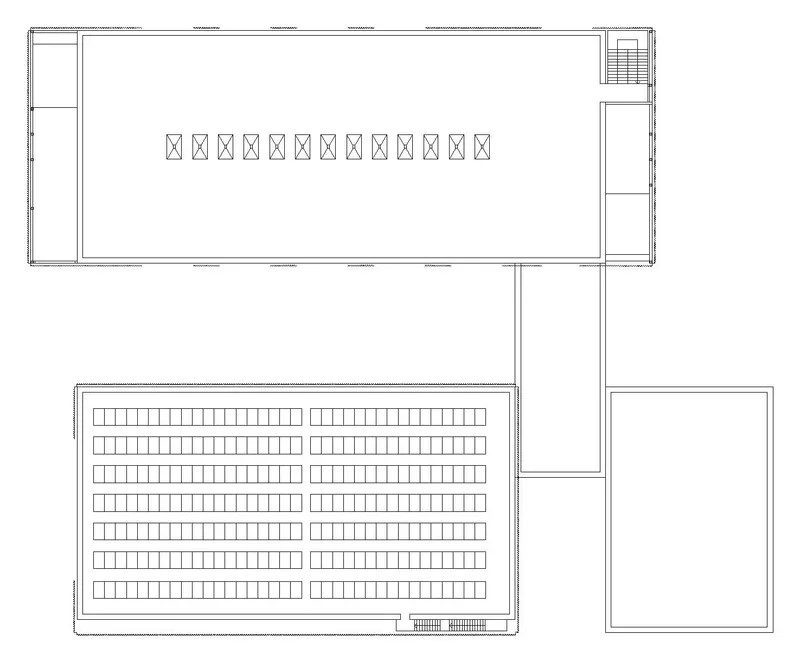
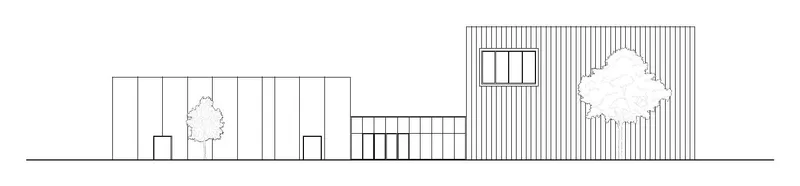
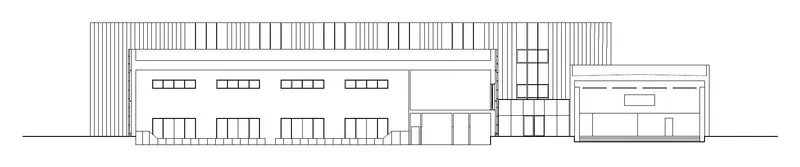
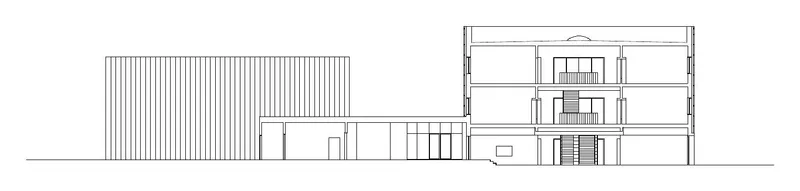
The pavilion layout allows the gymnasium and the auditorium to be positioned along the urban axis, establishing a direct relationship with the public realm. Along the perpendicular axis, the pedestrian entrance to the school connects with the existing School Promenade, widening into a new entrance square.
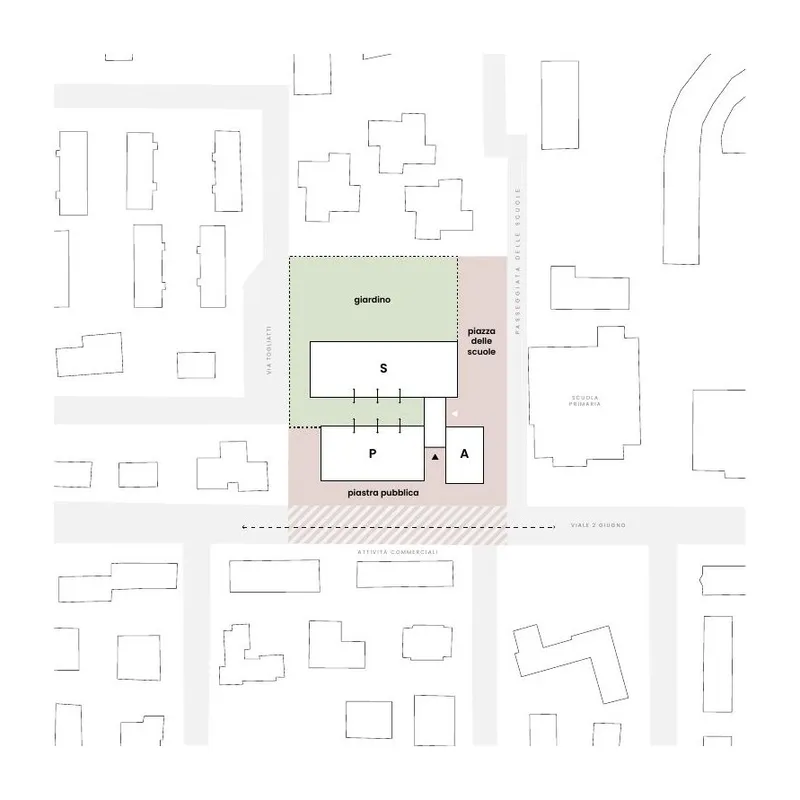
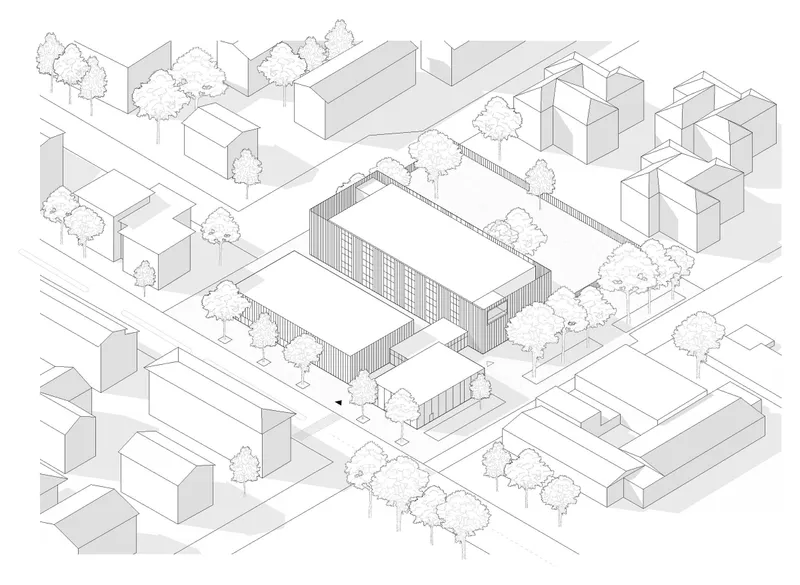
The new pedestrian platform, conceived as an inhabitable public ground, is a continuous and walkable surface that organizes slow movement, encourages social interaction and lingering, and clearly articulates the different circulation flows between the school, the gymnasium, the auditorium, and the spaces open to the wider community.
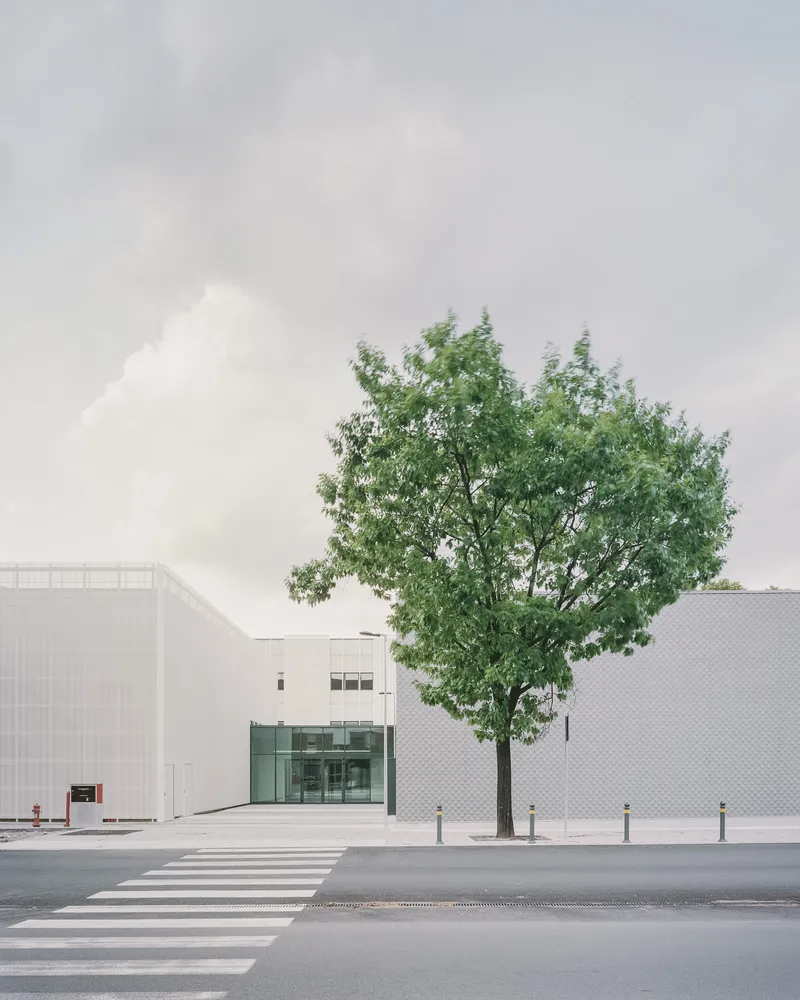
The entrance to the school is located on the side, at the junction block connecting the pavilions. The widening of the pedestrian pathway links directly to the School Promenade, transforming the existing route into a broader, more recognizable, and welcoming urban threshold.
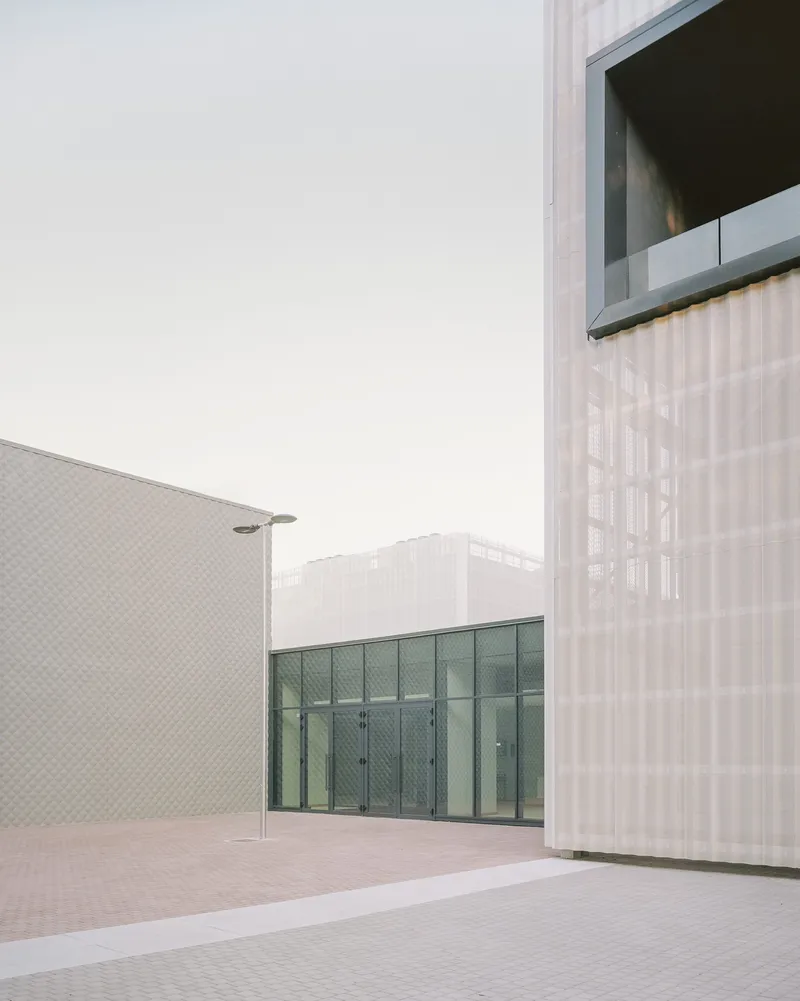
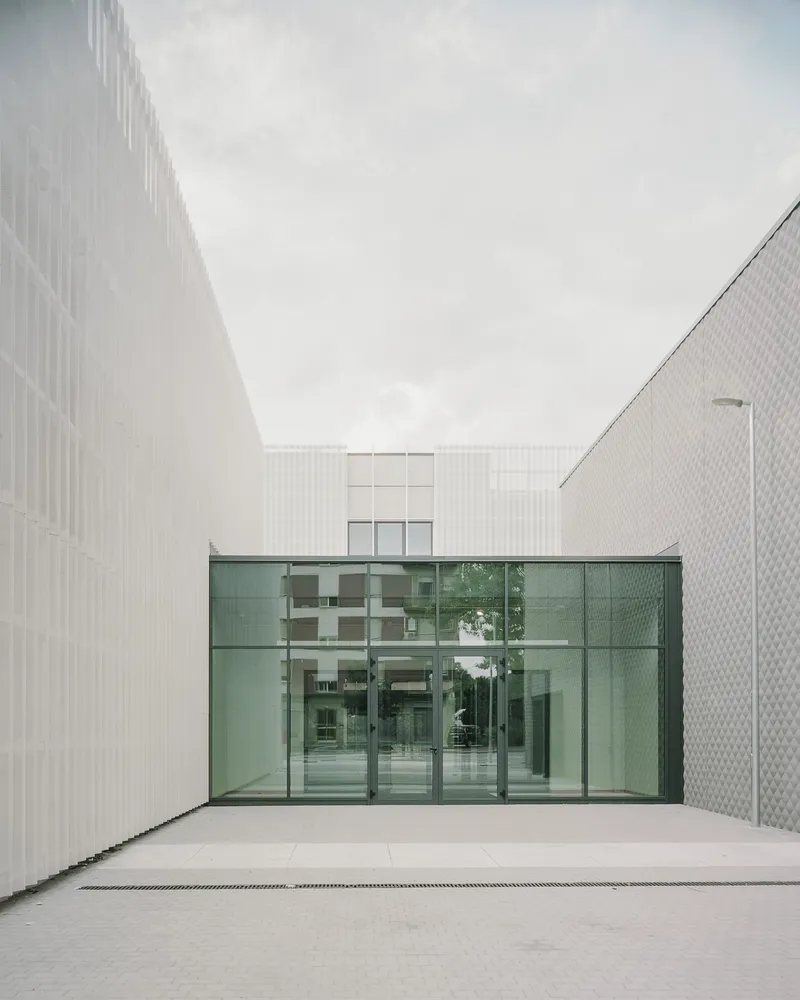
Along the axis of the school entrance, an internal semi-public street unfolds: on one side it is lined with workshops and classrooms for afternoon activities, while on the other it provides direct access to the gymnasium's stands.
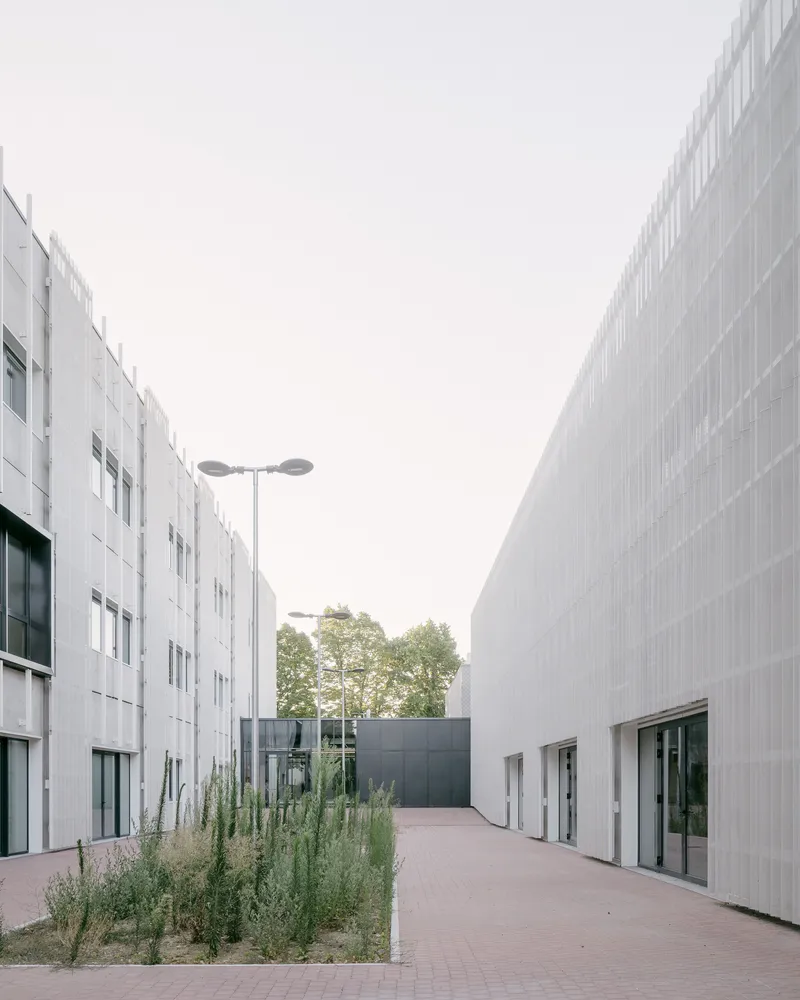
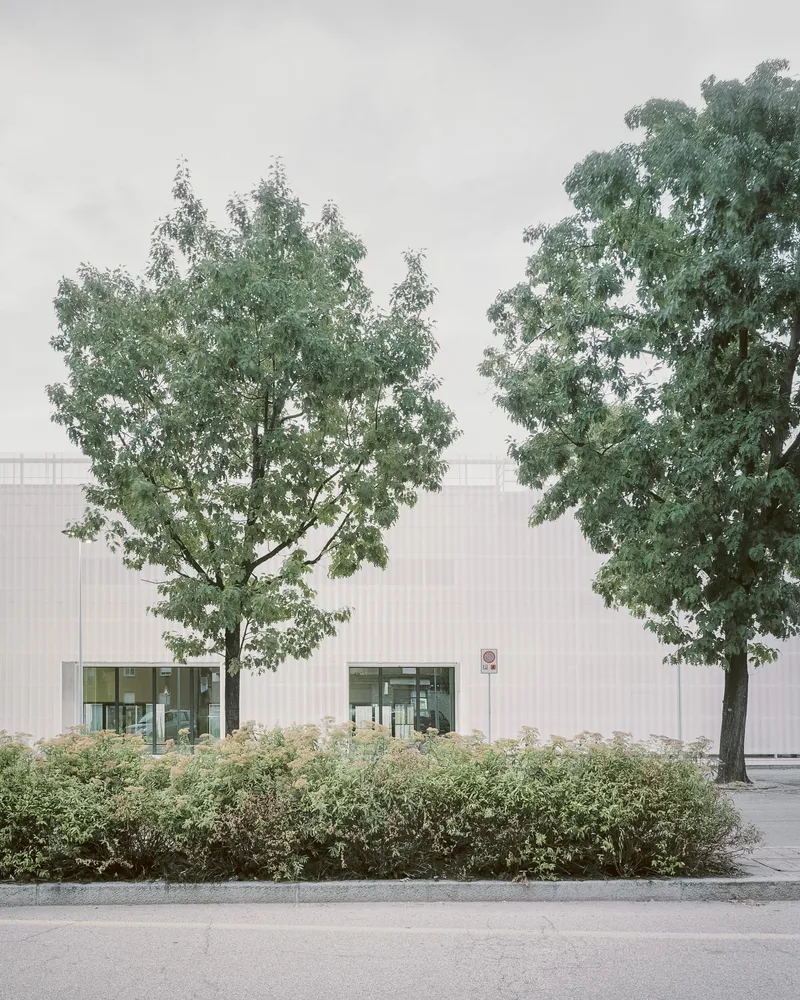
The public entrance to the Civic Centre is from Viale 2 Giugno: through the central glazed block, which outside school hours functions as a foyer, direct access is provided to the gymnasium and the auditorium, ensuring independent use and openness to the community.
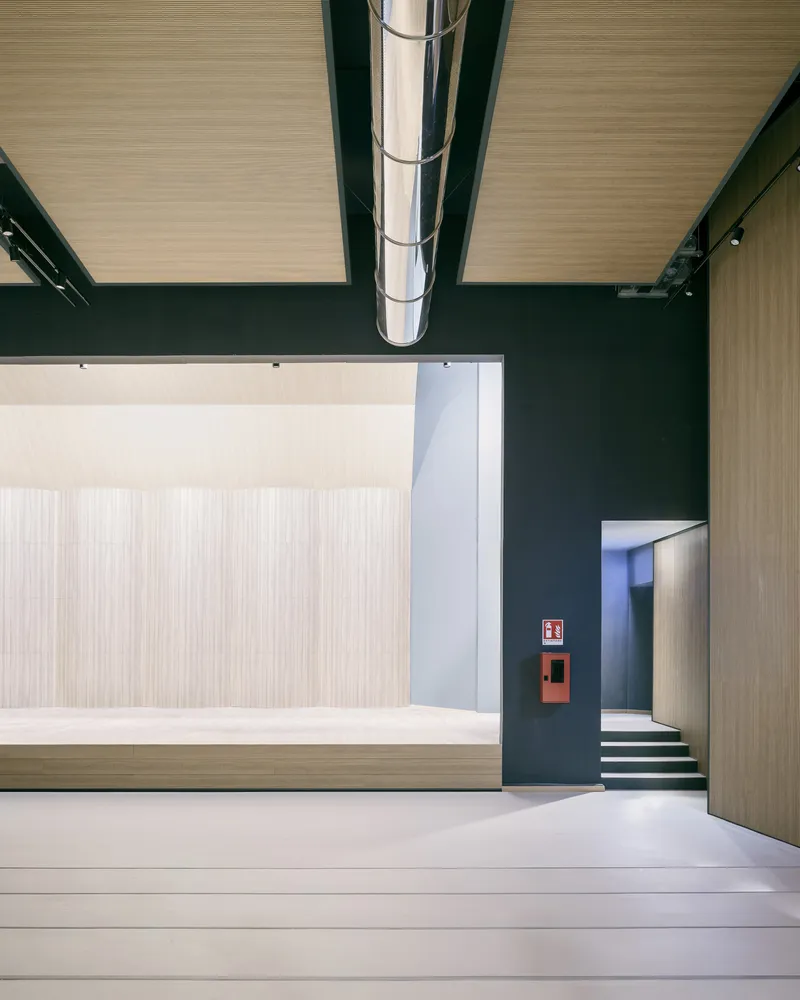
The auditorium
The auditorium is a flexible space dedicated to music: an intimate and introspective environment with carefully designed acoustics and controlled artificial lighting, intended to host listening sessions, rehearsals, performances, and community gatherings.
The gym
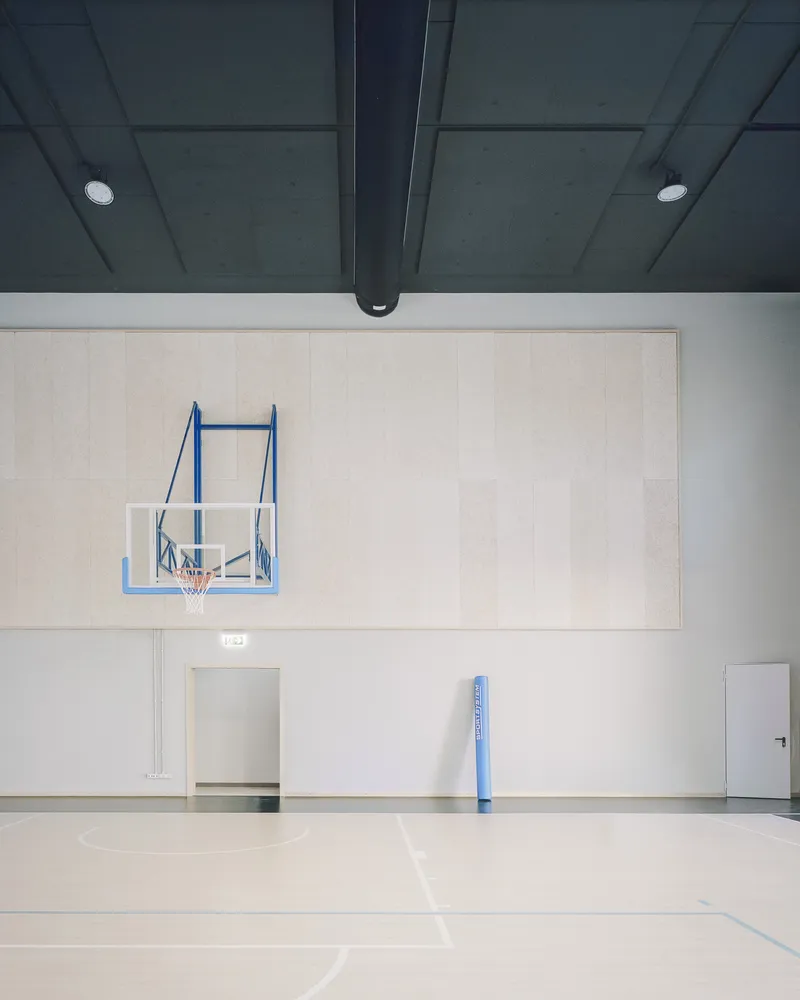
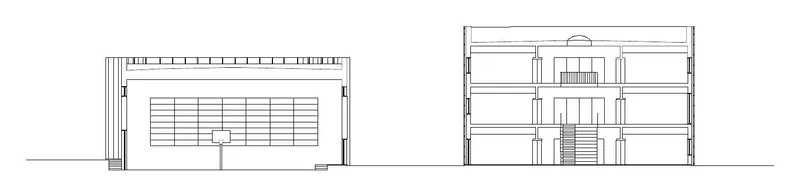
The gym houses a regulation basketball court and can be divided into two independent areas, allowing simultaneous training sessions. Used by the school during school hours, it is designed to be made available to sports associations outside school hours.
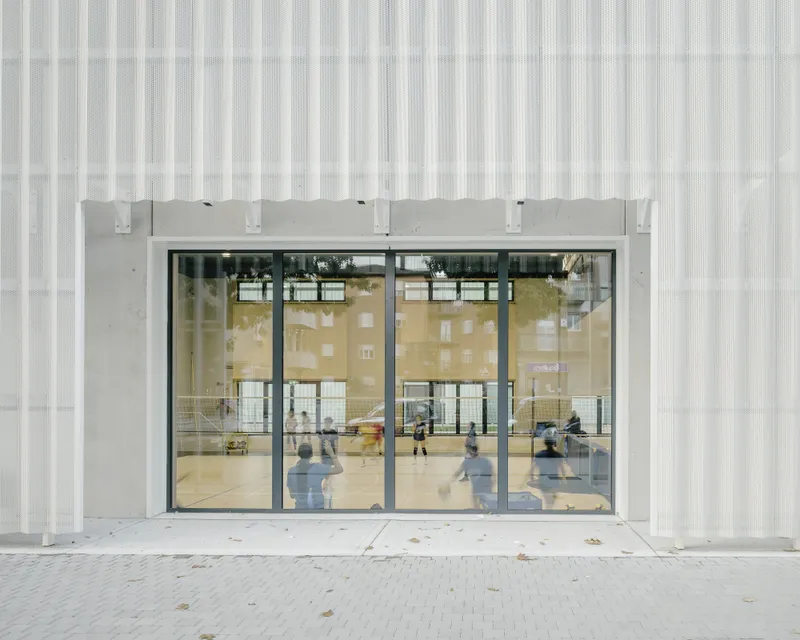
The Agorà school
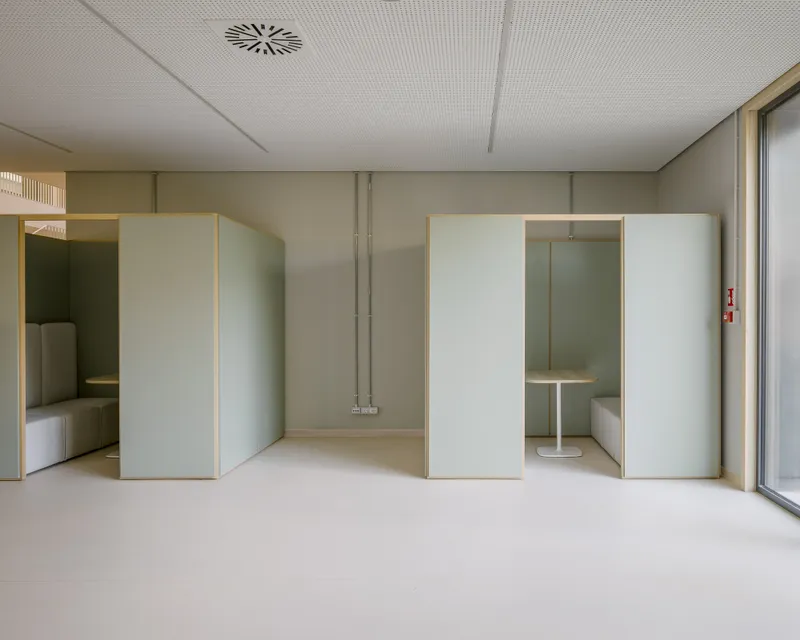
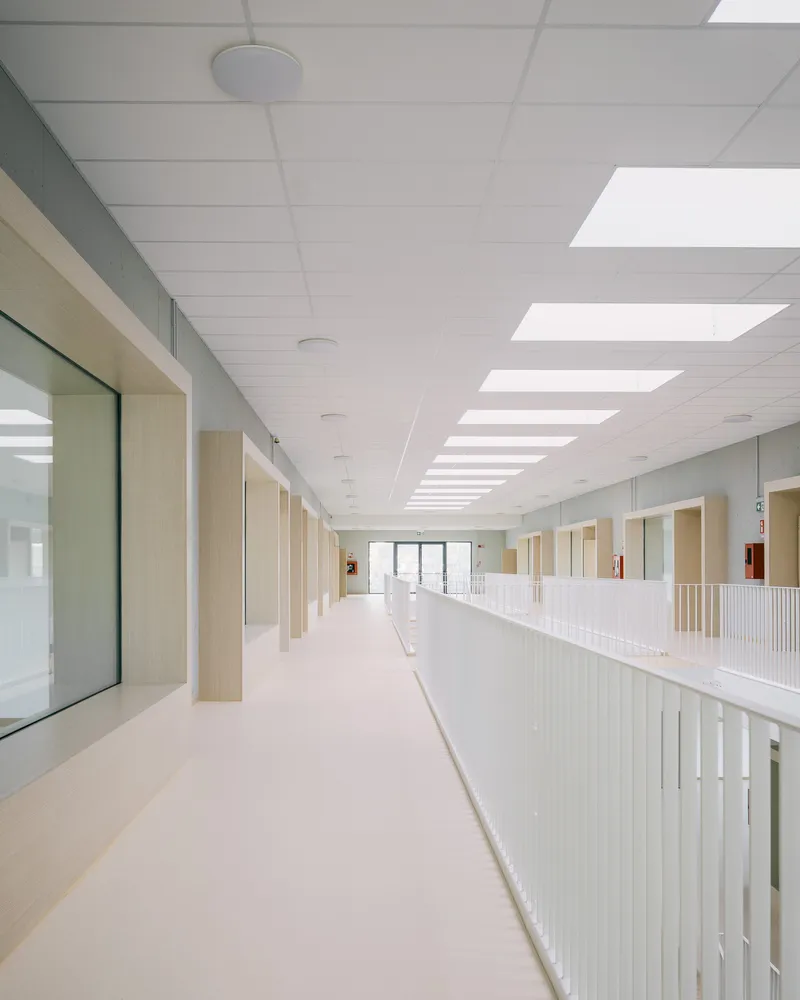
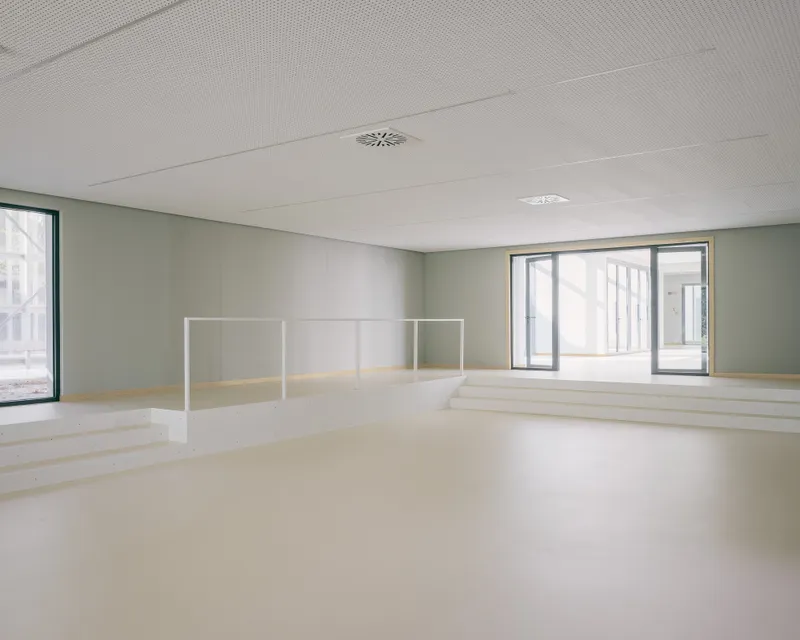
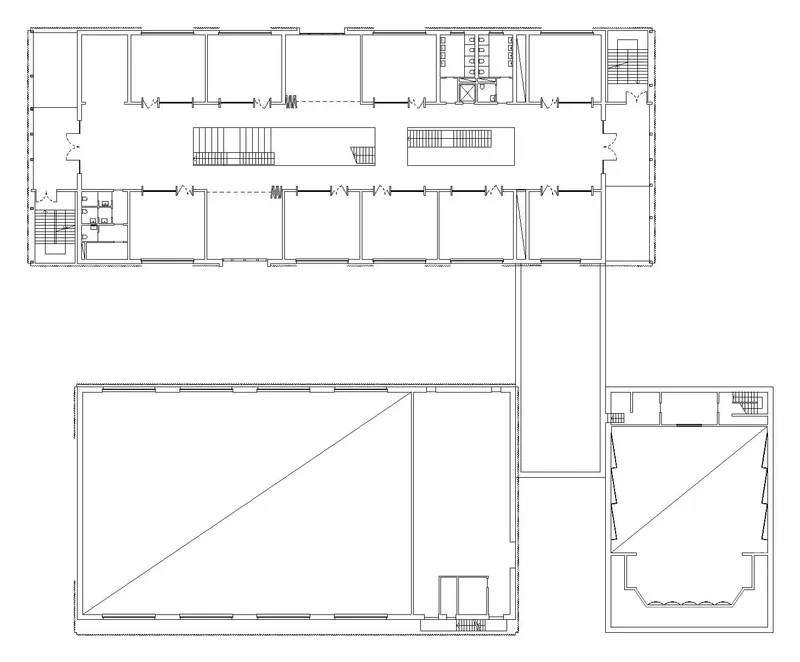
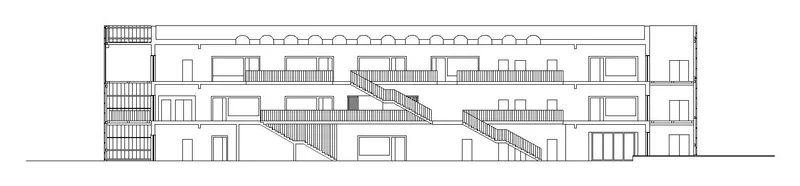
The school building is conceived as a large, bright space, organized with galleries around a triple-height atrium: a flexible, lived-in space that forms the active heart of the structure, where circulation, interaction, and informal learning overlap.
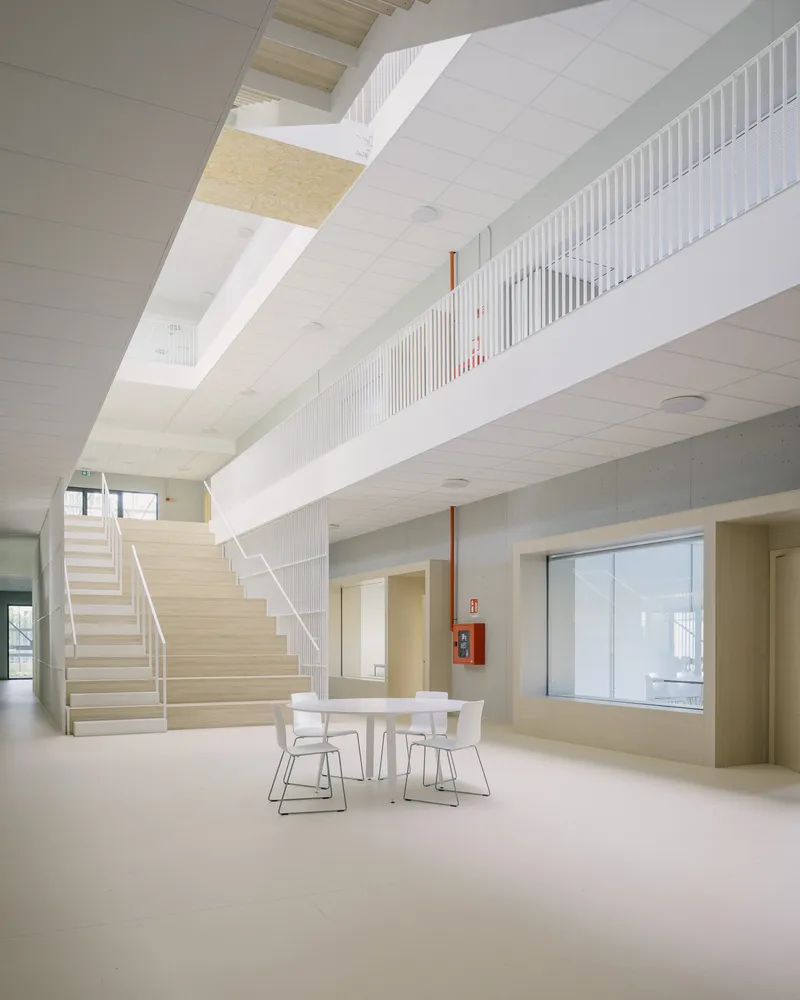
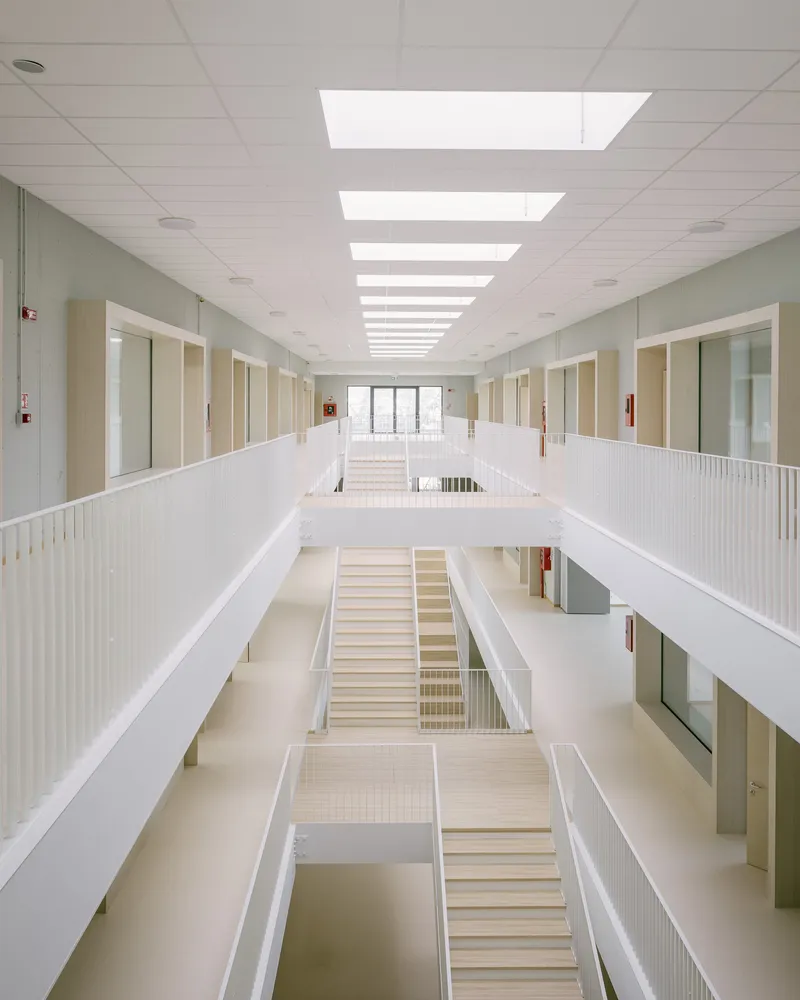
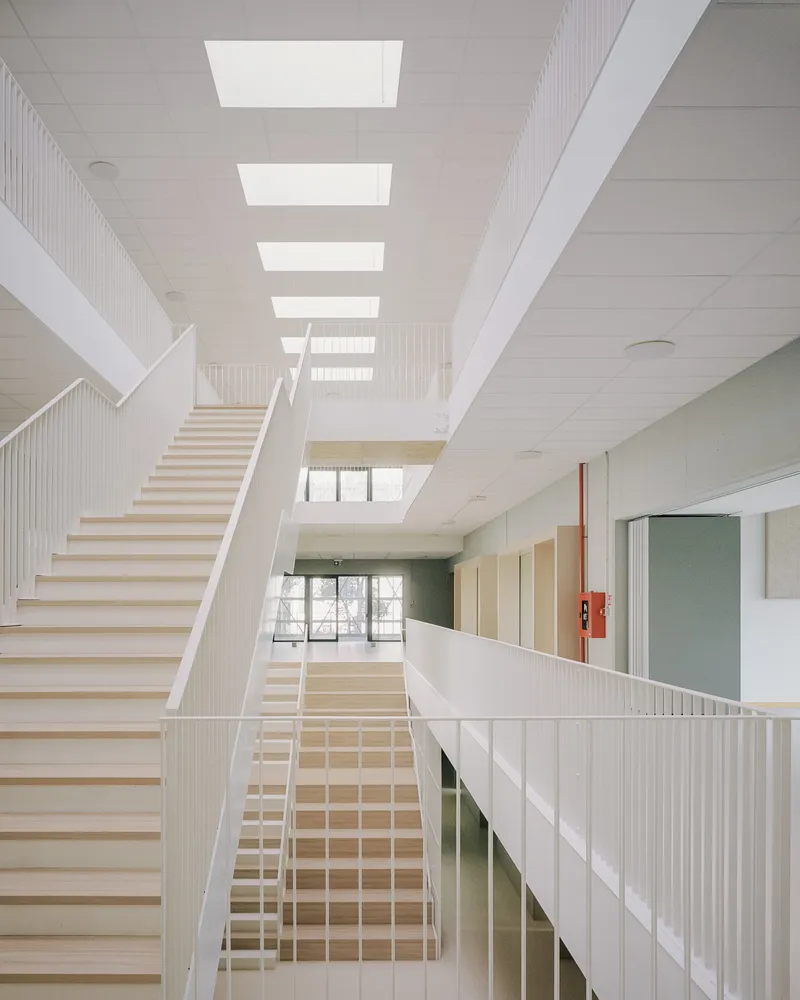
The new classroom-corridor relationship
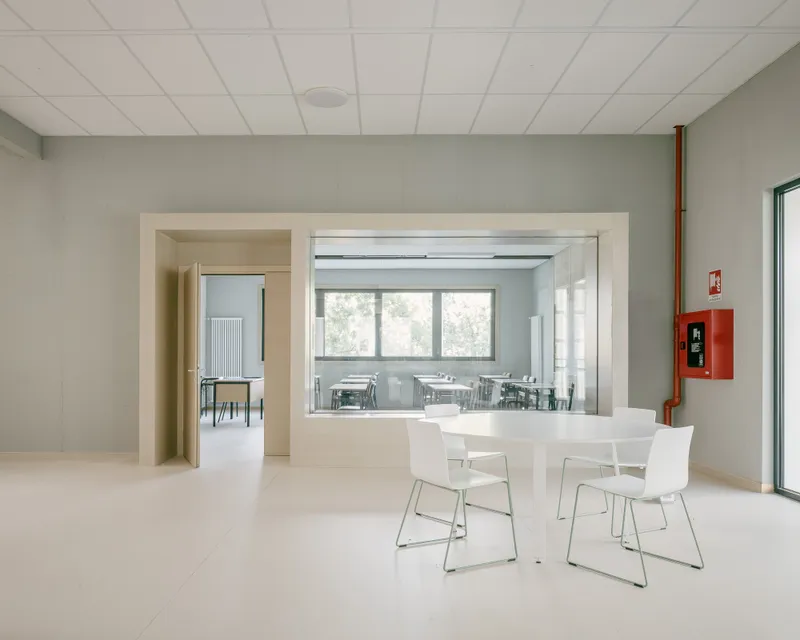
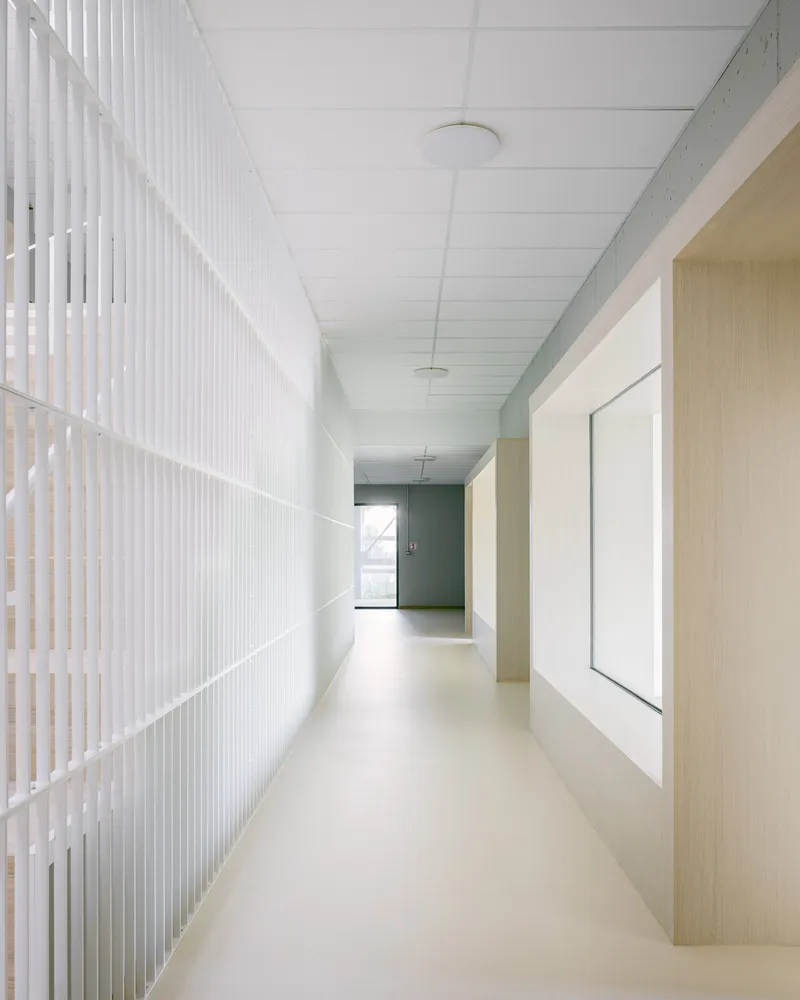
The spaces dedicated to students feature large internal glazed surfaces that connect the classroom with the circulation areas. This visual continuity strengthens the sense of an active and vibrant school community, encourages mixed uses inside and outside the classroom, and ensures soft, evenly distributed natural light.
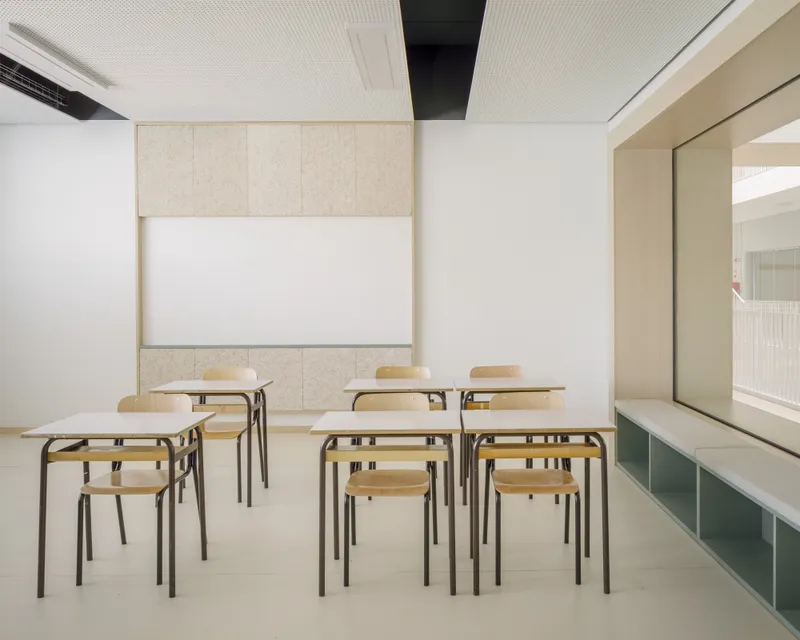
The architectural image
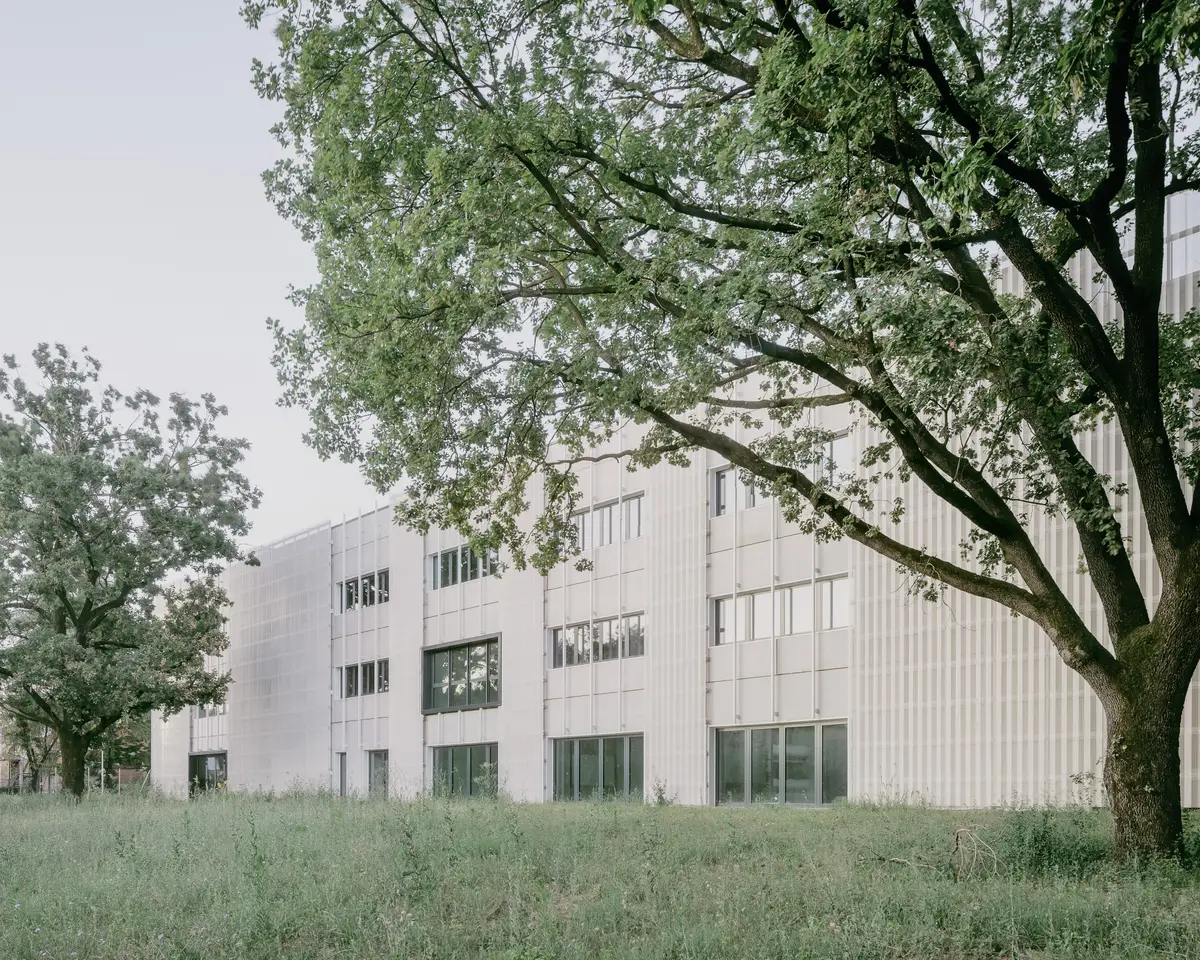
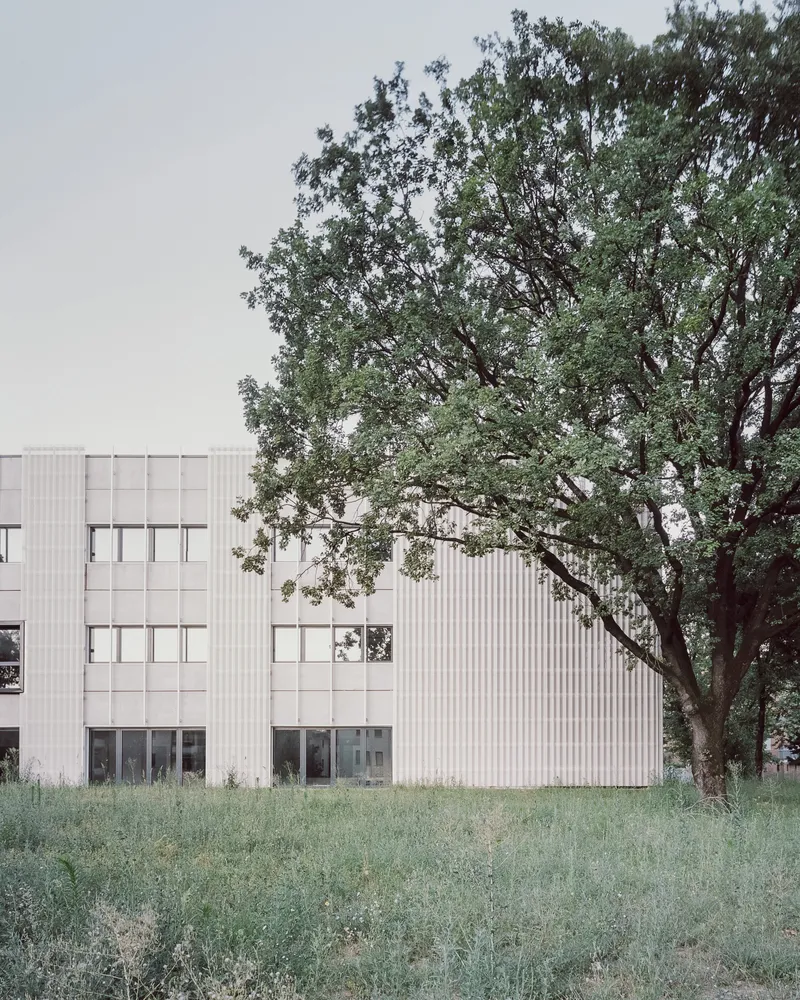
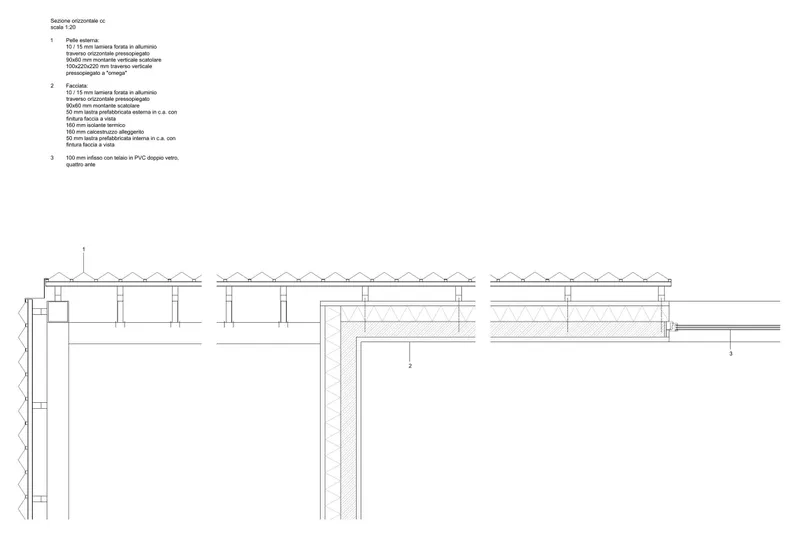
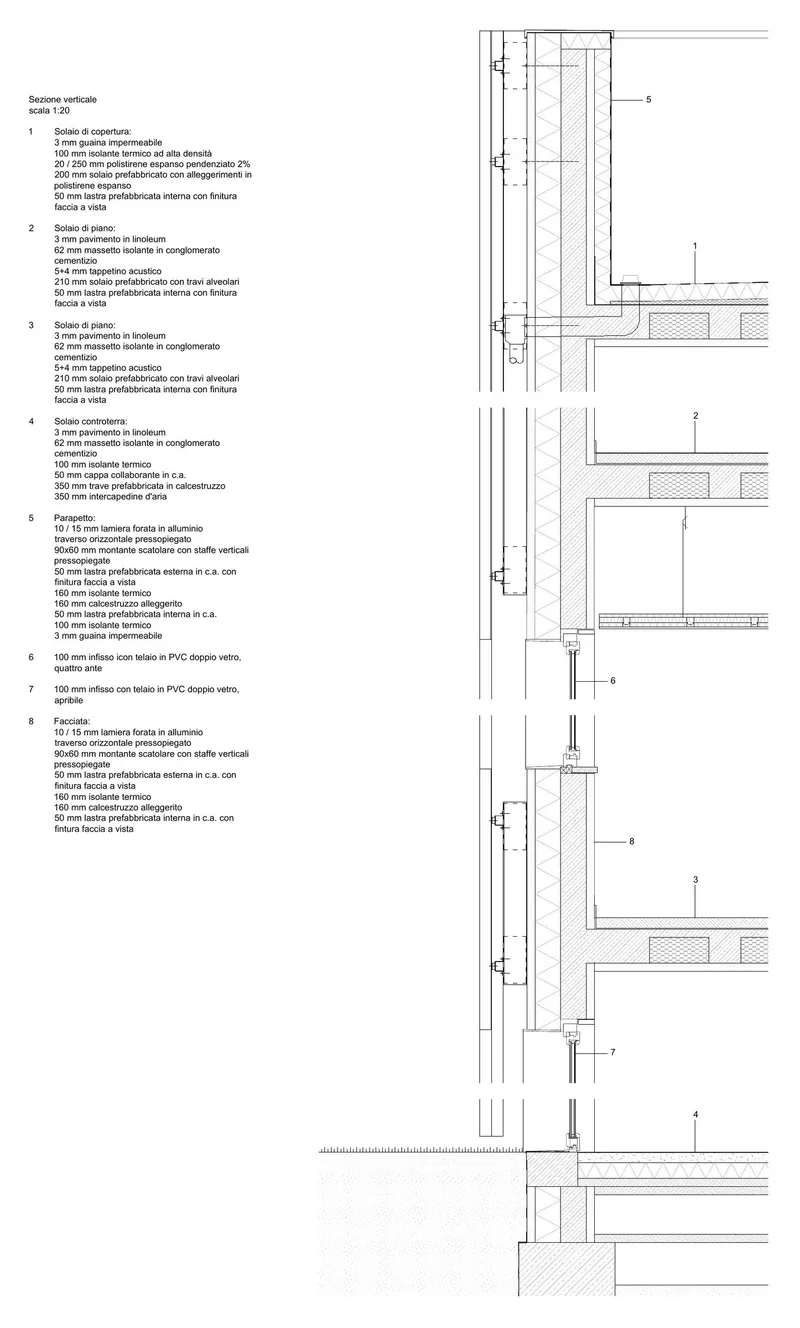
The school is built using load-bearing prefabricated concrete panels, chosen to ensure fast installation, cost control, modularity, and construction efficiency. The structural material remains visible, expressing a constructional clarity that recalls research into raw materials and the expressive value of unconcealed construction.
The skin and the garden
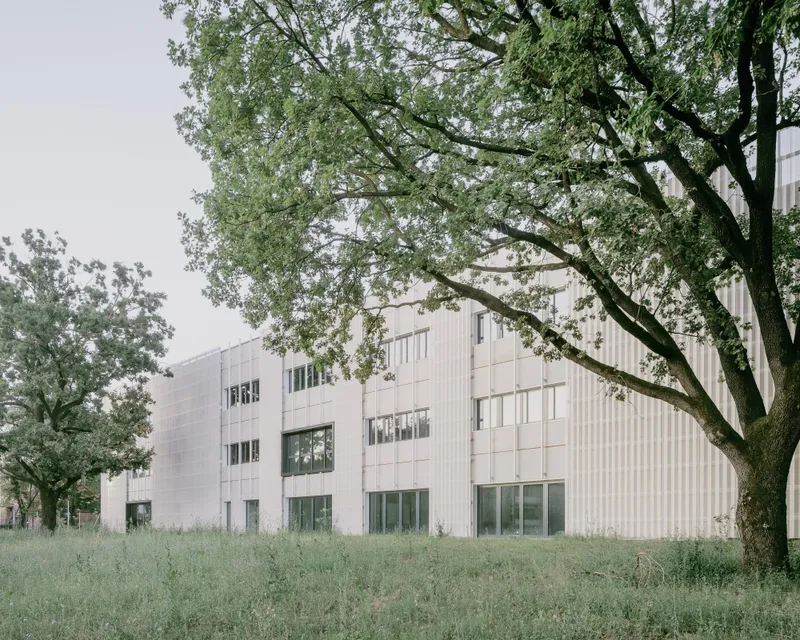
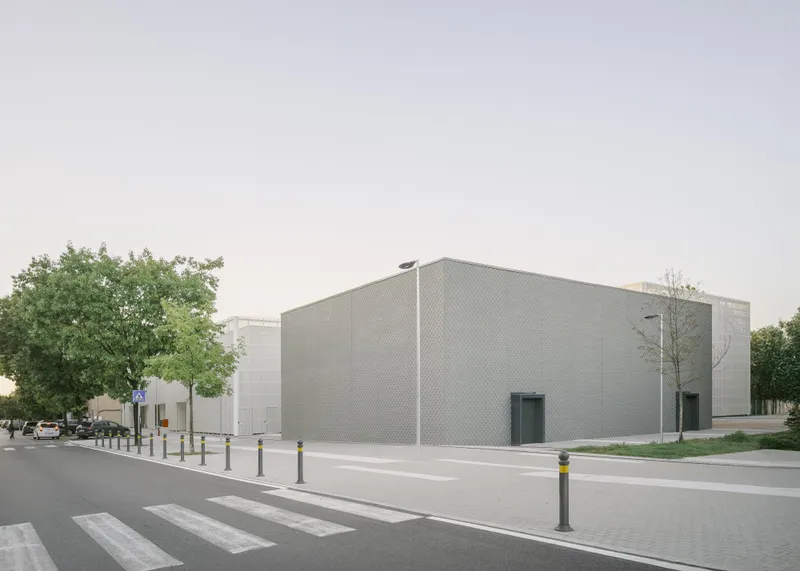
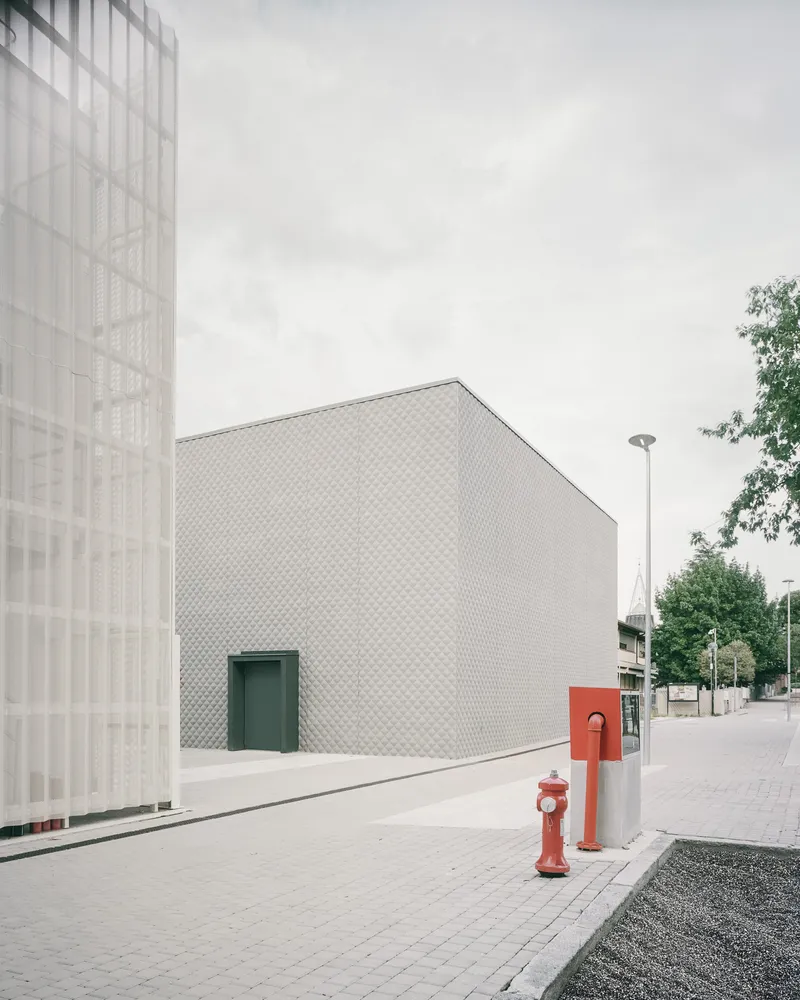
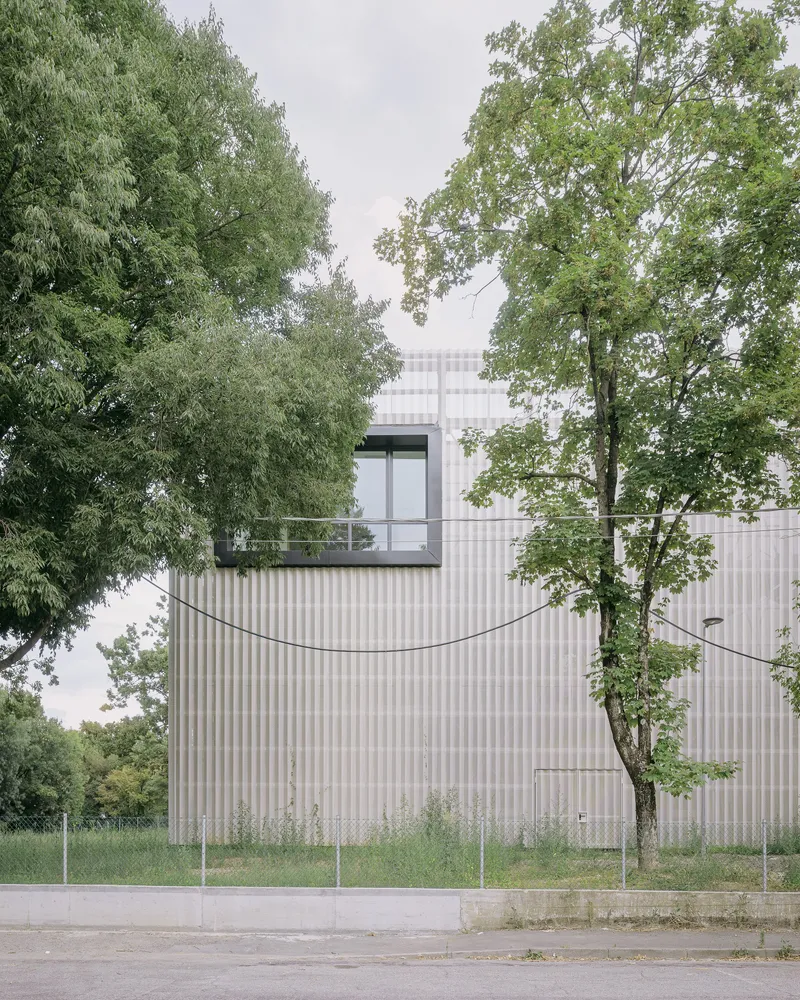
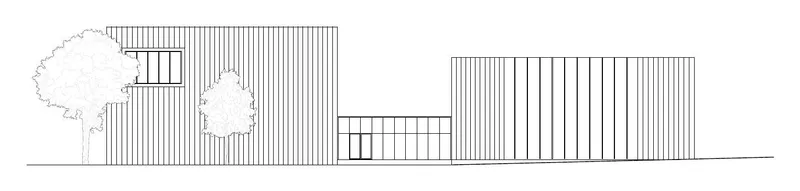
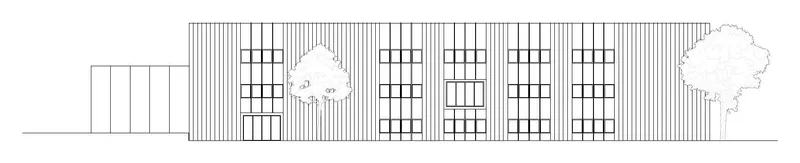
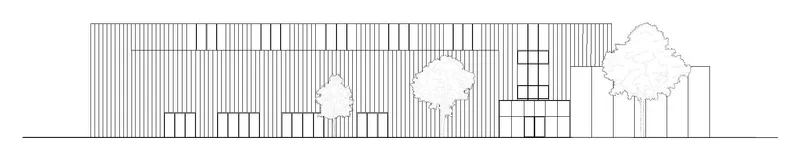
The pleated metal skin wraps around the complex like a second, lightweight and sophisticated layer. Carefully calibrated across the different façades, it defines the school's image, dematerializes its volumes, and integrates functional elements, sun-shading devices, external staircases, and buffer spaces.
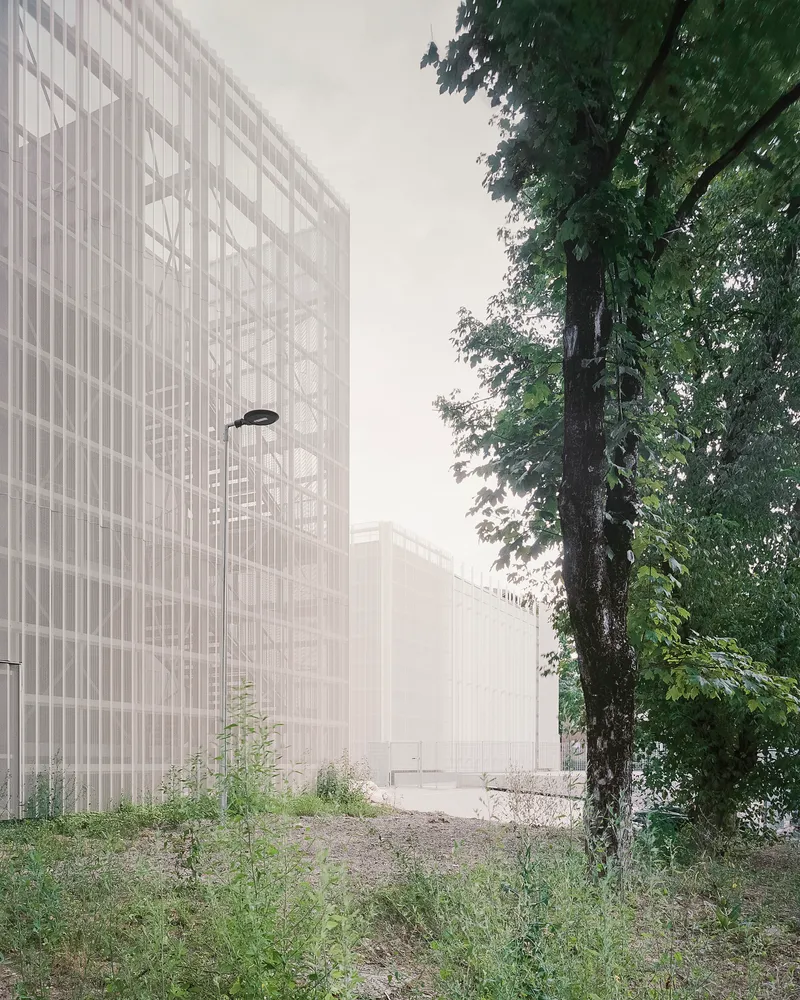
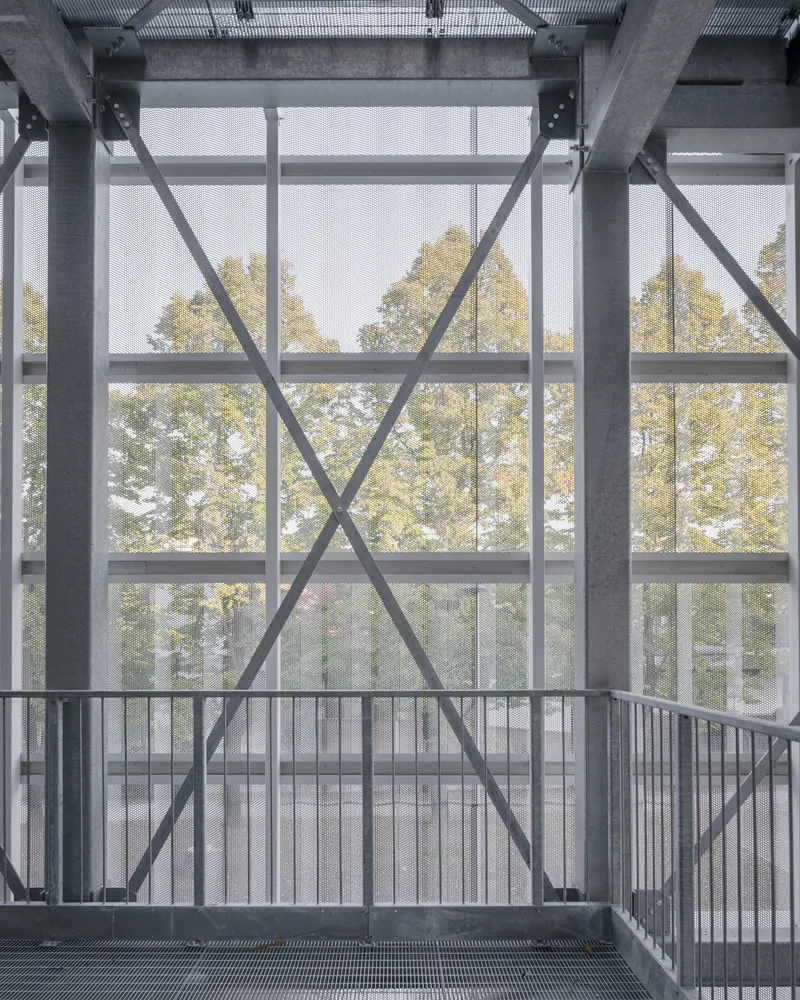
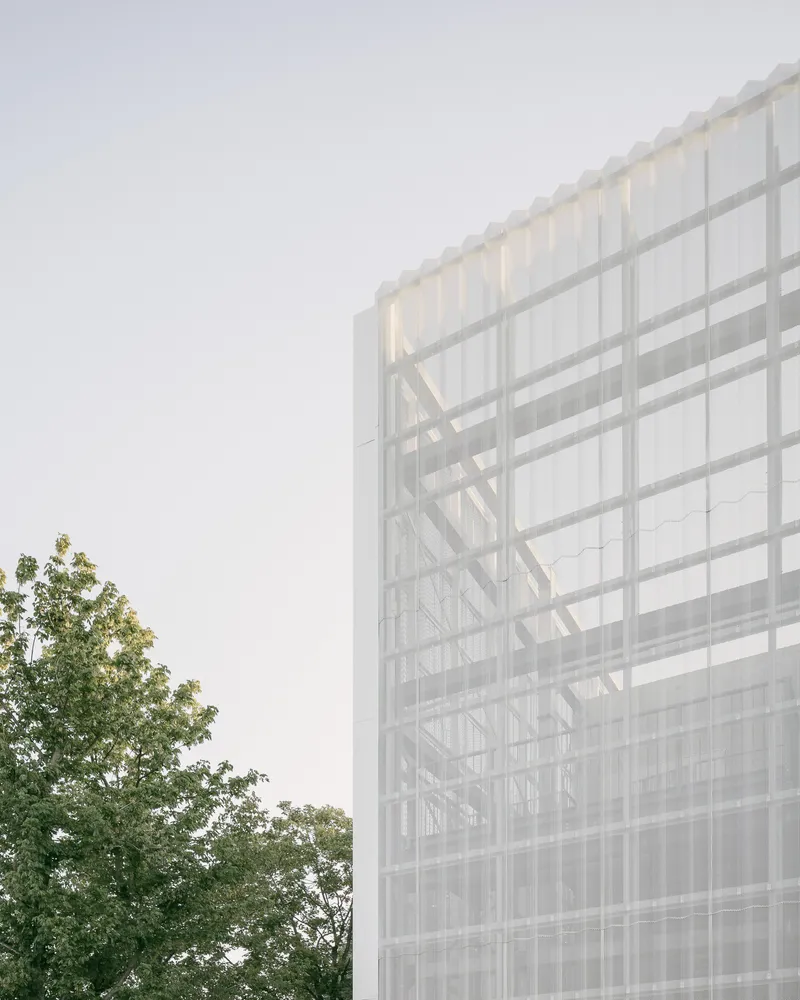
The filtered character of the intermediate thresholds offers a privileged relationship with the outdoor garden: the metal skin mediates the relationship between building and landscape, while its interruptions at ground level create a direct connection between the school spaces and the green areas.
Large glazed "eyes" interrupt the rhythm of the façade marking the flexible workshop spaces, which inside the building break up the regular sequence of classrooms and introduce areas open to experimentation and group work.
Drawings
The team
The design team, Archisbang and Areaprogetti, brings together multidisciplinary professionals with a long-standing collaboration developed through numerous shared projects. Building on the Torino Fa Scuola experience and the redevelopment of the Giovanni Pascoli School in Turin, awarded the CNAPPC Honourable Mention 2020, the team continues to work in the field of educational architecture, with projects such as the Polo ZeroSei in Via Giuria and the Panzacchi School. Their shared approach is guided by sustainability, inclusion, and the enhancement of community life.
Areaprogetti, active since 1995, works in the fields of architectural design, restoration, and structural engineering. The studio is involved in projects of various scales, in both public and private sectors: masterplans, cultural spaces, educational facilities, workplaces, and production environments. With over 30 years of experience, the studio is characterized by a strong interdisciplinary approach, essential for managing all phases of the design process, and has received awards and recognition for its innovative architecture, for the restoration of historic buildings, and for the sustainability of its completed projects.
Archisbang designs innovative architecture for education, culture, work, and living, with a strong focus on the redevelopment of existing heritage as a core principle of sustainability, even when reuse involves radical transformation. The goal is to shape vibrant, permeable spaces capable of fostering well-being and relationships, while restoring value to the territories in which they are located. The studio's work integrates design research, environmental sustainability, and an interdisciplinary approach, complemented by structural, seismic, and building systems design.
Project credits
Design: Archisbang and AreaprogettiArchitects: Giorgio Gazzera, Silvia MinutoloUrban planning: Andrea CavaliereEnvironmental sustainability: Elisa SiromboAcoustics: Chiara DevecchiClient: Municipality of Ozzano dell'EmiliaLocation: Ozzano dell'Emilia, Bologna, ItalyType: School architectureArea: 4,700 m²Budget: €1,800 per m²Years: 2022 to 2025Status: CompletedPhotography: Aldo Amoretti
Text, photographs and drawings courtesy of the Archisbang press office.
Enter a Design Competition on uni.xyz


Popular Articles
Popular articles from the community


Manzana Morphosis: Stretching Barcelona's Grid into a Living Landscape for 2050
A radical reworking of the Eixample manzana turns density into a tool for generous public space, vertical ecology, and environmental performance.

Extended Shell: Retrofitting Kolkata's Balconies as Living Urban Thresholds
A modular retrofit system recovers the social and environmental intelligence of Kolkata's historic verandas for contemporary Park Street residents.

Tsunami Convergenics: Turning Catastrophic Ocean Forces into Underwater Housing Infrastructure
A speculative underwater settlement off the coast of Onagawa, Japan, treats tsunamis and typhoons as energy sources rather than threats.

Opera by the Sea Estonia: Three Shells Dissolving Architecture into Tallinn's Coastline
A winning opera house proposal replaces monumental form with interconnected shells that blur the boundary between building, park and Baltic Sea.

Similar Reads
You might also enjoy these articles

Pixel Gardens: One Repeated Module Stacked Into a Terraced Social Housing Tower for Famagusta
Salem Bader's shortlisted housing tower builds a vertical neighbourhood from one repeated module, offsetting units to carve terraces, light and air.

Bao Huynh Watercolor Atelier: A Serene Art Retreat in Hội An
Bao Huynh Watercolor Atelier in Hội An blends multifunctional art spaces, sustainable design, local materials, and family-friendly living in a serene environment.

Atelier Macri Concept Store Interior Design by CASE-REAL
Atelier Macri store features a "ko" counter, walnut wood details, cork displays, blending retail, gallery, and seamless customer experiences.

Manuel Vargas Izquierdo Stadium and High-Performance Sports Center: Architectural Excellence in Jalpa de Méndez
The Manuel Vargas Izquierdo Stadium blends sustainable design, inclusive sports facilities, and cultural-inspired architecture, revitalizing Jalpa de Méndez’s public spaces.

Explore School Building Competitions
Discover active competitions in this discipline

Challenge to design public laboratory

Challenge to reimagine the Iron Throne

Photograph architecture without architects

Illustrate the lost glory of Angkor Wat - Render Challenge
Comments (0)
Please login or sign up to add comments
No comments yet. Be the first to comment!