
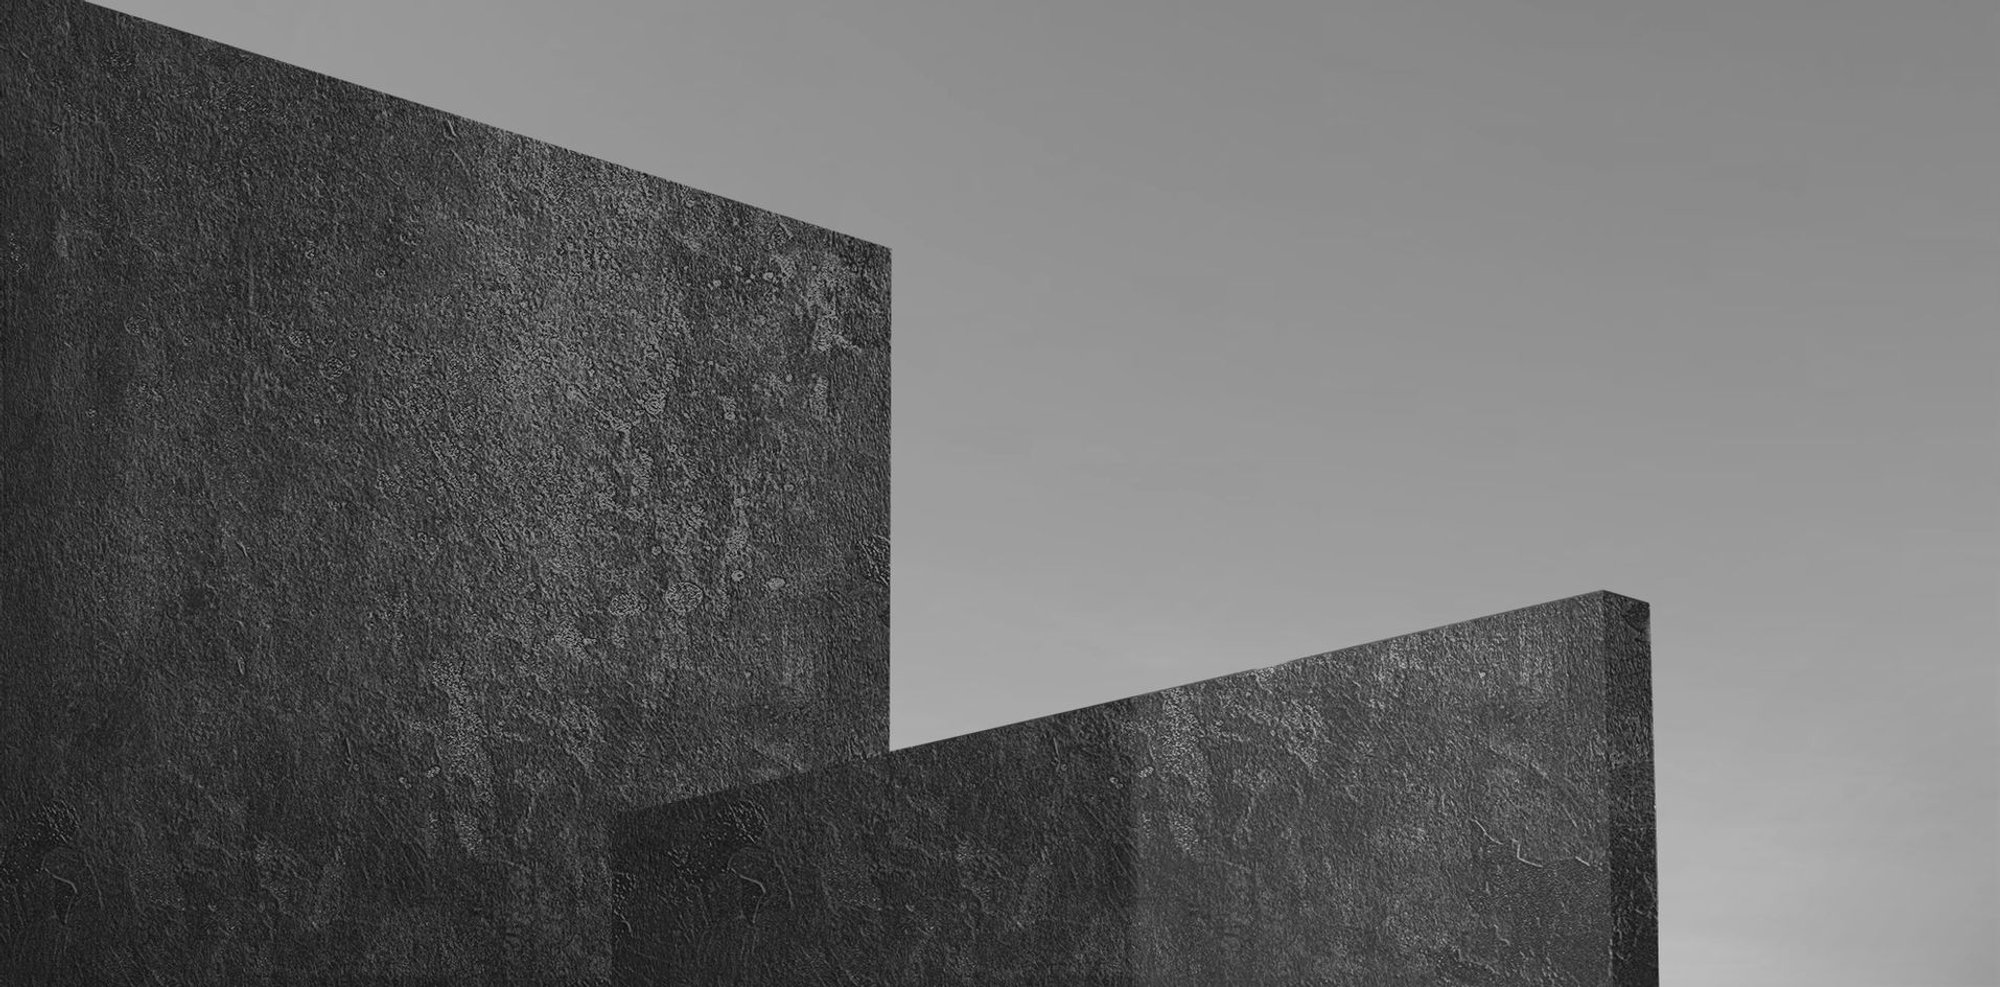
Transcendence: Three Journeys Through Tokyo's Architecture of Light and Concrete
A narrative-driven exploration of how rough concrete volumes, slender skylights, and dissolving walls catalyze personal transformation in Tokyo.

What if a building could break the routine of an entire life? Transcendence follows three individuals as they move from the generic pulse of the city into an architectural space where rough concrete walls, controlled light, and isolated volumes strip away the familiar and replace it with something closer to revelation. The project is less about form than about sequence: how a person enters, what they lose contact with, and what they gain in its place.
Designed by Ahd El Din, the project was recognized as an Editor's Choice entry in the Di - Generic Cities: Tokyo competition. The brief challenged participants to confront the sameness of the contemporary metropolis, and Ahd's response is deliberately cinematic: a narrative architecture that positions Tokyo's urban fabric as a backdrop against which three characters pursue personal transcendence through spatial experience.
Timber Volumes Terraced Into the Landscape
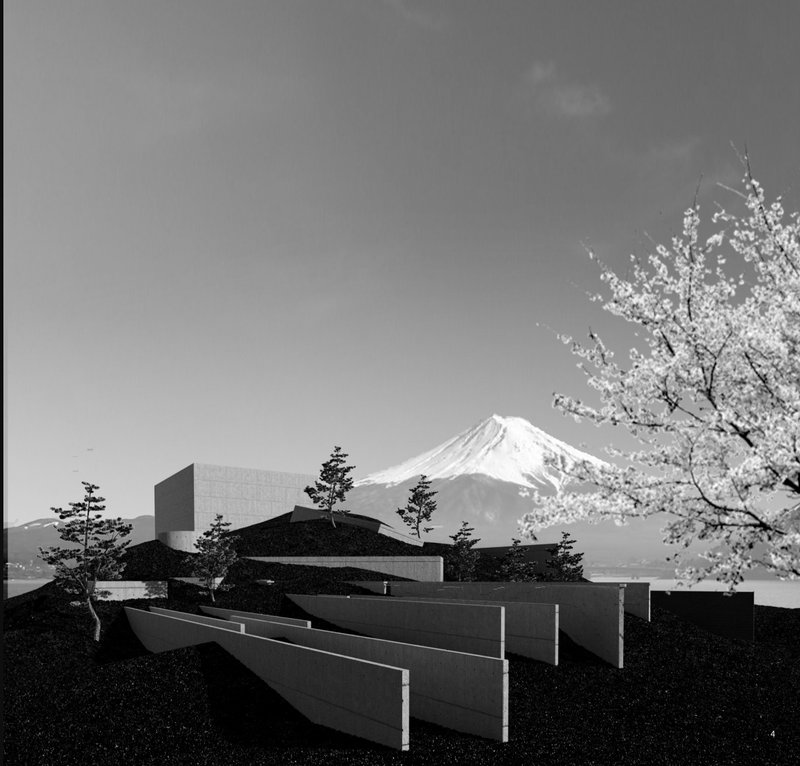
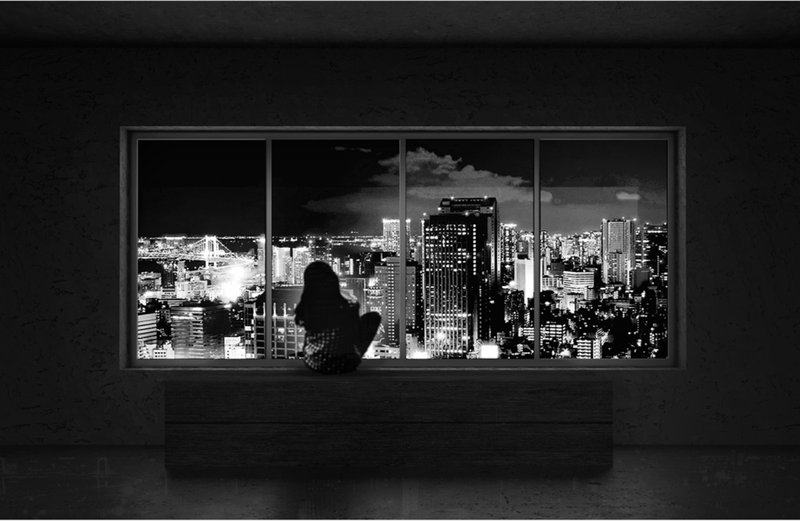
The opening images establish a duality that structures the entire project. Horizontal timber-clad volumes step down a hillside beneath cherry blossoms with a snow-capped mountain visible in the distance, grounding the architecture in a specific Japanese topography. Then the scene shifts to nightfall: a panoramic window frames an illuminated cityscape while a solitary figure stands in silhouette. The juxtaposition is deliberate. One image is about the building belonging to its site; the other is about a person belonging to a building. Together they set the stakes: this is architecture understood through the body that occupies it.
Corridors That Sever the Outside World
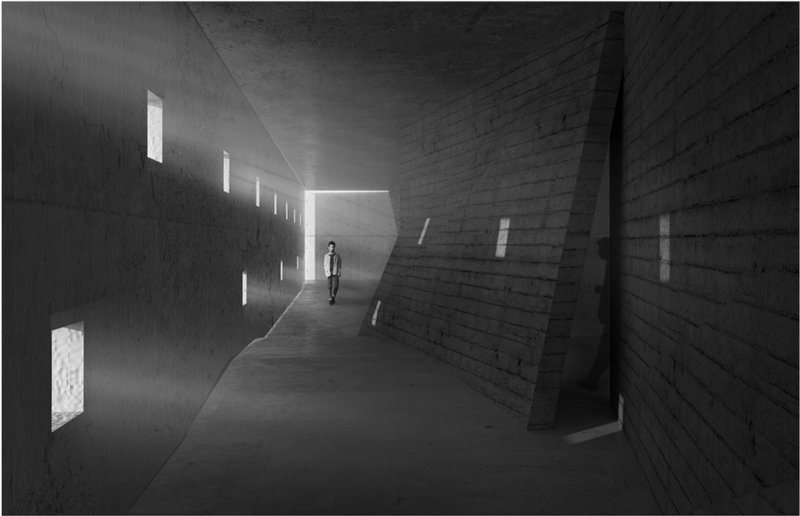
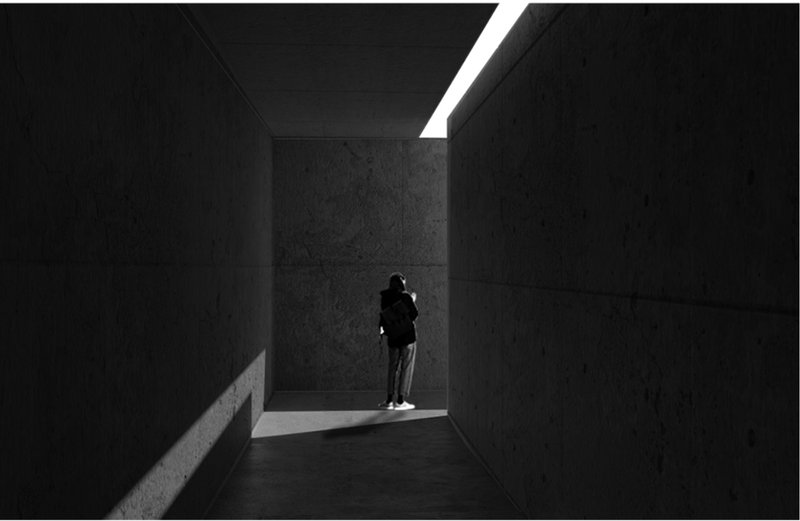
As the protagonists enter the edifice, the narrative turns inward. An angled concrete corridor punctuated by vertical window slits admits daylight only in controlled shafts, forcing the visitor to move through alternating bands of brightness and shadow. In the next scene, a figure stands in a concrete chamber beneath a slender skylight that carves angular shadows across the floor. The texture is rough, the atmosphere still. Every connection to the outside has been deliberately severed.
The design strategy here is subtractive rather than additive. Rather than offering views out, the building offers depth in. Isolated volumes create a sequence of thresholds, and each threshold demands a choice: continue deeper or retreat. For the three characters navigating these passages, routine dissolves, replaced by a spatial narrative they cannot predict.
Materiality as Mood: Gravel, Concrete, and a Single Tree
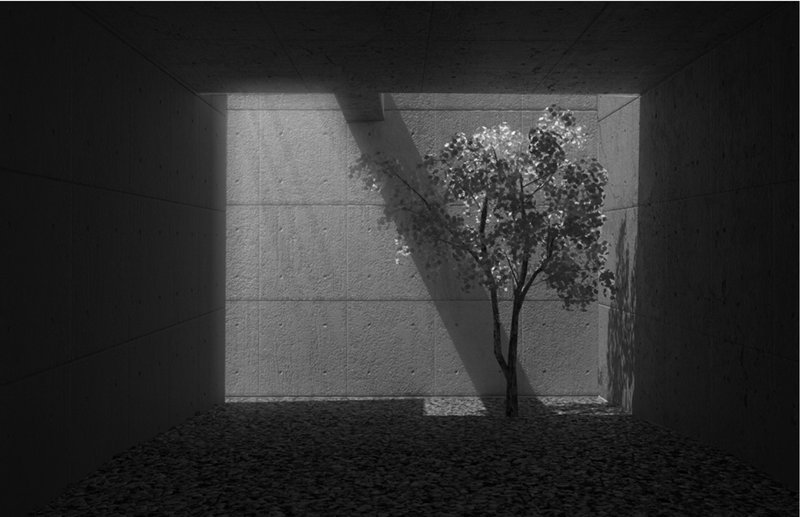
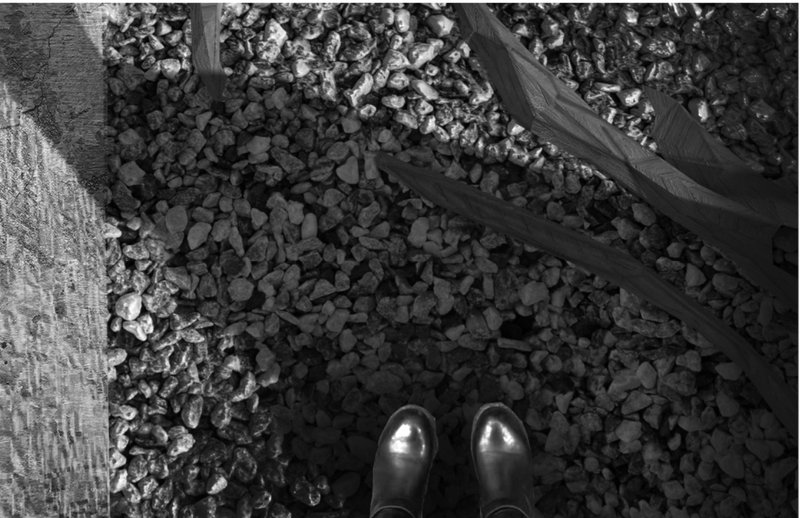
An interior courtyard introduces the only living element in the sequence: a single tree casting long shadows on textured concrete walls in bright sunlight. The contrast between organic form and mineral surface is sharp, and the courtyard functions as a kind of reset, a breath between compressions. An overhead view of gravel ground surface with timber edging reinforces the material palette's austerity. There is no ornament here, only the interplay of texture, light, and ground.
Ahd's material choices align tightly with the narrative premise. Rough concrete exudes what the designer calls elegance in form despite its tactile severity. Gravel underfoot introduces sound into the spatial experience; timber edging draws precise boundaries. The courtyard tree is not decorative. It is the lone organic reference point against which the visitor measures their own presence in the space.
Light as the Agent of Transcendence
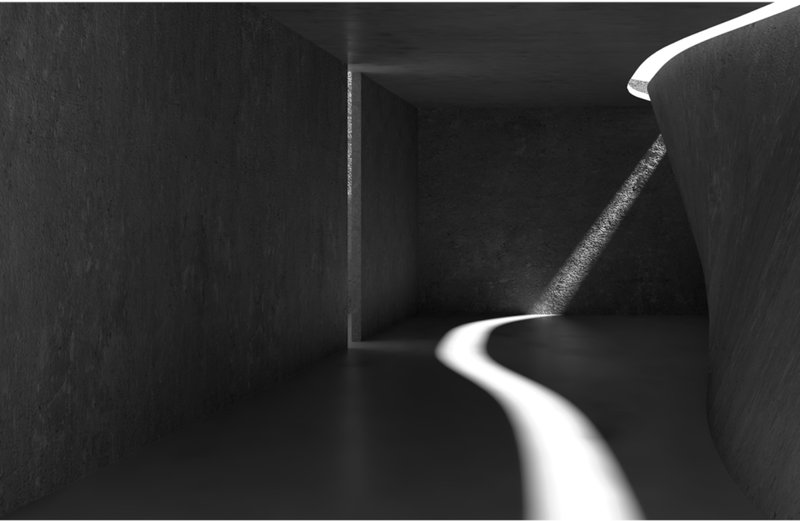
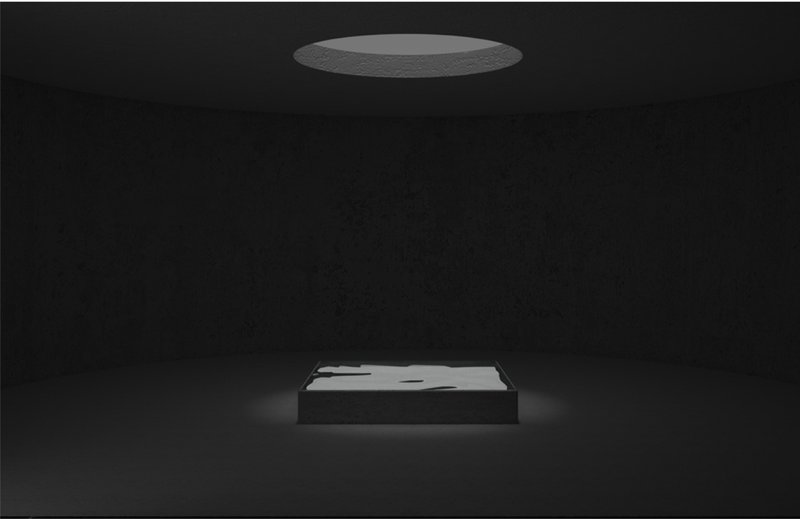
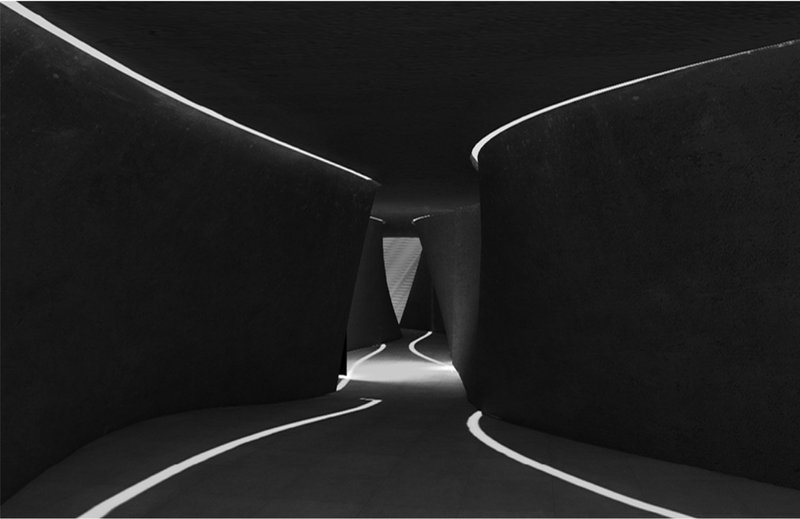
The final sequence is where the project earns its title. A narrow corridor with textured dark walls channels a curving strip of light along the floor, drawing the visitor forward through near-darkness. Then a rectangular platform appears beneath a circular skylight in a dark chamber, staging a moment of focused illumination that feels almost sacred. Converging passageways with linear ceiling slots bring daylight back into the interior, but now the light arrives on the building's terms, not the city's.
The design argues that transcendence is not an event but a sequence. Walls seem to dissolve as light permeates, replacing what Ahd describes as confusion and helplessness with a curious desire to connect with the environment. The circular skylight functions as a culminating gesture: after corridors that compress and isolate, this opening to the sky reads as release. Architecture here does not illustrate transcendence. It produces it, spatially and bodily, one threshold at a time.
Why This Project Matters
The Di - Generic Cities brief asked designers to reckon with urban sameness, and most responses tend toward spectacle or programmatic novelty. Ahd El Din's approach is quieter and, in some ways, more radical. By routing the entire project through personal narrative, the design insists that architecture's value is not measured in plan efficiency or facade innovation but in the transformation it produces in the people who move through it. The three protagonists are not users; they are witnesses to their own perceptual shift.
What makes Transcendence compelling is its refusal to separate spatial strategy from emotional outcome. Every design decision, from the rough concrete to the slender skylights to the isolated courtyard tree, serves the narrative arc from routine to revelation. In a competition focused on the generic city, this project offers a counter-proposition: that the antidote to sameness is not complexity but depth, and that a single building, entered with intention, can break open an entire way of seeing.
View the Full Project
About the Designers
Designer: Ahd El Din
Enter a Design Competition on uni.xyz
uni.xyz runs architecture and design competitions year-round that reward proposals with spatial conviction and real site intelligence.
Project credits: Transcendence" by Ahd El Din Di - Generic Cities: Tokyo (uni.xyz).



Popular Articles
Popular articles from the community


IKC de Geluksvogel: Sustainable School Architecture Designed for Free Movement and Digital Learning
IKC de Geluksvogel turns sustainable school architecture into a flexible Maastricht campus for digital learning, nature, and free movement.


Reincarnation Weaves a Three-Story Retreat into the Green Landscape of Rural Bangladesh
Ara Manor in Narsingdi dissolves the line between domestic architecture and its lush surroundings through screens, courtyards, and planted rooftops.
Kawasaki Olympic Sports Center: Sports Complex Architecture Rooted in Community, Tradition, and Movement
Kawasaki Olympic Sports Center reimagines sports complex architecture as a civic park where tradition, training, and community meet locally.

Eco Chapel: A Green Architecture Pavilion Designed in Symbiosis with the Forest
Eco Chapel uses green architecture to weave prayer, learning and reuse into a forest pavilion shaped by modular hexagonal canopies for life.


Similar Reads
You might also enjoy these articles
Cinema Box: Modern Cinema Architecture Designed to Keep Up With the Times
Cinema Box reimagines modern cinema architecture as a flexible cultural platform where film, desert climate, and public life meet in motion.
CRACK: Winery Architecture Carved Into the Landscape
CRACK reimagines winery architecture as a buried path through vineyard terrain, linking production, tasting, lodging, landscape and culture.
Earthquake-Resistant Architecture in Iran: A Resilient City District for Shelter, Recovery, and Everyday Urban Life
Earthquake-resistant architecture shapes an Iranian city district as an urban oasis for shelter, care, recovery, and resilient daily living.
Kawasaki Olympic Sports Center: Sports Complex Architecture Rooted in Community, Tradition, and Movement
Kawasaki Olympic Sports Center reimagines sports complex architecture as a civic park where tradition, training, and community meet locally.


Explore Religious Building Competitions
Discover active competitions in this discipline




The International Standard for Design Portfolios


The Global Benchmark for Architecture Dissertation Awards


The Global Benchmark for Graduation Excellence

Design Challenge - Contemporary interpretation of a religious complex
Comments (0)
Please login or sign up to add comments
No comments yet. Be the first to comment!