

Transforming Urban Green Spaces: Service Stations of Changning Outer-Ring Ecological Park Belt by Atelier Z+ and YeArch
The Service Stations of Changning Outer-Ring Ecological Park Belt blend adaptive reuse, timber architecture, and community spaces, enhancing Shanghai’s greenway and ecological landscape.


The Service Stations of Changning Outer-Ring Ecological Park Belt, designed byAtelier Z+ in collaboration with YeArch Studio, represent a thoughtful integration of ecological sustainability, historical preservation, and community-focused public architecture in Shanghai, China. Completed in 2023, this project reimagines the Outer-Ring Ecological Park Belt, a 6.25-kilometer greenway spanning from the Suzhou Creek in the north to Hongqiao Avenue in the south: through adaptive reuse, sensitive architectural interventions, and innovative timber structures.
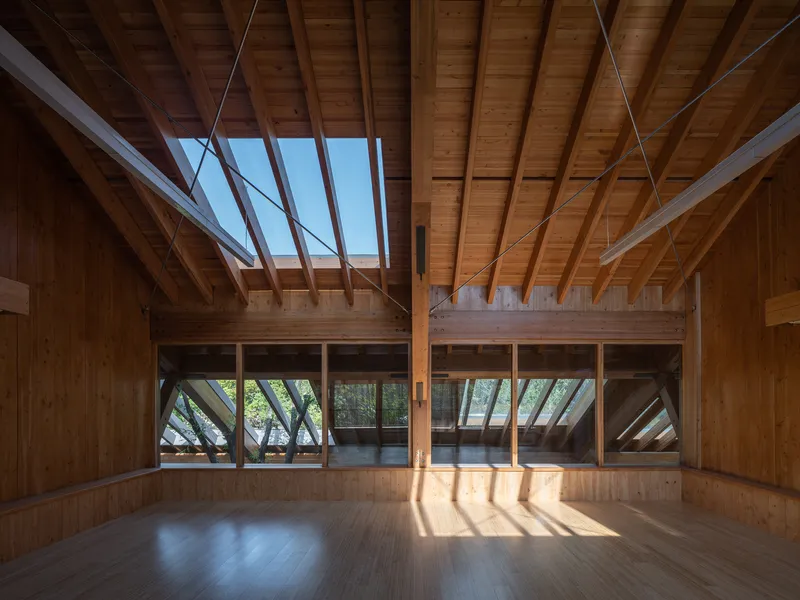
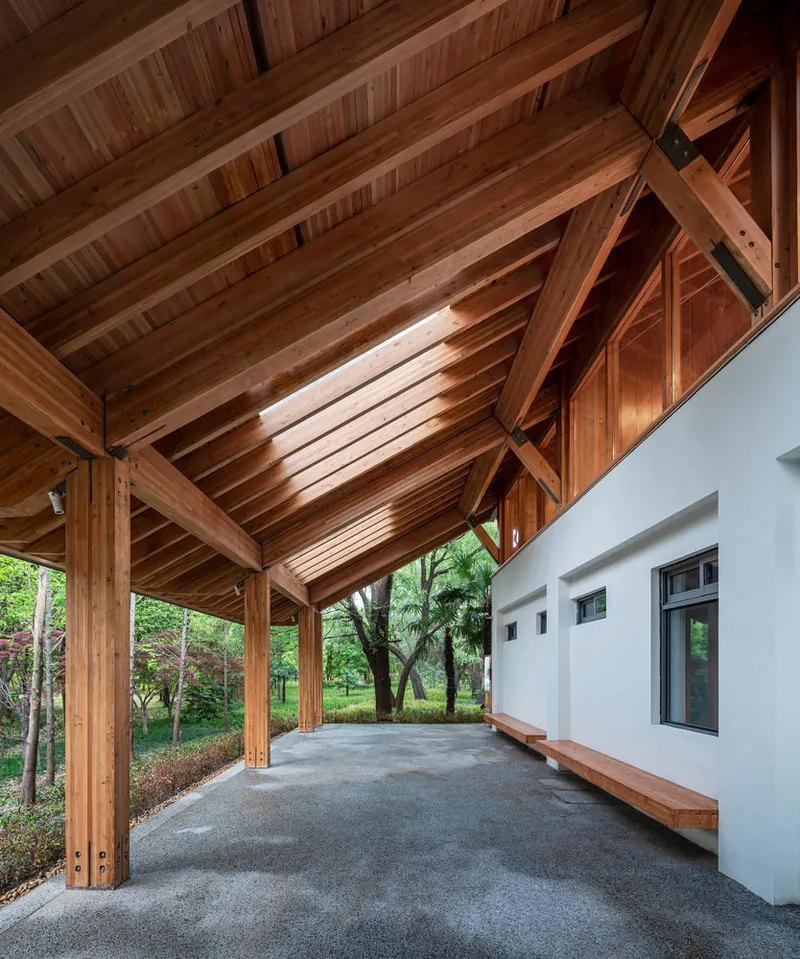
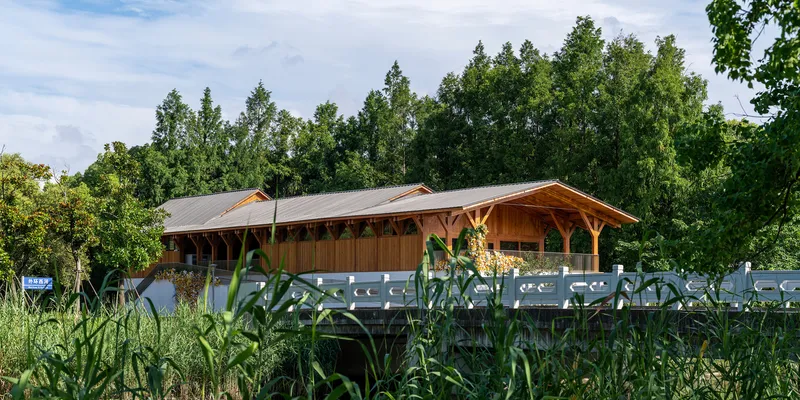
Context and Historical Preservation
Originally established in 1995 as a protection forest, the Outer-Ring Greenbelt featured informal village houses built by locals in the 1970s and 1980s. These structures served as maintenance gang houses and flood control warehouses. Recognizing their historical and cultural significance, the design team carefully refurbished these buildings, preserving their legacy while integrating modern service station functions. This approach exemplifies context-specific design, uncovering latent spatial potential while minimizing disruption to the built environment.
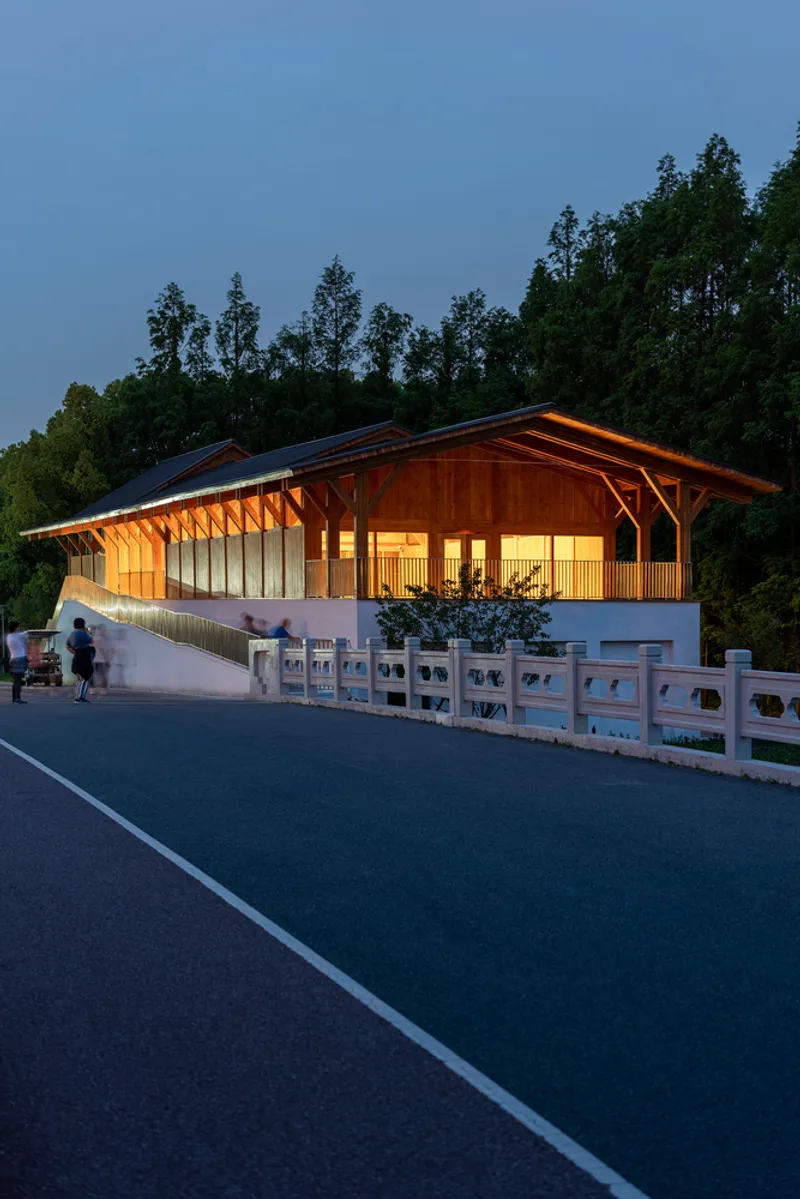
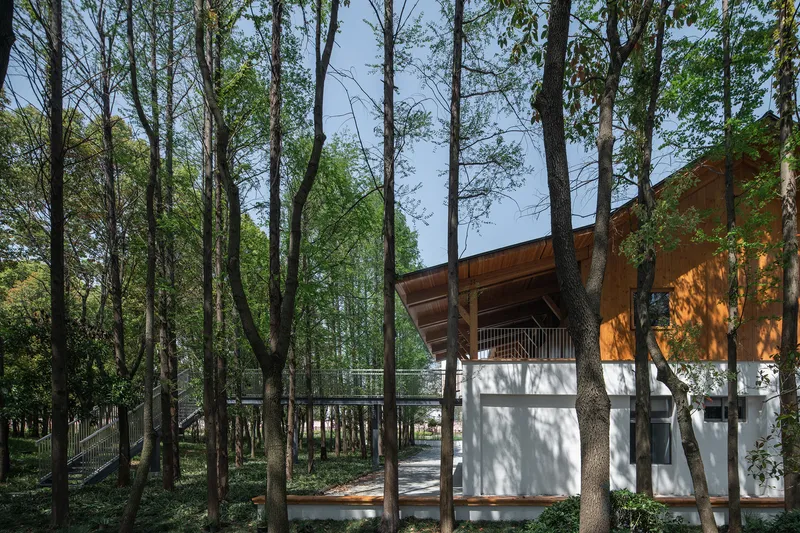
By retaining the original masonry-concrete structures on the ground floors and replacing upper portions with glued laminated timber (glulam) roofs, each service station engages harmoniously with its surroundings. The transformation respects the rustic character of rural Yangtze River Delta houses, ensuring that architectural interventions enhance rather than overpower the natural landscape.
Architectural Design and User Experience
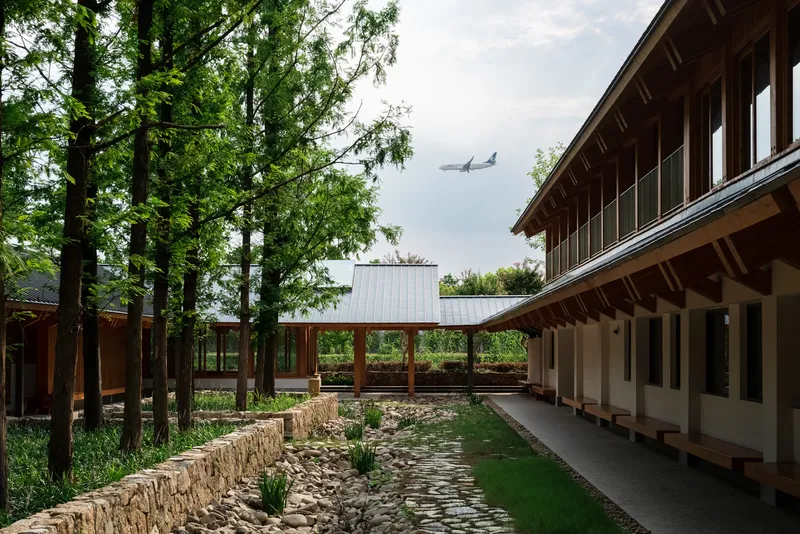
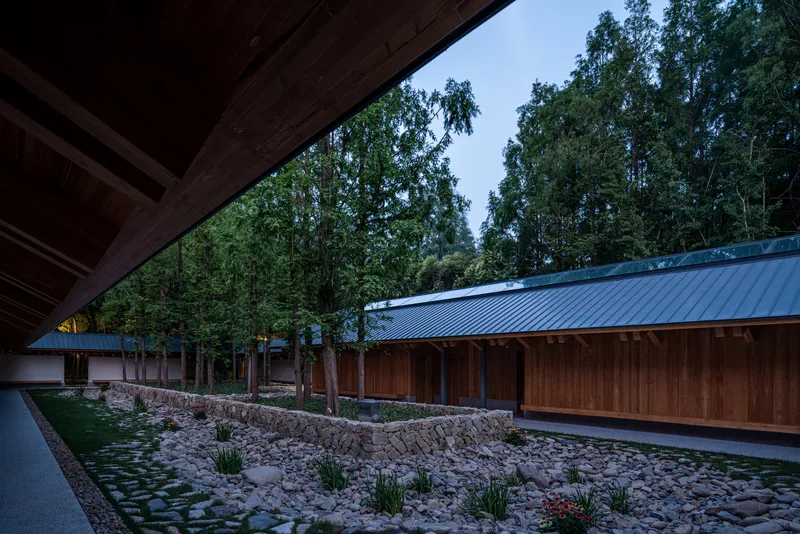
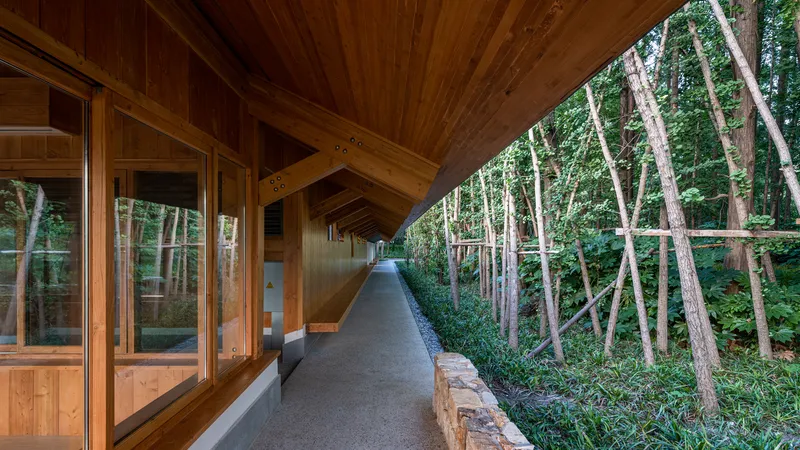
The five service stations along the ecological park belt function as multifunctional public spaces, including lounges, restrooms, reading areas, educational spaces, and community interaction hubs. The design expands user engagement through gray space features, such as corridors, loggias, eaves galleries, and balconies, which provide informal resting areas and amenities like vending machines, shared umbrellas, and storage lockers.
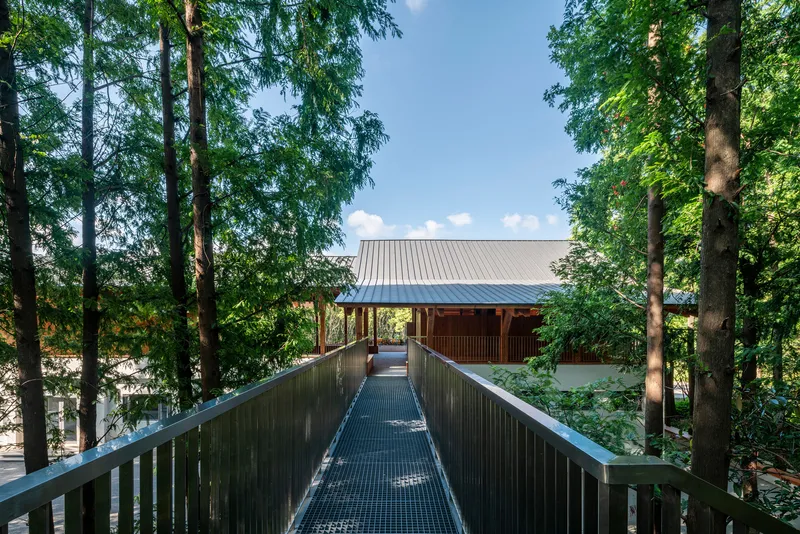
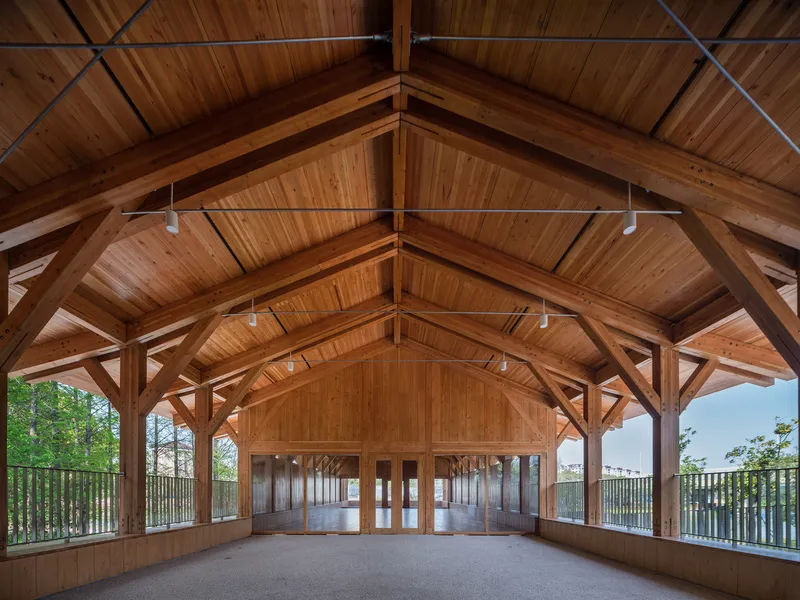
The buildings’ layouts, materials, and tectonic details create a warm, approachable atmosphere. The masonry-concrete pedestals are coated with textured white paint, while exposed timber beams, columns, and roof boarding highlight natural textures. Facades clad in timber integrate interior and exterior environments, promoting a sense of cohesion with the surrounding greenery. The deeply projecting pitched roofs, crafted with matte gray or silver-gray titanium zinc and Al-Mg-Mn alloy sheeting, add dynamic silhouettes while blending with the natural environment.
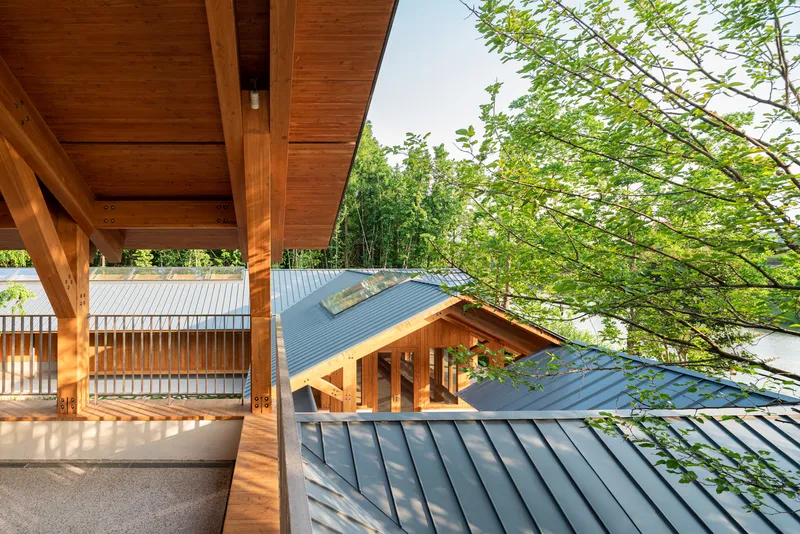
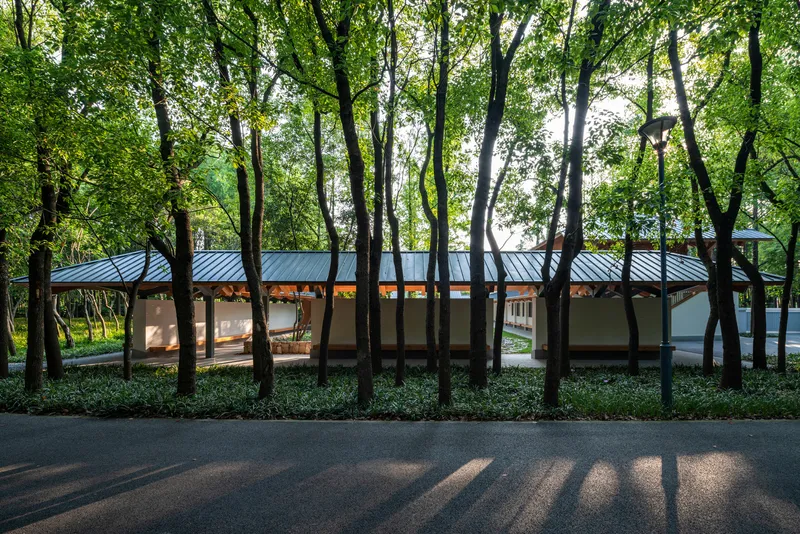
Individual Station Highlights
- No.1 Service Station (521.2 m²): Features a courtyard filled with Metasequoia trees, offering shade, tranquility, and a strong visual connection to nature.
- No.3 Service Station (688.5 m²): Includes a sky bridge leading directly into the Metasequoia forest, integrating circulation paths with the natural landscape.
- No.4 Service Station (353.9 m²): Innovative eave gallery with roof openings to accommodate infrastructure like electrical poles without disturbing structural harmony.
- No.5 Service Station (515.3 m²): Repurposes the archetype of barns to transform everyday banality into an engaging urban landscape feature.
Each station is carefully designed to highlight the ecological, cultural, and spatial qualities of the site, creating a seamless dialogue between architecture and environment.
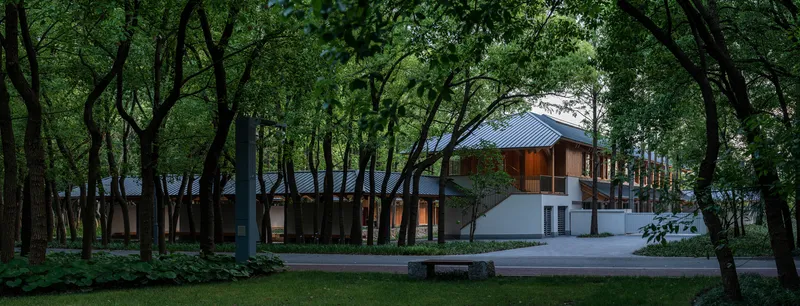
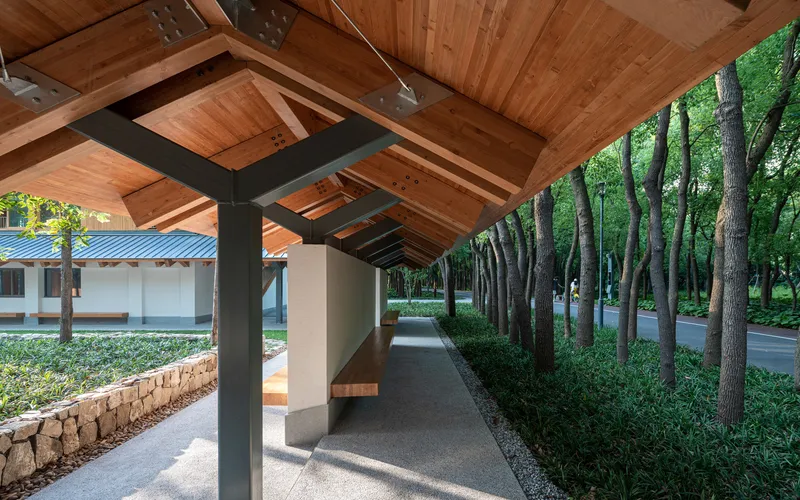
Sustainable and Adaptive Design Approach
The project exemplifies eco-friendly and adaptive architectural practices, balancing preservation with modern functionality. By reusing existing structures, incorporating timber construction, and designing flexible public spaces, the service stations promote sustainable urban development. This model demonstrates how adaptive reuse can revitalize neglected areas while providing meaningful, engaging community amenities.
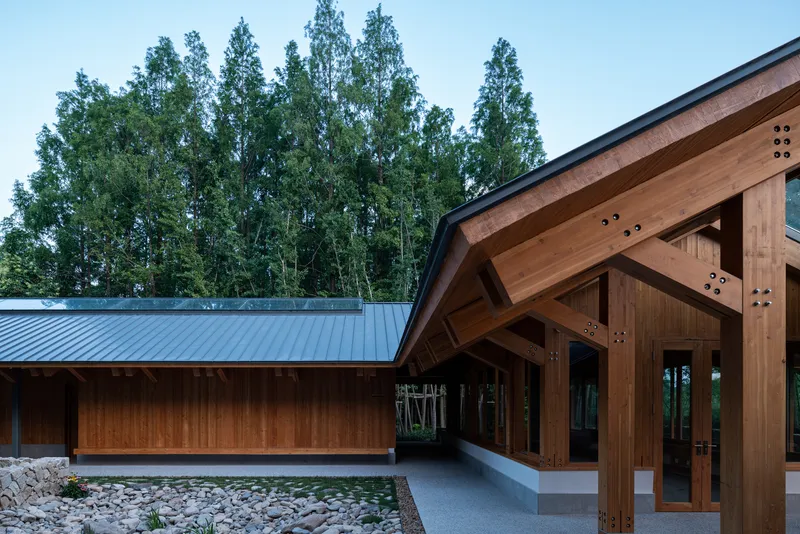

The Service Stations of Changning Outer-Ring Ecological Park Belt showcase an exemplary fusion of history, ecology, and modern architecture. Atelier Z+ and YeArch Studio have created a series of functional, aesthetically compelling public spaces that strengthen community engagement, preserve heritage, and enhance Shanghai’s urban green infrastructure. These stations exemplify how careful design interventions can transform ordinary buildings into landscape amplifiers, enriching the urban ecological and cultural environment.
All photographs are works of Min Yang, Bei Bei


Popular Articles
Popular articles from the community


Cloaked Colonization: A Mobile Underwater Habitat That Moves Like a Fish
Micah Abaya's shortlisted EHC Pacific entry reimagines ocean settlement as a dispersed network of self-sustaining architectural organisms.

Manzana Morphosis: Stretching Barcelona's Grid into a Living Landscape for 2050
A radical reworking of the Eixample manzana turns density into a tool for generous public space, vertical ecology, and environmental performance.

Faces of the Soviet Avant-Garde: Turning Moscow's Street Names into an Open-Air Museum
A network of sculptural installations across a Moscow residential district transforms forgotten architect names into spatial encounters with cultural memor

Temporary Home for Dogs: A Reversed Zoo Rethinks Animal Shelter Architecture
In Bucharest, a sinuous corridor and freed landscape flip the logic of containment, designing a shelter that works to make itself unnecessary.

Similar Reads
You might also enjoy these articles


FAMM Arquitectura Organizes Ten Villas Around Courtyards and Jungle in Nosara, Costa Rica
El Molino pairs two elongated volumes with deep overhangs and timber louvers to build a compact coastal community five minutes from the beach.

Oscar Niemeyer's Ibirapuera Park Pavilions Define São Paulo's Cultural Identity in Concrete and Curve
A constellation of modernist volumes set within São Paulo's most important urban park, conceived for the city's 400th anniversary in 1954.

Sanjay Puri Architects Wraps a Jaipur Office Tower in Capsule-Shaped Green Buffers
A nine-level climate-responsive workplace near Jaipur Airport uses stacked planter terraces and aluminium screens to fight 40°C heat.

RHO Converts a Berlin Spree-Side Industrial Courtyard into Enkime's 1,000 m² Agency Headquarters
A social media agency's new home in Charlottenburg trades glossy branding for concrete waffle ceilings, glazed tile, and sheer curtains.

Explore Chinese Small Scale Architecture Competitions
Discover active competitions in this discipline

Challenge to reimagine the Iron Throne

Photograph architecture without architects

Illustrate the lost glory of Angkor Wat - Render Challenge

Design challenge to reuse E-waste
Comments (0)
Please login or sign up to add comments
No comments yet. Be the first to comment!