

Urban Fun Farm: Merging Agriculture, Education, and Leisure in a Mega-City Hub
A shortlisted competition entry proposes a multi-functional waterfront complex where indoor farming, workshops, and public life coexist under one roof.


What happens when you drop a working farm into the middle of a mega-city and surround it with classrooms, markets, sports facilities, and housing? Urban Fun Farm answers that question with a sprawling waterfront complex that treats food production not as an isolated utility but as the social glue holding a neighborhood together. The project collapses the distance between where food grows and where people live, learn, and gather, proposing that agriculture can be the organizing principle for an entire piece of city.
Designed by Irina Matees, Urban Fun Farm was shortlisted in the Urban Meal Mine competition. The brief called for sustainable farming solutions embedded within urban contexts, and Matees responded with a proposal sited along a waterfront edge in a dense metropolis. The design draws on traditional farmland patterns and modular planting methods, translating them into an indoor agricultural market flanked by educational, residential, and recreational programs.
A Waterfront Campus Shaped by Angular Volumes
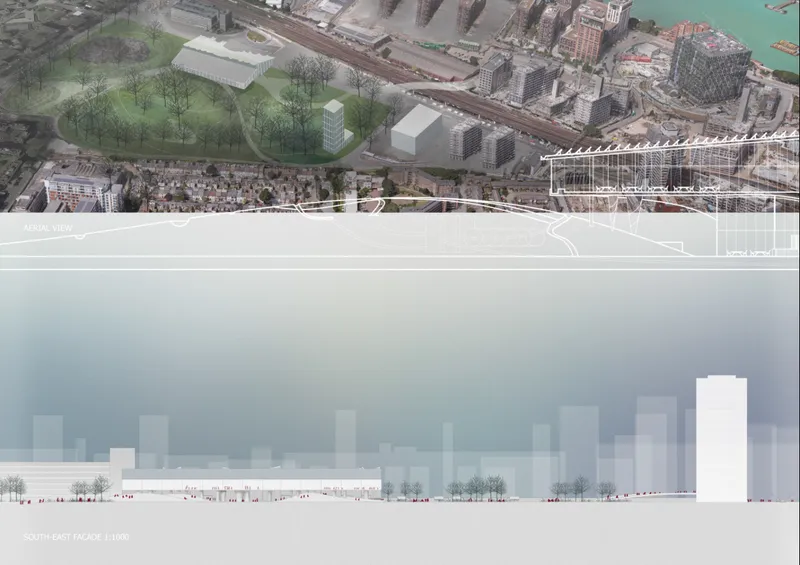
The aerial site plan and elevation rendering reveal how the proposal negotiates its waterfront position. A series of angular volumes step along the edge of the site, their massing calibrated to respond to the existing urban fabric behind them. Rather than imposing a single monolithic form, Matees breaks the program into distinct but connected buildings that create pockets of outdoor space between them. The elevation drawing confirms the strategy: varied rooflines and staggered heights produce a skyline that reads as a neighborhood rather than a single institution.
This fragmented massing is more than formal play. It establishes the spatial flow central to the project's concept, allowing visitors to move seamlessly from farming areas to workshops to recreational zones without ever feeling trapped in one program. Pedestrian alleys thread between the volumes, blurring the boundary between building and city.
A Transparent Ribbed Facade That Performs Double Duty
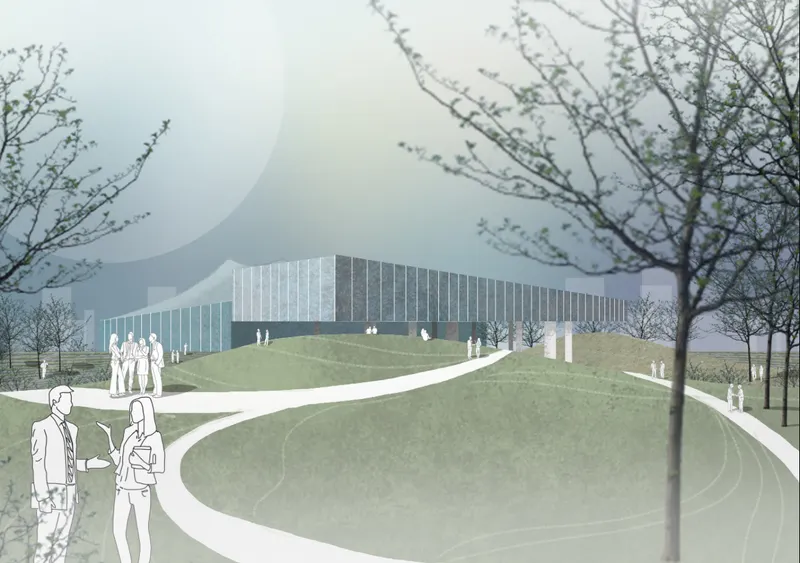
At ground level, the architectural character sharpens into focus. The rendering shows a transparent ribbed facade with a curved roofline rising behind landscaped berms. The structure's envelope is clearly designed for daylight penetration, a critical requirement for indoor agriculture. Structural ribs give the facade rhythm and depth while supporting the large roof surface that doubles as a platform for solar panels. Those panels generate clean energy for lighting, farming equipment, and public facilities across the complex.
The landscaped berms in the foreground do more than soften the transition between building and ground plane. They form part of a rainwater harvesting strategy in which rooftop runoff is funneled into an underground irrigation system that feeds both the indoor crops and the surrounding public green areas. Walking figures in the rendering give a sense of scale: these are generous public landscapes, not token buffer zones. The architecture bends and adapts to its urban surroundings, creating a form that feels simultaneously agricultural and civic.
A Central Plaza Anchoring Diverse Programs
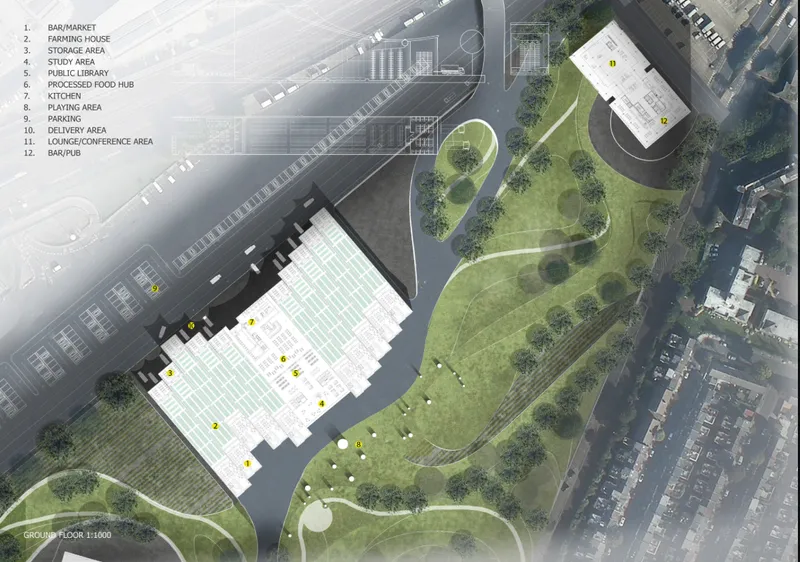
The second aerial view pulls back to show the full site organization. Angular buildings cluster around a central plaza, with adjacent green space and parking completing the composition. The plaza functions as the social heart of the project: a space where the farming and workshop areas, educational and leisure spaces, residential zones, and commercial markets all converge. Indoor marketplaces for processed food, bars, and social gathering spots line the plaza edges, activating the ground plane throughout the day.
The surrounding green space is not leftover land. It is integrated into the agricultural logic of the project, extending the growing capacity of the complex outdoors while providing recreational parks for residents and visitors. Matees organizes the program into interdependent zones: farming and education feed commercial markets, residential areas sustain daily foot traffic, and leisure facilities draw people who might never have sought out an agricultural space on their own. The result is a community ecosystem where productivity and playfulness coexist.
Why This Project Matters
Urban Fun Farm takes a position that most urban agriculture proposals avoid: it argues that farming in the city should not be hidden in vertical towers or tucked into rooftop gardens but placed at the center of public life, surrounded by markets, classrooms, homes, and parks. By stacking so many programs together, Matees creates a condition where awareness of food systems becomes unavoidable. You cannot walk to the library or the sports facility without passing through or alongside a working farm.
The project also demonstrates how sustainability can be systemic rather than cosmetic. Rainwater harvesting, solar energy generation, and adaptive massing are not applied as afterthoughts; they structure the architecture from the ground up. As mega-cities continue to grow and food insecurity intensifies, proposals like Urban Fun Farm offer a credible spatial model for how architecture can serve as a tool for resilience and community building simultaneously.
View the Full Project
About the Designers
Designer: Irina Matees
Enter a Design Competition on uni.xyz
uni.xyz runs architecture and design competitions year-round that reward proposals with spatial conviction and real site intelligence.
Project credits: Urban Fun Farm by Irina Matees Urban Meal Mine (uni.xyz).


Popular Articles
Popular articles from the community


Extended Shell: Retrofitting Kolkata's Balconies as Living Urban Thresholds
A modular retrofit system recovers the social and environmental intelligence of Kolkata's historic verandas for contemporary Park Street residents.

Manzana Morphosis: Stretching Barcelona's Grid into a Living Landscape for 2050
A radical reworking of the Eixample manzana turns density into a tool for generous public space, vertical ecology, and environmental performance.

Opera by the Sea Estonia: Three Shells Dissolving Architecture into Tallinn's Coastline
A winning opera house proposal replaces monumental form with interconnected shells that blur the boundary between building, park and Baltic Sea.

Opera on the Sea: Driftwood Logic Shapes a Timber Opera House on Estonia's Coast
Trevor Orgill's opera house translates the entangled drift of floating timber into a civic building where wood, water, and music converge.

Similar Reads
You might also enjoy these articles

Bao Huynh Watercolor Atelier: A Serene Art Retreat in Hội An
Bao Huynh Watercolor Atelier in Hội An blends multifunctional art spaces, sustainable design, local materials, and family-friendly living in a serene environment.

Atelier Macri Concept Store Interior Design by CASE-REAL
Atelier Macri store features a "ko" counter, walnut wood details, cork displays, blending retail, gallery, and seamless customer experiences.

Manuel Vargas Izquierdo Stadium and High-Performance Sports Center: Architectural Excellence in Jalpa de Méndez
The Manuel Vargas Izquierdo Stadium blends sustainable design, inclusive sports facilities, and cultural-inspired architecture, revitalizing Jalpa de Méndez’s public spaces.

KAKR Buluh Awar Hall: Revitalizing Community and Ecology Through Bamboo Architecture
Community built bamboo hall revitalizes Buluh Awar village, empowering youth, restoring ecology, celebrating vernacular craftsmanship through sustainable architecture and culture.

Comments (0)
Please login or sign up to add comments
No comments yet. Be the first to comment!