

Urban Meal Mill: Architecture as Ecosystem on the Thames
A London project integrates water harvesting, vertical farming, and solar energy within sawtooth-roofed volumes to reimagine urban resilience.


Cities have spent centuries engineering water out of sight: channeling rivers underground, paving over floodplains, severing the relationship between urban life and the hydrological cycles that sustain it. Urban Meal Mill takes the opposite position. It makes water the organizing principle of architecture, threading rainwater harvesting, flood reservoirs, aquaponics, and food cultivation through a series of sawtooth-roofed volumes sited along the Thames in London. The result is not a building so much as a productive landscape, one that generates food, energy, and community within the footprint of a city block.
Designed by Piotr Andrzejewski, Urban Meal Mill received an Honorable Mention in the Urban Meal Mine competition. The project responds to a straightforward brief: how can architecture address the converging crises of food insecurity, water scarcity, and energy demand in dense urban environments? Andrzejewski's answer is a closed-loop system where each architectural element performs multiple ecological functions, from semi-transparent solar panels that allow photosynthesis while generating electricity to basement-level mushroom farms that thrive in the absence of light.
Regenerative Logic: From Deforestation Data to Design Framework
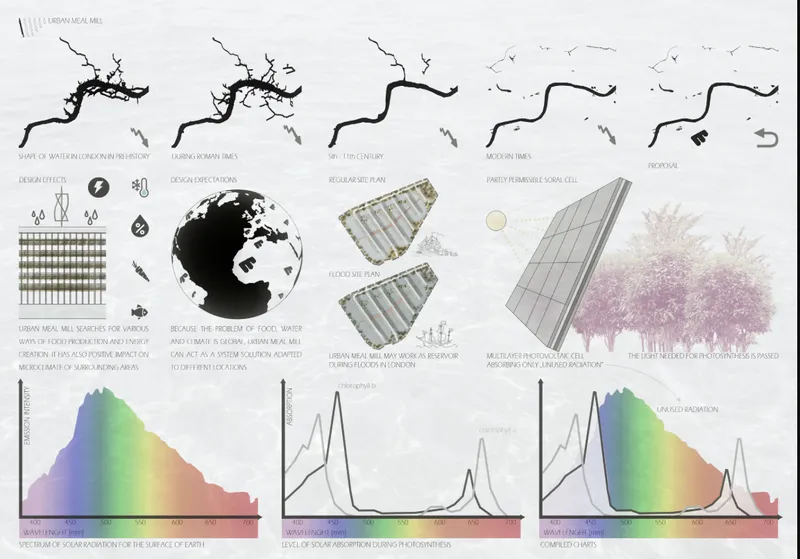
The project's conceptual diagram board lays out its intellectual scaffolding with clarity. Deforestation timelines, spectrum graphs, and photosynthesis process diagrams are presented not as decoration but as the operational data that drives the architecture. Andrzejewski grounds every design move in ecological science: the semi-transparent solar panels, for instance, are calibrated to capture radiation wavelengths unused by plants while transmitting the specific light frequencies essential for photosynthesis. The diagram makes visible what the building internalizes, the idea that architecture can participate in, rather than interrupt, natural energy flows.
Five Parallel Volumes Along the Thames
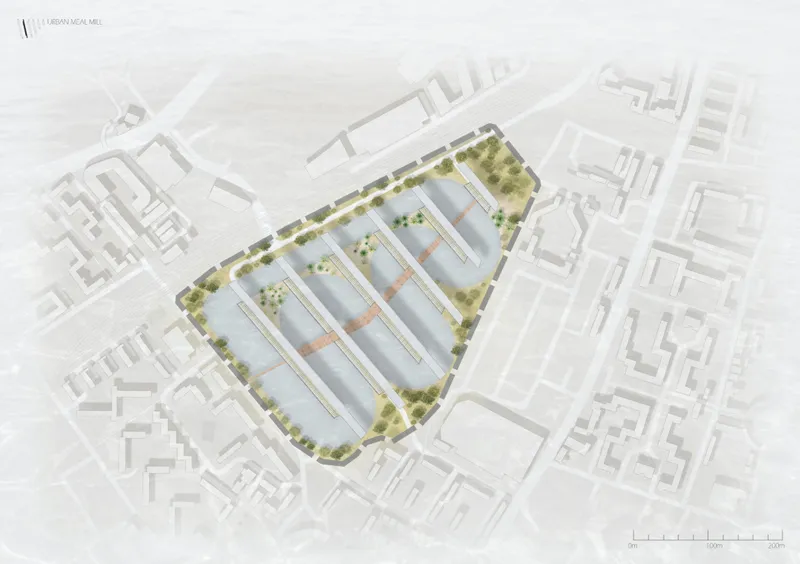
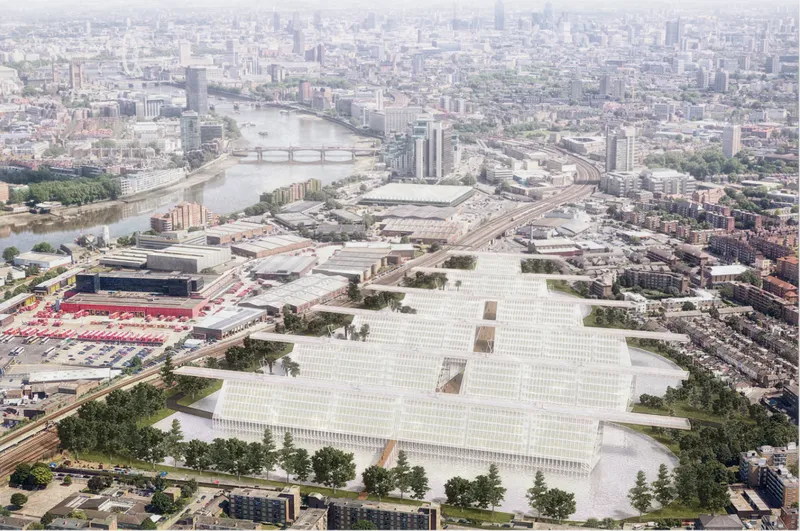
The site plan reveals five parallel sawtooth-roofed volumes arranged within a tree-lined perimeter, their orientation responding to London's solar geometry and the flow of the Thames. The aerial view confirms the scale of the intervention: a substantial industrial complex that sits between river and city, neither retreating from the urban fabric nor dominating it. The sawtooth profile is a deliberate choice, maximizing north-facing glazing for diffused light into the growing spaces while angling south-facing surfaces for solar capture.
The site strategy reinterprets London's historical relationship with water. Rather than treating the Thames as a boundary, the project uses it as infrastructure, integrating grids of cultivation with flood reservoirs that protect the surrounding neighborhood while storing usable water. The perimeter of trees serves a dual purpose: microclimate regulation through evapotranspiration and a buffer that improves air quality at the building's edges.
Growing Spaces Under Angled Structural Ribs
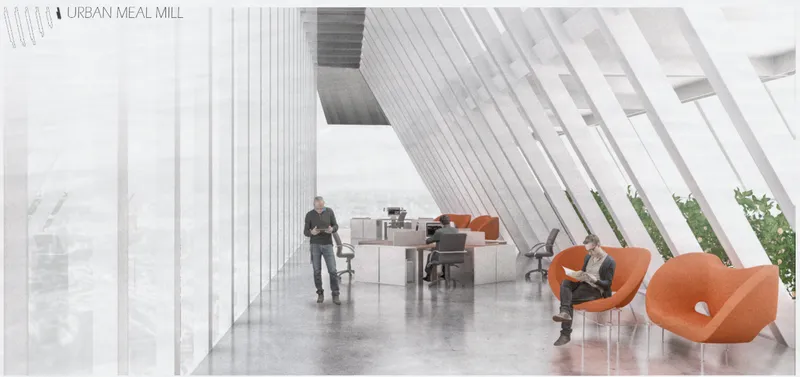
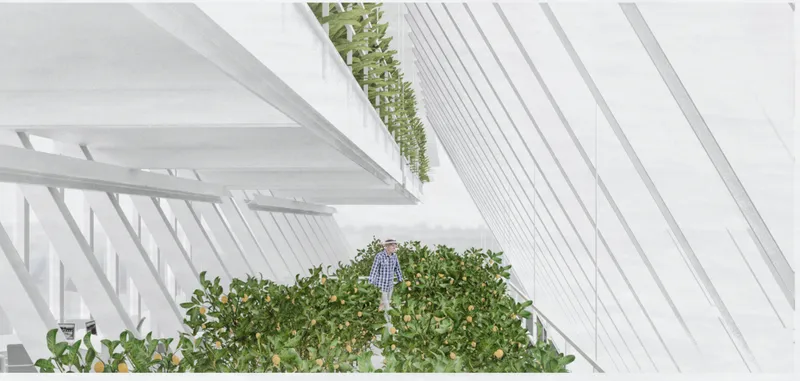
The interior sections are where the project's ambitions become tangible. Beneath slanted glazing and white structural ribs, vertical planting beds line the workspace, and raised growing trays sit within arm's reach of the people tending them. The architectural sections reveal an integrated cycle: rainwater collected on the sawtooth roofs feeds aquaponic systems where fish waste nourishes plants, while basement levels host mushroom cultivation in controlled low-light conditions. Each floor participates in a different stage of the food production loop.
What stands out is the spatial quality of these growing environments. They are not sterile agricultural factories. The interior workspace includes orange seating, generous ceiling heights, and views through the glazing to the city beyond. The angled structural ribs create a rhythm that is both functional, directing water and light, and experiential, giving the spaces a distinctive sectional character that distinguishes them from typical greenhouse or warehouse typologies.
Community Life on the Terrace
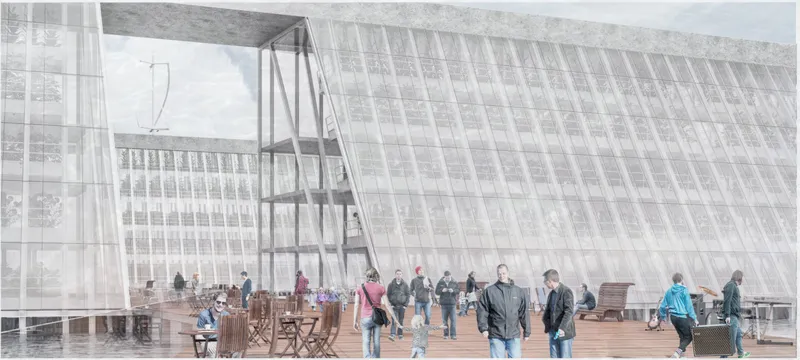
The interior terrace reveals the social dimension of the project. Timber decking, outdoor furniture, and visitors gathered beneath the angled glazed sawtooth roof signal that Urban Meal Mill is designed to be inhabited, not just operated. Andrzejewski envisions markets, workshops, and residential spaces coexisting with the productive systems, turning the complex into a living hub rather than an isolated piece of agricultural infrastructure. The terrace space, flooded with diffused natural light, feels genuinely inviting: a place where food production and daily life overlap without friction.
Why This Project Matters
Urban Meal Mill succeeds because it refuses to treat sustainability as a single-issue problem. Water, food, energy, and community are not addressed in isolation but woven into a single architectural system where each element reinforces the others. The closed-loop logic, from rainwater to aquaponics to mushroom farming to solar energy, is rigorous without being reductive. Andrzejewski demonstrates that regenerative architecture does not require sacrificing spatial quality or civic ambition.
As an Honorable Mention in the Urban Meal Mine competition, the project stands as a credible prototype for how dense cities might internalize the ecological functions they have historically externalized. Its site-specific response to the Thames and London's urban grain gives it rootedness, while its systemic approach to resource cycling makes it a replicable model. For a profession still grappling with how to move beyond performative green gestures, Urban Meal Mill offers something concrete: architecture that functions as an ecosystem, not merely one that looks like it does.
View the Full Project
About the Designers
Designer: Piotr Andrzejewski
Enter a Design Competition on uni.xyz
uni.xyz runs architecture and design competitions year-round that reward proposals with spatial conviction and real site intelligence.
Project credits: Urban Meal Mill by Piotr Andrzejewski Urban Meal Mine (uni.xyz).


Popular Articles
Popular articles from the community


The Ocean Hive: Sustainable Architecture for a Self-Sufficient Civilization at Sea
The Ocean Hive imagines sustainable architecture at sea, where modular habitats, algae, wave power and ocean waste sustain a growing colony.

Play: Fragments of Their World
Familiar architecture becomes modular playground design, creating safe spaces where displaced children can learn, connect, imagine and play.

Conexión: Biophilic Design Reimagines High-Rise Living in Hong Kong
Conexión reimagines high-rise living in Hong Kong through biophilic design, green facades, shared spaces, daylight, water and nature within.

Lunar Spiral: Space Architecture Shaped by the Mathematics of the Universe
Lunar Spiral reimagines space architecture through Fibonacci geometry, lunar regolith, levitating habitats, and self-sustaining Moon living.

Similar Reads
You might also enjoy these articles

ALGAL REALM: A Bio-Integrated Lunar Habitat Design for Life Beyond Earth
ALGAL REALM reimagines lunar habitat design with algae-powered life support, 3D-printed regolith, and vertical living for a lunar future.

Cinema Futurismo: Futuristic Architecture Reimagining the Future of Cinema
Cinema Futurismo merges futuristic architecture, holographic projection, intimate seating, and landscape into a new social cinema.

Little Red Riding Hood: Architectural Design as a Journey Through Fear, Light, and Storytelling
Little Red Riding Hood reimagines the fairy tale through architectural design shaped by fear, light, scale, memory, uncertainty, and choice.
Playducation: Modular Architecture That Turns Play Into a Space for Learning
Playducation transforms modular architecture into a flexible world of play, learning, and healing for children in refugee settlements.

Comments (0)
Please login or sign up to add comments
No comments yet. Be the first to comment!