

Vineyard House by NŌ Architects: A Poetic Manifestation of Vineyard House Architecture in Spain
The Vineyard House by NŌ Architects redefines vineyard house architecture through sensory design rooted in landscape, tradition, and material poetry.


Embracing the Landscape Through Vineyard House Architecture
Set within the gentle terrain of Fontanars dels Alforins, Spain, the Vineyard House by NŌ Architects stands as a profound dialogue between land and architecture. Designed in 2020 and encompassing 205 square meters, the residence is more than a house—it is a sanctuary rooted in the timeless rhythms of viticulture and Mediterranean light. Through an eloquent blend of traditional materials and contemporary restraint, this dwelling exemplifies vineyard house architecture, where domestic life is gracefully tethered to the land’s agricultural legacy.
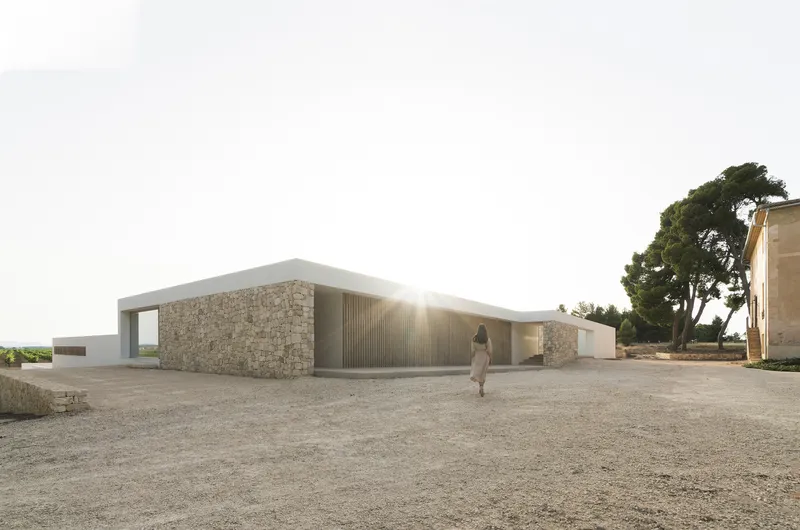


Surrounded by endless rows of grapevines that ripple in the Valencian breeze, the house dissolves into the landscape. It whispers rather than shouts, absorbing the character of its setting while reflecting a modern sensibility anchored in tactile authenticity.


A Timeless Refuge Rooted in Material Honesty
Constructed using natural stone, wood, and lime, the house radiates an ancestral warmth. These materials were not chosen for style, but for memory. Their textures and tones recall the quiet strength of rural architecture, grounding the home in local tradition. As light washes over these surfaces throughout the day, it animates the space with ever-changing shadows, evoking a sense of time suspended.

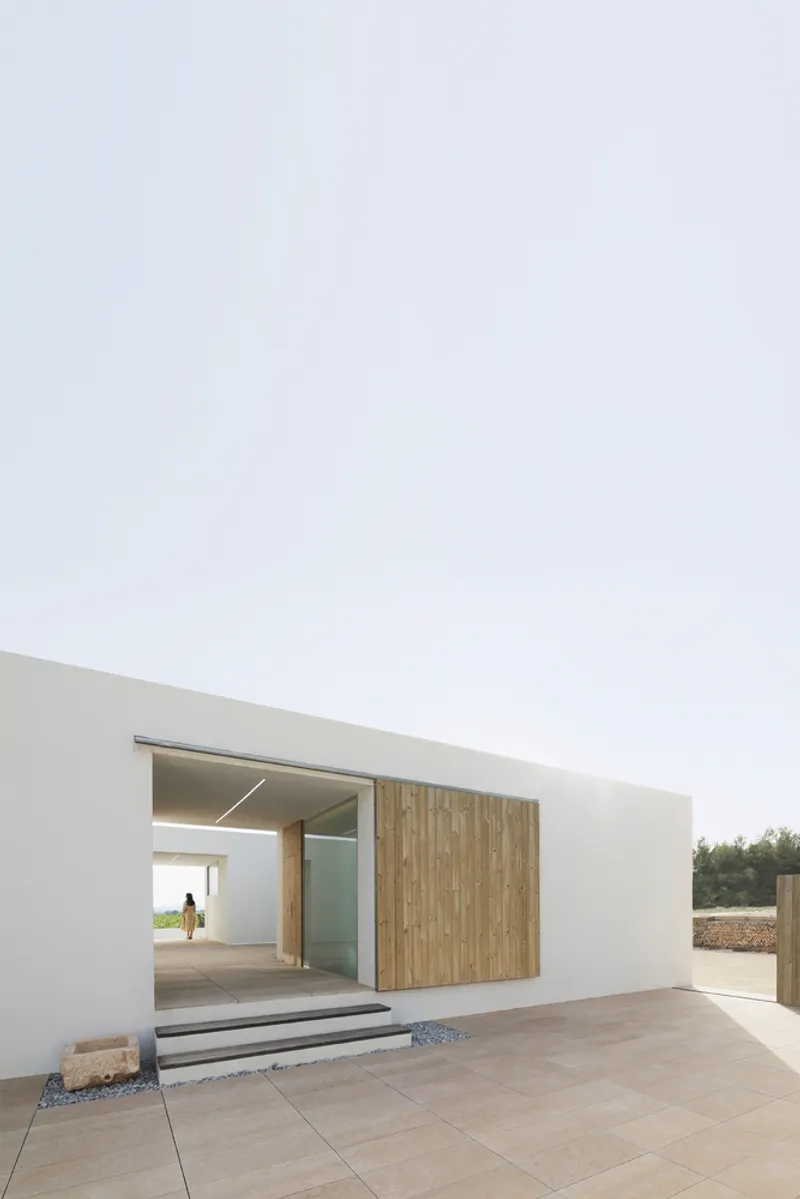
The architecture does not seek dominance over its environment; instead, it listens. Spaces are softly defined, openings are generous but nuanced, and transitions between interior and exterior are fluid. The Vineyard House is not just a container of life—it is an extension of the vineyard itself, rising gently from the earth like a crafted stone nestled in the terrain.


A Pre-Existing Cave Becomes a Sacred Core
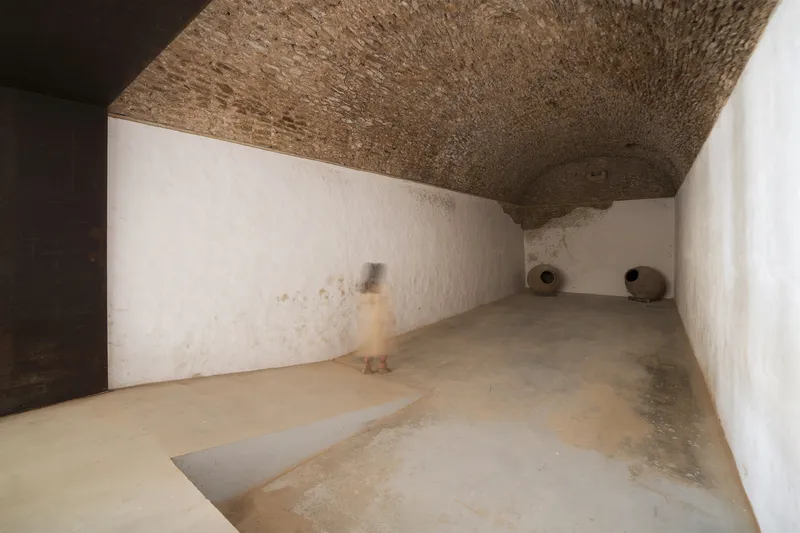
Beneath the house lies a unique feature: a pre-existing wine cave that roots the home even deeper in the soil and in history. This ancient space retains the scent of fermented grapes and oak barrels, echoing generations of harvests. Rather than being erased or concealed, the cave becomes central to the architectural narrative—a sacred chamber where the past is not merely remembered but inhaled.


This subterranean retreat is a space of stillness. Here, the coolness of stone and the soft penumbra of filtered light invoke a contemplative mood. It functions not only as a wine cellar but as a symbolic heart, where memory and matter converge in silence.


Shaping Experience Through Light, Shadow, and Movement
The Vineyard House is choreographed like a journey. Large movable wooden panels shift across the facade, revealing or concealing views depending on the time of day or season. These screens—more veil than wall—mediate privacy and exposure, animating the building’s character while responding to the elements.

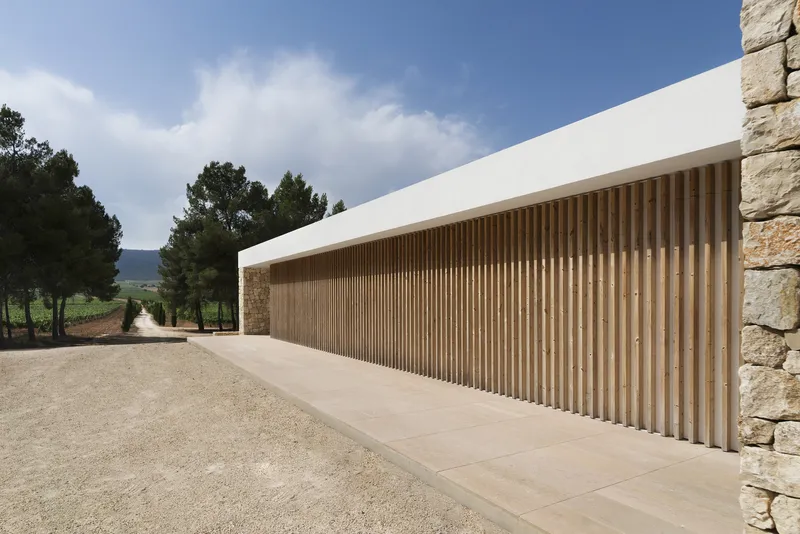
Inside, the space flows from intimate alcoves to expansive views. Openings are carefully placed to frame the vineyard beyond, allowing nature to seep into the domestic realm. This architecture is not concerned with permanence but with transformation—daily, seasonal, and spiritual. To live here is to live in conversation with the land.


A Philosophy of Inhabiting, Not Just Living
This house is not simply designed to be occupied—it is meant to be inhabited in the deepest sense. In the Vineyard House, to inhabit means to surrender to the rhythms of nature, to become attuned to the scent of soil after rain, to the rustle of leaves in the wind, and to the golden silence of dusk.
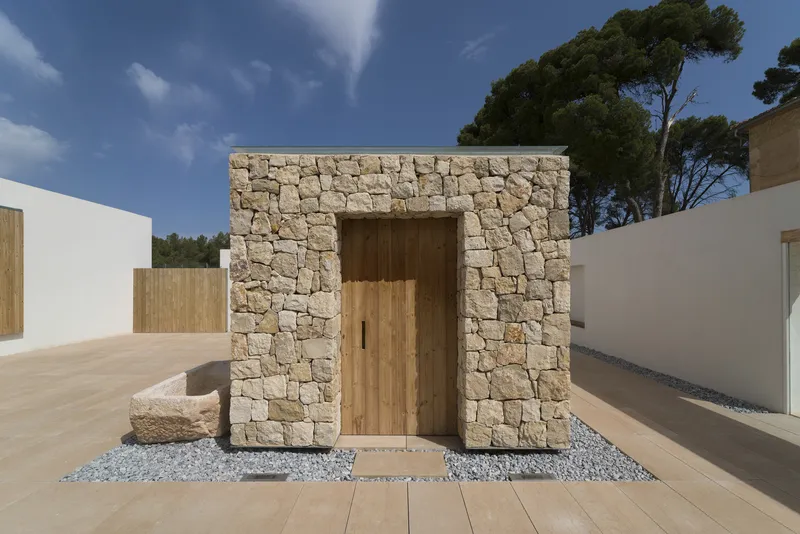
The design rejects artificial boundaries. Instead, it embraces gradients—between inside and out, between old and new, between shelter and openness. This is the essence of vineyard house architecture at its most refined: a lifestyle that flows with the terrain, the climate, and the culture of place.

A Contemporary Interpretation of Vineyard House Architecture
Through the Vineyard House, NŌ Architects deliver a profound reinterpretation of vineyard house architecture for the 21st century—minimal yet rooted, restrained yet deeply emotional. The project honors its rural setting without mimicry, offering a modern vernacular that elevates both craft and context.
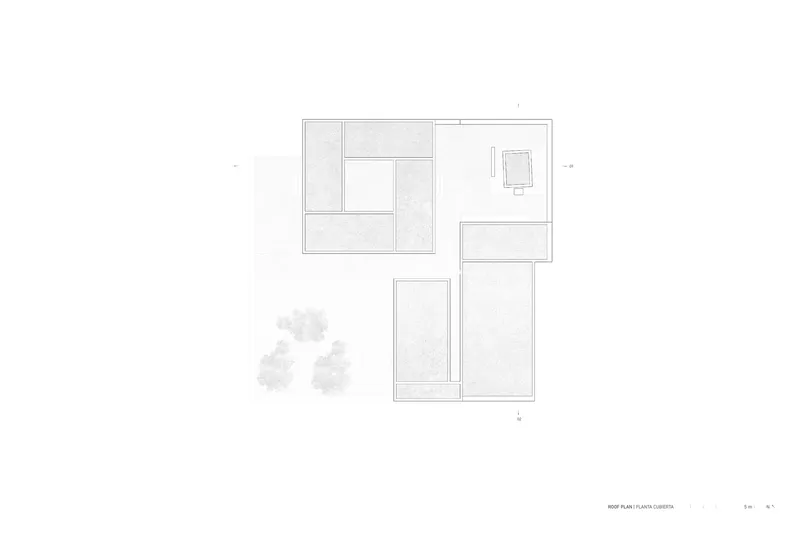


Every line drawn, every material selected, and every opening carved speaks to a humble but powerful architectural philosophy—one that honors the earth, engages the senses, and invites a slower, more conscious way of dwelling. In this house, architecture becomes a vessel for memory, light, and land.


All Photographs are works of Adrian Mora Moroto


Popular Articles
Popular articles from the community


David Ortega Stacks a Two-Story Mexico City Penthouse Around a Steel Stair and a Pergola-Shaded Roof Terrace
In Colonia Roma, a 300 m² penthouse uses oak joinery, a planted steel stair and a slatted roof pergola to make a new-build apartment feel like a house.


Singing Woman: An Opera House That Performs Before the Curtain Rises
Ovidiu Cristian Pavel's conceptual opera house translates Estonia's choral identity into a sculpted waterfront landmark facing the Baltic Sea.

FCC Arquitectura Expands a Portuguese Granite House with a Board-Marked Concrete Wing
In Portugal, JV House pairs a cleaned-up whitewashed and granite dwelling with a timber-shuttered concrete extension, courtyards and a garden pool.

Aquadapt: An Underwater Habitat That Rewrites Its Rooms by the Hour
Curved modules ring the seabed while one shell shifts from breakfast room to cinema, farm and football pitch as residents' needs change.

Similar Reads
You might also enjoy these articles

Cube Design Draws an Ecological Corridor Between Two Shenzhen Hills with the Nankai Building
Beside Shenzhen's container docks, the Nankai Building pairs stacked balconies with a climbing green screen to connect two hillsides across its height.

Praksis A and Studio Sted Bend a Red Timber Cabin Across the Granite of Norway's Southern Coast
On the southern Norwegian coast, a 105 m² cabin follows the rock on slender posts, pairing red cladding outside with pine, brick and plywood within.
David Ortega Stacks a Two-Story Mexico City Penthouse Around a Steel Stair and a Pergola-Shaded Roof Terrace
In Colonia Roma, a 300 m² penthouse uses oak joinery, a planted steel stair and a slatted roof pergola to make a new-build apartment feel like a house.

PARALELA and LB2 Thread a Public Walkway Through the Base of a Las Condes Residential Tower
In Las Condes, Santiago, the Hamlet Building gives its fenceless ground floor to a 70-metre wooded passage linking two streets and the metro.

Explore Wineyard Competitions
Discover active competitions in this discipline

Challenge to reimagine the Iron Throne

Photograph architecture without architects

Illustrate the lost glory of Angkor Wat - Render Challenge

Design challenge to reuse E-waste
Comments (0)
Please login or sign up to add comments
No comments yet. Be the first to comment!