

Double Height
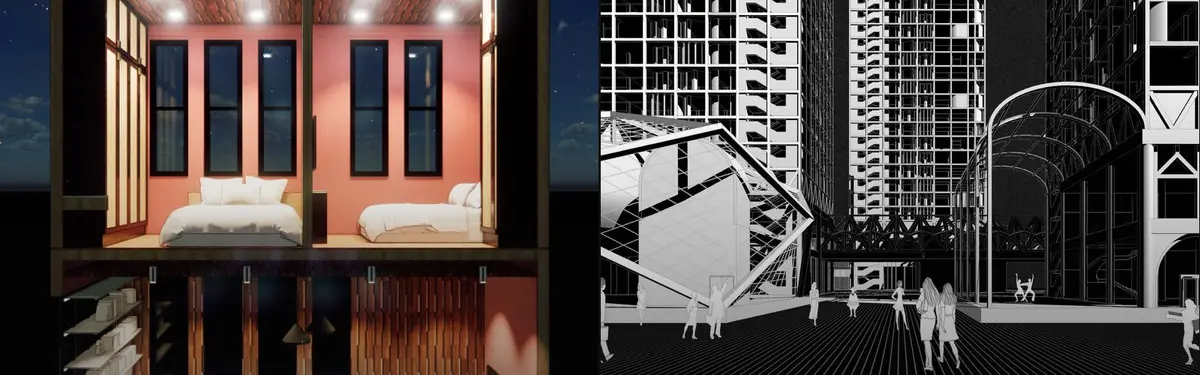
Residential and commercial spaces designed with double-height volumes to create spatial drama and improve light distribution.
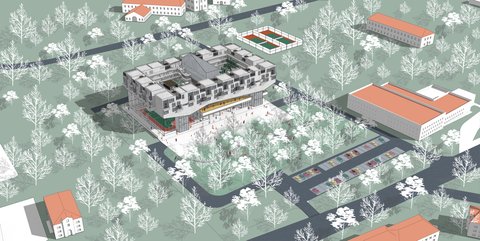
Double-height spaces are architectural features that span two floors, creating dramatic vertical volumes within buildings. These designs enhance natural light penetration, improve air circulation, and provide visual continuity between levels while influencing how occupants experience and move through interior environments.The community explores double-height design across diverse project types, from housing developments and residential infills to educational facilities and mixed-use hubs. Members examine how vertical spatial expansion affects residential comfort, commercial functionality, and sustainable building performance.





