1Second level music school in SzczecinMain visualization showing the music school on Jaskółcza Island in Szczecin. The design combines parametric architecture with historical context, revitalizing the “Szczecin Venice” waterfront and creating a new cultural and educational landmark for the city.
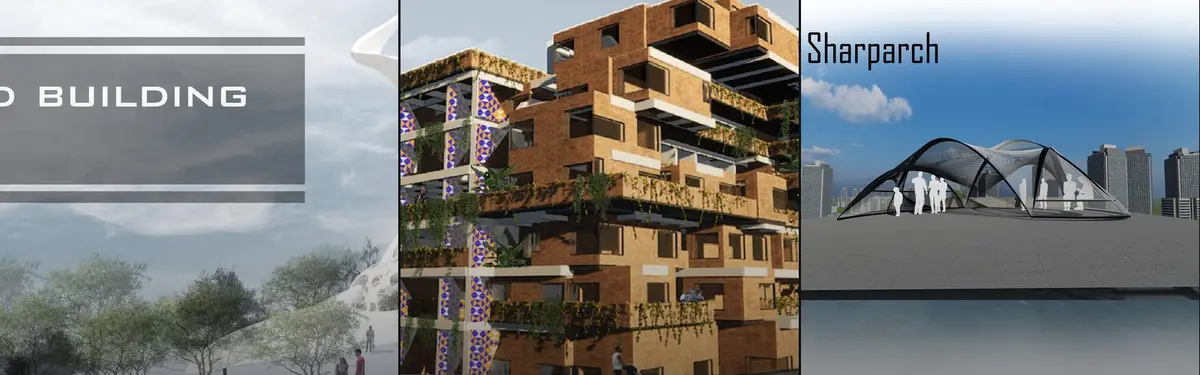
0NET ZERO ENERGY OFFICE BUILDINGThis project is a response to how future cities should work—with buildings that produce their own energy instead of depending on the grid. Shaped by natural flow and inspired by the electric eel, this Net Zero Energy Office isn’t just a workspace, it’s a living system. It captures sunlight, wind, and breathes with the environment—proving that design can be b
1Market & Food Halla market place with a megastructure that pulls the program away from the ground up is achieved by repetition of a single element, planes. The planes are repeated to create an interlocking structure, aesthetics, light modifiers, and frame views. A contrast is achieved by having the primary circulation as a sculptured ramp in the center of the project.
4Urban Living Room: an Improvising Ground An Improvising Ground to integrate government offices with shared public spaces, and to maximise political & social engagement in everyday life.
5Editor's ChoiceDOT ; One small step for leapThe concept of a rhizome can explain not only the relationship between the main tower and the side building but also the relationships among various complexes. Therefore, DOT suggests the possibility of humanity's ongoing expansion, as the number of interconnected complexes, like DOT, increases with the motif of horizontally connect.
4WinnerDreamScape"Building Hope, Crafting Dreams: Children's Modular Playground of Possibilities" The module of DreamScape made up of simple shapes but it evokes spatial interest. From various angles, children will enjoy different views and freely roll, and assemble the module with their own hands, creating a large space for themselves. It will give hope to build their dream
2Editor's ChoiceIn betweenAs cities increase in density, so do the different actors that play a role in the city, meaning different actors and parties converge in the same place. What the project does is to take seemingly opposing actors and evaluate their contrasting nature to create an in-between that makes it possible to appreciate and live between differences.
3Inside Music SpaceThe concept of our cultural center is to bring people closer to their culture through music and public spaces where they can share, the lower level seeks that people relate to music in a personal way, while the upper level generates community spaces so that users can share and enjoy music together.
16WinnerMuseum for Computational TechnologyThe brief is to design an immersive and experiential space that curates artifacts linked to computers and computational technologies.
17WinnerDopamine Gaming CenterNowadays the concept of gaming has been completely changed, when we think about gaming we think about the digital and virtual world. A world that is intangible and can’t be physically felt. As a group of youths who enjoy video games and had enough knowledge about this field, we decided to design a building suitable for all kinds of gamers.
45People's Choice AwardSee-throughThe project seeks to create an environment of containment that can be directly related to the environment, and thus frame the emblematic views of the bay, in a community space designed for reflection.
18SharparchThe pavillion aims creating a shelter for people without harming the relationship with sun and air. Project is composed of arches, and steel strings are knitted among the steel structure. Also the form and the way strings are woven complement each other visually, and the combination creates furniture for people. Fluid form serves also functionally.