
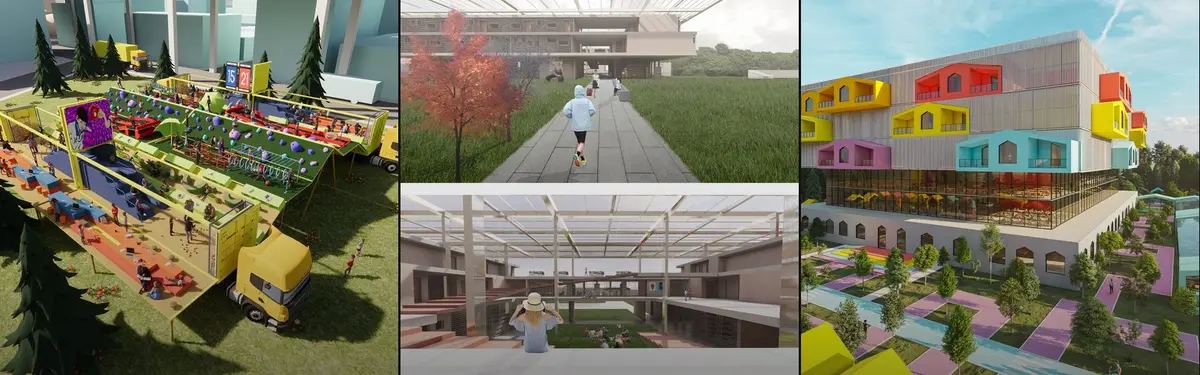


Youth Architecture
Architecture and design spaces created for young people, from youth centers to creative studios and community hubs.
Youth architecture is the design of buildings and public spaces for teenagers and young adults: youth centres and clubs, skateparks and informal hangouts, maker spaces, drop-in hubs and supported housing for young people without a home. It treats adolescence as a stage of life with its own needs, different from early childhood and from adulthood, and it works best when young people help shape the places they will use.
What is youth architecture?
There is no single legal age for "youth". The United Nations, for statistical purposes, defines youth as people between the ages of 15 and 24, while the UN Convention on the Rights of the Child counts everyone below eighteen as a child. Youth architecture sits in the overlap: roughly the years from early secondary school to the first steps into work, study or independent living.
The field covers several building types. Youth centres and clubs offer sport, music, games, homework help and a warm room to be in. Skateparks, courts and shelters in parks give teenagers somewhere outdoors to gather. Maker spaces and studios give them tools and a reason to stay. At the sharper end, transitional homes and safe houses support young people who have lost their housing, a theme our members explore under youth housing.
Two boundaries keep the subject clear. Spaces for children under about twelve belong to playground design and kindergarten design, where supervision and scale drive the brief. Schools belong to educational buildings, where attendance is compulsory. A youth centre is different in one decisive way: nobody has to come. The building has to earn its users every evening, which is why comfort, identity and a sense of ownership matter more here than in almost any other public building.

A short history of youth architecture
Much of the history of space for teenagers is a history of young people taking space that was not designed for them. In London, the undercroft beneath the Queen Elizabeth Hall on the South Bank was an unused gap in a concrete arts complex. According to the history of the Long Live Southbank campaign, skateboarders, BMX riders and other creative users have occupied it since the early seventies, drawn by a covered, smooth floor with banks that resembled the ramps skated in California.
International law caught up with this idea of young people as active citizens in 1989, when the UN adopted the Convention on the Rights of the Child. Its Article 12 gives young people a say in decisions about their lives, a principle that now underpins participatory design with teenagers.
"the right to express those views freely in all matters affecting the child"
A year later the same instinct produced a built landmark. On Halloween night in 1990, skateboarders began pouring concrete against a wall under the east end of the Burnside Bridge in Portland, Oregon. Burnside Skatepark was built without permission, later accepted as a public skatepark, and is credited with starting the do-it-yourself skatepark movement.

In 1992, working for UNICEF, the sociologist Roger Hart published his ladder of participation, eight rungs from manipulation, decoration and tokenism at the bottom to projects that young people start themselves and share with adults at the top. UNICEF's Child Friendly Cities Initiative later turned the same rights into a local government programme. In 2013 and 2014 the South Bank undercroft became a test case when plans for a new arts wing threatened to close it; the campaign ended with a legal agreement in September 2014 that guaranteed the space's long-term future.
Key principles of youth architecture
Design for adolescence, not for small adults
Teenagers want independence and company at the same time. A good brief names those needs before it lists rooms. Matched family by Maja Nowicka and Aleksandra Stępniowska, an entry in the RehabEd competition whose statement speaks of young people "lost, neglected and left to fend for themselves", starts its board with exactly that kind of diagram.

Places to be seen and places to withdraw
Young people gather where they can watch and be watched: steps, ledges, edges of courts. They also need a door that closes. The strongest plans grade space from a busy shared heart to small private retreats instead of choosing one or the other.

Things to make and do
Maker spaces, music rooms, kitchens and workshops give teenagers a reason to arrive and a skill to take away. They also turn a centre from a place where young people are looked after into a place where they produce something, which changes how they see themselves. The HE[x]AL boards place teaching spaces on the ground floor where residents learn skills such as carpentry and cooking, with monthly night festivals to try them out in public.
Safety without hostility
Safety for teenagers comes from activity, daylight, clear sight lines and adults nearby, not from spikes, fences or devices that drive them off. Open ground floors, lit routes and seating that invites lingering make a place safer because people stay.
Designed with young people
Hart's ladder is a practical test for any design process. Showing finished drawings to a youth panel sits near the bottom; letting young people set the brief, test models and share decisions sits near the top. Burnside shows how far the upper rungs can go.
Loose fit
Youth cultures change faster than buildings. Open floors, robust finishes and outdoor surfaces that can host a market, a film night or a skate session keep a building relevant when the next generation arrives with different interests.
Youth architecture on uni.xyz
On uni.xyz, the deepest body of youth work comes from The SafeHouse competition, which asked for homes and support spaces for teenagers left without housing. The entries show how far a brief for young people can reach beyond beds.
HE[x]AL by Christopher Chua Yan Jun, Abhilash Mohan, Nabila Fatharani Azka and Yifan Goh, an Editor's Choice in The SafeHouse competition, proposes a safe and transitional home for homeless teenagers in Jackson, Mississippi. The team builds the design around trust, dignity and ability, aiming to help residents upskill and become independent. Its boards show the courtyard working as a public room for the neighbourhood.

Toronto center for homeless youth by Patrycja Koska received a People's Choice Award in the Step Forward competition. The project describes a safe centre where young people prepare for an independent life, with mental support, lessons, professional workshops and support from a career counsellor.

home. by Benjamin Ma, an Honorable Mention in The SafeHouse competition, sets out to reimagine youth shelters as exciting and responsive spaces, and its boards show modular rooms whose rooftops form a shared landscape.
Camp Island by Igor Bachurin, also entered in The SafeHouse, is a complex of dormitories with a public function for teenagers left without housing. Its site diagram links the buildings to a skateboarding area, sport courts, clay crafting and carpentry workshops.
"The idea of the project is to rehabilitate homeless students through socialization and creativity, but at the same time give them protection, a shelter for a normal life and study."
Igor Bachurin, project statement for Camp Island
the house for living by Hani Mansurnejad, Yasamin Edraki and Sharareh Jokar organises a home for homeless teenagers around three principles: living space, growth space and interaction space. Our journal on the house for living reads it as a cluster of linked blocks turned inward around courtyards, protective before it is open. A second journal, on The Hands of Faith, follows a boarding school and safe house for working children whose two wings cup a shared garden, so that residents can be seen without being exposed.
Beyond the topic, Honey home by dx s, qilin cui, MA JC and haiyong liang, from the Step Forward competition, describes itself as a haven for vulnerable teenagers.

Challenges and future directions
The biggest obstacle is attitude. Hostile architecture often targets the people who rely on public space most, including youth. The Mosquito device, which emits a high-frequency tone that most people lose the ability to hear after adolescence, is the clearest case of a measure aimed at teenagers.
Gender is the second blind spot. The UK charity Make Space for Girls campaigns for teenage girls to be involved in designing the parks they use, and argues that the problem starts at the design stage.
"Parks, play equipment and public spaces for older children and teenagers are currently designed for the default male."
Money and land come third. Burnside receives no funding from the city and runs on donations, and when an apartment building rose beside it in 2016 the park lost sunlight until the developer agreed to install lights. Youth spaces are often temporary by default, so the future lies in protecting the ones that work and in giving young people formal roles in planning, budgets and maintenance.

Youth architecture for students and designers
Youth work makes a strong thesis because the brief has to be researched with real users. Good angles include a youth centre inside an empty shop or industrial building, a skatepark designed with its future skaters, a maker space attached to a library, a night-time youth hub on a high street, or a transitional home that steps young people from shared rooms to their own flat. Study how existing places are used before drawing: map where teenagers actually sit, and ask them why.
Related topics on uni.xyz include youth hubs, where many of these briefs overlap with shared living and drop-in space. Open design competitions are a good place to test a youth brief against other designers.
Frequently asked questions
What is youth architecture?
Youth architecture is the design of buildings and spaces for teenagers and young adults, such as youth centres, skateparks, maker spaces and supported housing. It differs from playground and school design because young people choose whether to use these places, so the design has to attract them.
What age group does youth architecture serve?
Mostly teenagers and young adults. The UN uses 15 to 24 for statistics, while the Convention on the Rights of the Child covers everyone under eighteen, so many youth centres serve the years from about twelve into the early twenties.
What makes a good youth centre design?
A good youth centre combines a busy, visible shared space with quieter rooms to withdraw to, offers real activities such as sport, music and making, keeps sight lines and daylight for safety, and is robust and flexible enough to change with its users.
How can young people take part in designing spaces?
Through workshops, mapping walks, model-making and youth panels with real decision power. Roger Hart's ladder of participation is a useful check: the aim is to move past tokenism toward projects that young people start or share with adults.
Why does hostile architecture affect teenagers?
Many anti-loitering measures are aimed at groups who gather in public space, and teenagers are among them. Devices such as the Mosquito tone are designed to move young people on, which pushes them out of public life rather than making places safer.
References and further reading
- Youth, United Nations
- Convention on the Rights of the Child: text, UNICEF
- What is a child friendly city?, UNICEF Child Friendly Cities Initiative
- Youth participation, Wikipedia
- Burnside Skatepark, Wikipedia
- Long Live Southbank, Wikipedia
- Hostile architecture, Wikipedia
- Make Space for Girls, Make Space for Girls


Open competitions in Youth Architecture
See all Youth Architecture competitions

Popular projects
View all 58 projects


Latest journals
View all 114 journals

SHELTER: An Orphanage in Poland Built as a Cluster of Houses Around Courtyards
Szymon Gromadzki breaks a care facility for teenagers aged 13 to 18 into gabled timber volumes, protected courtyards and soft, domestic rooms.


ISAD Students Raise a Rarámuri Skirt of Bent Plywood over a Crossing in Chihuahua's Plaza de Armas
A demountable 18 m² timber pavilion in Chihuahua's historic centre, built from ladder frames and wedge joints, turns a busy plaza crossing into shade.

Georgios Apostolopoulos Architects Strips a 1970s Kifisia Apartment and Rebuilds Its Rooms Out of Joinery
In a circular 1970s block in the Athens suburb of Kifisia, an 80 m² flat swaps fixed walls for joinery that opens, folds and conceals on demand.

TM Studio Builds a Stepped Concrete Home for Yu Yi's Educational Thought on a Shanghai School Campus
On a Yangpu high school corner in Shanghai, terraced concrete, a public arcade and warm oak interiors turn an educator's legacy into civic architecture.


