
Contemporary Apartment Design: A Deep Dive into the Tito 2 Apartment by Pietro Terlizzi Arquitetura
Exploring Tito 2 Apartment's blend of wood, concrete, and integrated spaces in contemporary design by Pietro Terlizzi.


When it comes to redefining living spaces in the heart of Pinheiros, Brazil, the Tito 2 Apartment by Pietro Terlizzi Arquitetura stands as a testament to contemporary apartment design. With an area of 187 m², this project embodies sophistication and a harmonious blend of materials that breathes new life into the concept of apartment living. Through the lens of architectural innovation, this article explores the intricate details and design philosophy behind the Tito 2 Apartment, shedding light on why it epitomizes contemporary apartment design.
Harmonizing Materials and Space
The Essence of Material Harmony
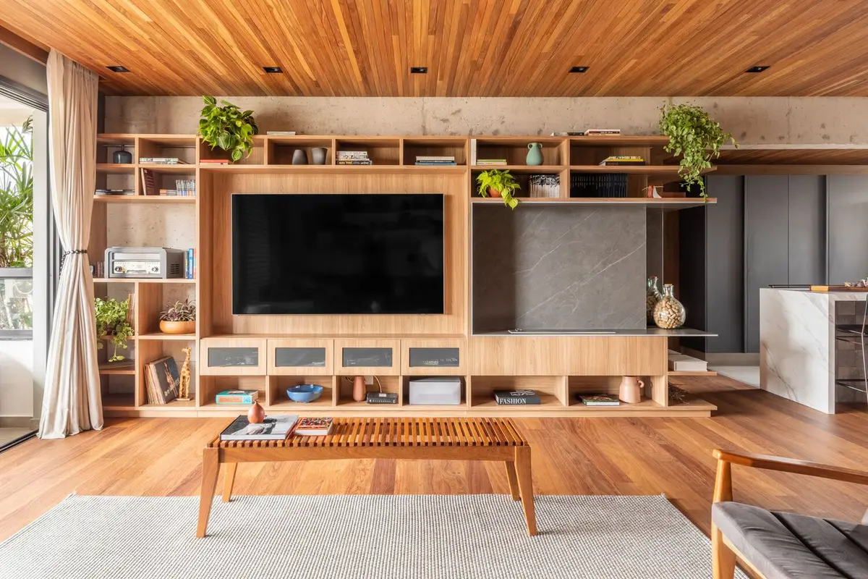
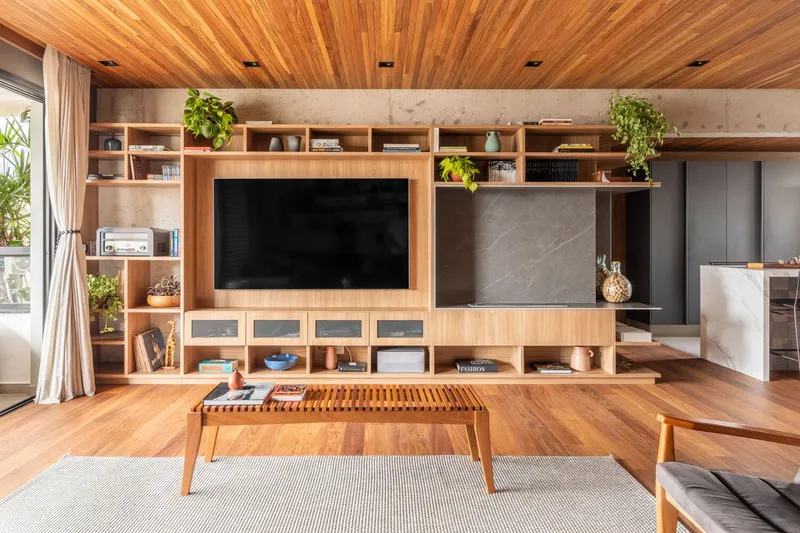
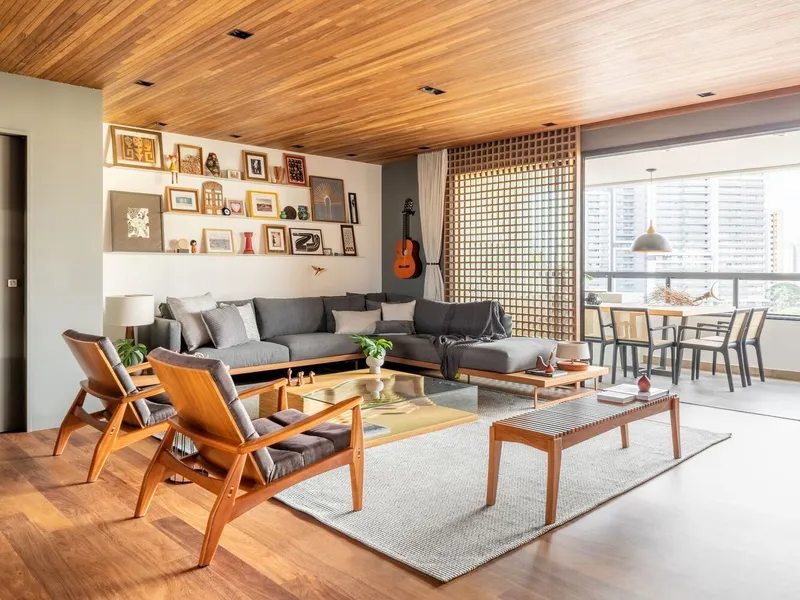
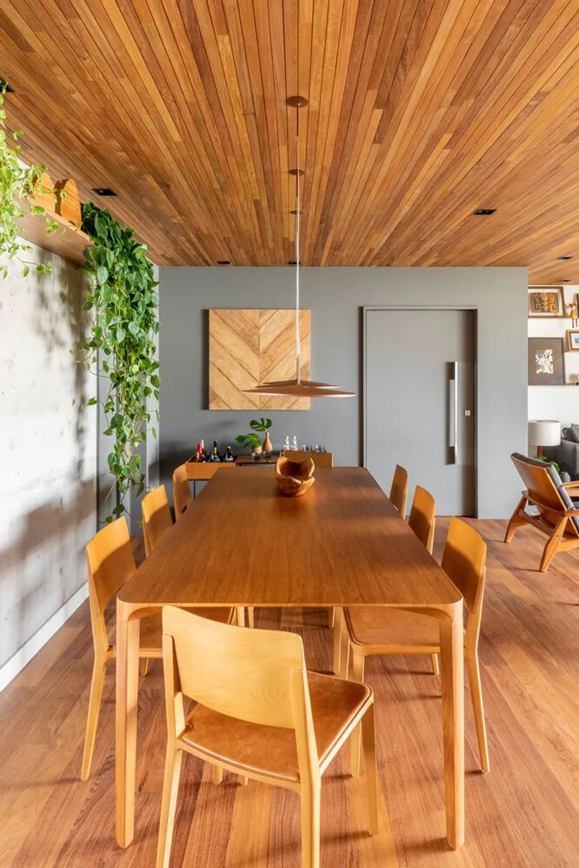
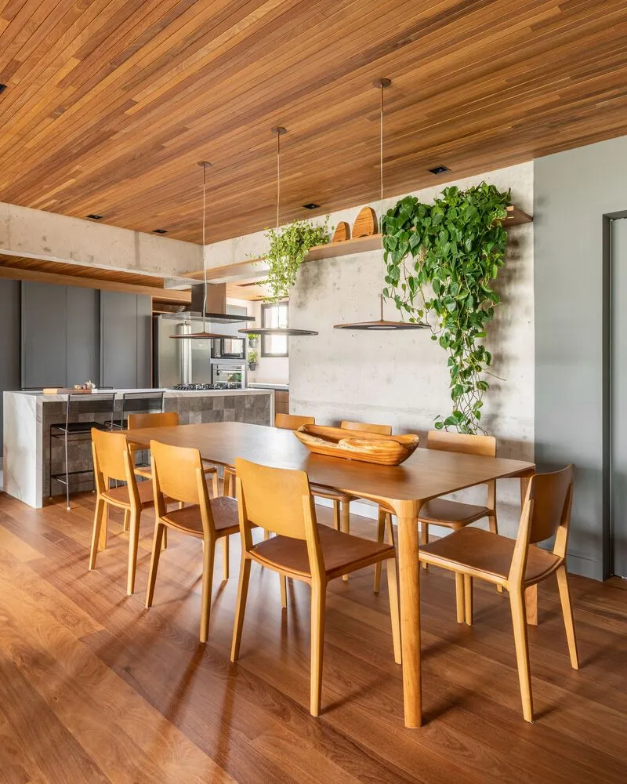
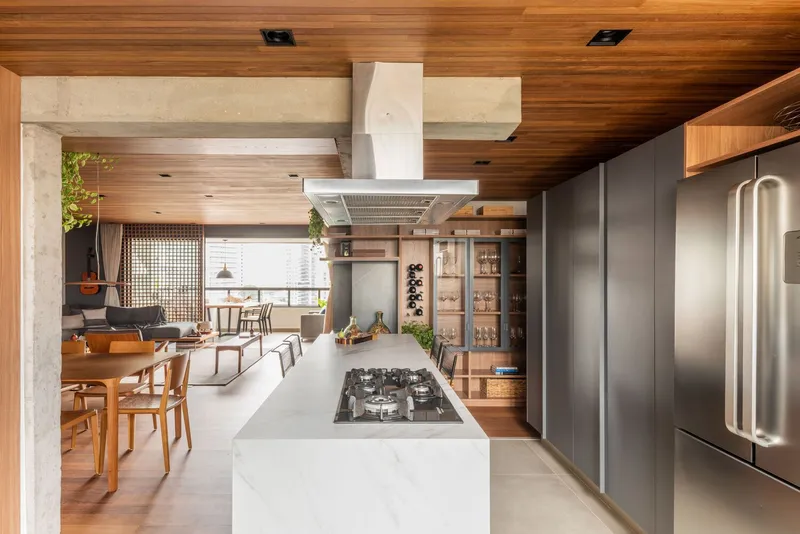
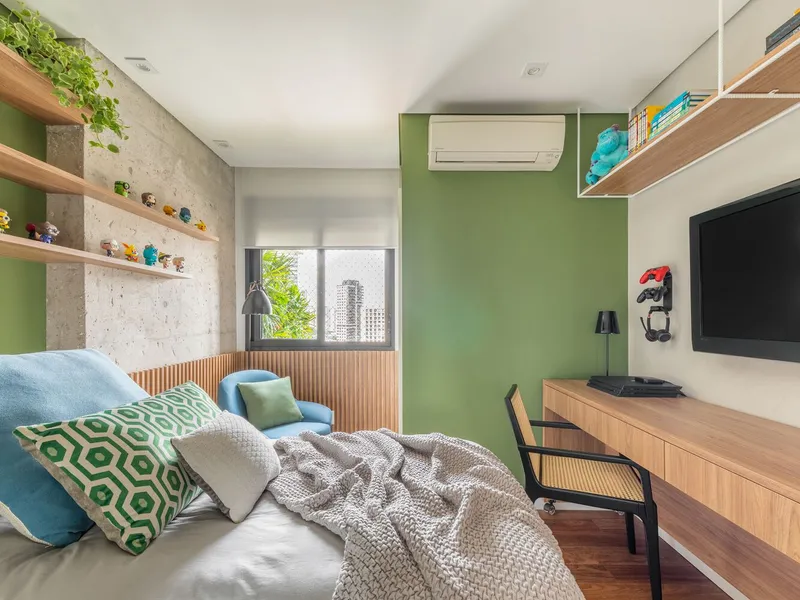
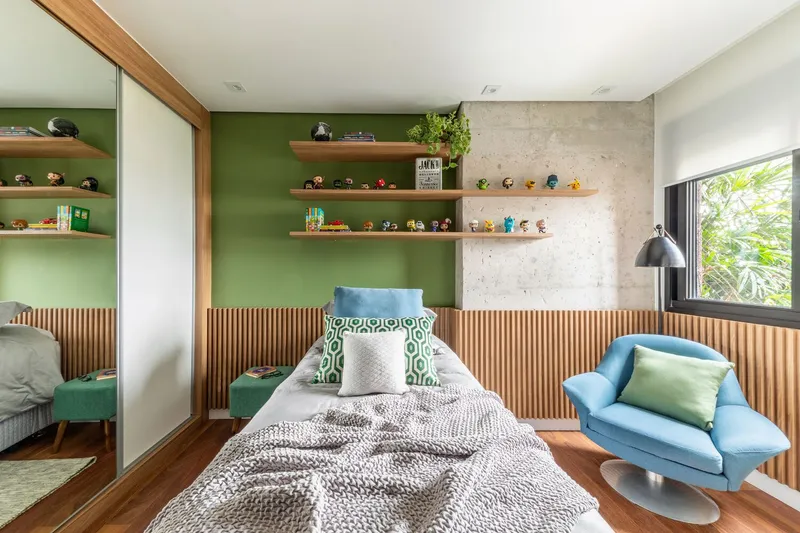
At the core of the Tito 2 Apartment's design is the seamless integration of wood and exposed concrete, creating a dialogue between warmth and industrial chic. Architect Pietro Terlizzi's mastery in blending these materials is evident in every corner of the apartment, from the floors to the ceilings. The project highlights how noble materials, when used thoughtfully, can elevate the aesthetic and functional aspects of a space.
Kitchen as a Highlight
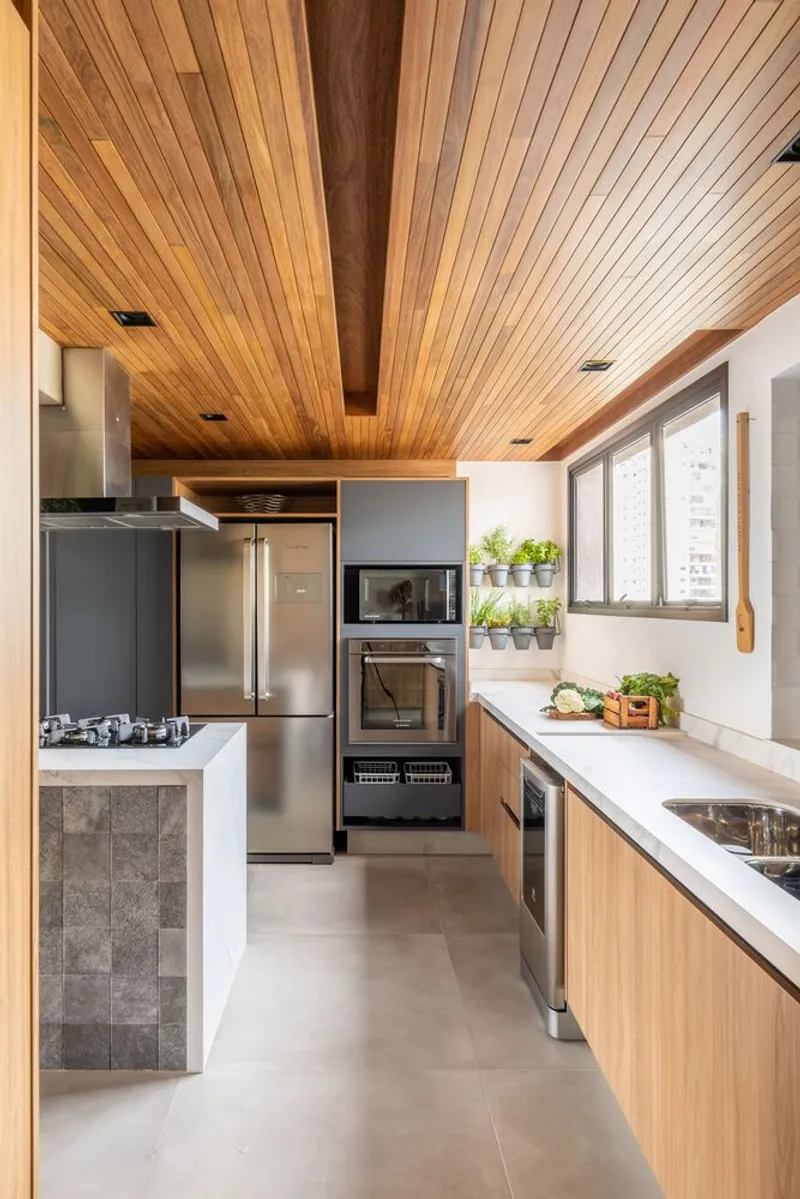
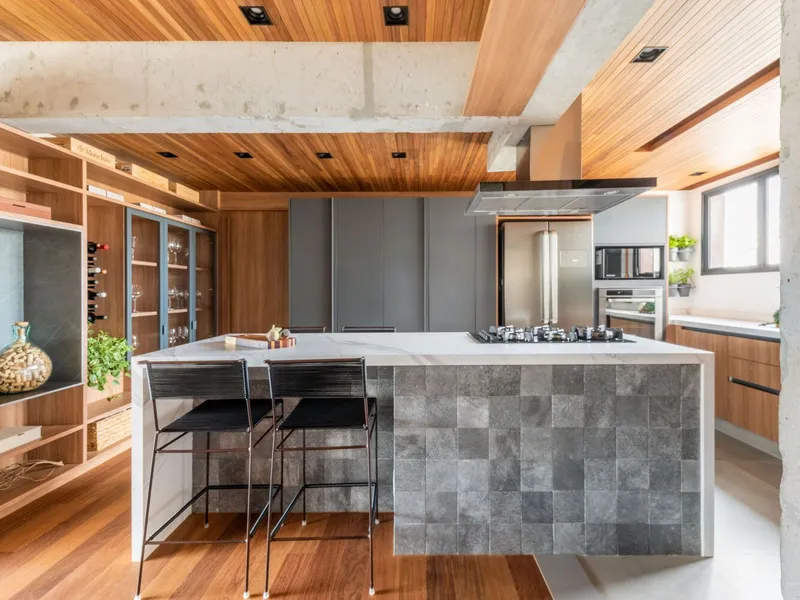
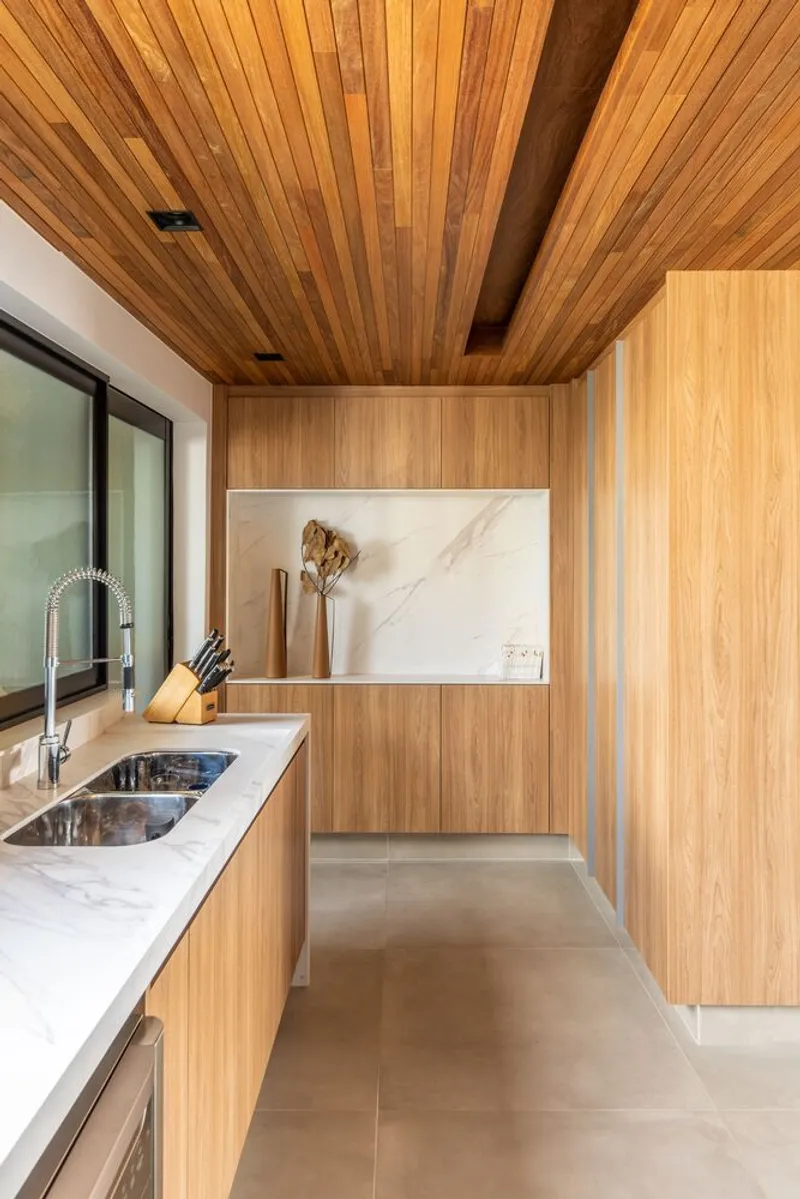
The kitchen area, accentuated with a bespoke wood cornice and strategic lighting, stands as a highlight of the apartment. It showcases the potential of combining functionality with design elegance, making it more than just a cooking space but a centerpiece of the home.
Transforming Spaces for Modern Living
Rethinking Social Areas
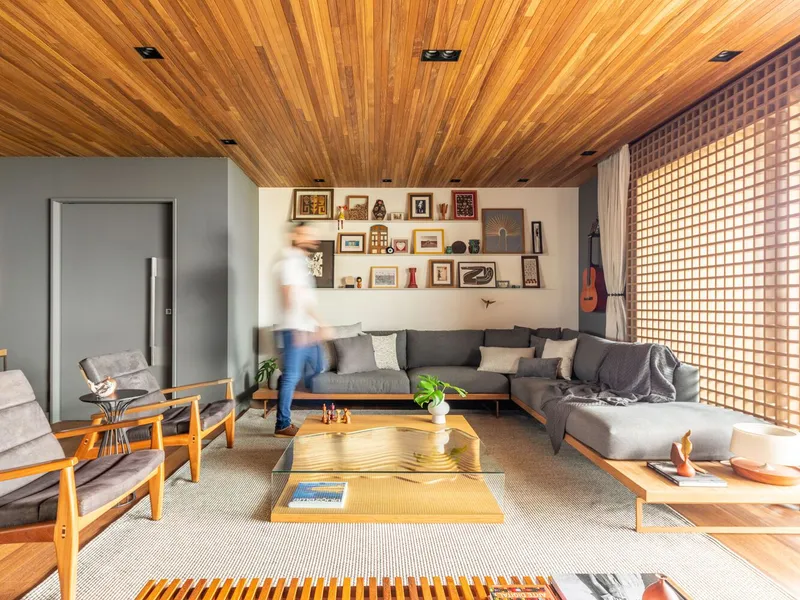
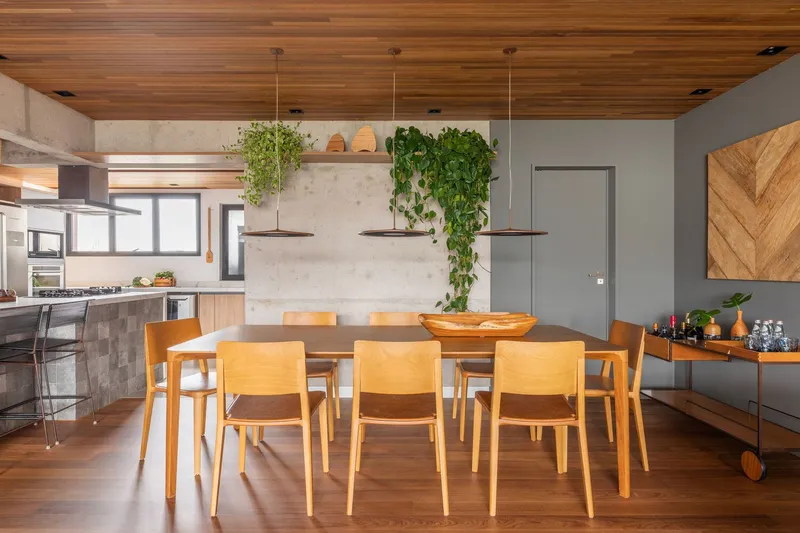
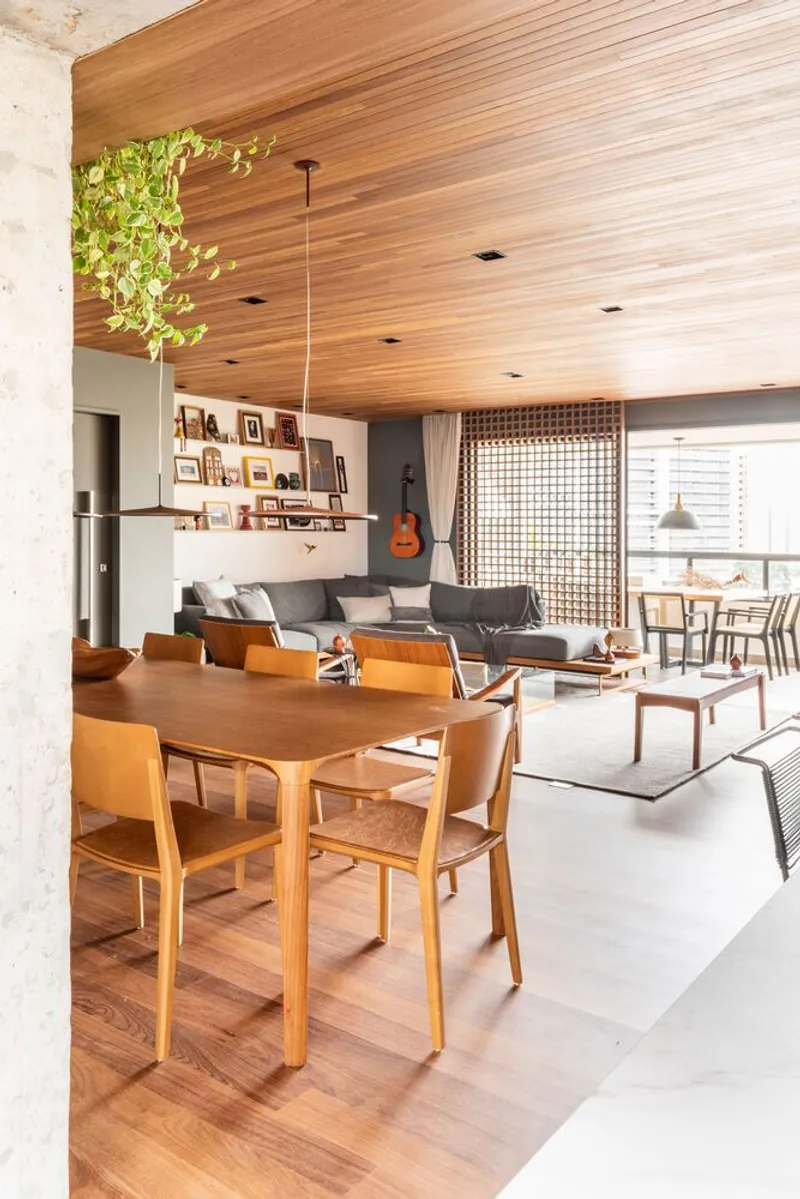
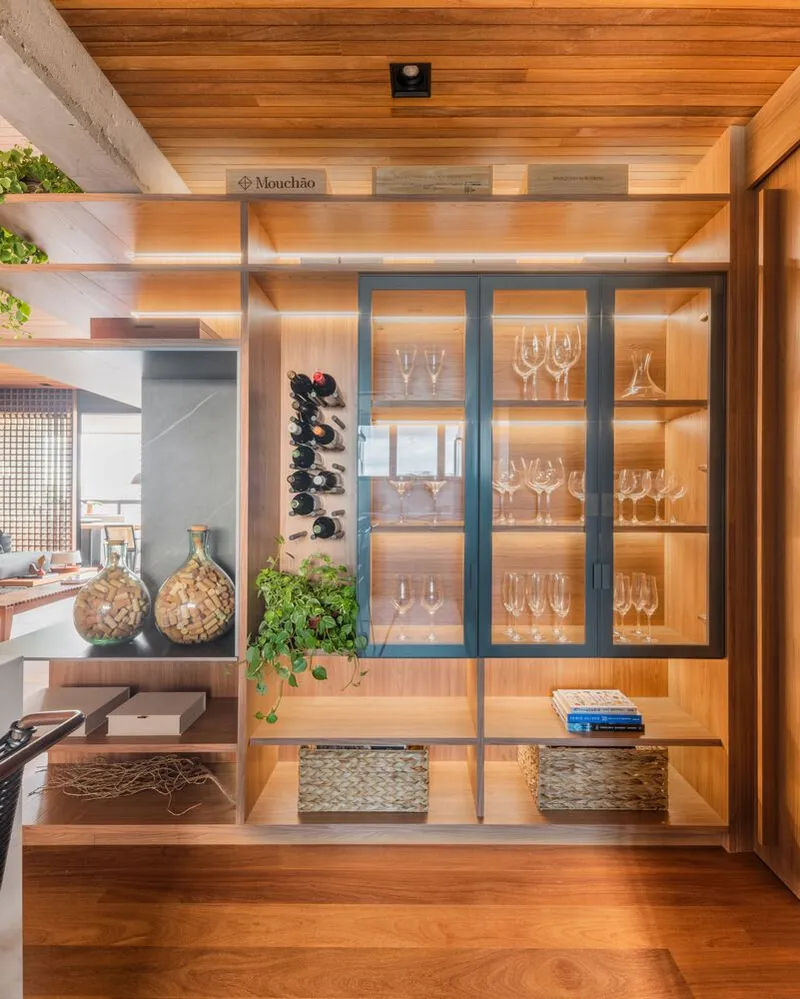
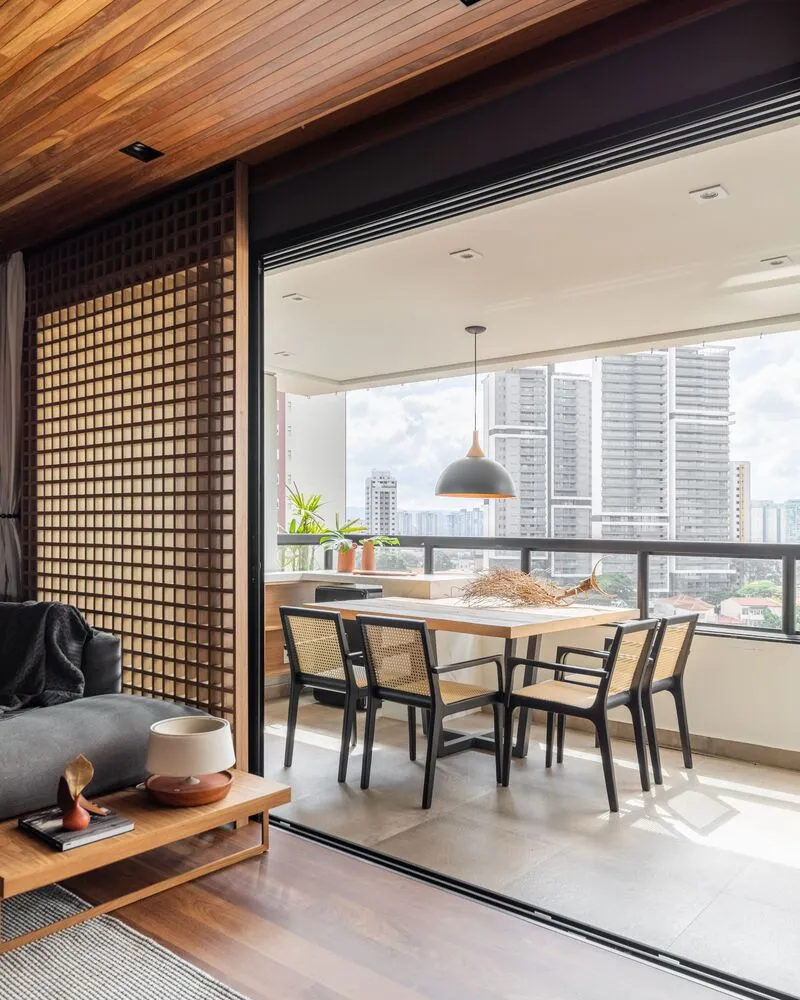
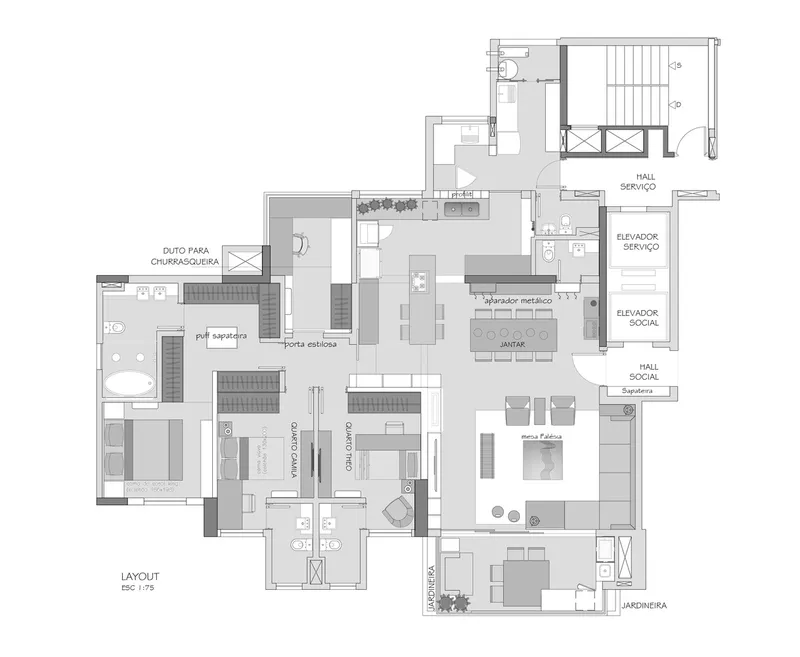
Understanding the needs of a family with teenagers, Pietro Terlizzi embarked on a mission to integrate social areas within the apartment. This approach resulted in fluid connections between the kitchen, dining room, living room, and home theater, fostering an environment conducive to family interactions and entertaining guests. The removal of barriers and the strategic layout emphasize the importance of adaptability in contemporary apartment design.
Multifunctional Living Areas
The living room and home theater exemplify modern living, where spaces are no longer defined by a single purpose but are adaptable to various activities. The choice of soft décor and strategic lighting in these areas enhances the ambiance, making it cozy yet functional for different family activities.
Design Details that Matter
Office and Workspace
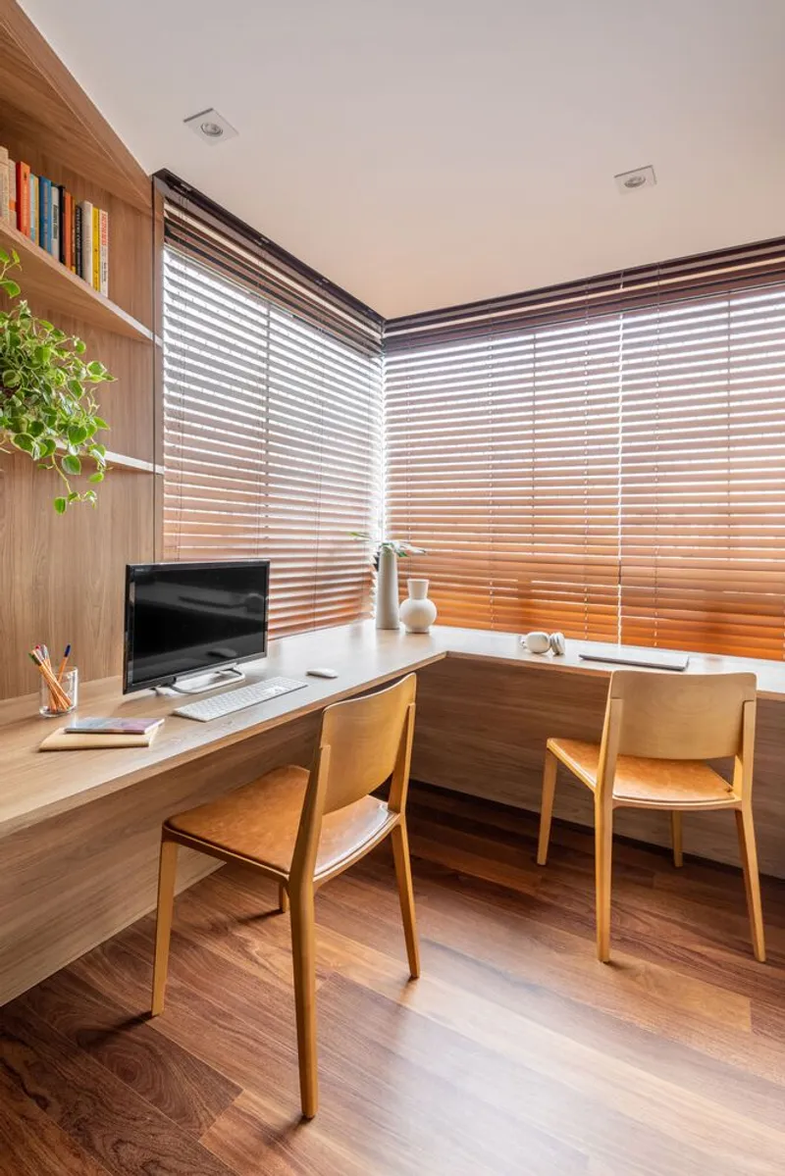
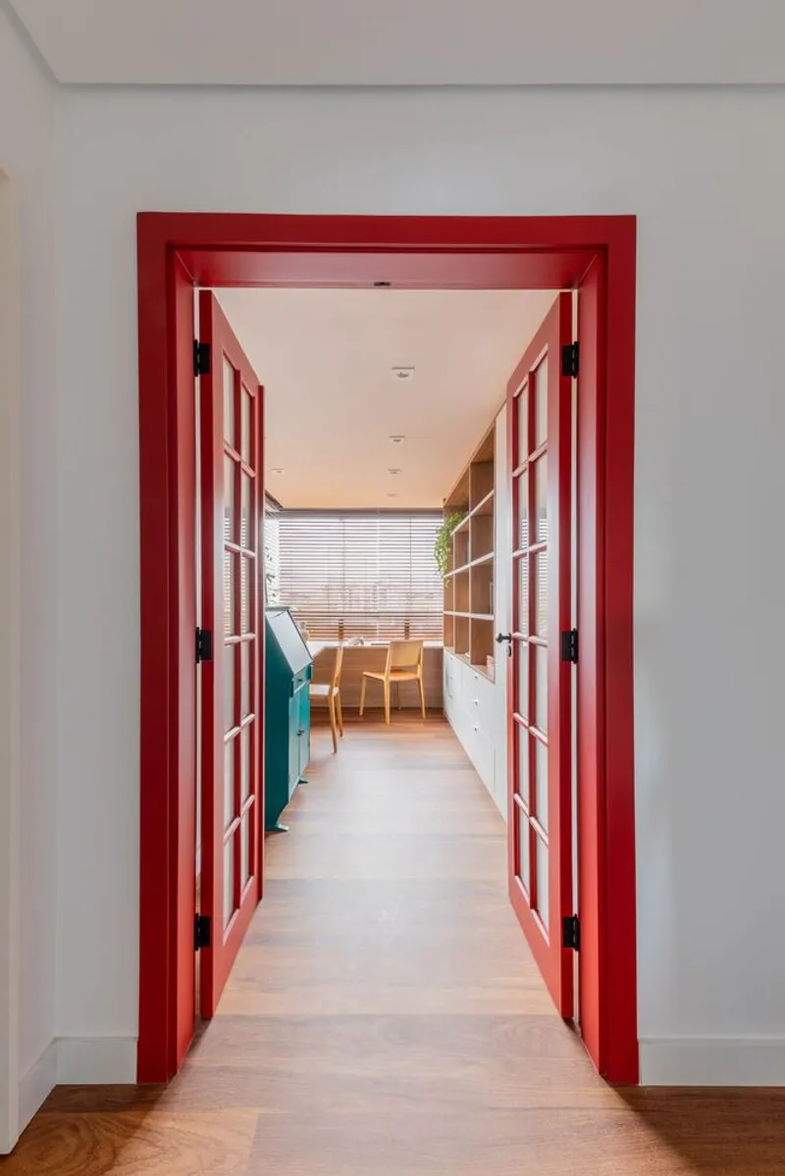
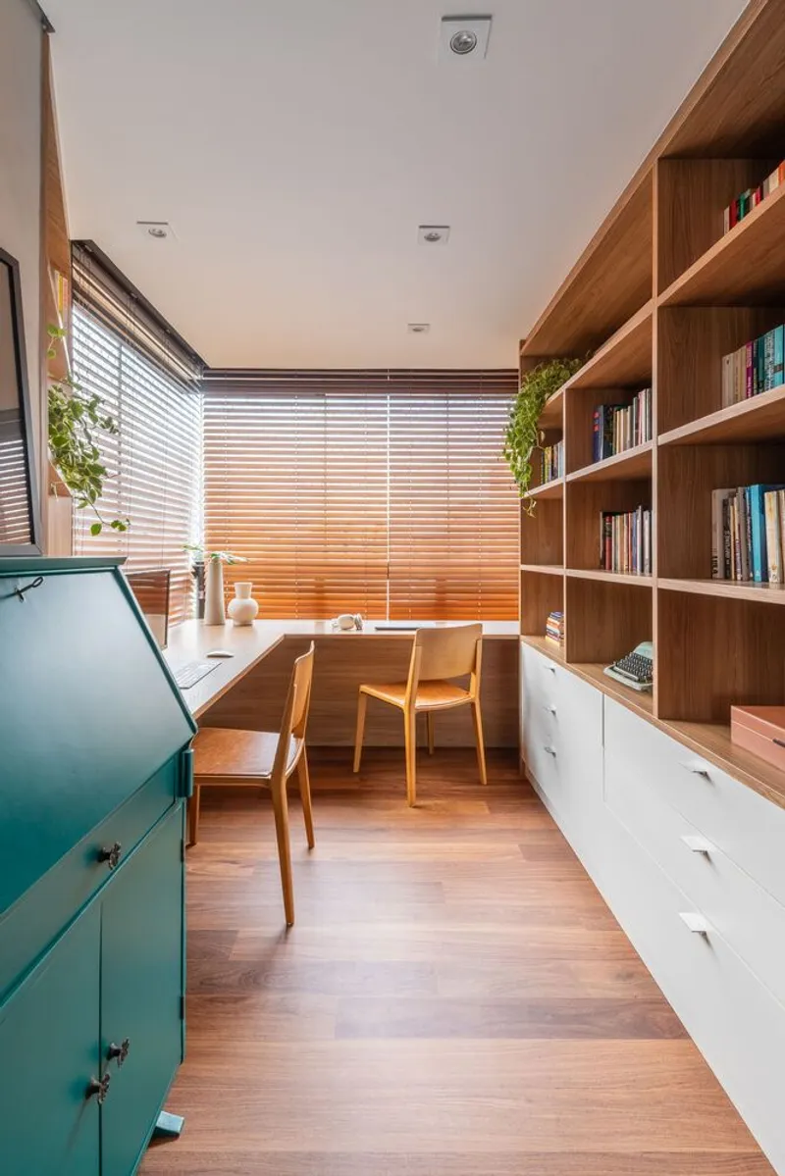
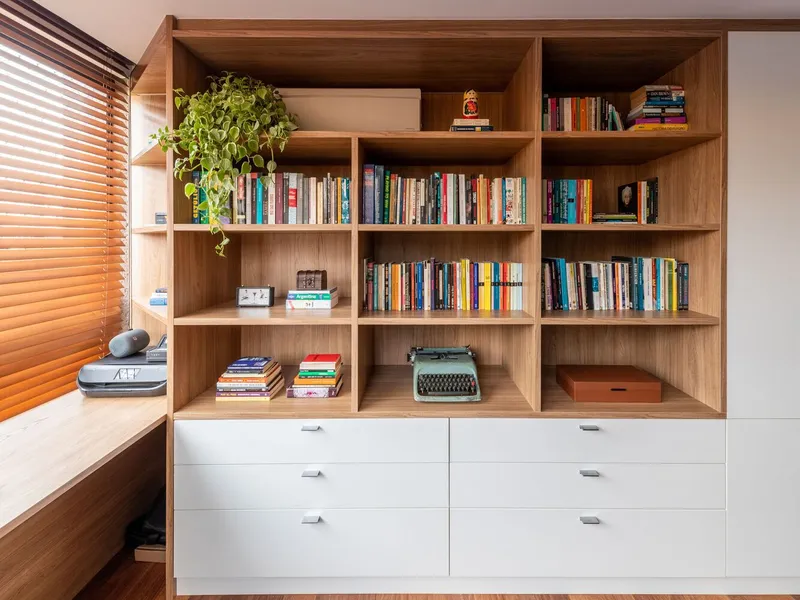
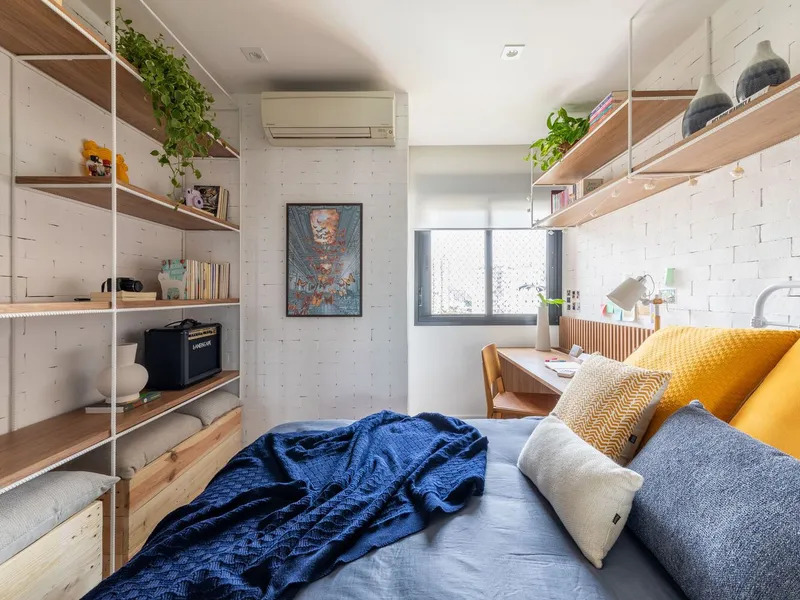
In the realm of remote work and study, the importance of a dedicated workspace cannot be overstated. The Tito 2 Apartment addresses this need with a meticulously designed office space, featuring Mandorla wood and ample natural lighting. This space illustrates how contemporary design considers not just aesthetics but also the functionality and comfort necessary for productivity.
Aesthetic and Functional Finishes
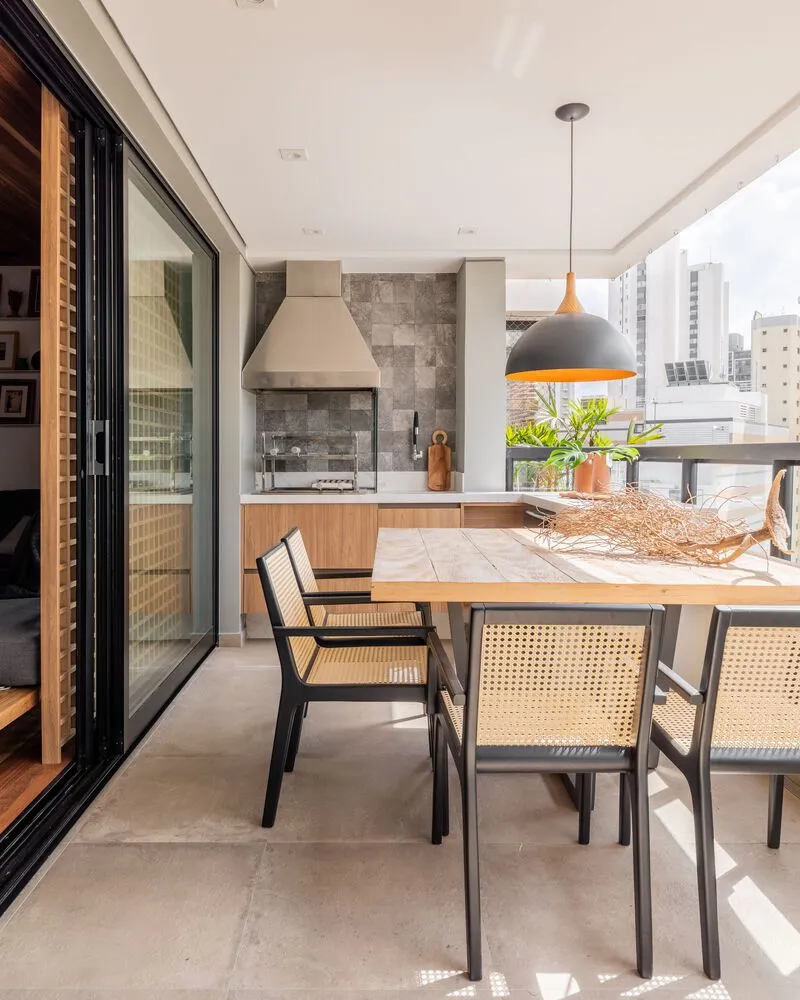
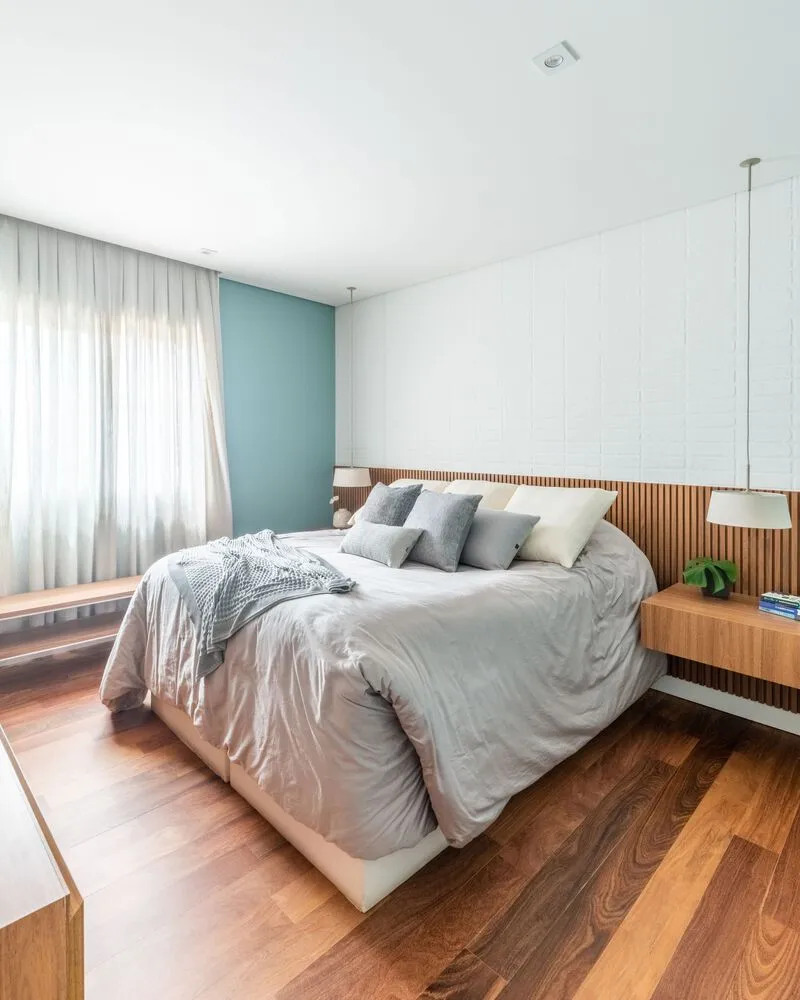
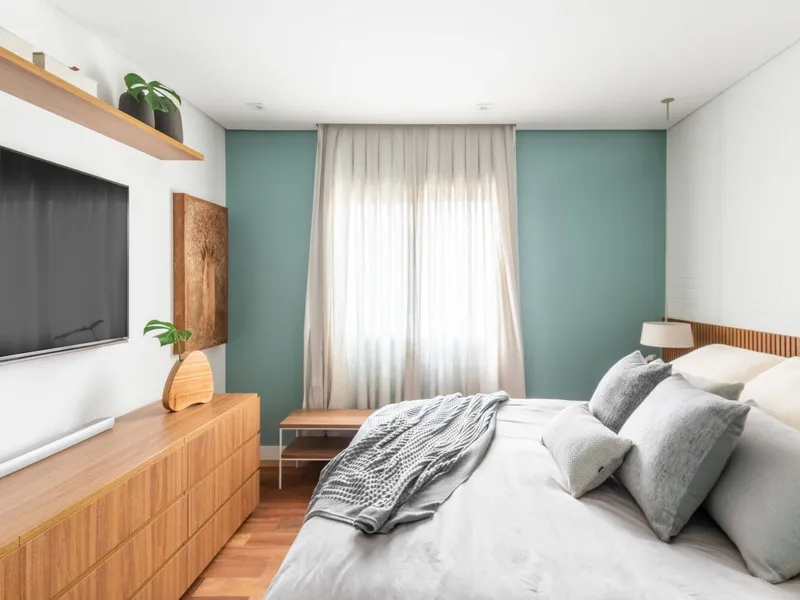
From the carefully selected furniture to the lighting design, every element in the Tito 2 Apartment is a testament to the thoughtfulness behind contemporary apartment design. The integration of Mandorla wood in various elements, alongside modern finishes like the white neolith countertop, showcases a commitment to quality and design coherence.
The Tito 2 Apartment by Pietro Terlizzi Arquitetura is a masterclass in contemporary apartment design, illustrating how spaces can be transformed to meet the demands of modern living while maintaining aesthetic excellence. This project not only serves as a home but as a benchmark for architects and designers looking to push the boundaries of apartment interiors. As we continue to explore new possibilities in architectural design, projects like the Tito 2 Apartment remind us of the power of creativity, material harmony, and the importance of designing spaces that resonate with the people who inhabit them.
All Photographs are the work of Guilherme Pucci


Popular Articles
Popular articles from the community


Cube Design Draws an Ecological Corridor Between Two Shenzhen Hills with the Nankai Building
Beside Shenzhen's container docks, the Nankai Building pairs stacked balconies with a climbing green screen to connect two hillsides across its height.

Juan García Correa, John González and Claudia Rueda Sink a Circular Amphitheater into a Manizales Engineering Building
On the La Nubia campus in Manizales, Colombia, the S1 Building folds labs and offices into a hillside of ramped lawns that double as a campus route.

David Macias Steps a Doorless Stone and Plaster House Down a Tropical Colombian Hillside
In the humid hills of Colombia, Threshold House replaces the front door with an open void and terraces its 850 m² down the slope instead of fighting it.

Jaramillo Van Sluys Arquitectura and Urbanismo Turn a Demolished Registry Lot in Quito into an Orchard Plaza
In Quito's Centro Histórico, a 2,800 m² plaza exposes the San Agustín convent wall and redraws its lost Augustinian orchard in volcanic stone.

Similar Reads
You might also enjoy these articles

Gil Mello Arquitetura Tilts a Single Roof Toward the Waterfalls on a Plateau Above Aiuruoca, Brazil
In Aiuruoca, Minas Gerais, a 200 m² house of local labor and reclaimed poles pairs a low valley veranda with a tall mountain one.

U.GA Architects Wraps an Oval Rooftop Pool in Curved Board-Formed Concrete on Busan's Jeollidan-gil
In Busan's Jeonpo-dong, a 454 m² mixed-use block stacks a neighborhood facility, guest rooms and an oval rooftop pool inside spiraling concrete walls.

Felipe Hess Arquitetos Turns a Blind Stone Wall to the Street and Opens a Brazilian House onto a Courtyard and Canal
A canal-front house in Brazil hides behind painted stone and planting, then opens to an olive-tree courtyard, a reed-ceilinged porch and a curving pool.
David Macias Steps a Doorless Stone and Plaster House Down a Tropical Colombian Hillside
In the humid hills of Colombia, Threshold House replaces the front door with an open void and terraces its 850 m² down the slope instead of fighting it.

Explore Brazilian Architecture Competitions
Discover active competitions in this discipline

Challenge to reimagine the Iron Throne

Photograph architecture without architects

Illustrate the lost glory of Angkor Wat - Render Challenge

Design challenge to reuse E-waste
Comments (0)
Please login or sign up to add comments
No comments yet. Be the first to comment!