

Eco-Friendly Architecture Design: The House in Between Small and Large by Nameless Tree Design
Explore "The House in Between Small and Large," a masterpiece of eco-friendly architecture by Nameless Tree Design in Taiwan.


In the realm of modern architectural advancements, the emphasis on eco-friendly design practices has never been more critical. "The House in Between Small and Large," crafted by Nameless Tree Design Ltd. in Taiwan, stands as a paragon of how architecture can harmonize with nature while fostering connections between individuals and their environment.
Architectural Design and Natural Integration
Connecting with Nature and People
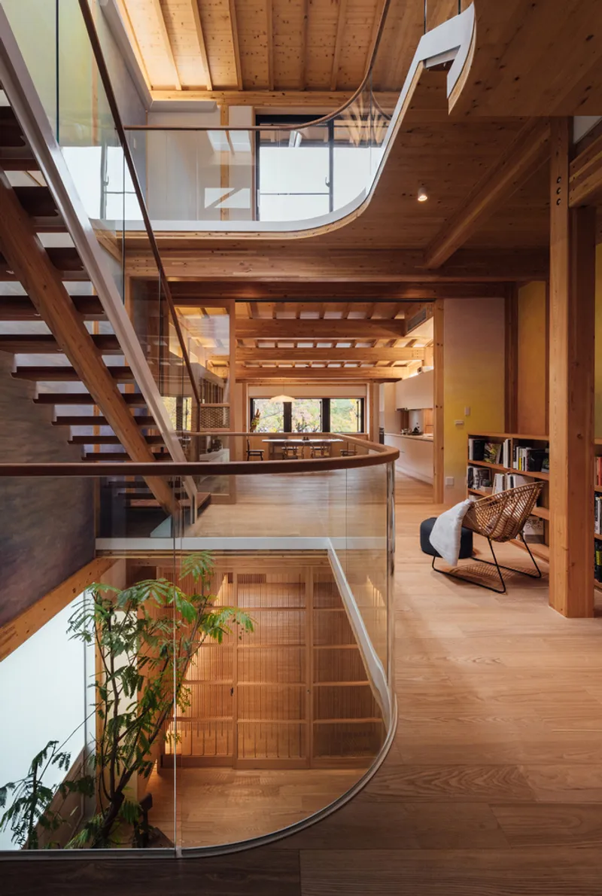
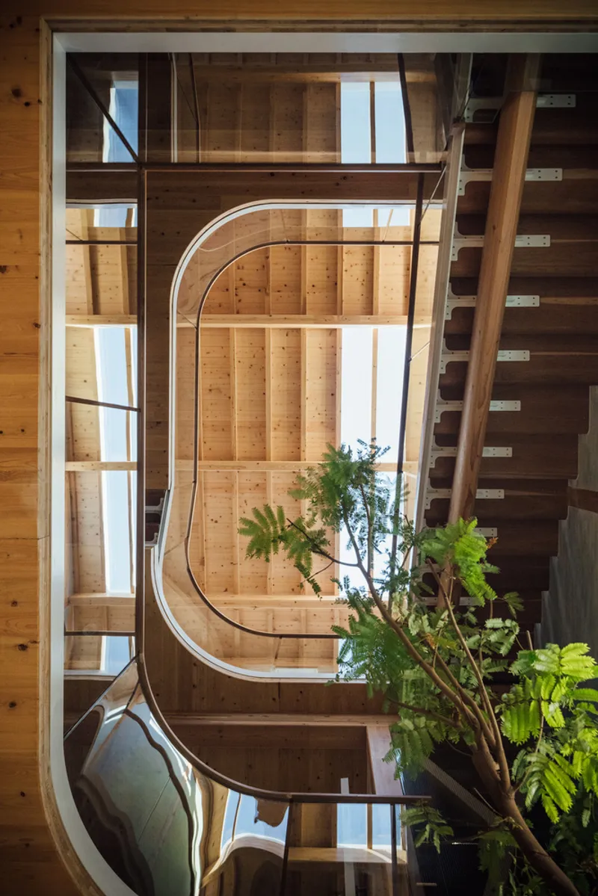
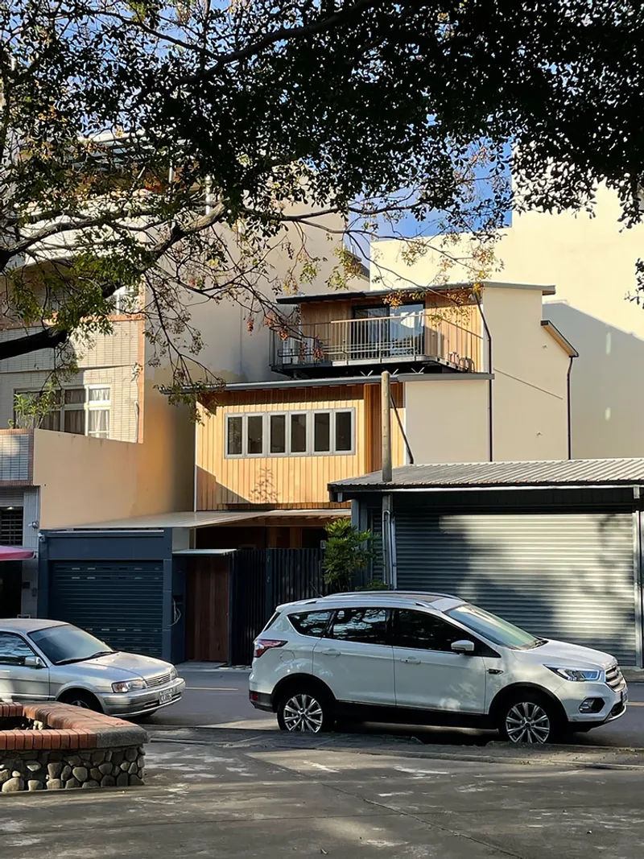
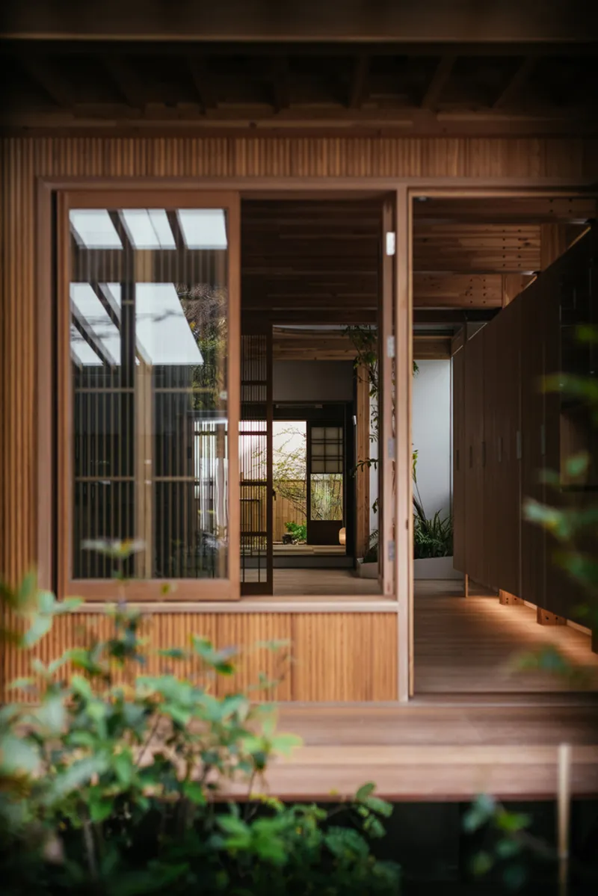
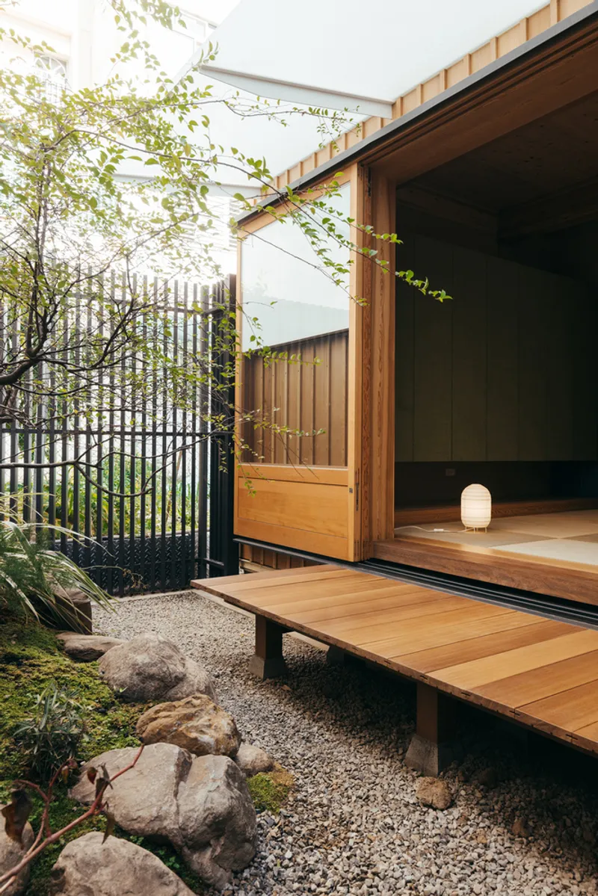
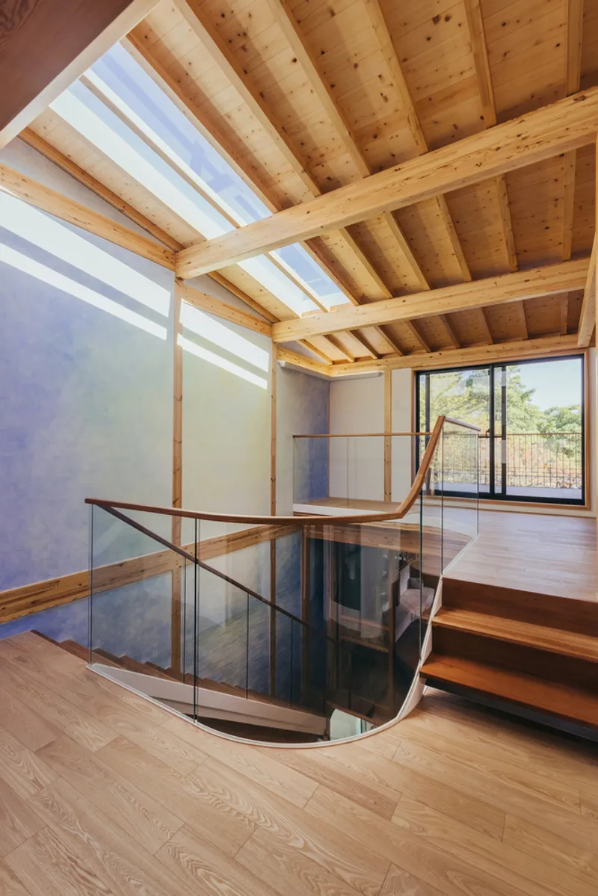
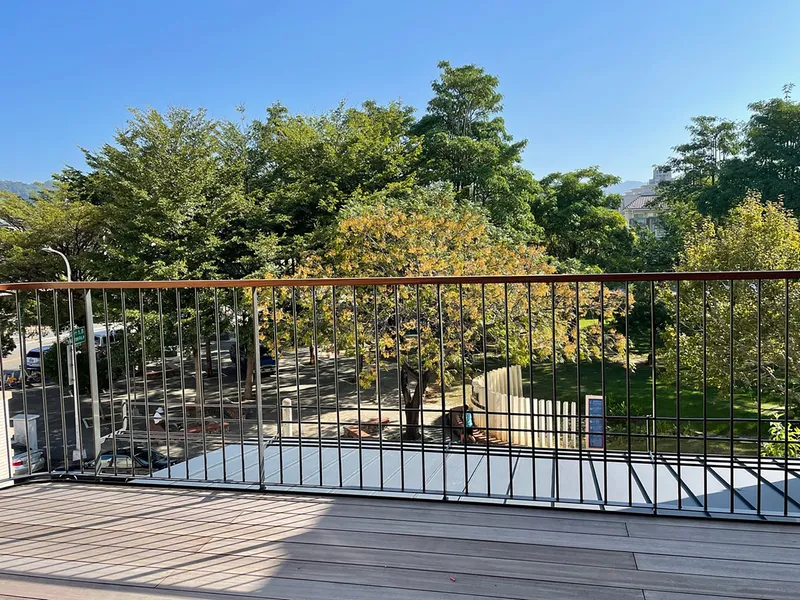
Positioned adjacent to a community park, the design of "The House in Between Small and Large" strategically focuses on enhancing the interaction between its occupants and the surrounding natural landscape. The architects, led by Wen-Shiung Lee, devised an innovative approach by incorporating horizontal and vertical courtyards that facilitate natural air circulation and light penetration. This design not only connects different areas of the house seamlessly but also ensures that each space can "flow" freely, resonating with the principles of Eco-Friendly Architecture Design.
Innovative Structural Elements
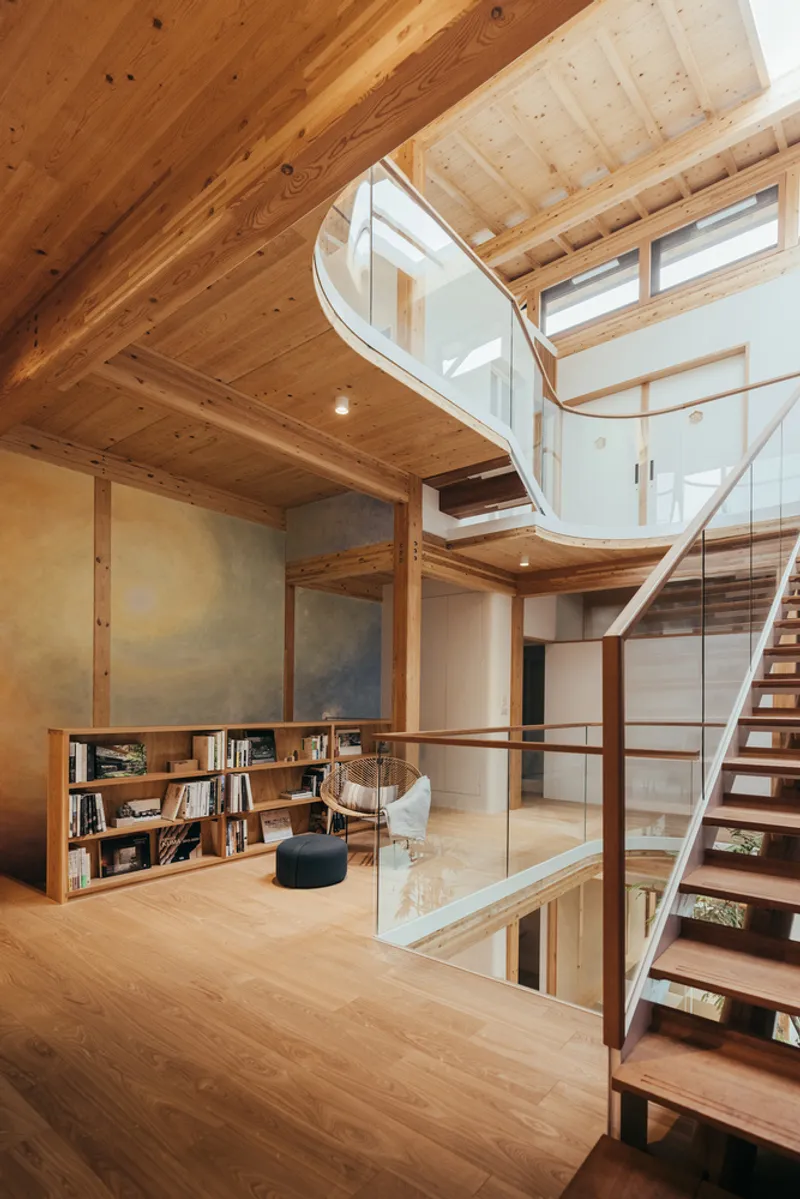
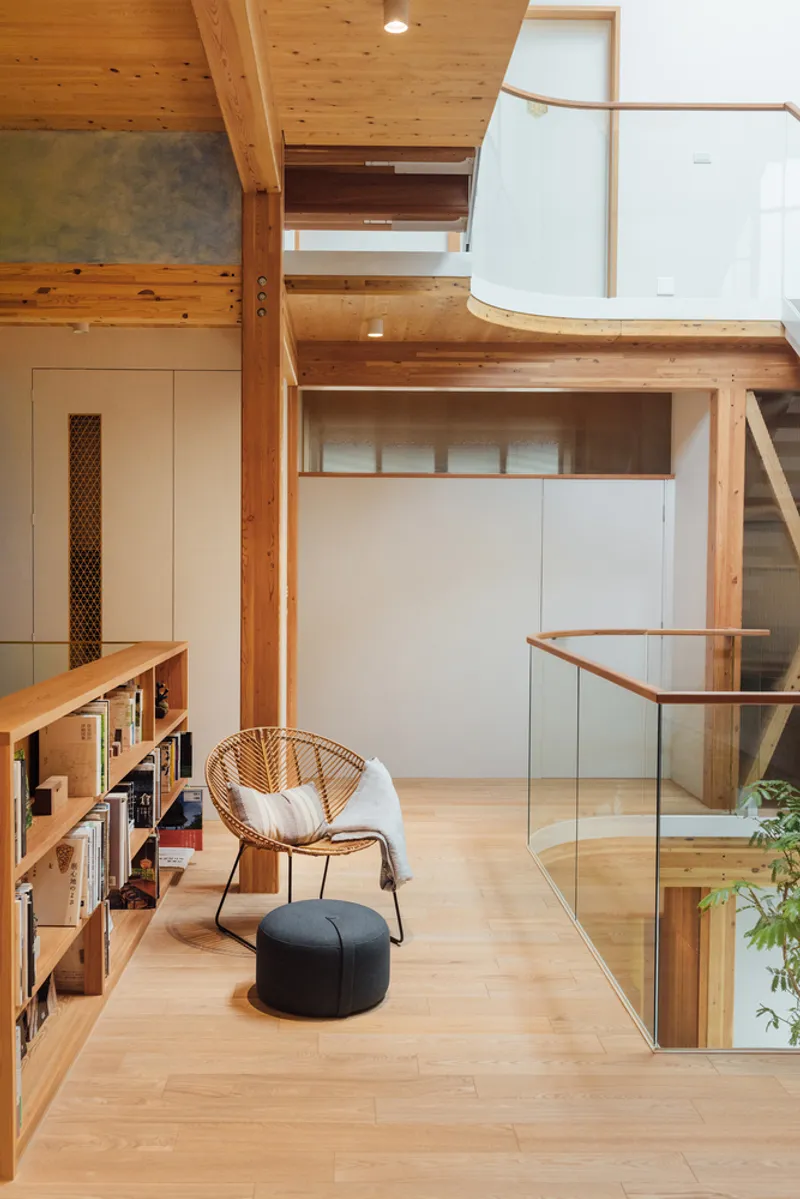
The main structure features a portal frame system which eliminates the need for traditional columns and shear walls. This architectural choice opens up the space significantly, reducing horizontal barriers and enhancing the flexibility and integrity of the living areas. Such openness is pivotal in eco-friendly architecture, as it allows natural elements like light and air to circulate more effectively.
Sustainable Materials and Building Techniques
Wood and Natural Materials
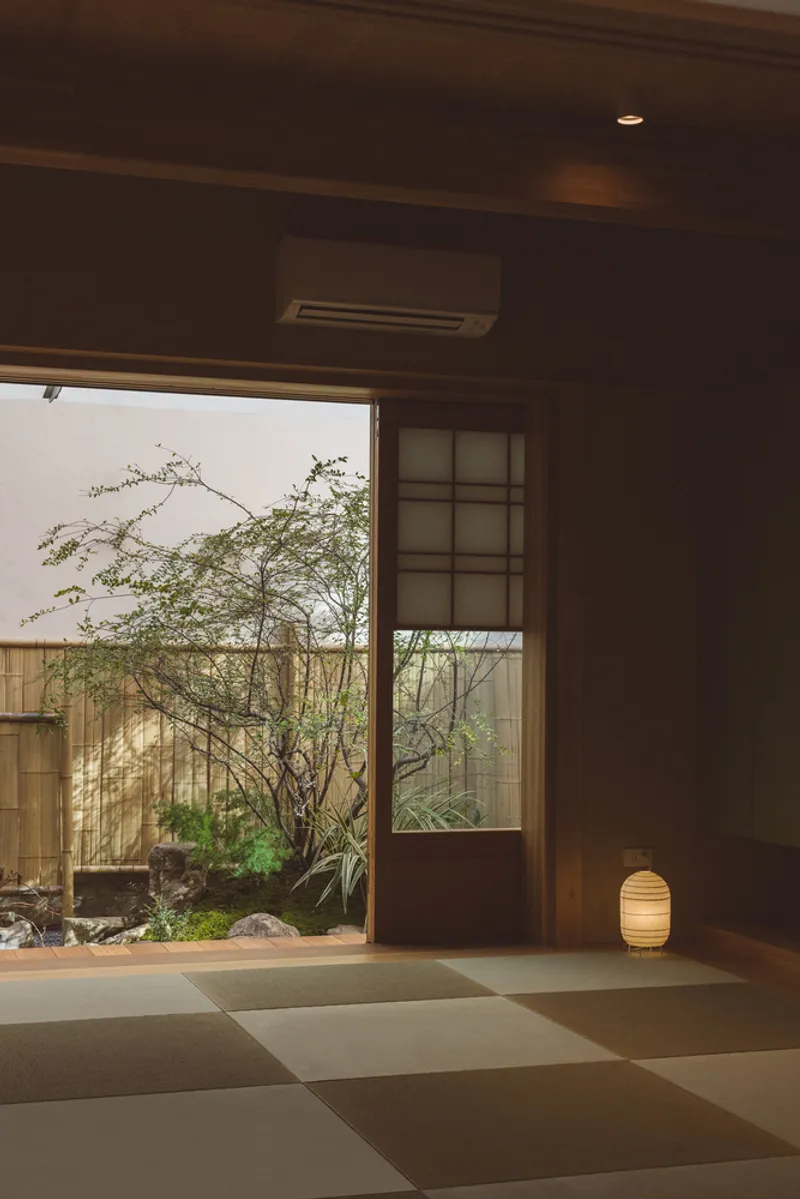
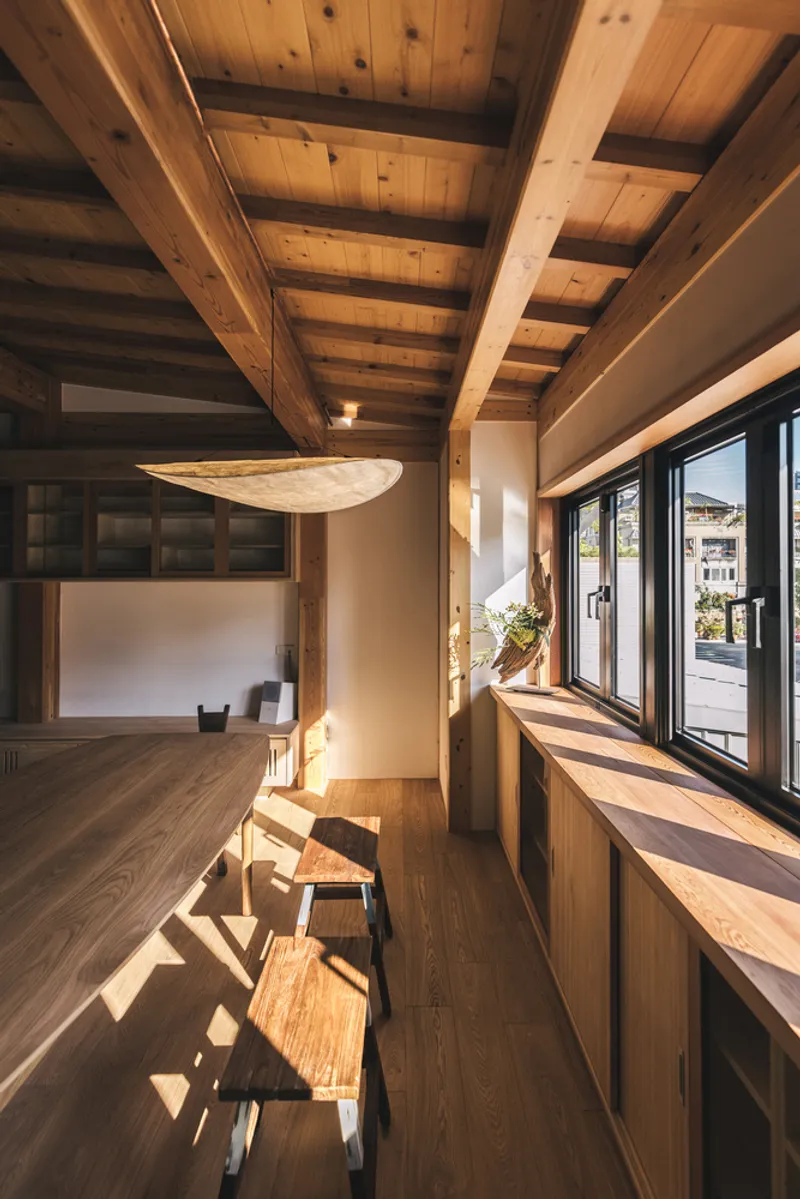
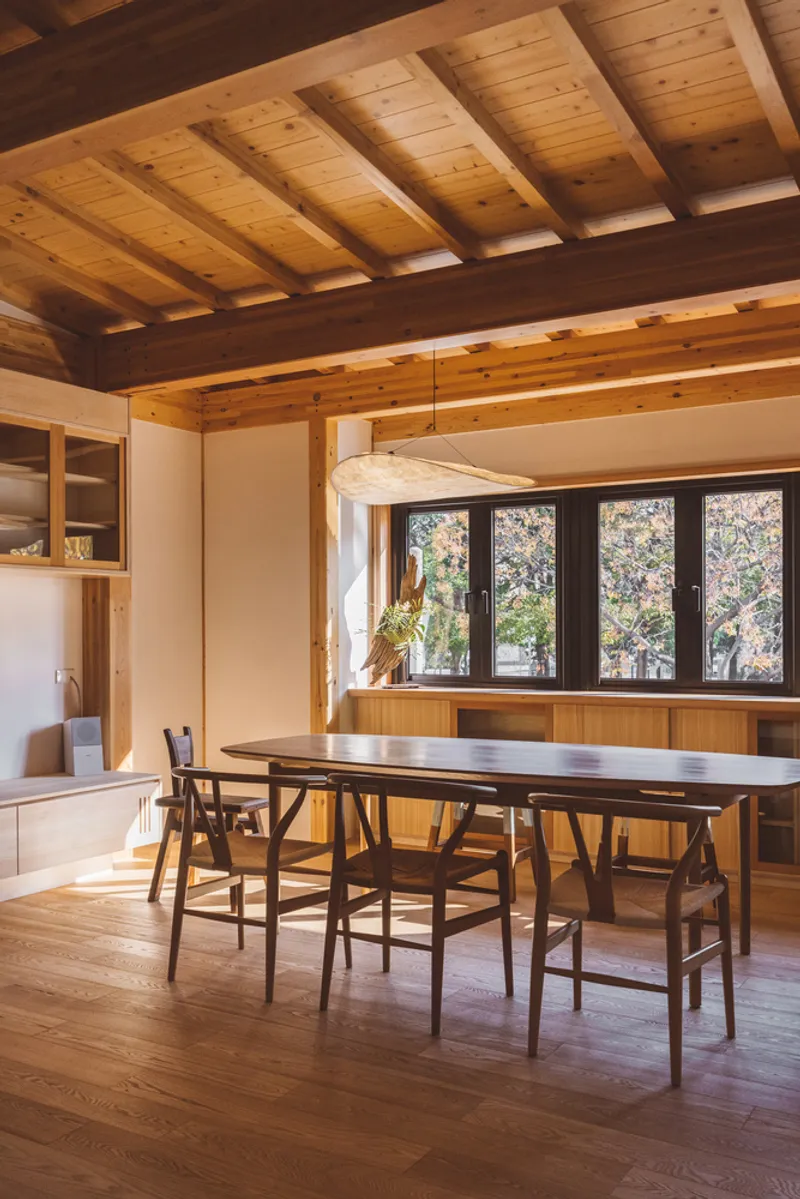
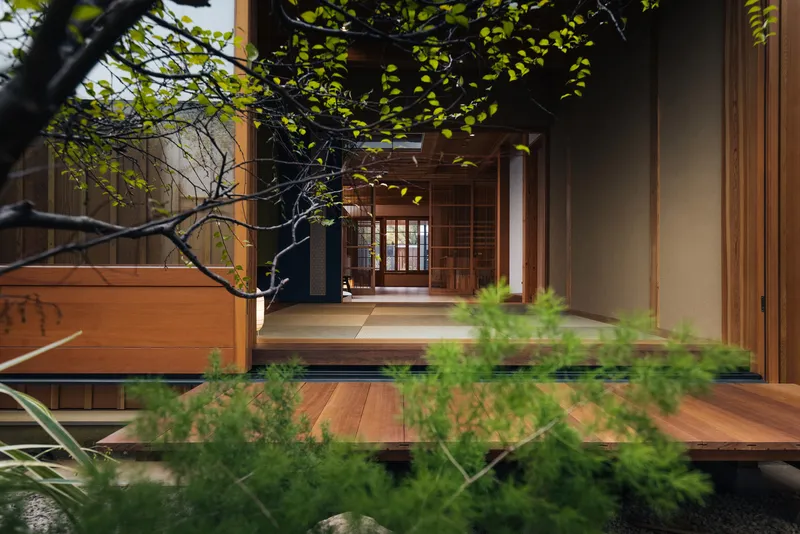
The construction of the house utilizes environmentally sustainable wooden structures, including columns, beams, and CLT (Cross-Laminated Timber) floor slabs/ceilings. These materials not only support the eco-friendly ethos but also adapt to the site's conditions by minimizing ground excavation. The interior is finished with mineral paints and earth walls, enhancing the tactile and psychological benefits of natural materials, a core principle of Eco-Friendly Architecture Design.
Maintaining the Eco-Friendly Design
The design incorporates several features to ensure long-term sustainability and maintenance. The house's maintenance strategies include easy access to plumbing and electrical systems, integrated into the building's design to facilitate upkeep and reduce the risk of damage in an earthquake-prone area. Moreover, moisture isolation and termite prevention are meticulously planned to extend the building's lifespan and maintain its eco-friendly features.
The Future of Architecture
The House in Between Small and Large by Nameless Tree Design exemplifies the future direction of architecture where design, functionality, and sustainability intersect. This project not only provides a comfortable and aesthetic living space but also respects and enhances the ecological footprint of the built environment.
By embracing Eco-Friendly Architecture Design, architects and builders can contribute to a more sustainable and harmonious world, proving that modern living spaces can be both beautiful and beneficial to our planet.
All photographs are work of Shao Chi Ho


Popular Articles
Popular articles from the community


GROUP A Strips a 1969 Rotterdam Harbor Headquarters to Its Frame and Wraps It in Timber Louvers
In Rotterdam's M4H harbor district, Ferro Offices reuses a 1969 frame, adds one timber storey and reaches BREEAM-NL Outstanding.

David Macias Steps a Doorless Stone and Plaster House Down a Tropical Colombian Hillside
In the humid hills of Colombia, Threshold House replaces the front door with an open void and terraces its 850 m² down the slope instead of fighting it.

David Ortega Stacks a Two-Story Mexico City Penthouse Around a Steel Stair and a Pergola-Shaded Roof Terrace
In Colonia Roma, a 300 m² penthouse uses oak joinery, a planted steel stair and a slatted roof pergola to make a new-build apartment feel like a house.

Juan García Correa, John González and Claudia Rueda Sink a Circular Amphitheater into a Manizales Engineering Building
On the La Nubia campus in Manizales, Colombia, the S1 Building folds labs and offices into a hillside of ramped lawns that double as a campus route.

Similar Reads
You might also enjoy these articles

Gil Mello Arquitetura Tilts a Single Roof Toward the Waterfalls on a Plateau Above Aiuruoca, Brazil
In Aiuruoca, Minas Gerais, a 200 m² house of local labor and reclaimed poles pairs a low valley veranda with a tall mountain one.

U.GA Architects Wraps an Oval Rooftop Pool in Curved Board-Formed Concrete on Busan's Jeollidan-gil
In Busan's Jeonpo-dong, a 454 m² mixed-use block stacks a neighborhood facility, guest rooms and an oval rooftop pool inside spiraling concrete walls.

Felipe Hess Arquitetos Turns a Blind Stone Wall to the Street and Opens a Brazilian House onto a Courtyard and Canal
A canal-front house in Brazil hides behind painted stone and planting, then opens to an olive-tree courtyard, a reed-ceilinged porch and a curving pool.
David Macias Steps a Doorless Stone and Plaster House Down a Tropical Colombian Hillside
In the humid hills of Colombia, Threshold House replaces the front door with an open void and terraces its 850 m² down the slope instead of fighting it.

Explore Eco Building Competitions
Discover active competitions in this discipline

Challenge to reimagine the Iron Throne

Photograph architecture without architects

Illustrate the lost glory of Angkor Wat - Render Challenge

Design challenge to reuse E-waste
Comments (0)
Please login or sign up to add comments
No comments yet. Be the first to comment!