
Mixed Use Architecture in Japan: A Case Study of Michiyama House and Store
Explore the Michiyama House and Store in Japan, a stellar example of mixed use architecture blending commercial and residential spaces.


Mixed use architecture, which combines residential and commercial spaces, is increasingly popular in urban areas of Japan. These buildings cater to the needs of modern lifestyles by providing a complex yet harmonious mix of functionalities. In this article, we will explore the Michiyama House and Store by Niko Design Studio, located in Shirakawa, Japan, as a prime example of this architectural trend.


Project Overview: Michiyama House and Store
Location and Design Context
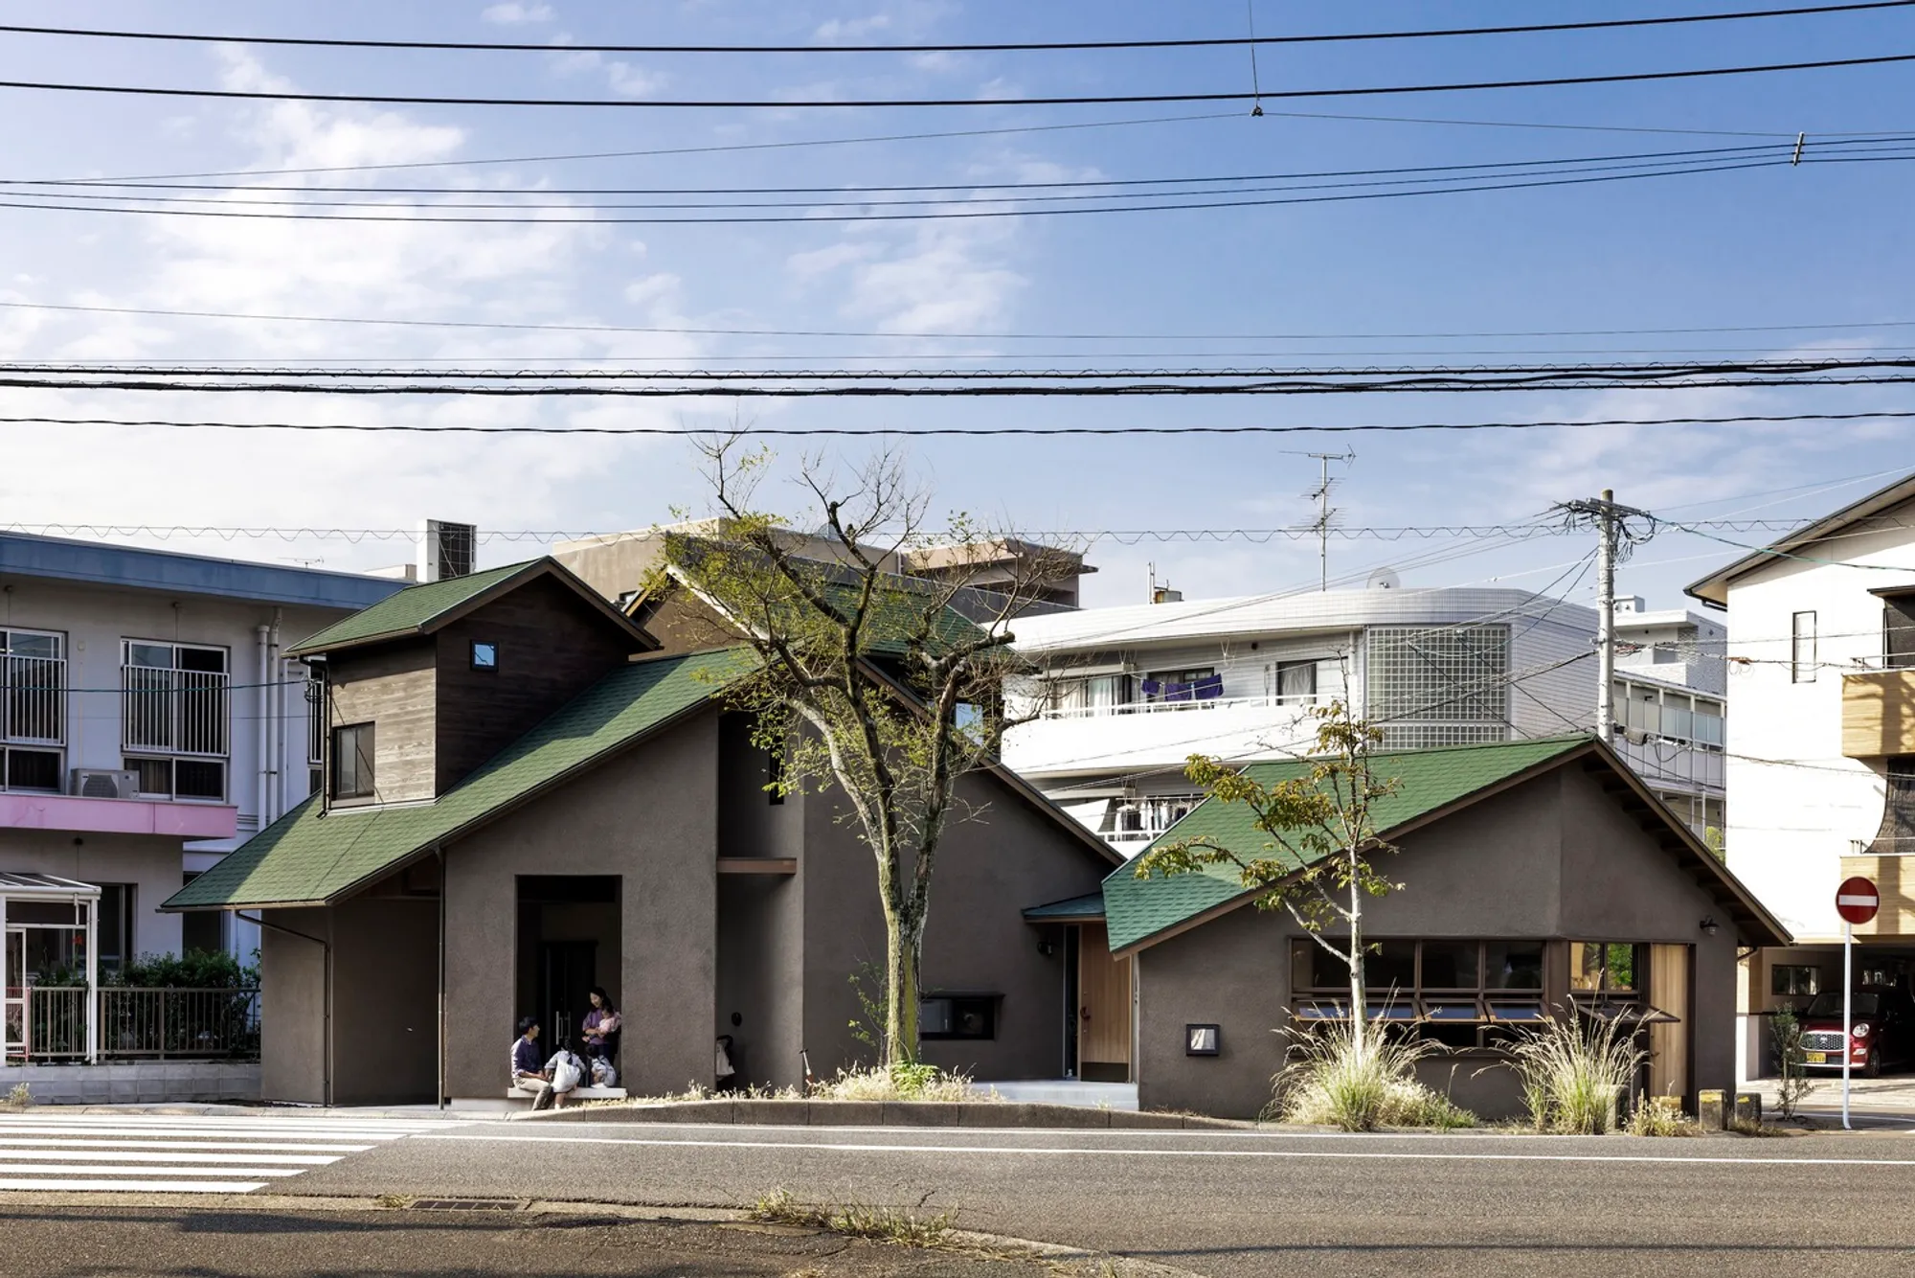
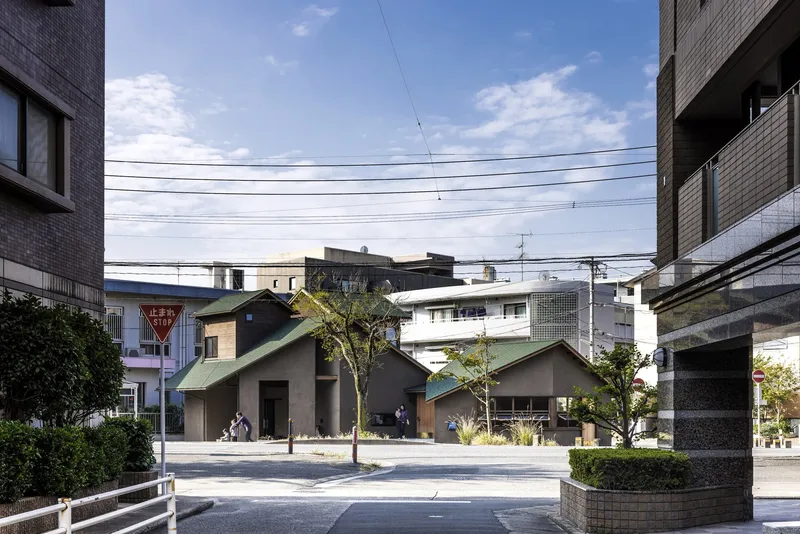
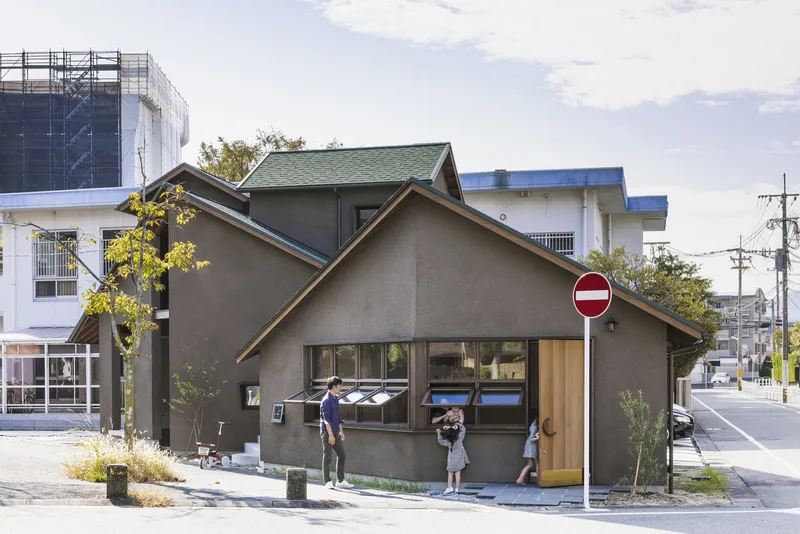
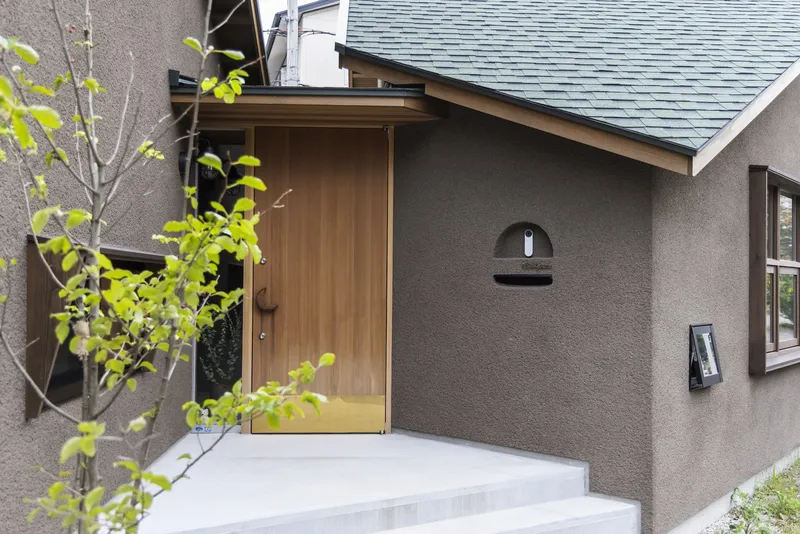
Situated on a nearly triangular site between a bustling street and a residential area, the Michiyama House and Store exemplifies strategic mixed use design. Designed by Niko Design Studio and completed in 2022, the project spans an area of 122 square meters. Its location and structure are designed to maximize street frontage while maintaining privacy for its residential components.
Architectural Design and Structure
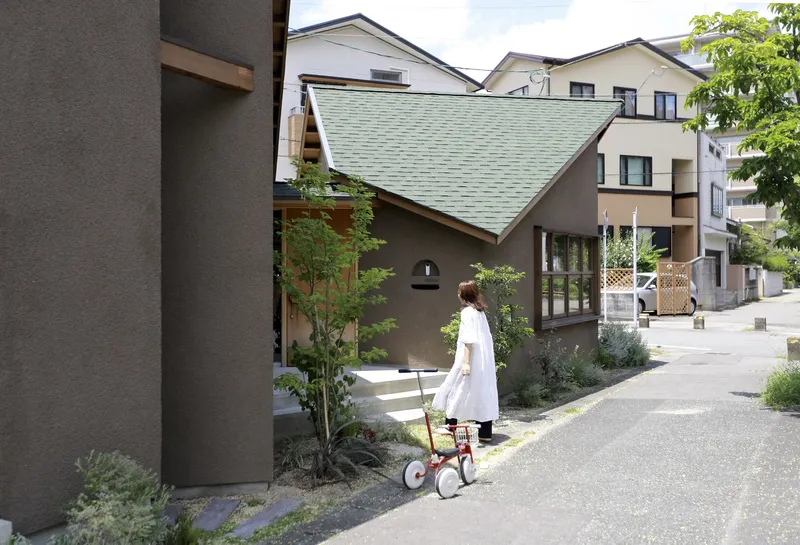
Niko Design Studio envisioned a building characterized by a series of both large and small roofs spread across the structure. This unique design approach not only addresses the privacy concerns but also enhances the building's integration into its surroundings. The varying roof levels create a dynamic façade that changes appearance from different viewpoints, an aesthetic strategy that also serves functional purposes.
Interior Layout and Design Features
Combining Commercial and Residential Spaces
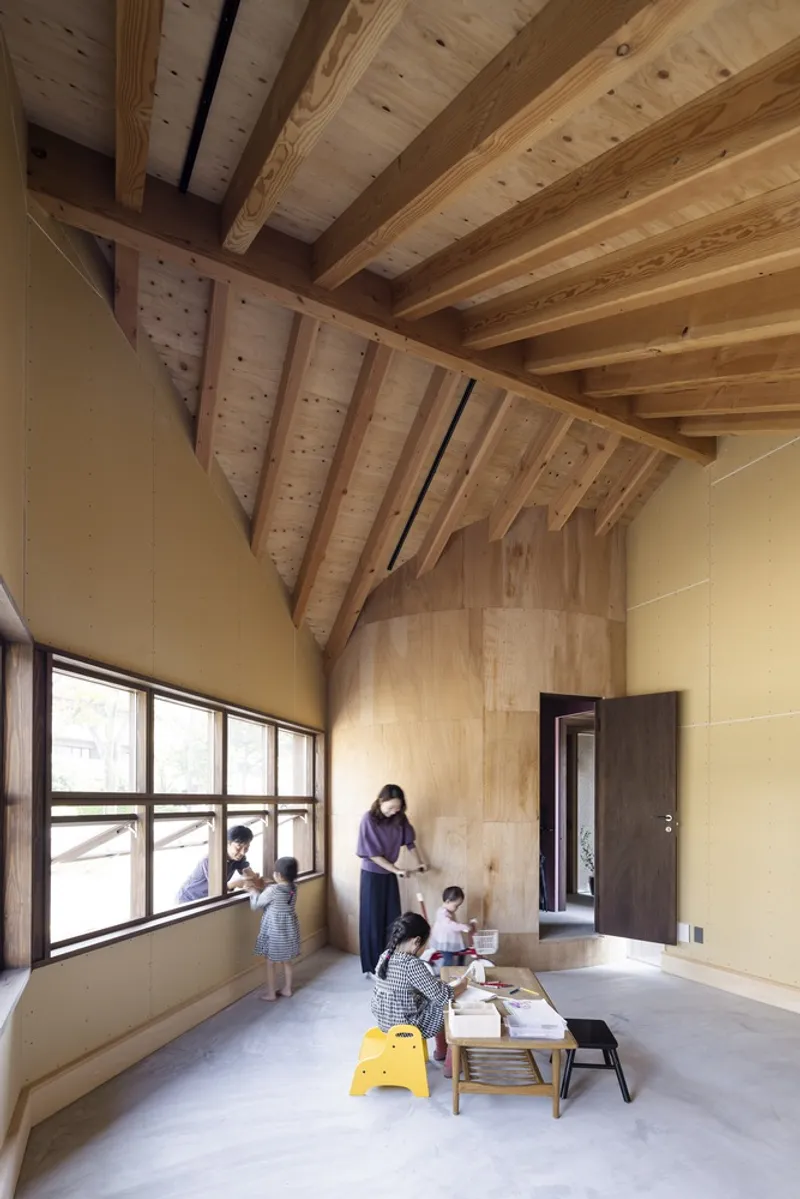
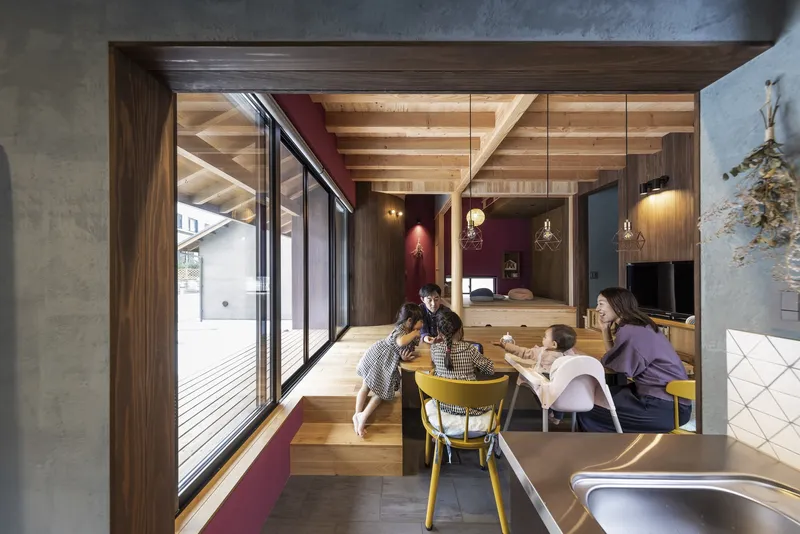
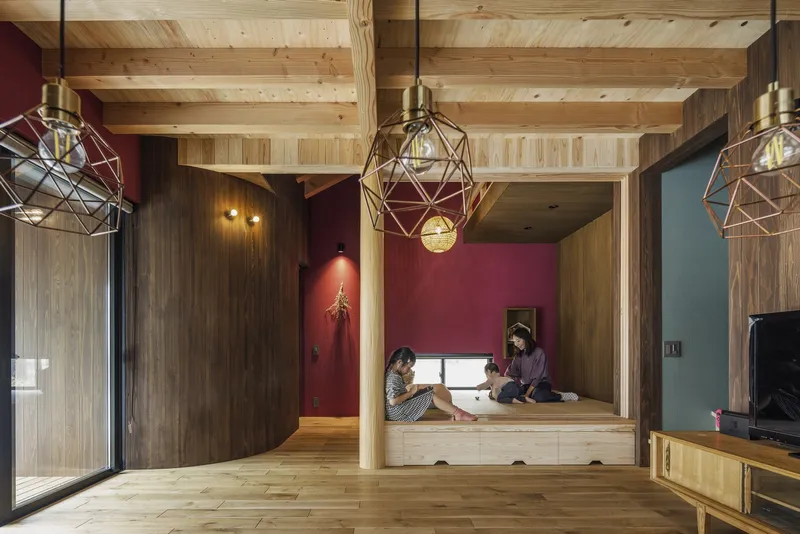
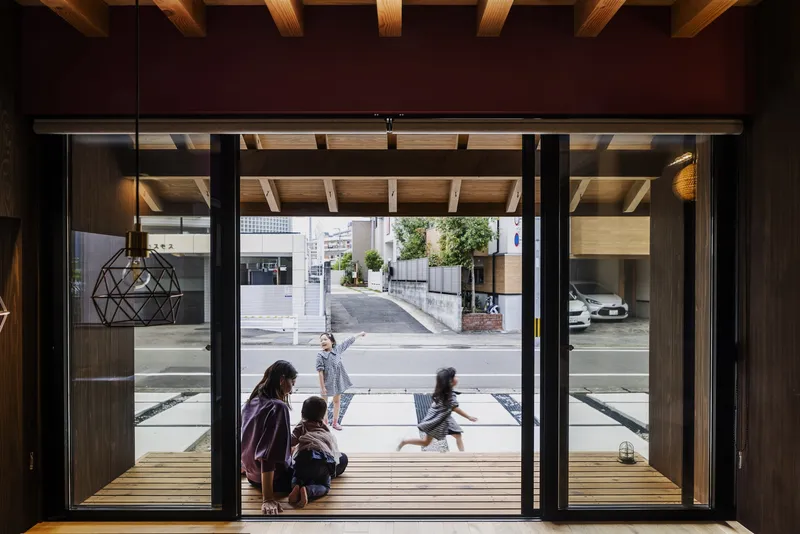
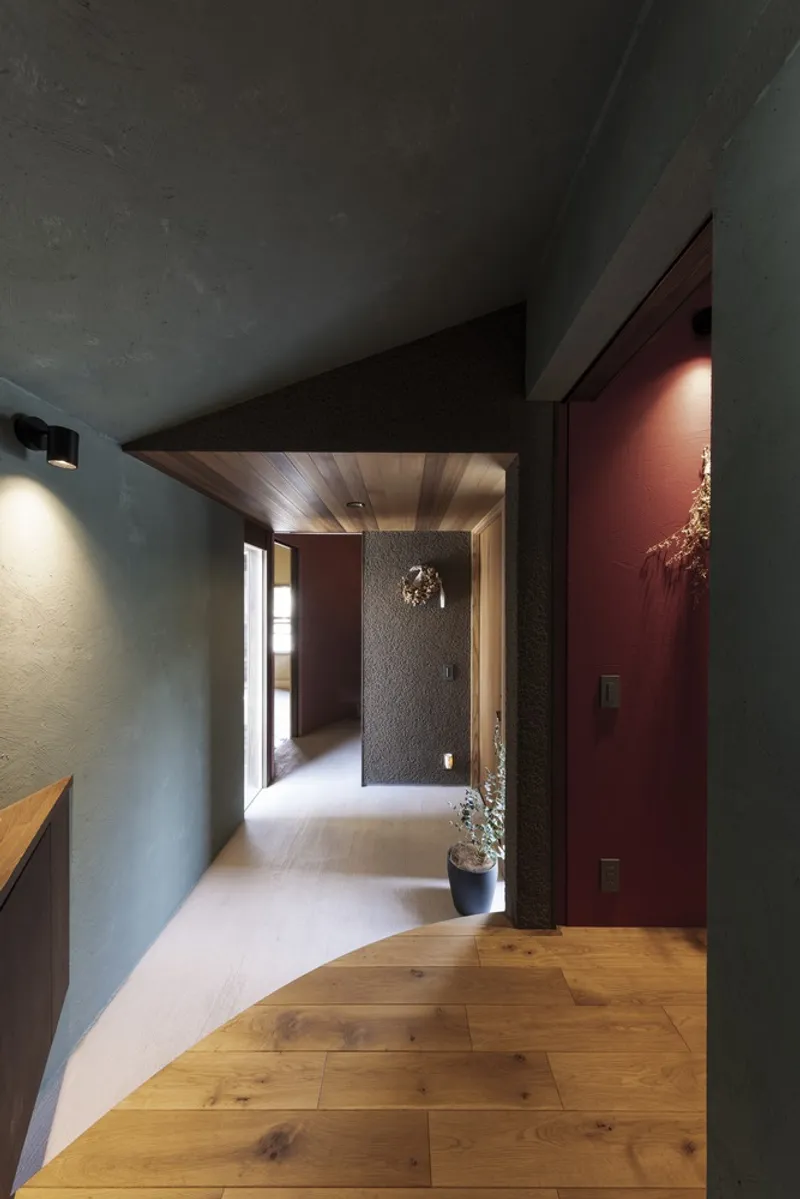
The interior of Michiyama House and Store is carefully laid out to separate yet integrate commercial and residential areas. The ground floor serves as a potential rental store space, strategically positioned to attract passersby while ensuring the upper residential spaces remain private and undisturbed.
Innovative Use of Space
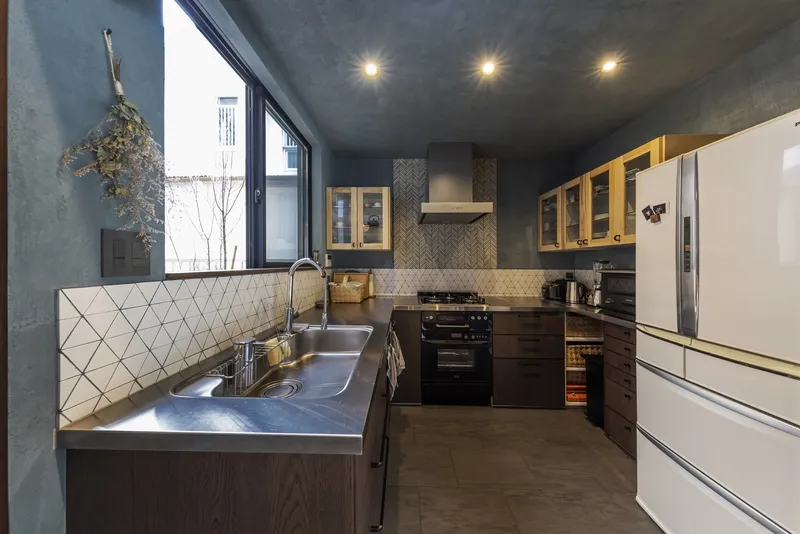
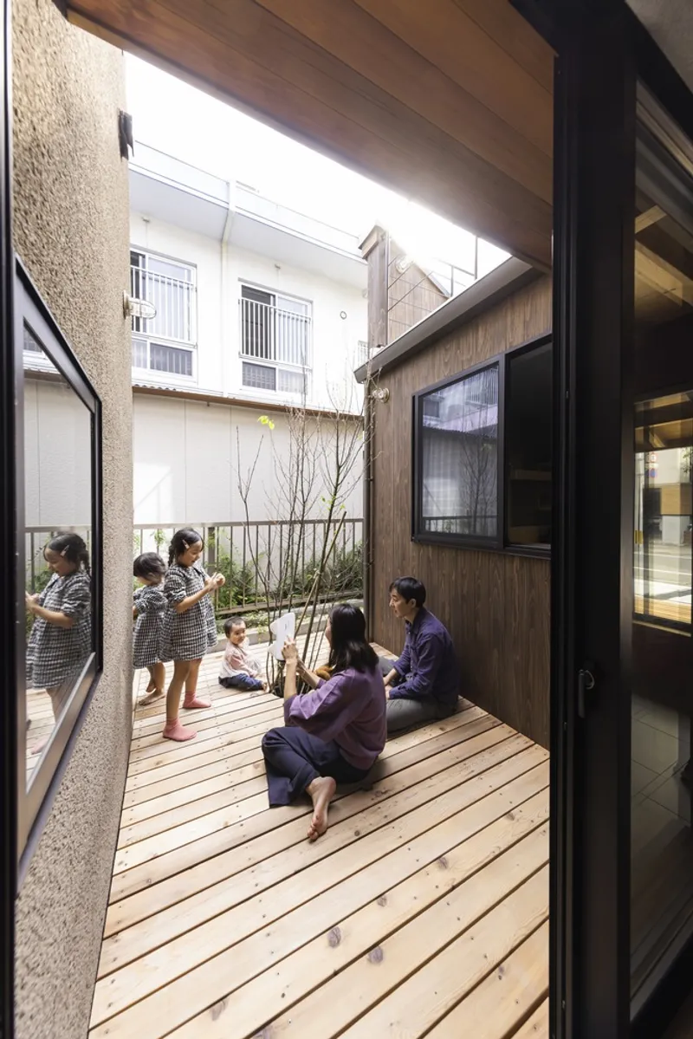
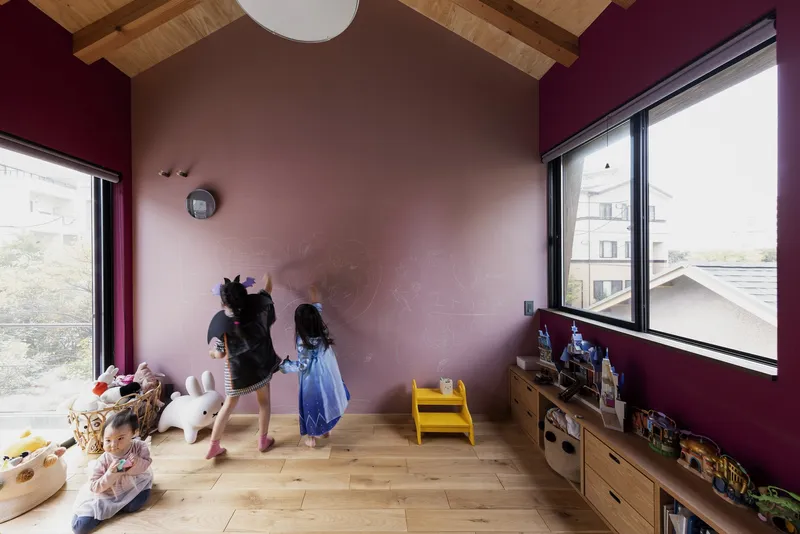
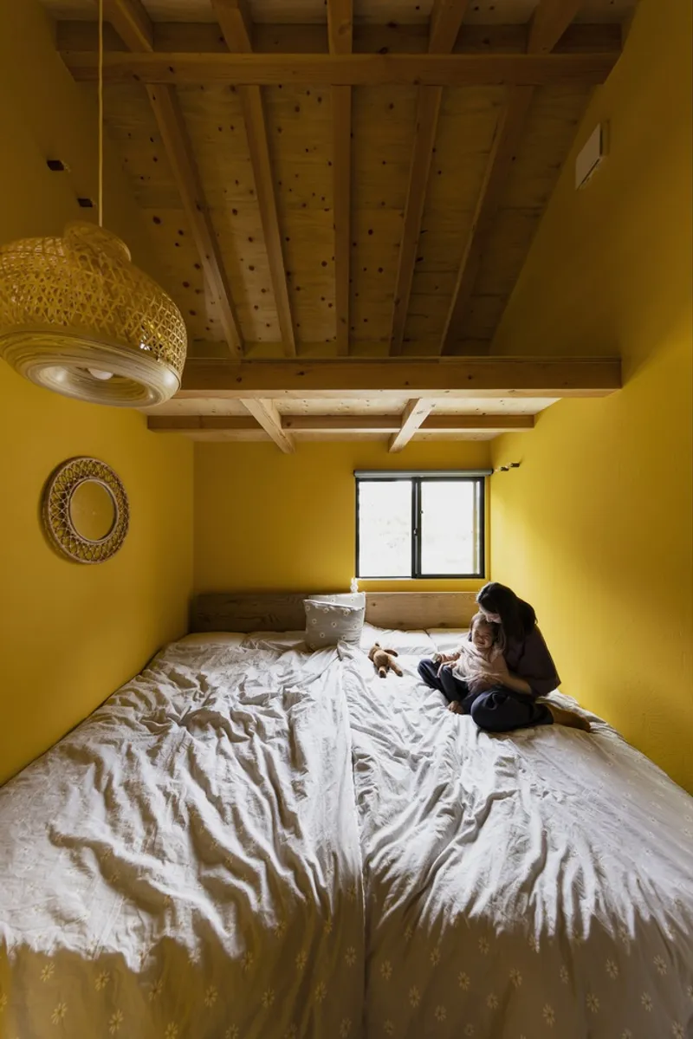
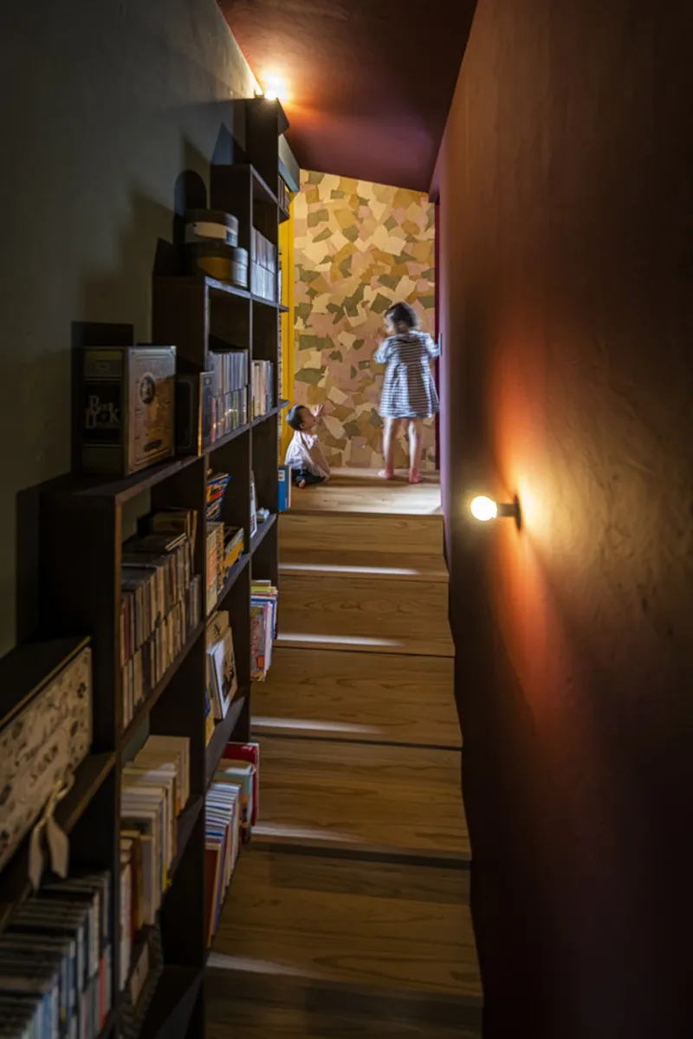
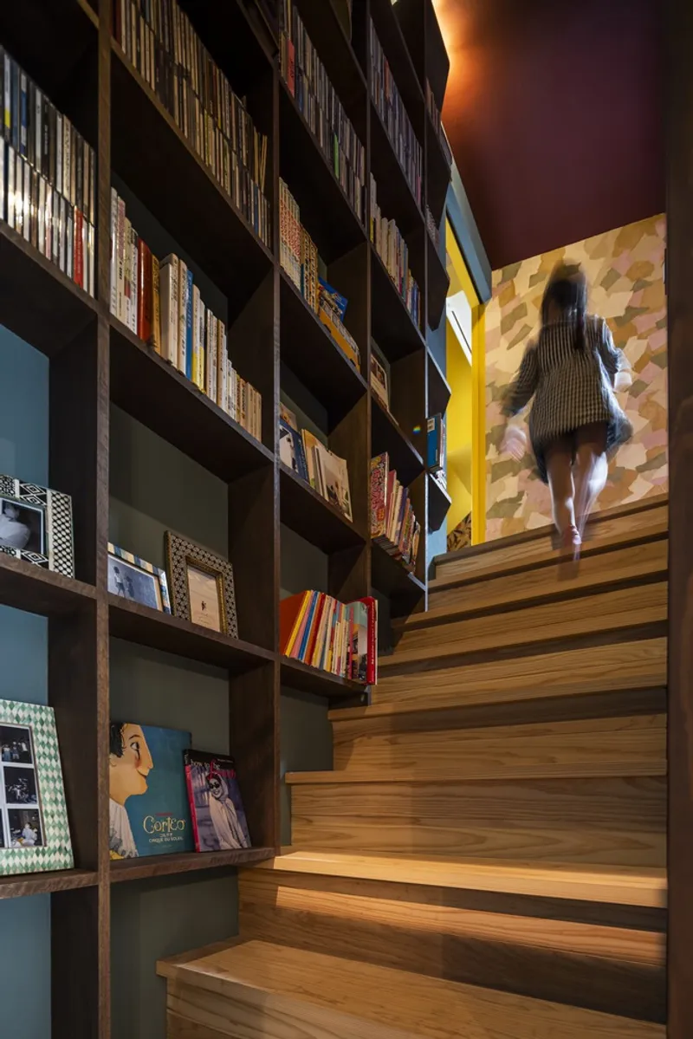
Photographs by Kyoko Omori highlight the innovative use of space within the building. Key features include strategic window placement that maximizes natural light while maintaining privacy, and an open-plan living area that seamlessly transitions into the commercial space when needed.

Construction and Sustainability
Building Materials and Construction
The project was brought to life by Kukihara Construction, with structural consultation provided by Yokojima Architectural Structures Office. The choice of materials and construction techniques reflects a commitment to durability and sustainability, aligning with modern architectural values.
Adaptive Design Amidst COVID-19
The design of Michiyama House and Store was notably influenced by the societal changes during the COVID-19 pandemic. The flexible spaces within the building are envisioned to accommodate future changes, potentially serving broader community purposes beyond mere residential and commercial use.
The Role of Mixed Use Architecture in Modern Urban Japan
Michiyama House and Store is more than just a building; it is a reflection of modern societal needs and architectural innovation. As urban areas in Japan continue to evolve, mixed use architecture like this will play a crucial role in shaping sustainable and adaptable urban environments. This project not only provides a blueprint for integrating commercial and residential spaces but also enhances the social fabric of the community it serves.
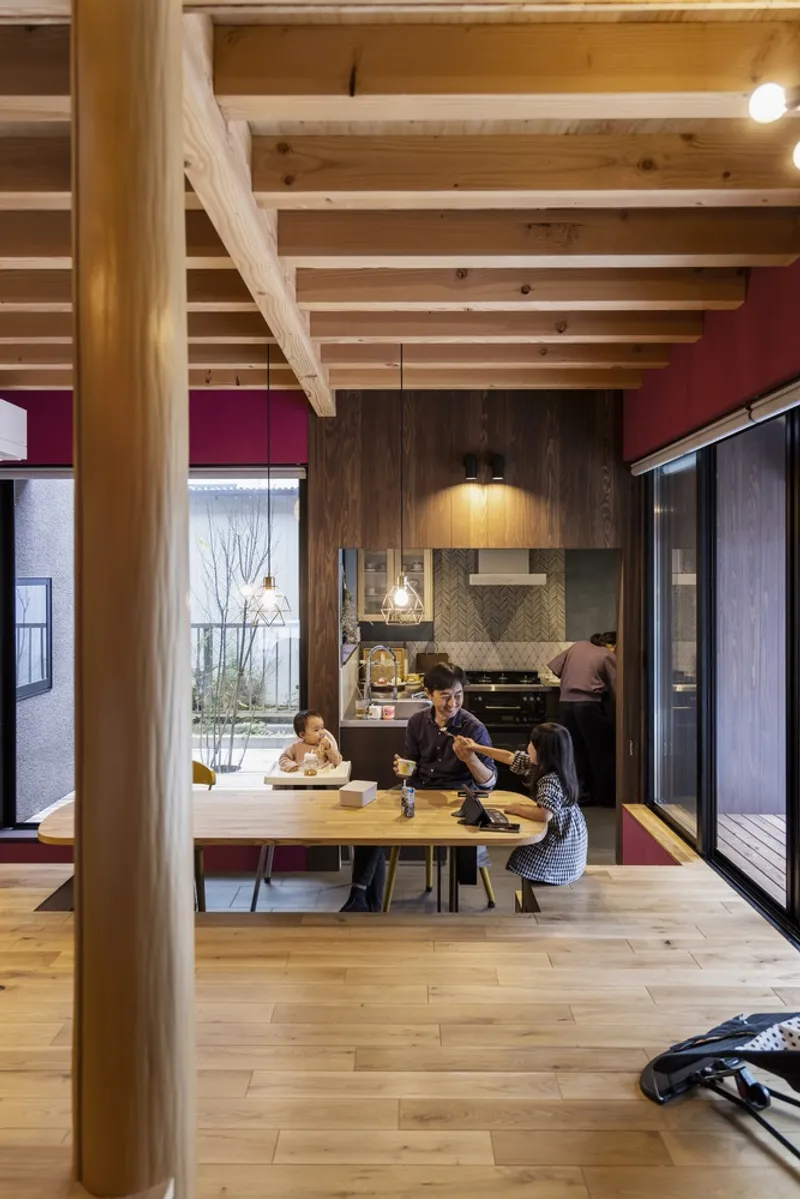
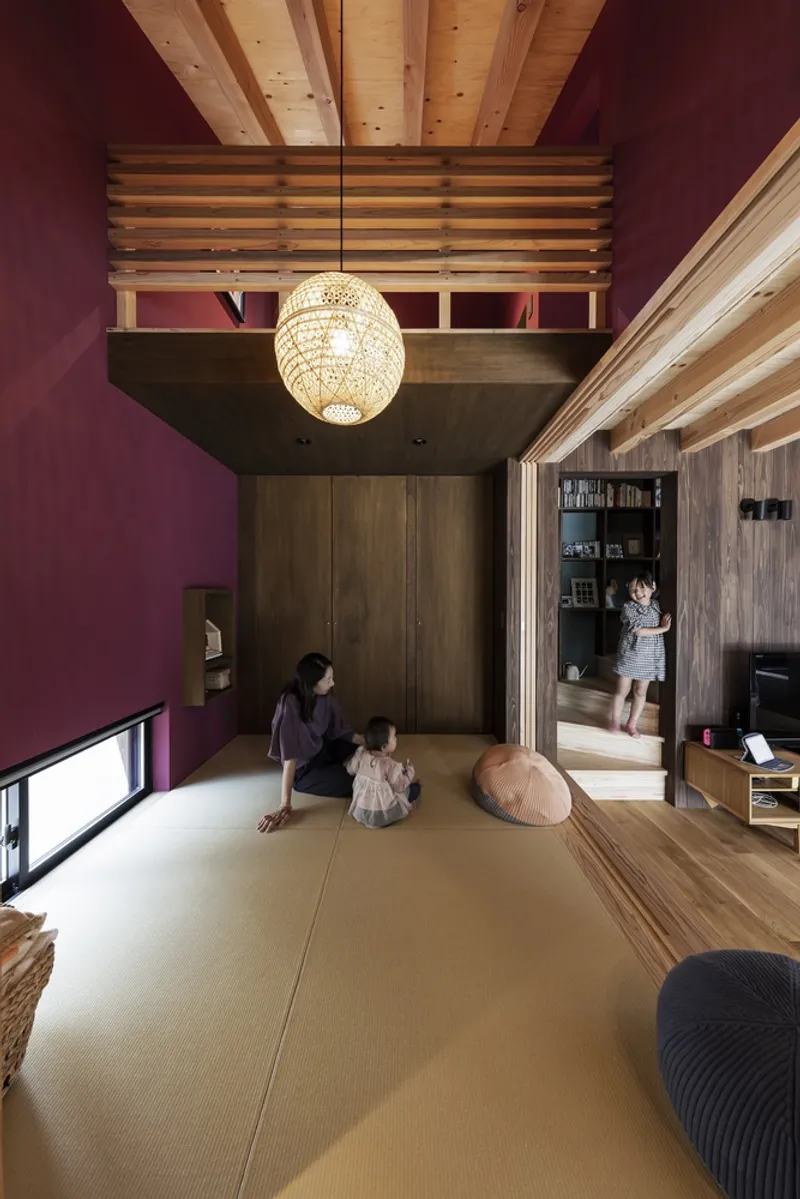
All the photographs are work of Kyoko Omori




Popular Articles
Popular articles from the community


Conexión: Biophilic Design Reimagines High-Rise Living in Hong Kong
Conexión reimagines high-rise living in Hong Kong through biophilic design, green facades, shared spaces, daylight, water and nature within.

Play: Fragments of Their World
Familiar architecture becomes modular playground design, creating safe spaces where displaced children can learn, connect, imagine and play.

The Ocean Hive: Sustainable Architecture for a Self-Sufficient Civilization at Sea
The Ocean Hive imagines sustainable architecture at sea, where modular habitats, algae, wave power and ocean waste sustain a growing colony.

Co-life: Sustainable Architecture for Age-Friendly Community Living
Co-life reimagines sustainable architecture for seniors through courtyards, rammed earth, shared gardens, and spaces designed for belonging.


Similar Reads
You might also enjoy these articles


FAMM Arquitectura Organizes Ten Villas Around Courtyards and Jungle in Nosara, Costa Rica
El Molino pairs two elongated volumes with deep overhangs and timber louvers to build a compact coastal community five minutes from the beach.

Oscar Niemeyer's Ibirapuera Park Pavilions Define São Paulo's Cultural Identity in Concrete and Curve
A constellation of modernist volumes set within São Paulo's most important urban park, conceived for the city's 400th anniversary in 1954.

How Henri Picq's 1889 Paris Pavilion Traveled 11,000 Kilometers to Become Santiago's Artequín Museum
A prefabricated iron and glass pavilion built for the Paris Universal Exposition found a second life as a children's art museum in Chile.

Sanjay Puri Architects Wraps a Jaipur Office Tower in Capsule-Shaped Green Buffers
A nine-level climate-responsive workplace near Jaipur Airport uses stacked planter terraces and aluminium screens to fight 40°C heat.


Explore Mixed-Use Competitions
Discover active competitions in this discipline



Challenge to reimagine the Iron Throne


Photograph architecture without architects


Illustrate the lost glory of Angkor Wat - Render Challenge


Design challenge to reuse E-waste
Comments (0)
Please login or sign up to add comments
No comments yet. Be the first to comment!