

Modern Courtyard Villa Design: A Fusion of Tradition and Contemporary Aesthetics
Exploring Zen Villa by fikrr architects, a modern courtyard villa blending tradition with contemporary design in Kuwait.


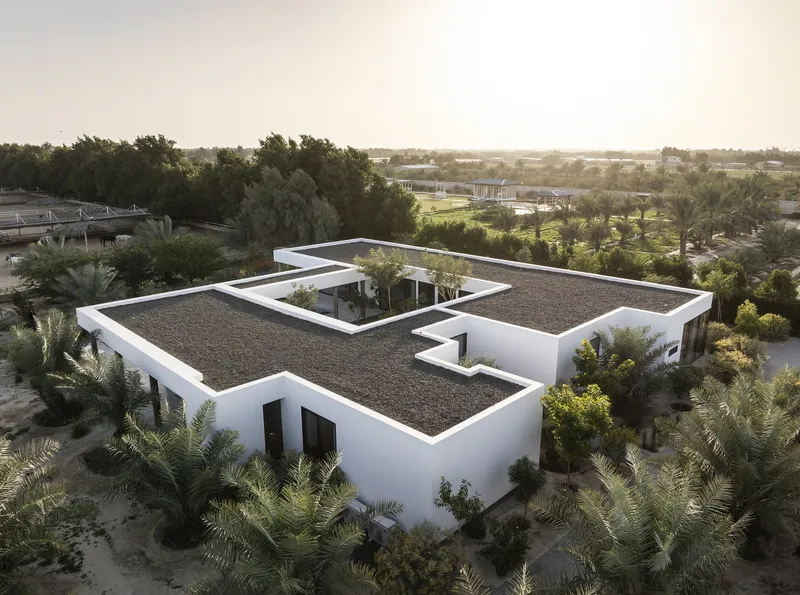
In the heart of Wafra agriculture in Kuwait lies a remarkable embodiment of architectural innovation and traditional charm: the Zen Villa. Designed by the visionary fikrr architects, this 500 m² marvel is not just a residence but a serene retreat that harmonizes modern living with the timeless allure of courtyard houses. This article delves into the essence of modern courtyard villa design through the lens of Zen Villa, showcasing how it merges contemporary aesthetics with traditional values to create a unique living experience.

The Essence of Courtyard Design in Modern Villas
A Nod to Tradition
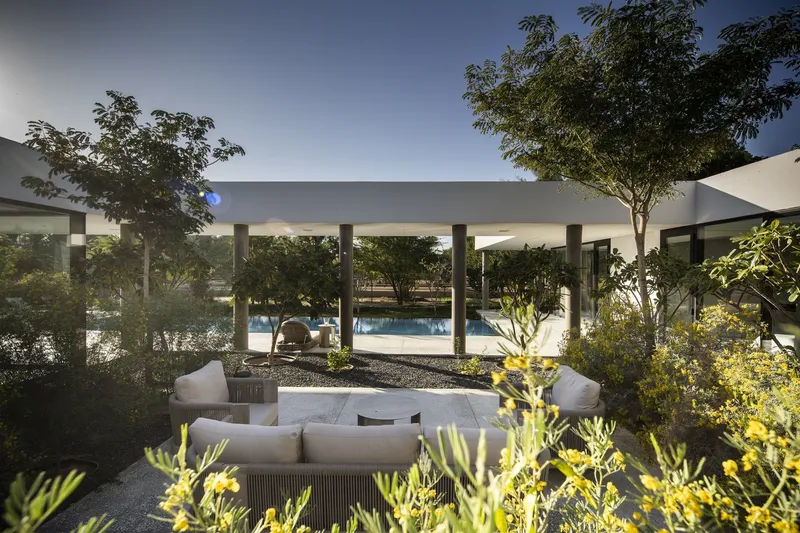
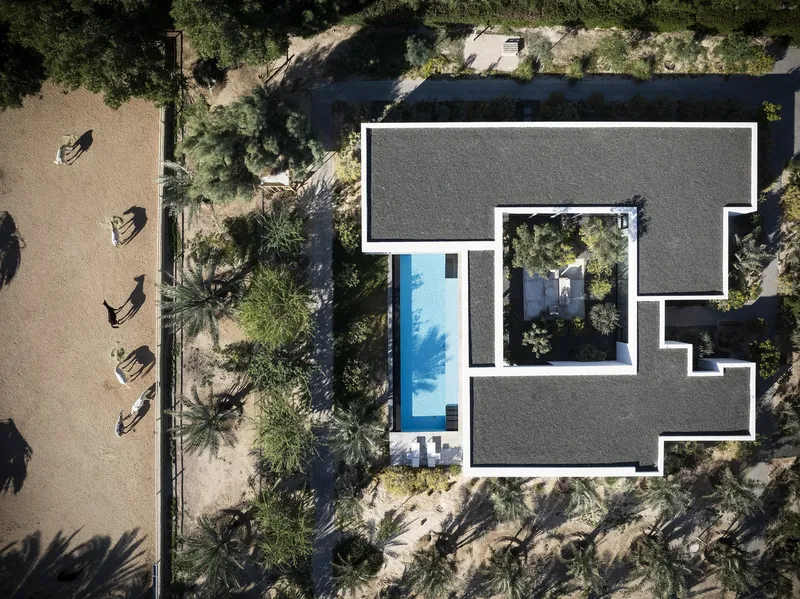
The courtyard has been a staple in traditional architecture across various cultures. It serves as a private outdoor space that is both secluded and open, offering a sanctuary for the residents. Zen Villa revitalizes this concept, integrating a modern courtyard that acts as the heart of the home, providing a tranquil space that connects the interiors with nature.

Contemporary Integration
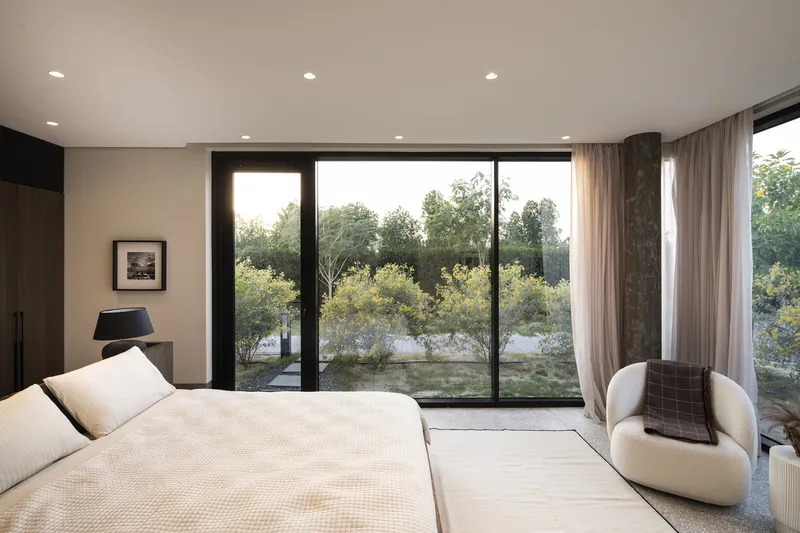
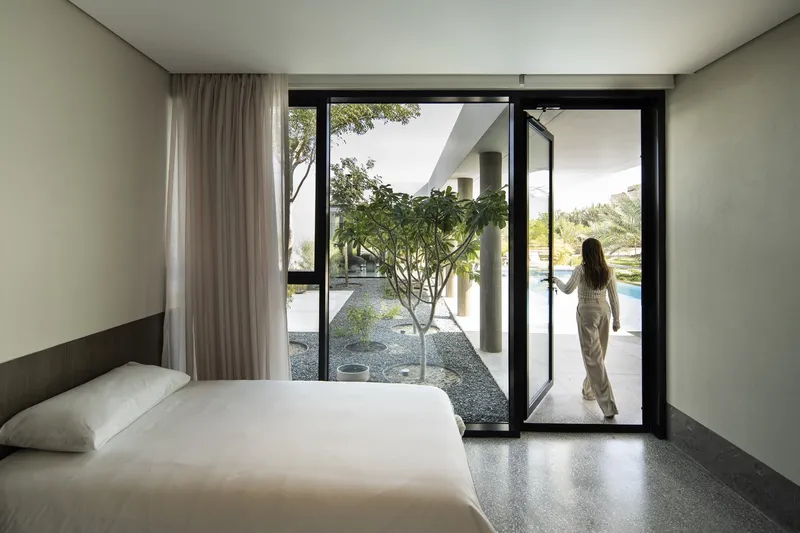
In Zen Villa, the courtyard is more than just a traditional element; it's a pivot around which modern design elements revolve. The minimalist approach, with clean lines and an uncluttered aesthetic, emphasizes the importance of open spaces and natural light, bringing the outside in and creating a seamless flow between the indoor and outdoor environments.
Architectural Features and Design Strategies
Maximizing Natural Light and Views
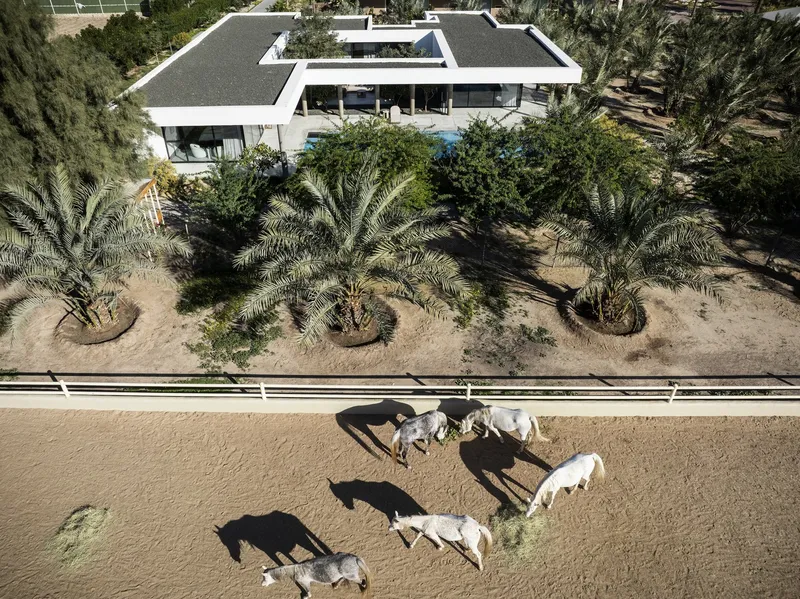
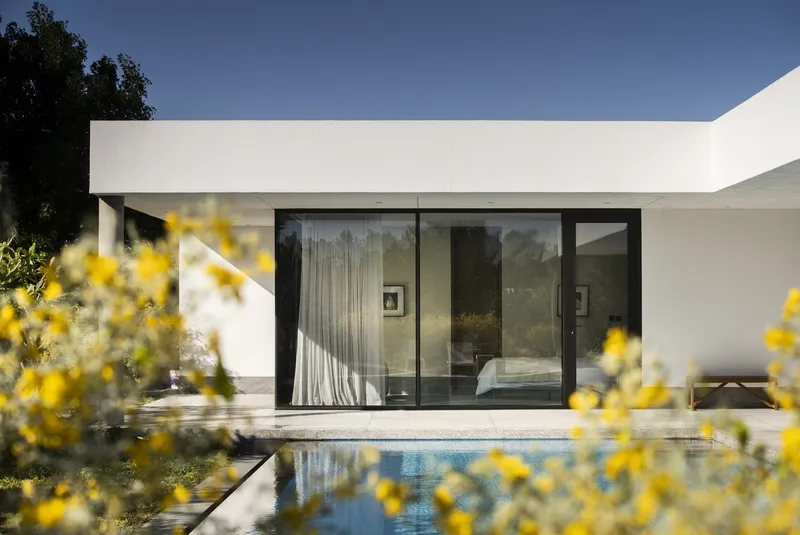
One of the villa's standout features is its expansive windows that span the full width of the walls in each room. This architectural decision not only enhances the connection with the exterior but also ensures that every room is bathed in natural light, offering unobstructed views of the surrounding palm trees and horse barns.

Blending Architecture with Equestrian Ambiance
Adjacent to the horse arena, the swimming pool is a prime example of how Zen Villa blends architecture with the equestrian ambiance. This thoughtful positioning allows for a unique interaction with the landscape, emphasizing the villa's commitment to integrating with its environment.
Material Palette and Interior Design
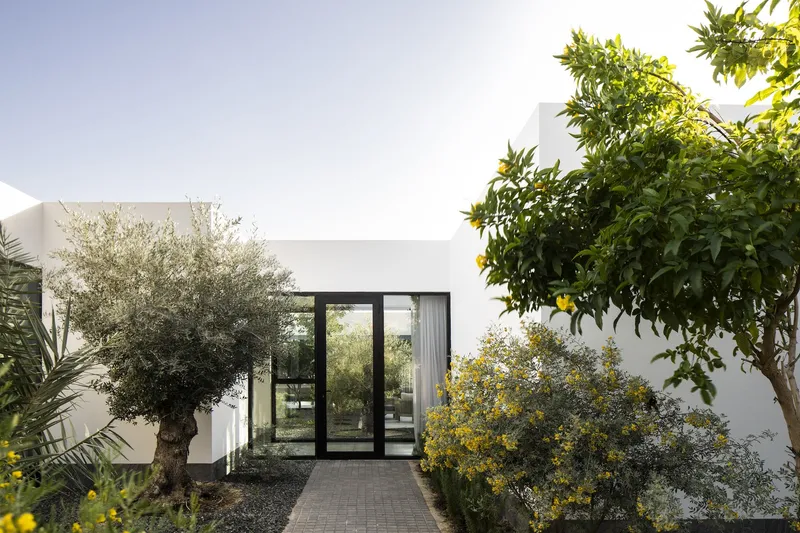
Echoing the colors of the desert, the interior design of Zen Villa utilizes a palette of yellow, beige, and green. This choice not only harmonizes the villa with its surroundings but also infuses the space with warmth and tranquility. The materials and colors reflect a deep appreciation for the natural world, further reinforcing the connection between the indoor and outdoor spaces.
Sustainable Practices and Environmental Consideration
Zen Villa's design goes beyond aesthetics, incorporating sustainable practices and a keen environmental consideration. By keeping the structure close to the ground, the architects ensured that the villa remains rooted in its setting, minimizing its impact on the landscape. The innovative integration of air conditioning units, concealed behind decorative mesh, showcases a commitment to maintaining the simplicity and beauty of the design while addressing the practical needs of modern living.
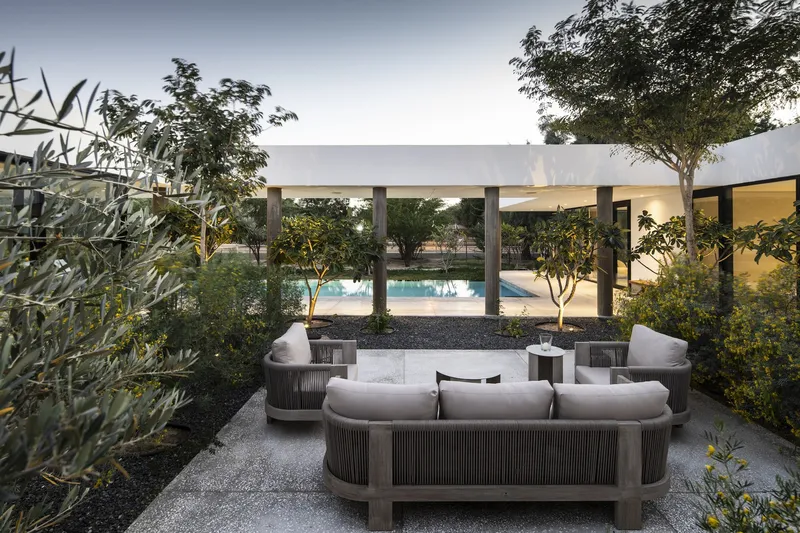

Zen Villa by fikrr architects is a testament to the timeless appeal of modern courtyard villa design. It exemplifies how traditional elements can be reinterpreted within contemporary architecture to create spaces that are both innovative and deeply connected to their cultural and environmental context. This project stands as an inspiring example for architects and designers looking to blend tradition with modernity, creating homes that are not just places to live but sanctuaries that enhance our connection to the world around us.
All photographs are work of Nelson Garrido


Popular Articles
Popular articles from the community


Cube Design Draws an Ecological Corridor Between Two Shenzhen Hills with the Nankai Building
Beside Shenzhen's container docks, the Nankai Building pairs stacked balconies with a climbing green screen to connect two hillsides across its height.

Juan García Correa, John González and Claudia Rueda Sink a Circular Amphitheater into a Manizales Engineering Building
On the La Nubia campus in Manizales, Colombia, the S1 Building folds labs and offices into a hillside of ramped lawns that double as a campus route.

David Ortega Stacks a Two-Story Mexico City Penthouse Around a Steel Stair and a Pergola-Shaded Roof Terrace
In Colonia Roma, a 300 m² penthouse uses oak joinery, a planted steel stair and a slatted roof pergola to make a new-build apartment feel like a house.

longwave studio Reorganizes a 112 m² Tainan Apartment Around the Daily Routines of a Family and Two Cats
In Tainan, Taiwan, birch plywood, rust-red furniture and a freestanding plaster wall link arrival, storage, work and family life in one apartment.

Similar Reads
You might also enjoy these articles

Gil Mello Arquitetura Tilts a Single Roof Toward the Waterfalls on a Plateau Above Aiuruoca, Brazil
In Aiuruoca, Minas Gerais, a 200 m² house of local labor and reclaimed poles pairs a low valley veranda with a tall mountain one.

U.GA Architects Wraps an Oval Rooftop Pool in Curved Board-Formed Concrete on Busan's Jeollidan-gil
In Busan's Jeonpo-dong, a 454 m² mixed-use block stacks a neighborhood facility, guest rooms and an oval rooftop pool inside spiraling concrete walls.

Felipe Hess Arquitetos Turns a Blind Stone Wall to the Street and Opens a Brazilian House onto a Courtyard and Canal
A canal-front house in Brazil hides behind painted stone and planting, then opens to an olive-tree courtyard, a reed-ceilinged porch and a curving pool.

David Macias Steps a Doorless Stone and Plaster House Down a Tropical Colombian Hillside
In the humid hills of Colombia, Threshold House replaces the front door with an open void and terraces its 850 m² down the slope instead of fighting it.

Explore Courtyard Competitions
Discover active competitions in this discipline

Challenge to design mud housing for contemporary communities

Challenge to reimagine the Iron Throne

Photograph architecture without architects

Illustrate the lost glory of Angkor Wat - Render Challenge
Comments (0)
Please login or sign up to add comments
No comments yet. Be the first to comment!