
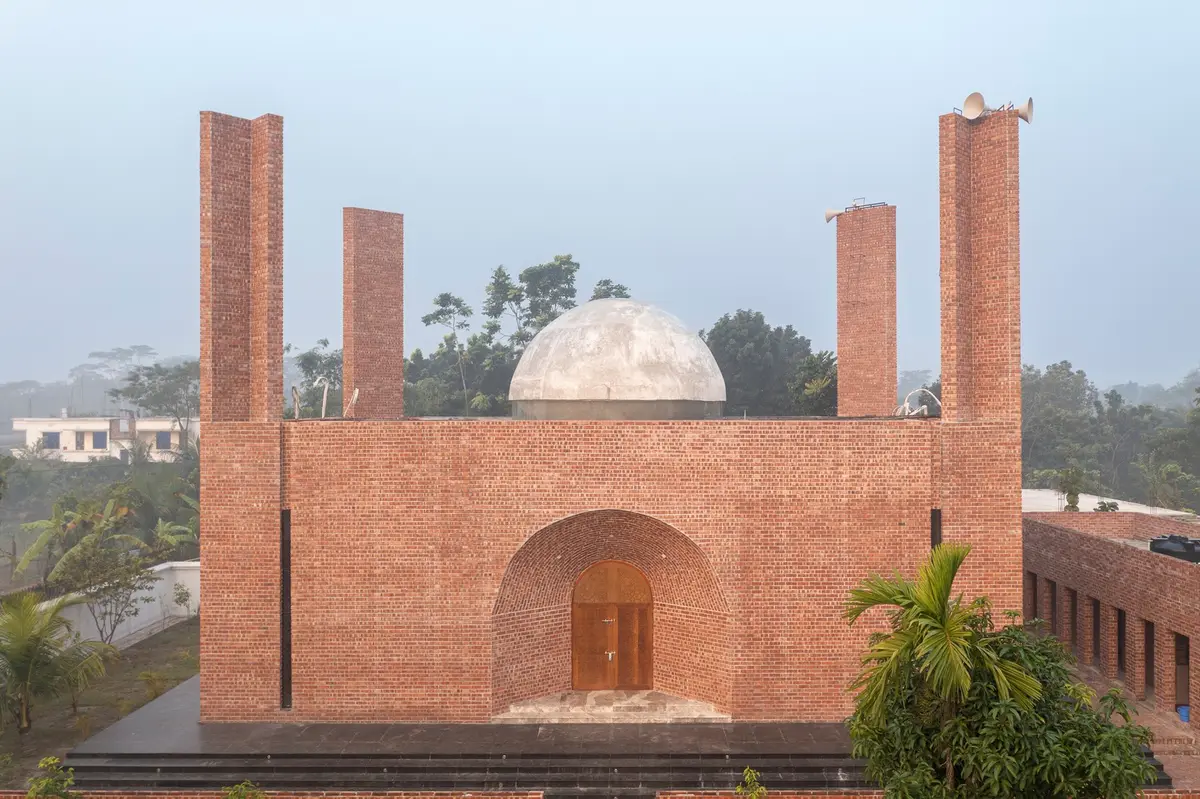
Modern Mosque Design in Bangladesh: A Closer Look at Bait Ur Raiyan Mosque
"Exploring Bait Ur Raiyan Mosque's blend of traditional Islamic and modern design principles in the context of Bangladesh's architectural evolution."


Islamic Architecture in Bangladesh
Bangladesh, a country with a rich heritage of Islamic architecture, has seen a transformation in mosque design over the years. The Bait Ur Raiyan Mosque, designed by Cubeinside Design, stands as a testament to the evolution of modern mosque architecture in Bangladesh. This article delves into the intricate details of this architectural masterpiece and how it embodies the principles of modern Islamic architecture.
The Concept of Modern Mosque Design in Bangladesh
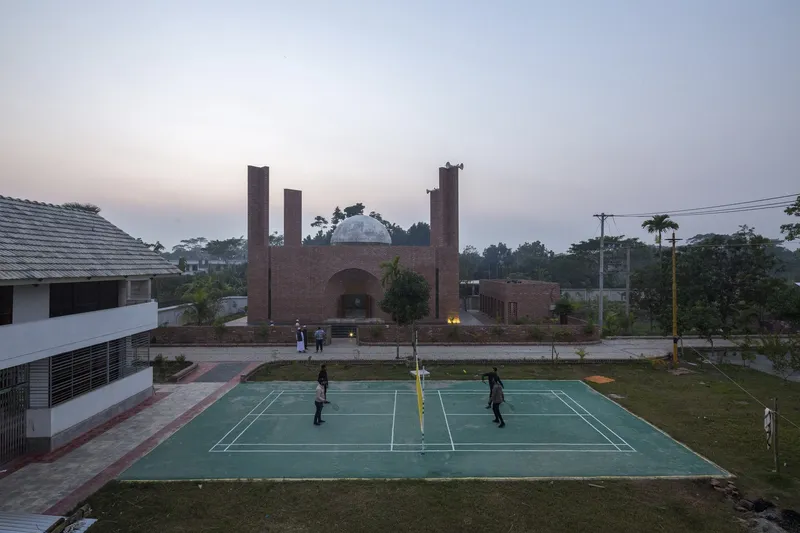
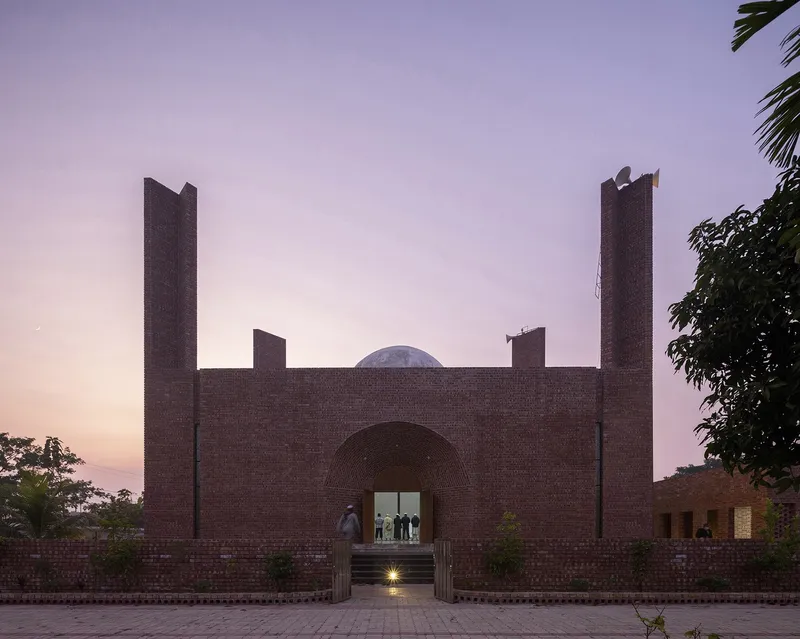
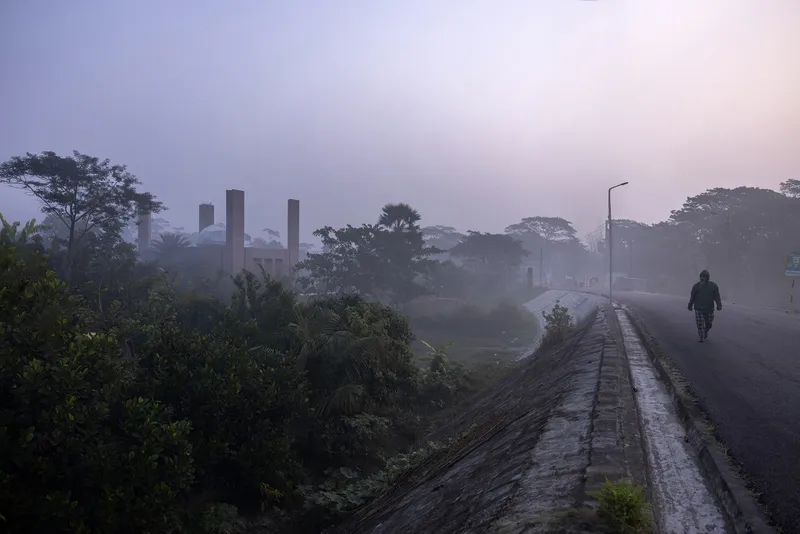
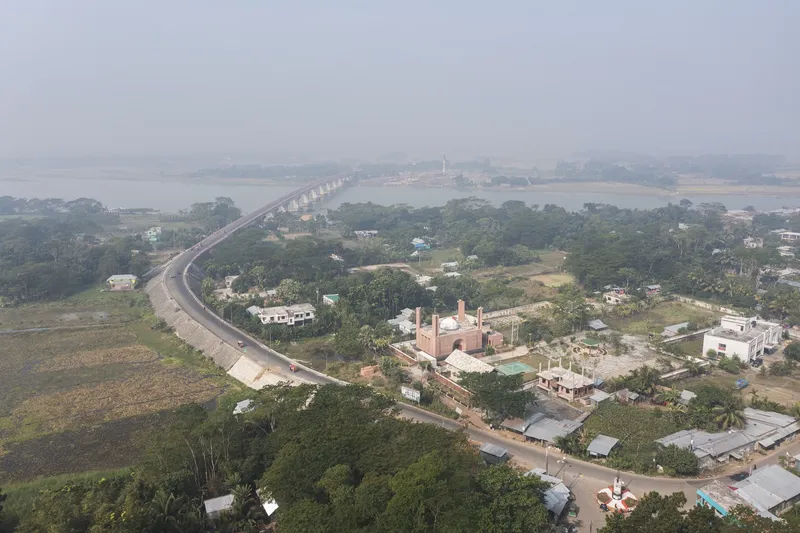
The Bait Ur Raiyan Mosque represents a new era of mosque design, combining traditional Islamic architectural elements with modern design principles. Located in Kalkini, Bangladesh, near the Arial Kha River, this mosque serves as a community hub while providing a serene and spiritual environment for prayer.
Architectural Philosophy and Design Approach
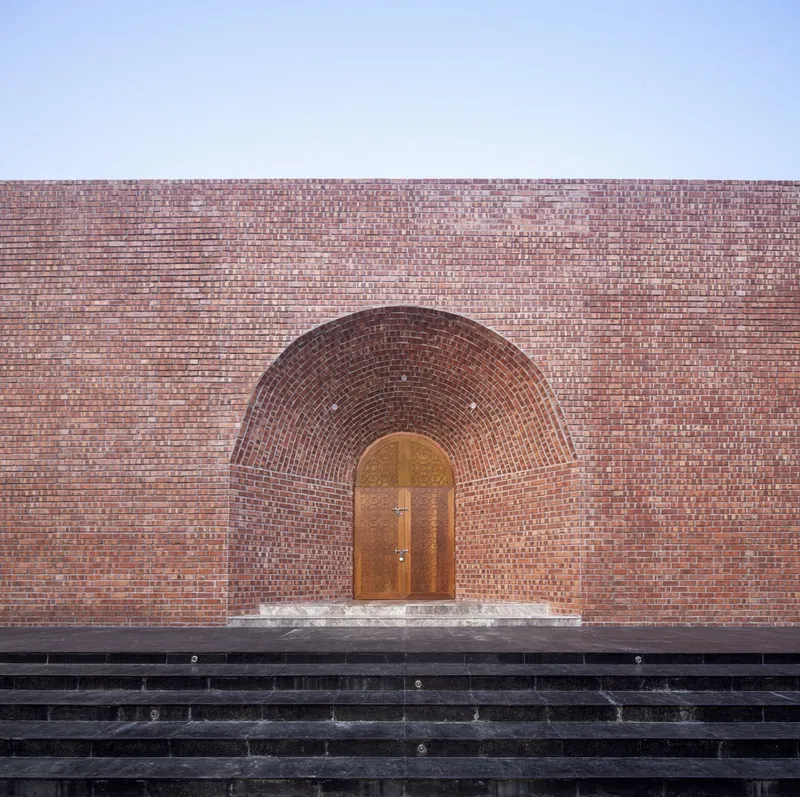
The architects, Khandaker Ashifuzzaman Rajon and Shakhawat Hossain Rocky, adopted an approach called "Abstract Semiotics" to reinterpret traditional mosque symbols, such as domes, minarets, and arches, in a modern context. This method emphasizes geometry and abstraction, reflecting the Islamic tradition of avoiding literal representations.
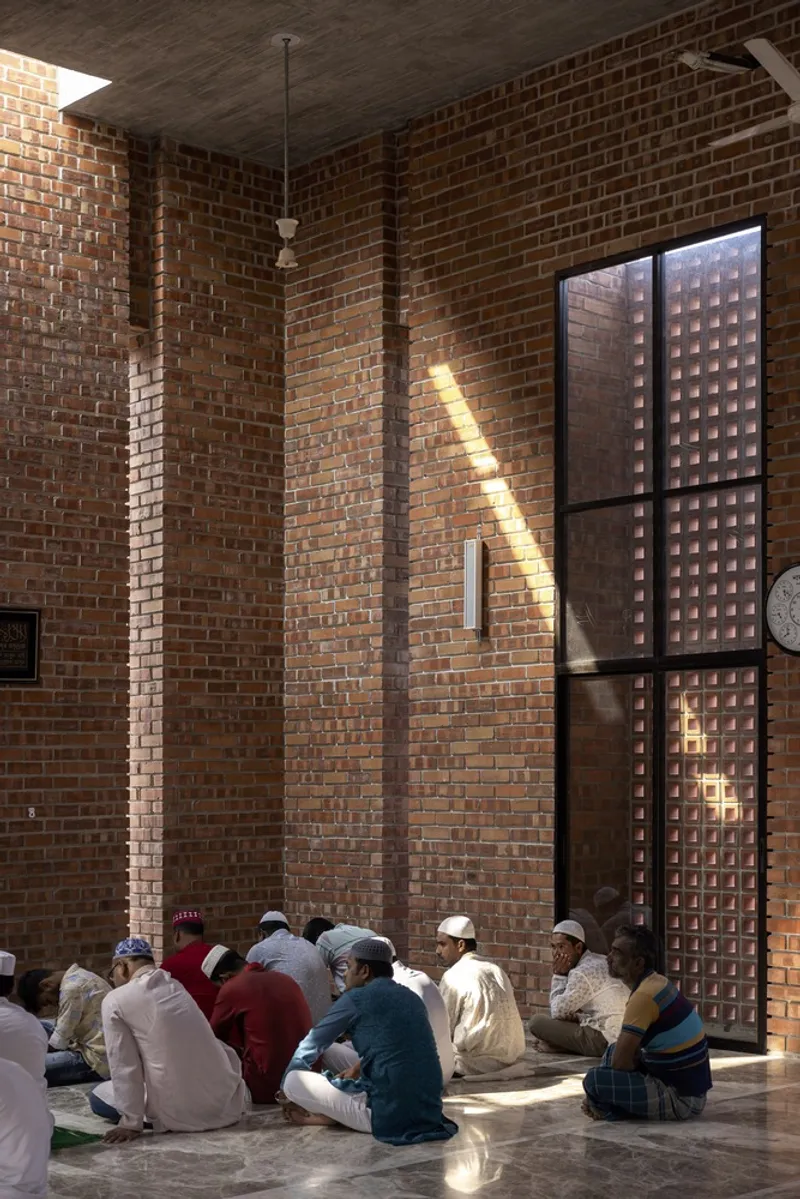
Spatial Quality and Human-Centric Design
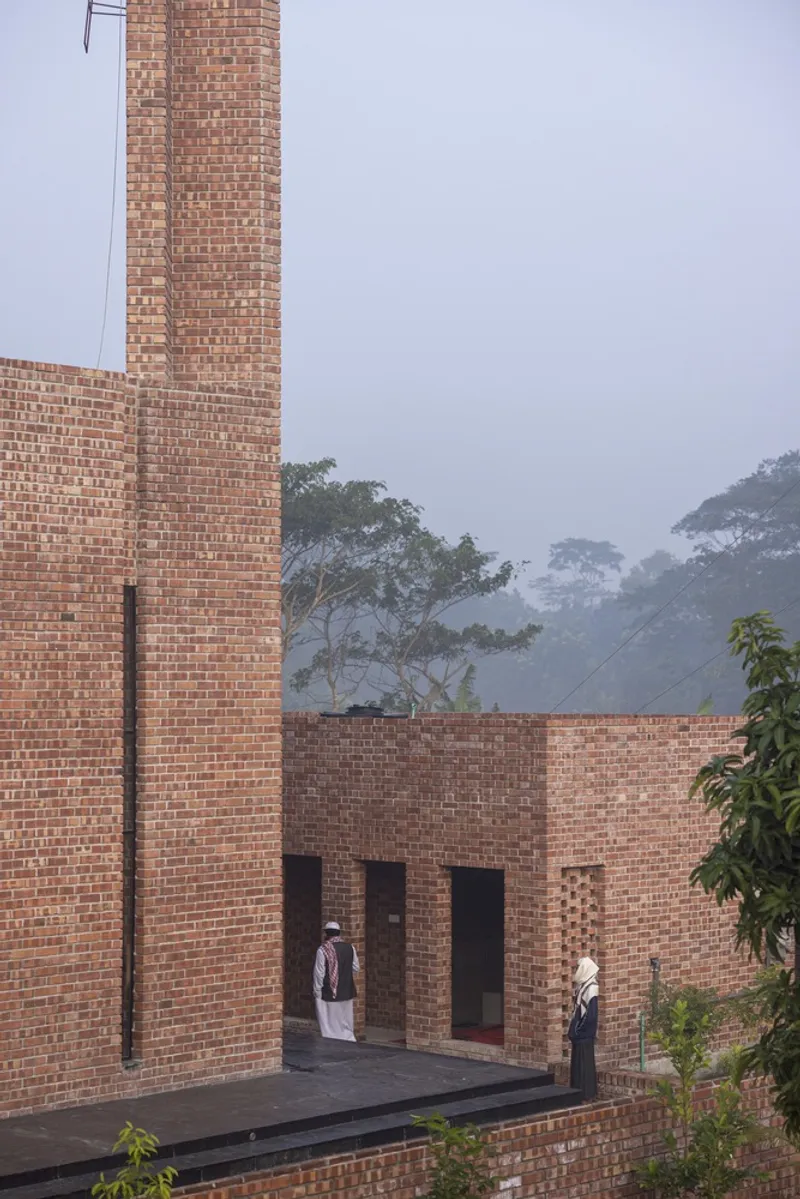
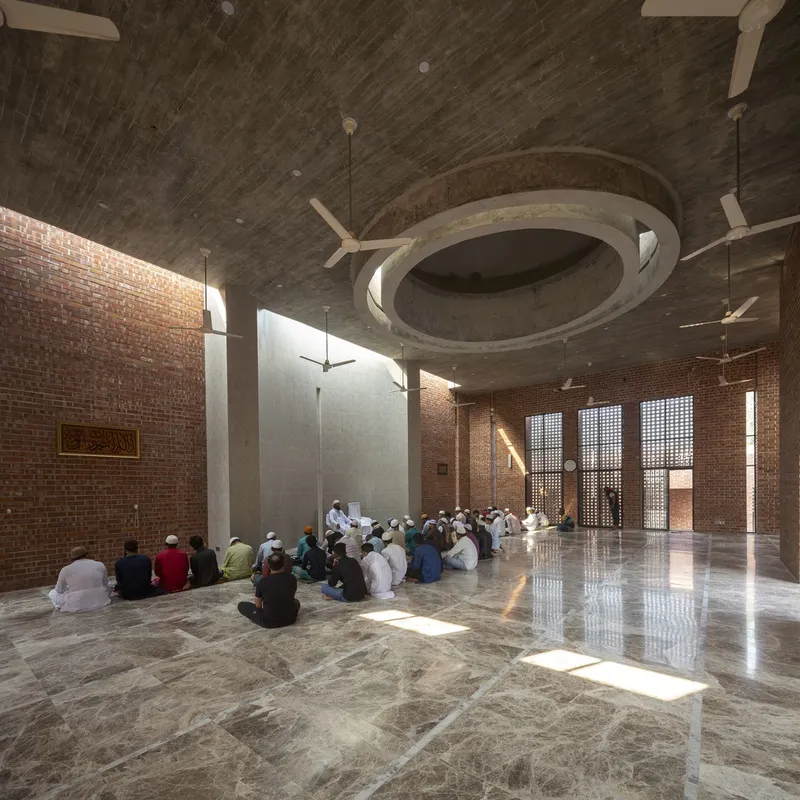
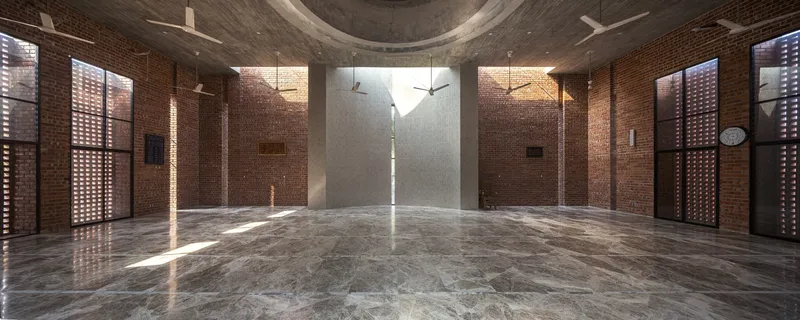
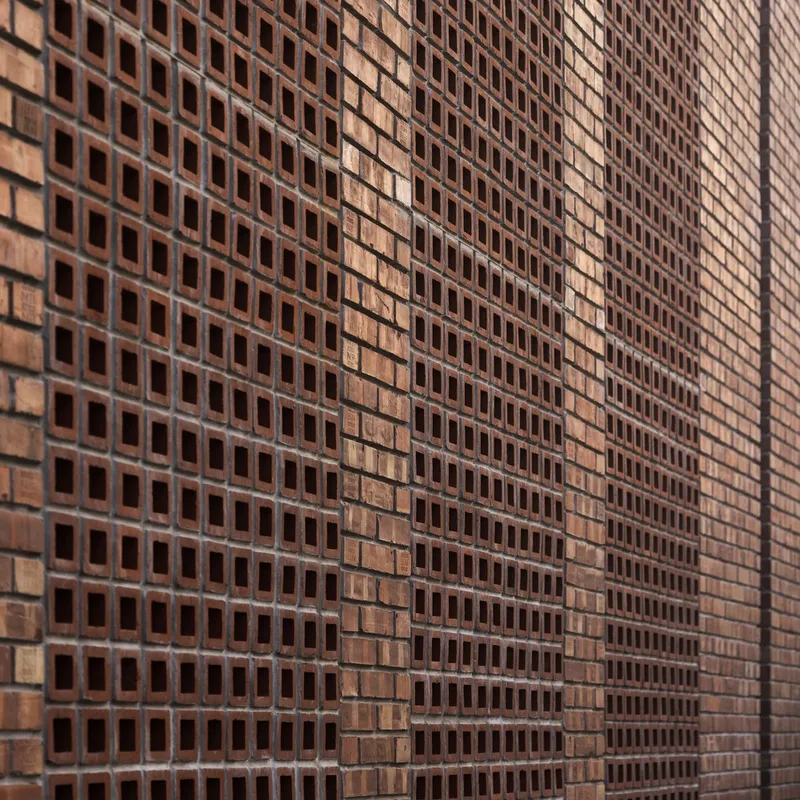
The mosque's design focuses on creating a sacred yet intimate space that caters to the community's needs. The use of local materials, such as red brick, and the emphasis on natural light and ventilation, highlight the mosque's human-centric approach.
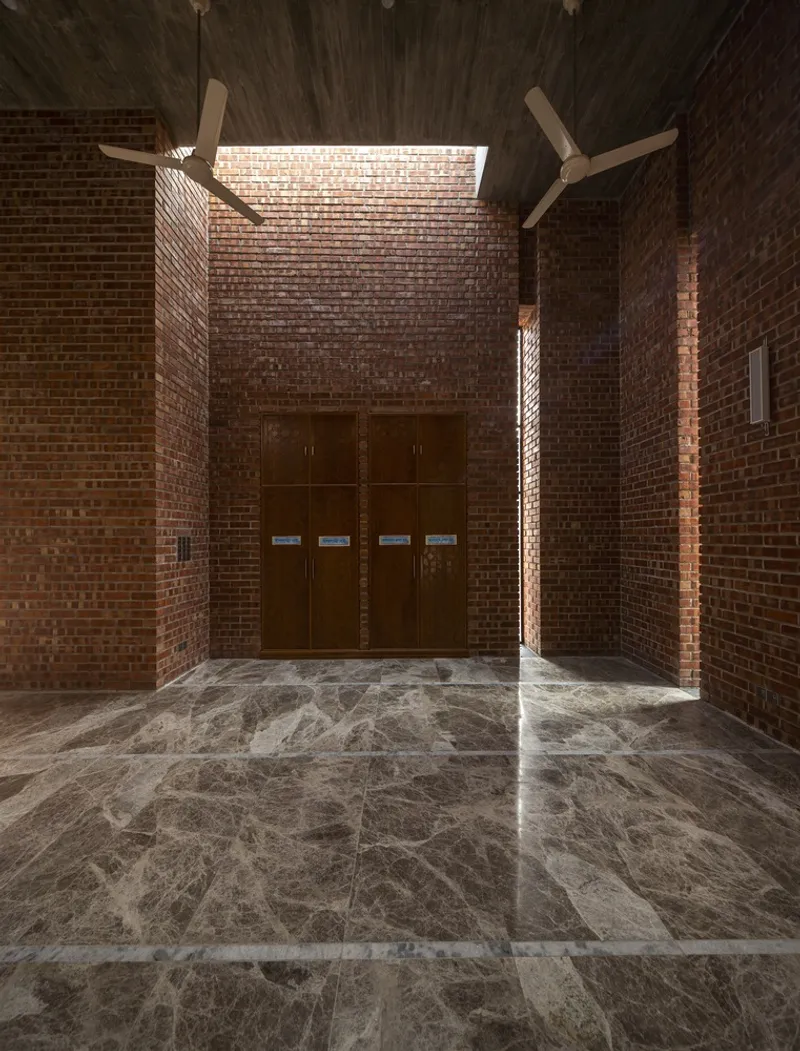
Unique Features of Bait Ur Raiyan Mosque
The Floating Dome and Sculptural Minarets
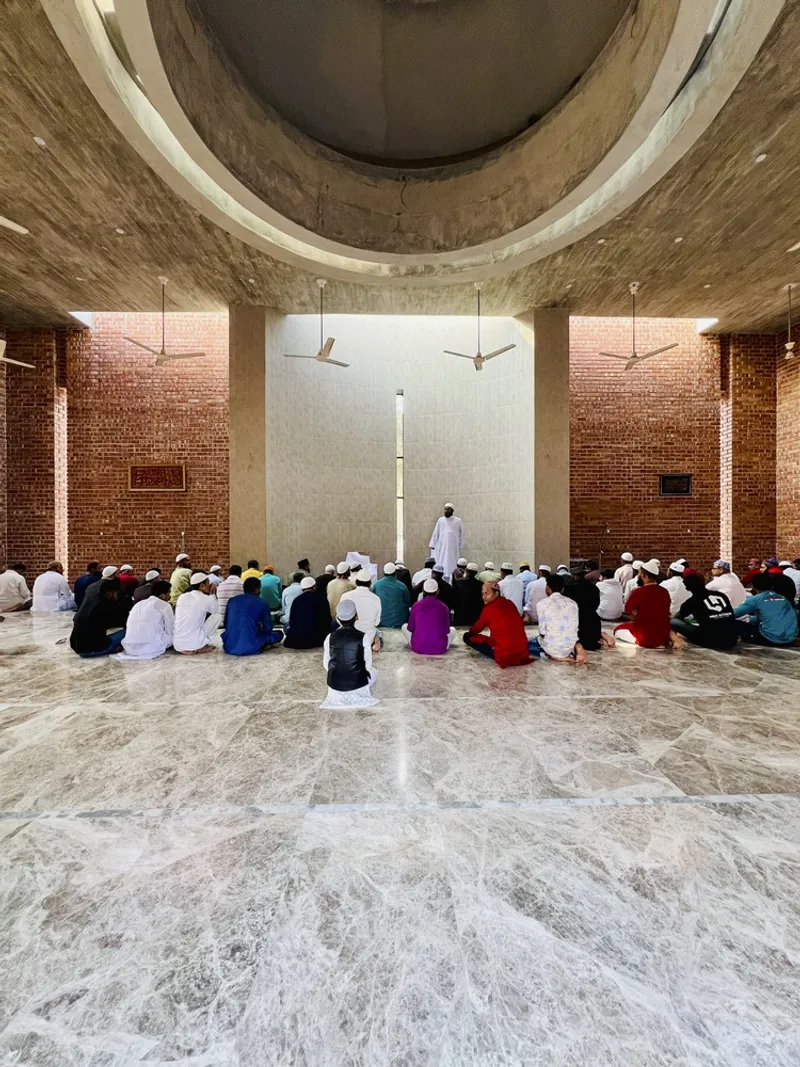
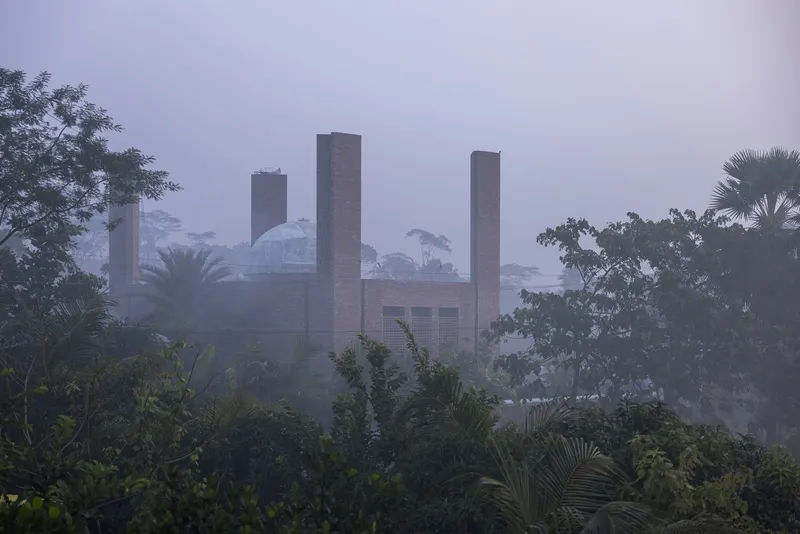
One of the mosque's most distinctive features is its "floating dome," which allows daylight to penetrate the interior, creating a connection with the vastness of the sky. The minarets, reimagined as sculptural elements, enhance the mosque's visual appeal and spiritual ambiance.
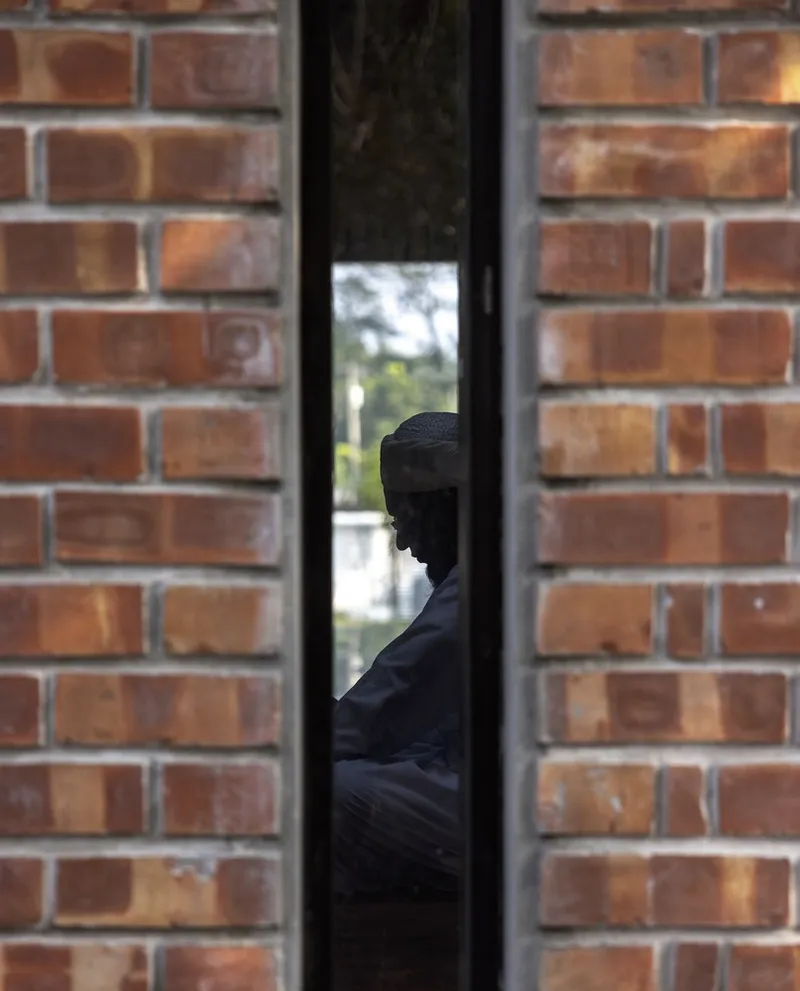
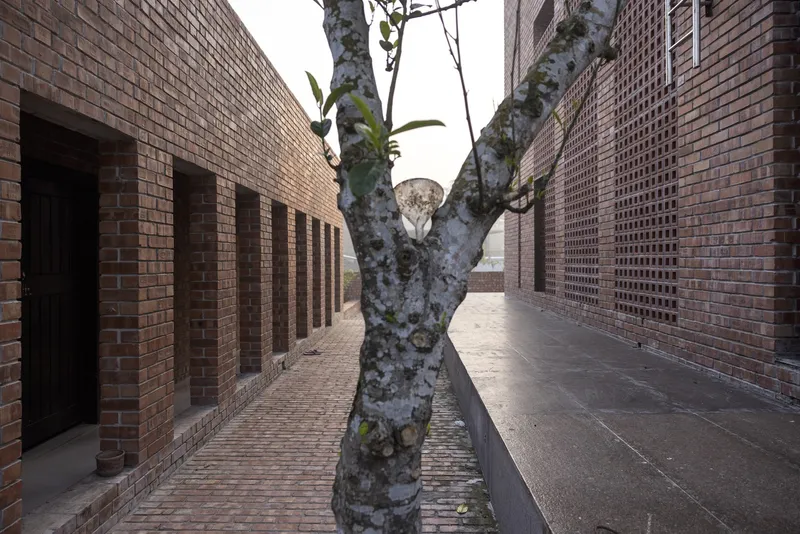
Materiality and Environmental Consideration
The choice of materials, including red brick and marble, not only pays homage to Bangladeshi mosque heritage but also contributes to the building's sustainability. The mosque's design promotes natural cooling and ventilation, reducing the need for mechanical cooling systems.
Impact on Community and Islamic Architecture
The Bait Ur Raiyan Mosque goes beyond being a place of worship; it serves as a community space that fosters social interaction and spiritual growth. Its innovative design has set a new benchmark for modern mosque architecture in Bangladesh, inspiring future projects.
The Future of Mosque Design in Bangladesh
The Bait Ur Raiyan Mosque exemplifies how modern mosque design in Bangladesh can embrace tradition while adapting to contemporary needs. As Bangladesh continues to evolve, its architectural landscape, particularly in the realm of Islamic architecture, promises to blend heritage with innovation.
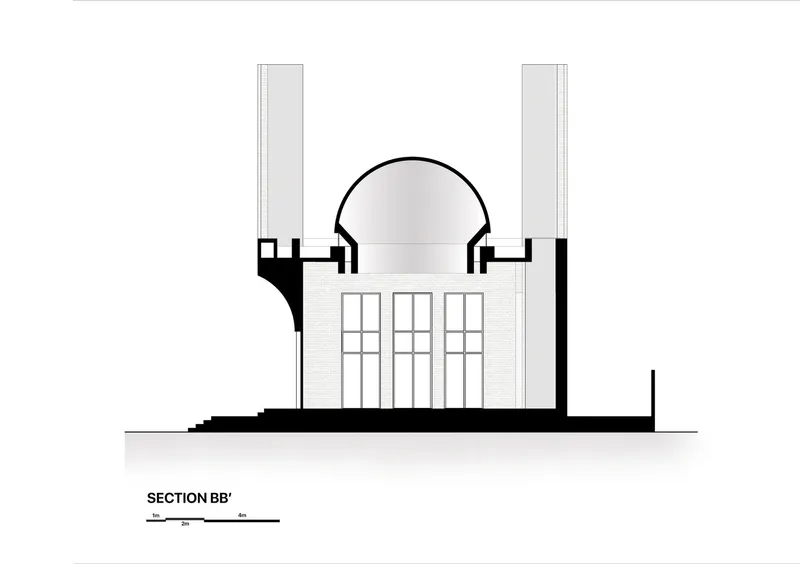
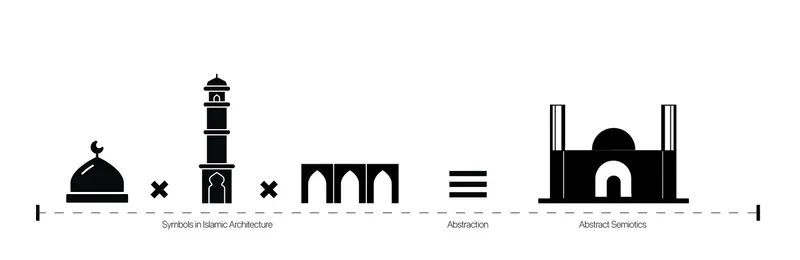
All photographs are work of Asif Salman,Khandaker Ashifuzzaman Rajon


Popular Articles
Popular articles from the community


FCC Arquitectura Expands a Portuguese Granite House with a Board-Marked Concrete Wing
In Portugal, JV House pairs a cleaned-up whitewashed and granite dwelling with a timber-shuttered concrete extension, courtyards and a garden pool.

graciastudio Turns a Viewless Tijuana Lot Inward Around a Courtyard of Concrete, Timber and Trees
In Tijuana, Jorge Gracia's GA2 House stacks a timber-clad private floor over exposed concrete and replaces a missing view with a planted interior patio.


Singing Woman: An Opera House That Performs Before the Curtain Rises
Ovidiu Cristian Pavel's conceptual opera house translates Estonia's choral identity into a sculpted waterfront landmark facing the Baltic Sea.

Cube Design Draws an Ecological Corridor Between Two Shenzhen Hills with the Nankai Building
Beside Shenzhen's container docks, the Nankai Building pairs stacked balconies with a climbing green screen to connect two hillsides across its height.

Similar Reads
You might also enjoy these articles

Juan García Correa, John González and Claudia Rueda Sink a Circular Amphitheater into a Manizales Engineering Building
On the La Nubia campus in Manizales, Colombia, the S1 Building folds labs and offices into a hillside of ramped lawns that double as a campus route.

Arealis Brasil Wraps a São Paulo Office for Everis's Creative Arm Around a Glowing Curved Counter
In Brooklin Paulista, a 300 m² office for the creative agency Chazz uses timber, metal mesh and ribbed green glass to blur workspace and pub.

LT2A and OPEN Architectes Thread a Brick and Glass High School Through a Wooded Belgian Campus
In Braine-l'Alleud, a 3,000 m² wing for Collège Cardinal Mercier pairs pale brick with a glazed colonnade, deferring to a small chapel and a dense wood.

Atelier Diving Bell Stitches a Hangzhou Food Court Together with a Louvered Steel Canopy
In Hangzhou's Liangzhu Culture Village, a 1,400 m² food court renewal uses canopies, tree benches and props to turn a passage into a place.

Explore Cultural Architecture Competitions
Discover active competitions in this discipline

Challenge to reimagine the Iron Throne

Photograph architecture without architects

Illustrate the lost glory of Angkor Wat - Render Challenge

Bring back Drive In's
Comments (0)
Please login or sign up to add comments
No comments yet. Be the first to comment!