
Renovating Leiria Skatepark: A Study in Modern Skatepark Design
This article explores the renovation of Leiria Skatepark in Portugal, focusing on design improvements and community impact by Arquitectura Viva.


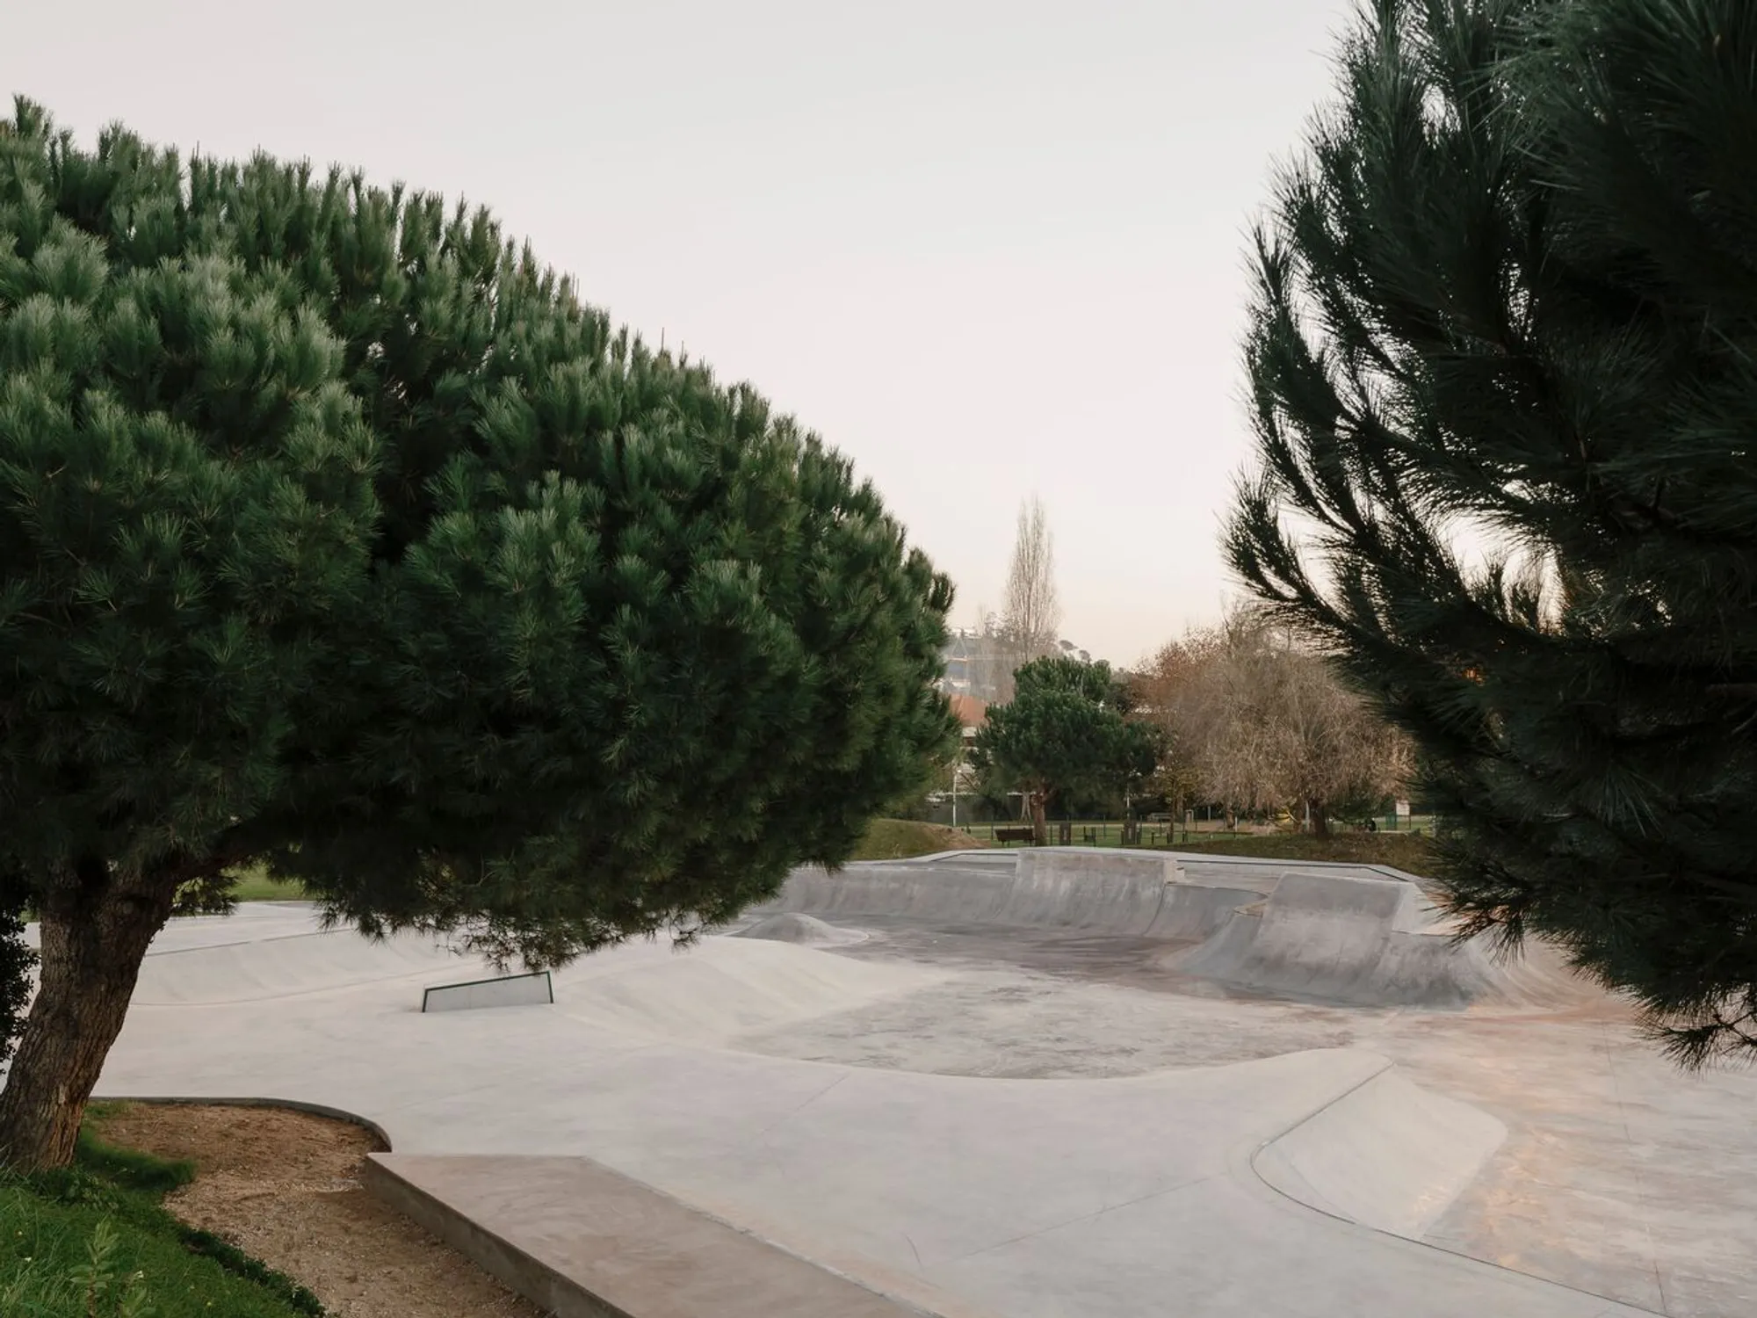
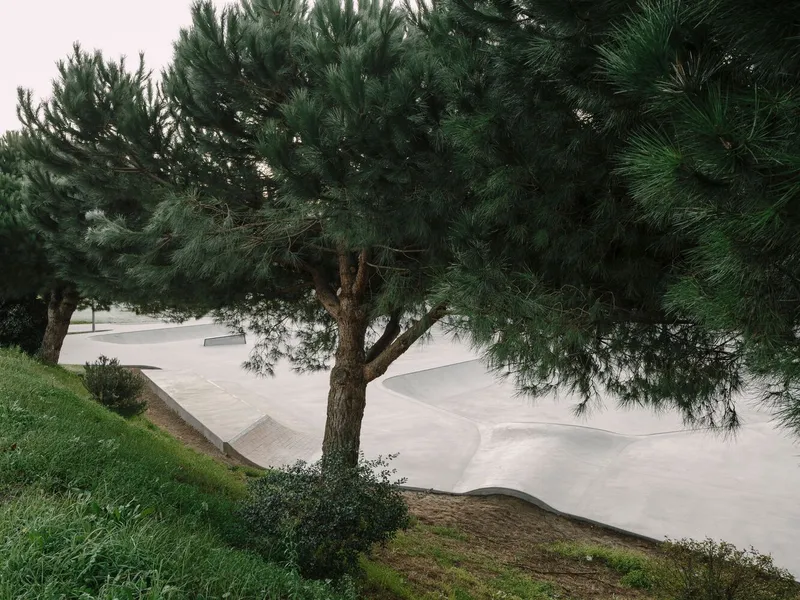
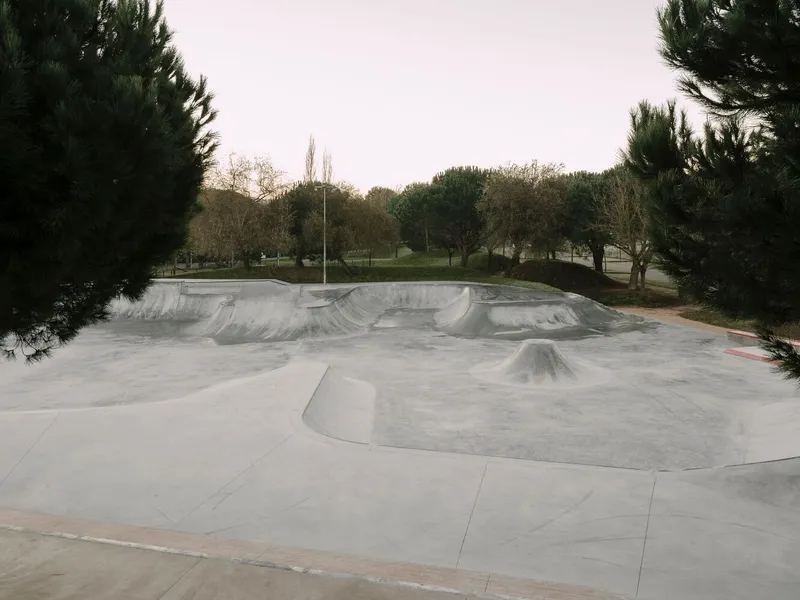
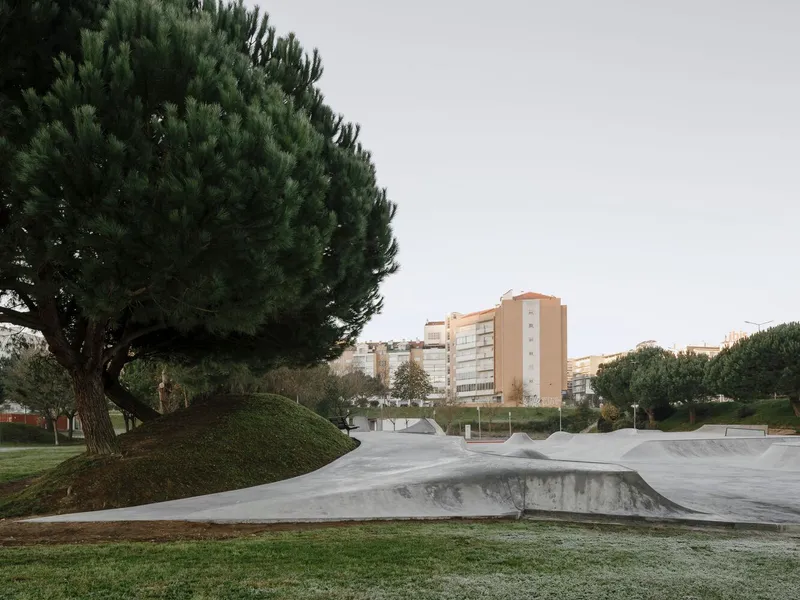
Located in Leiria, Portugal, the São Romão Radical Park, commonly known as Leiria Skatepark, recently underwent significant renovations. Initially opened in 2006, the skatepark had become a somewhat forgotten space in the city, primarily frequented by children and occasionally by BMX riders. Over the years, the park suffered from wear and tear, making a renovation essential not only to improve its conditions but to adapt to the evolving needs of the skateboarding and BMX community.
The Architectural Vision by Arquitectura Viva
Preserving the Old, Embracing the New
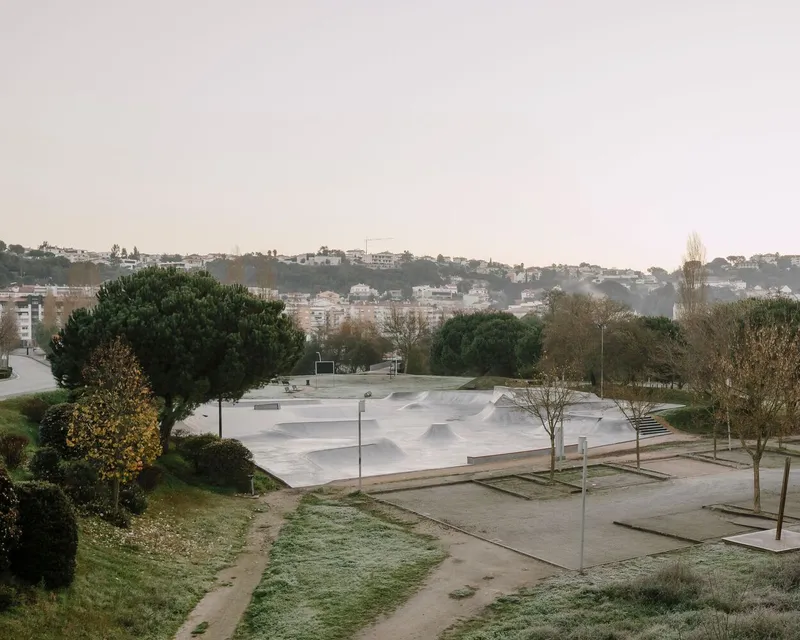
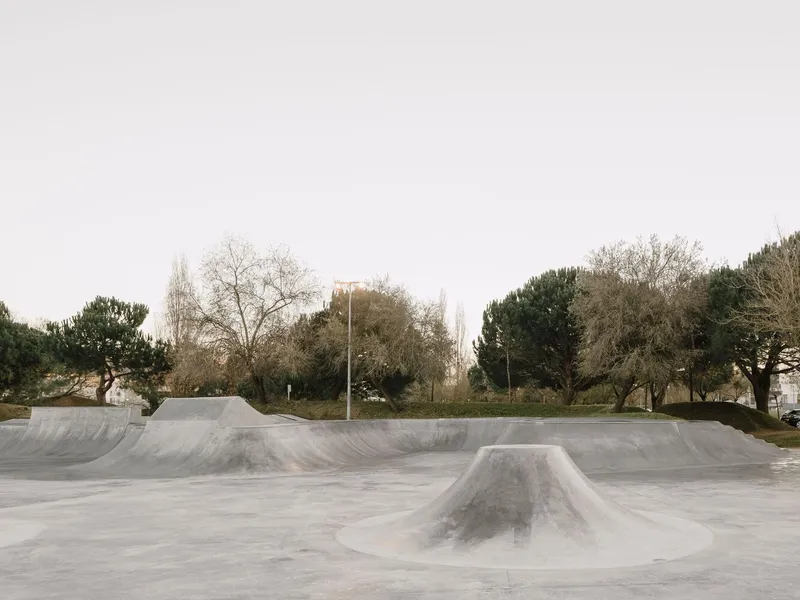
Arquitectura Viva, the architects behind the renovation, focused on maintaining the park’s existing structures while introducing modern elements to enhance its functionality and safety. This approach minimized structural changes, preserving the park's original vibe while modernizing its facilities.
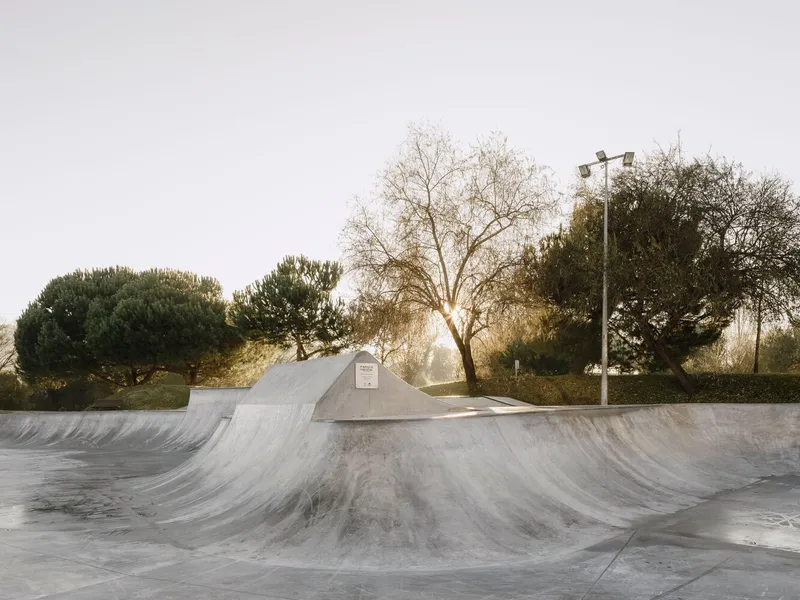
Safety and Interaction
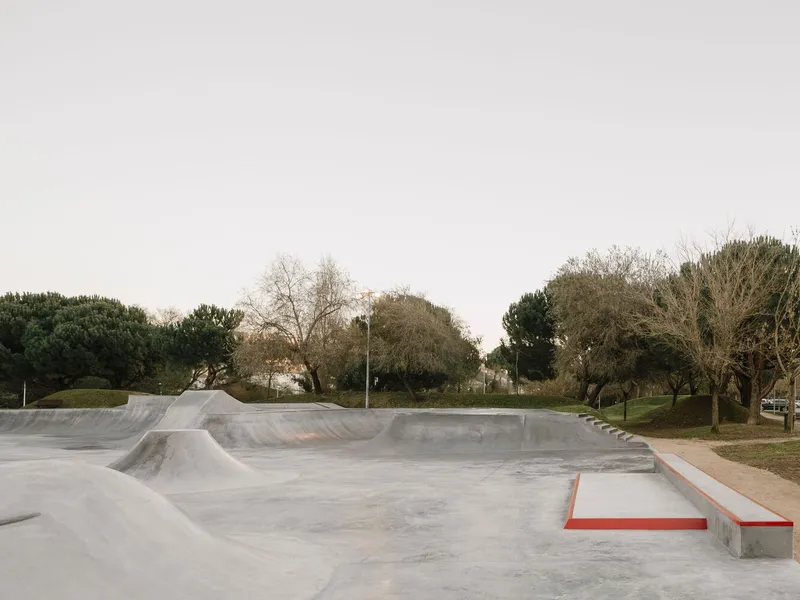
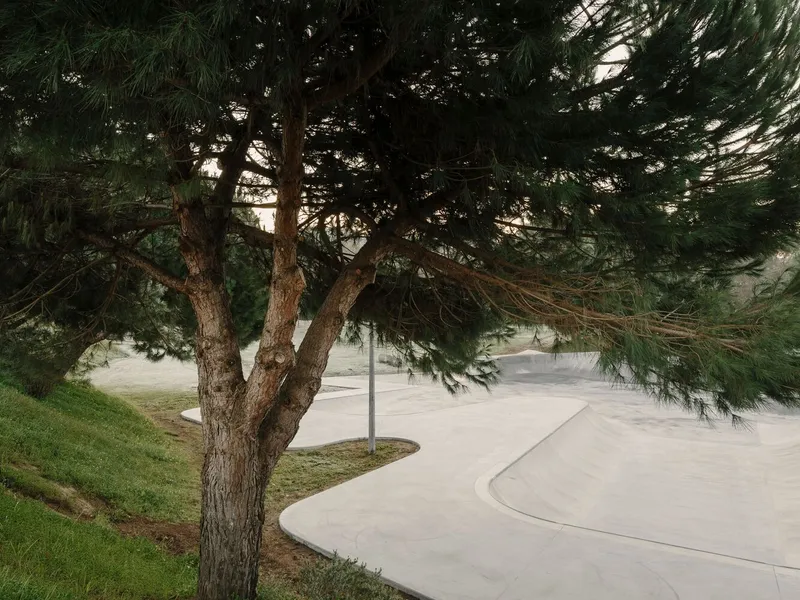
A major goal of the renovation was to create a safer environment and promote interaction among users of all ages. High-risk areas were redesigned to eliminate safety hazards, and the layout was adjusted to minimize points of conflict among park users, ensuring a smoother flow of movement throughout the space.
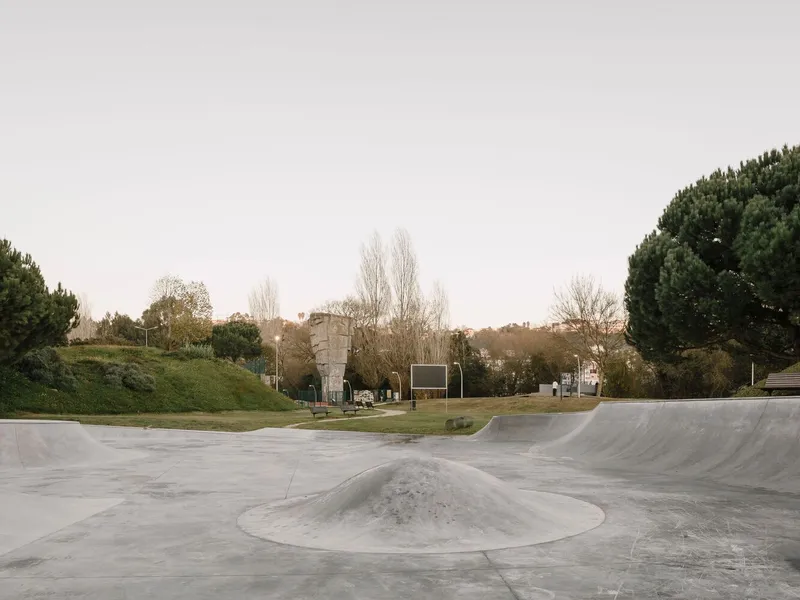

Highlight Features of the Renovation
The Brick-Designed Ramp
One of the standout new features is the brick-designed ramp, which not only adds aesthetic value but also provides a unique challenge to skaters, enhancing their skateboarding experience.

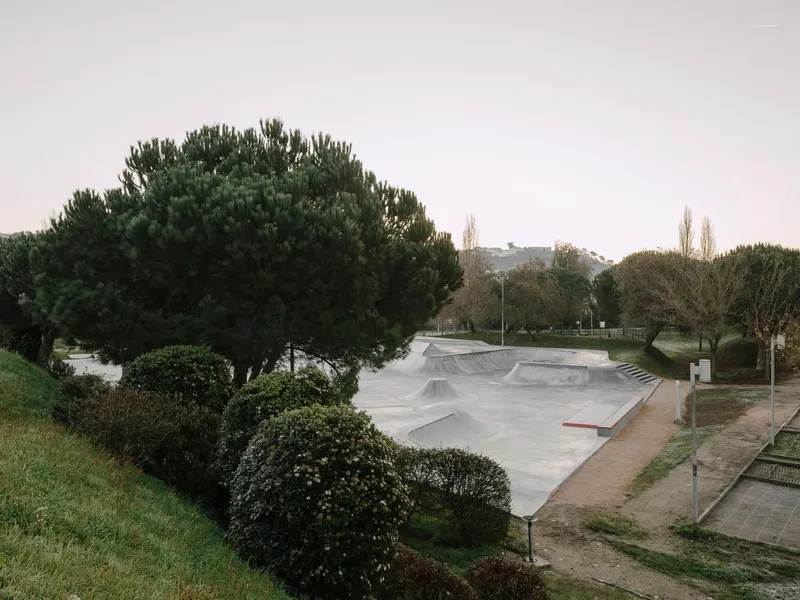
Multifunctional Spaces
The renovated Leiria Skatepark now supports various activities including skateboarding, inline skating, and BMX riding. This multifunctional use promotes a broader community interaction, making the park a popular destination for various age groups and backgrounds.
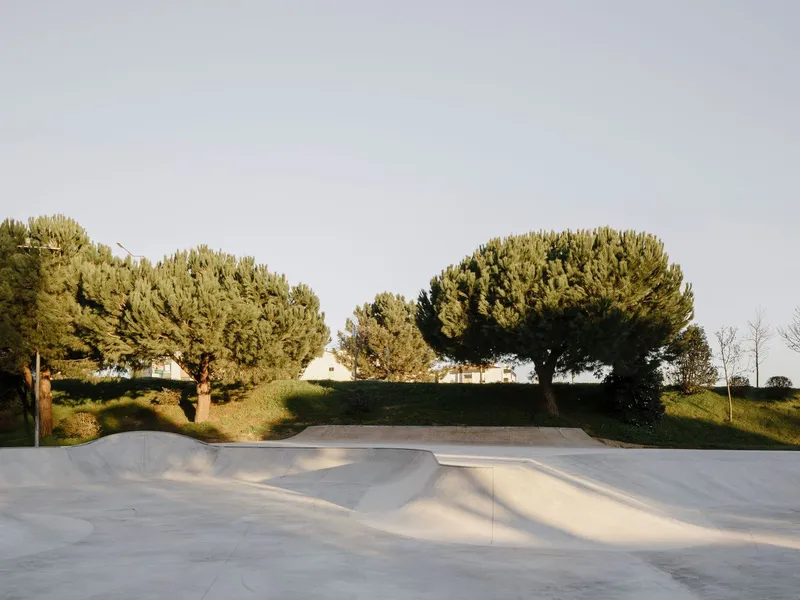
Impact on the Community
Promoting Inclusion and Leisure
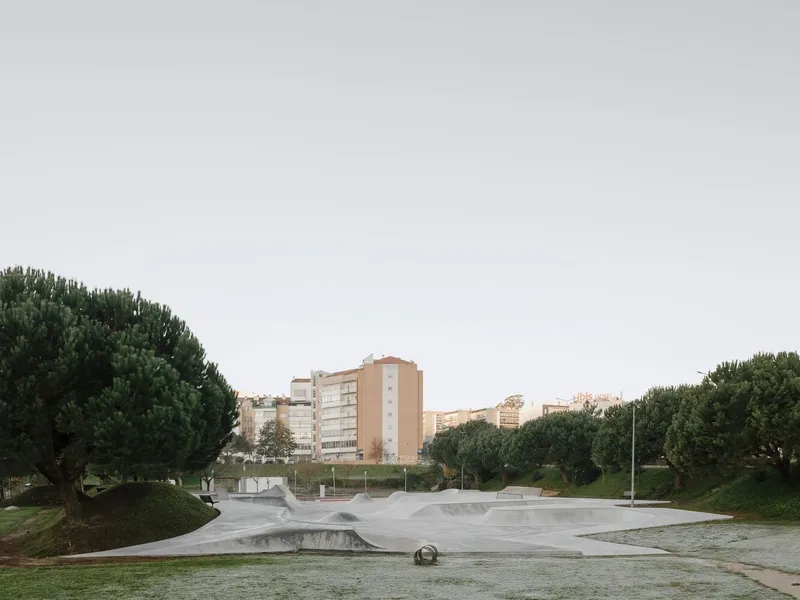
The São Romão Radical Park serves as more than just a sports facility; it acts as a community hub that fosters inclusion and unity through sports. This social aspect was a crucial consideration in the redesign, reflecting the architects’ commitment to sustainable community development.
A Model for Future Skateparks
The Leiria Skatepark serves as an excellent example of how thoughtful design and renovation can rejuvenate a public space, making it safer and more appealing while catering to the needs of its users. As cities continue to recognize the importance of such recreational areas, Leiria’s approach offers valuable insights into sustainable, community-focused urban design.
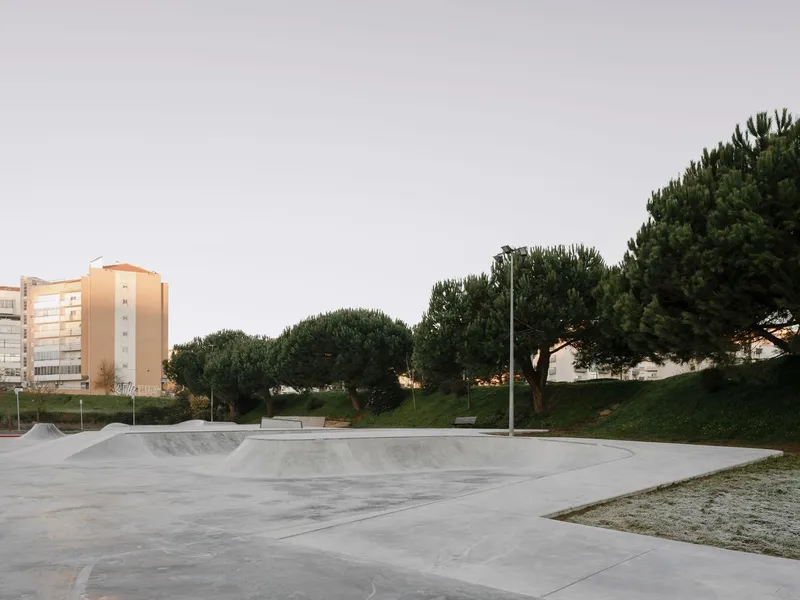

All the photographs are work of Hugo Santos Silva




Popular Articles
Popular articles from the community


The Ocean Hive: Sustainable Architecture for a Self-Sufficient Civilization at Sea
The Ocean Hive imagines sustainable architecture at sea, where modular habitats, algae, wave power and ocean waste sustain a growing colony.

Hill & Cross Opera: Sculptural Opera House Architecture Shaped by Tallinn’s Landscape and Identity
Hill & Cross Opera reimagines opera house architecture in Tallinn through its sculptural hill, civic plaza, glass wave and a luminous cross.

Conexión: Biophilic Design Reimagines High-Rise Living in Hong Kong
Conexión reimagines high-rise living in Hong Kong through biophilic design, green facades, shared spaces, daylight, water and nature within.

Co-Life: Senior Housing Design That Reconnects Older Adults With the City
Co-Life reimagines senior housing design through healing gardens, shared streets, workshops, and a sustainable community across generations.


Similar Reads
You might also enjoy these articles


FAMM Arquitectura Organizes Ten Villas Around Courtyards and Jungle in Nosara, Costa Rica
El Molino pairs two elongated volumes with deep overhangs and timber louvers to build a compact coastal community five minutes from the beach.

Oscar Niemeyer's Ibirapuera Park Pavilions Define São Paulo's Cultural Identity in Concrete and Curve
A constellation of modernist volumes set within São Paulo's most important urban park, conceived for the city's 400th anniversary in 1954.

How Henri Picq's 1889 Paris Pavilion Traveled 11,000 Kilometers to Become Santiago's Artequín Museum
A prefabricated iron and glass pavilion built for the Paris Universal Exposition found a second life as a children's art museum in Chile.

Sanjay Puri Architects Wraps a Jaipur Office Tower in Capsule-Shaped Green Buffers
A nine-level climate-responsive workplace near Jaipur Airport uses stacked planter terraces and aluminium screens to fight 40°C heat.


Explore Architecture Competitions
Discover active competitions in this discipline



Challenge to reimagine the Iron Throne


Photograph architecture without architects


Illustrate the lost glory of Angkor Wat - Render Challenge


Design challenge to reuse E-waste
Comments (0)
Please login or sign up to add comments
No comments yet. Be the first to comment!