

Winbond Electronics Corporation Zhubei Building: A Paradigm of Green Office Building Design by XRANGE Architects
Explore the Winbond Electronics Corporation Zhubei Building, a model of green office building design, enhancing sustainability and worker well-being.


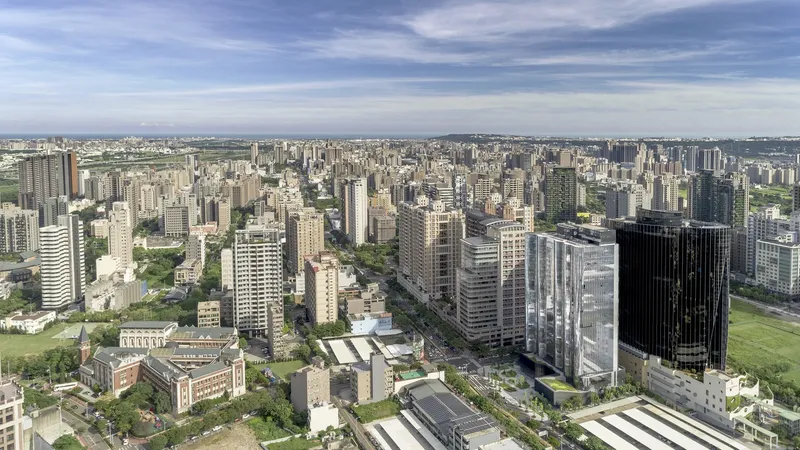
Green office building design integrates sustainable practices and ecological awareness into the architectural and operational aspects of office structures. The Winbond Electronics Corporation Zhubei Building in Taiwan, designed by XRANGE Architects, exemplifies how architecture can embody an organization's commitment to sustainability and worker well-being.


Architectural Vision and Sustainable Design
Core Values and Design Goals
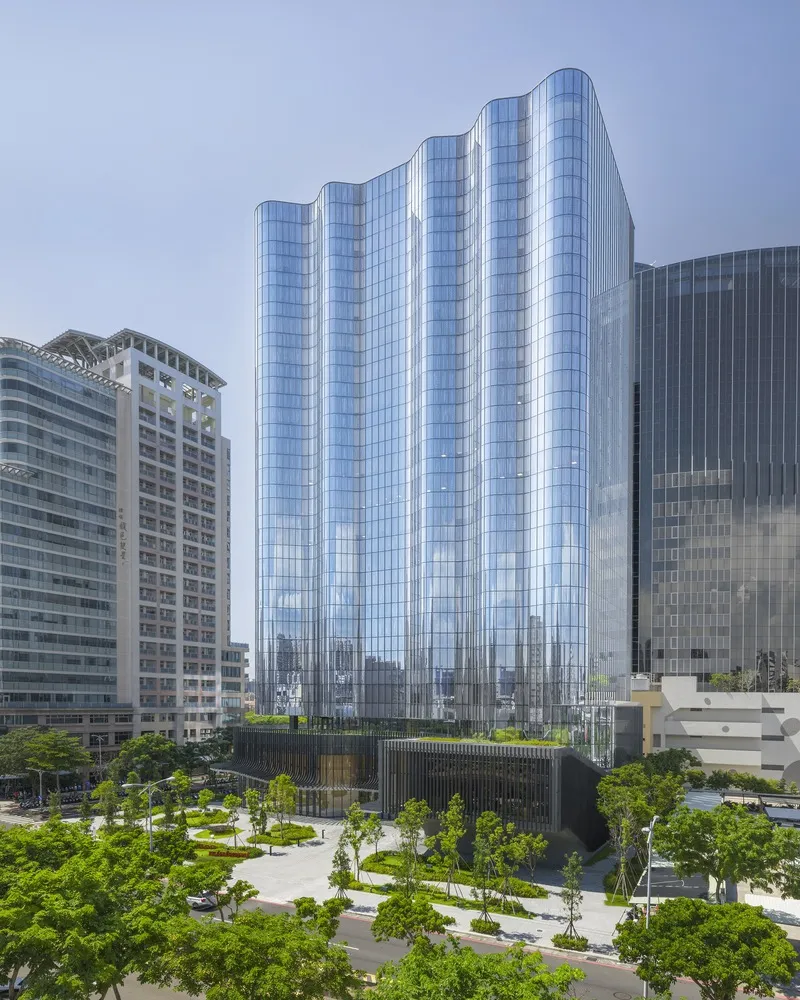
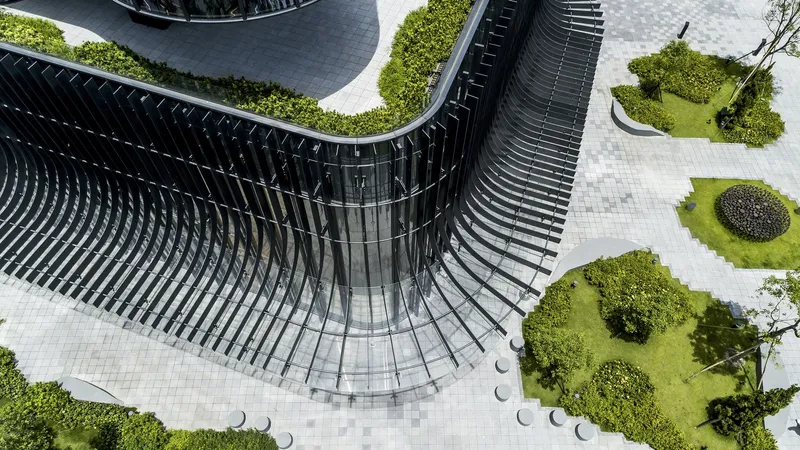
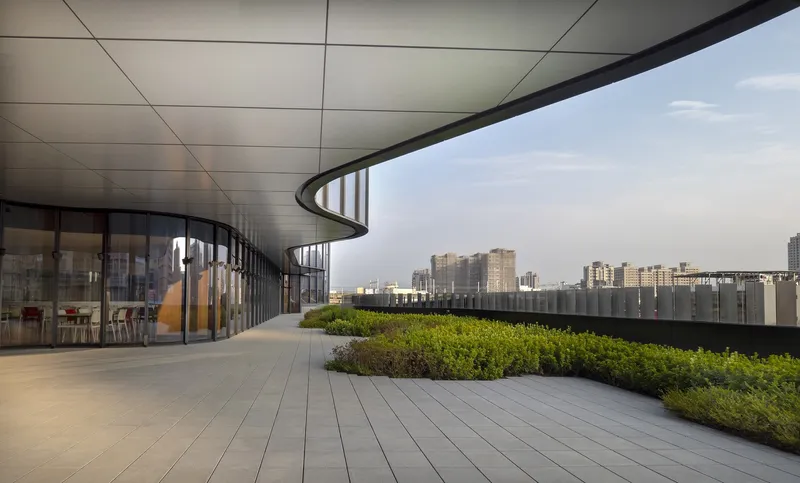
The Zhubei Building was conceived with the dual goals of enhancing worker well-being and minimizing environmental impact. XRANGE Architects crafted a design that reflects these goals by incorporating 'Green Pockets' and a unique facade that contributes to the building's energy efficiency.

Innovative Use of Green Pockets
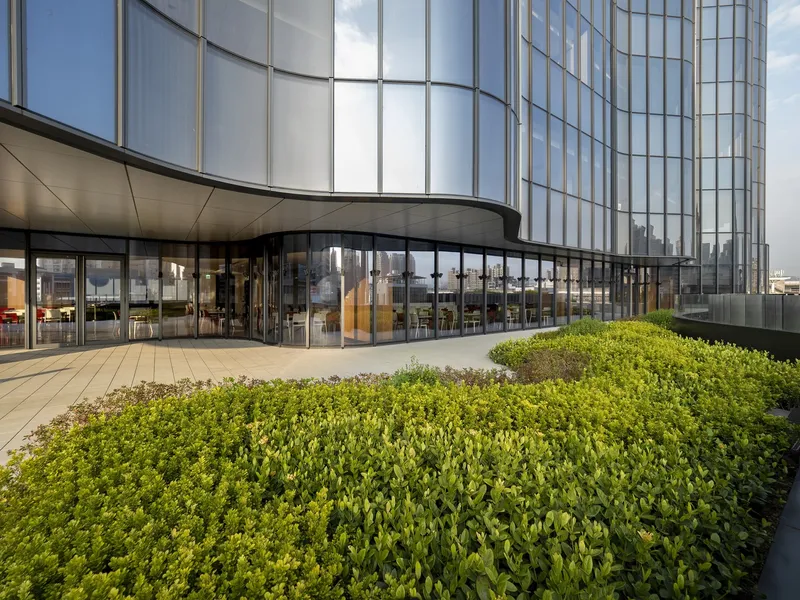
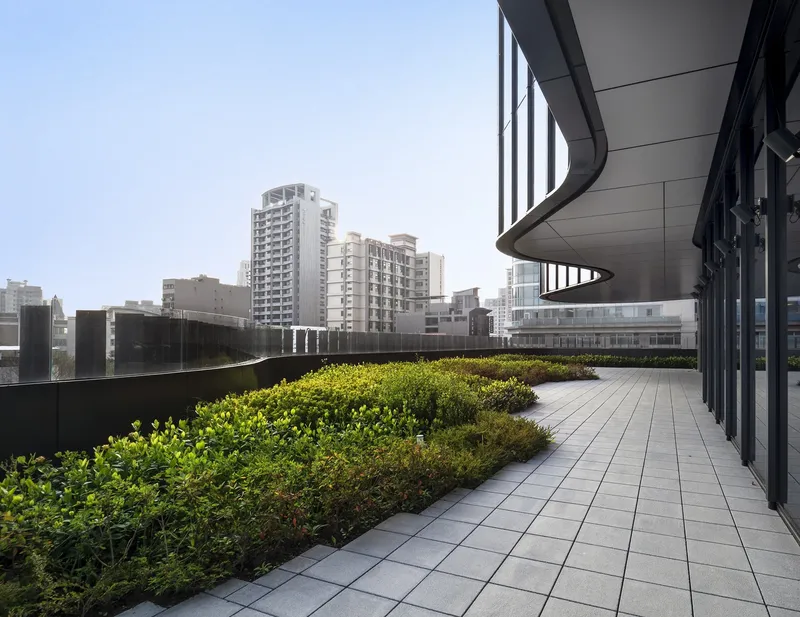
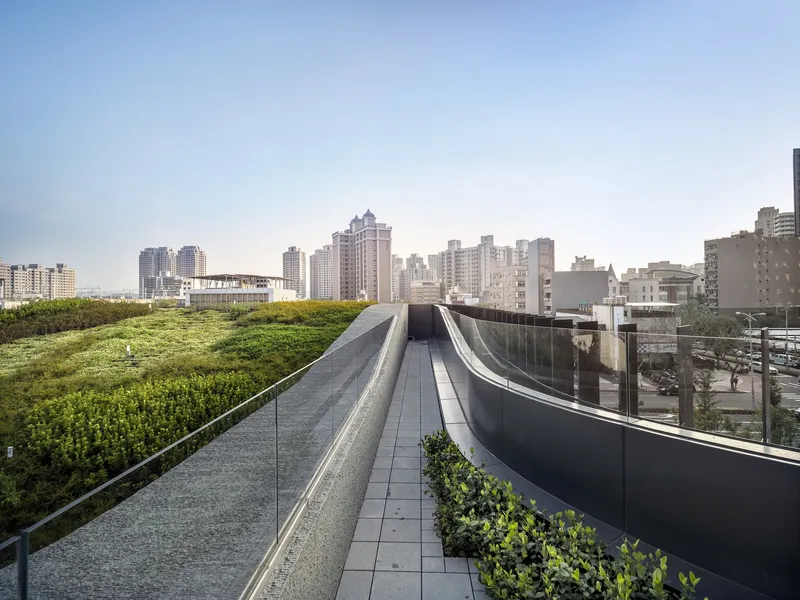
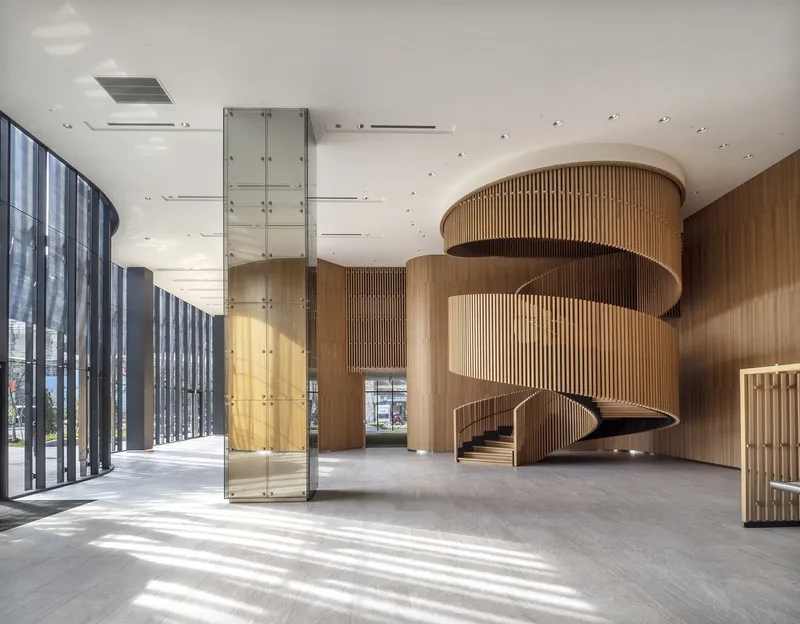
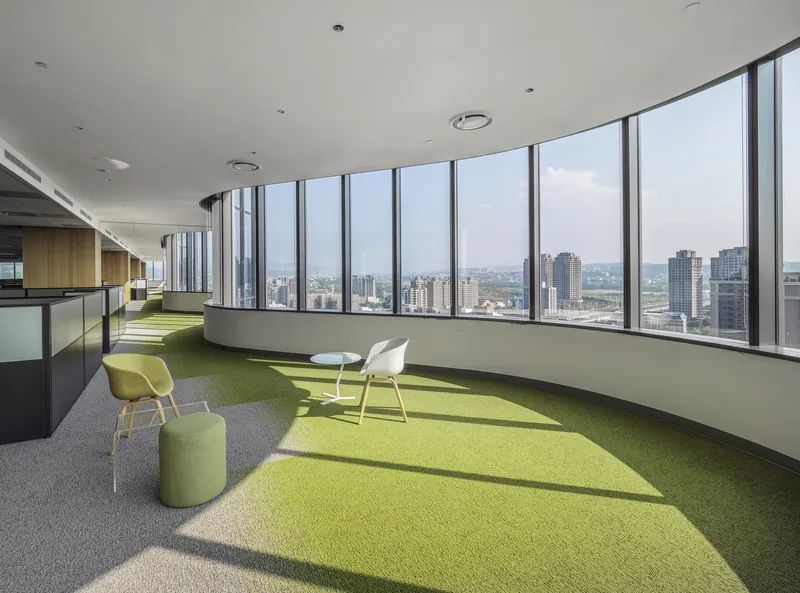
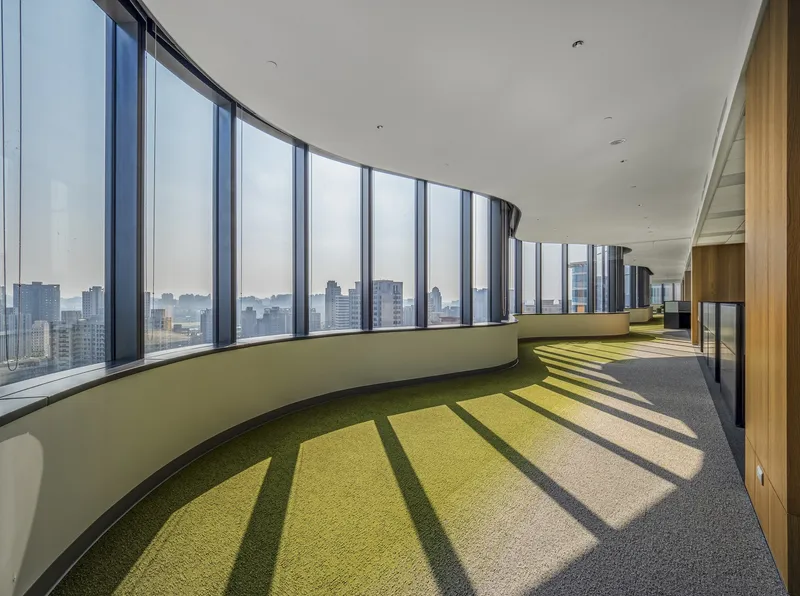
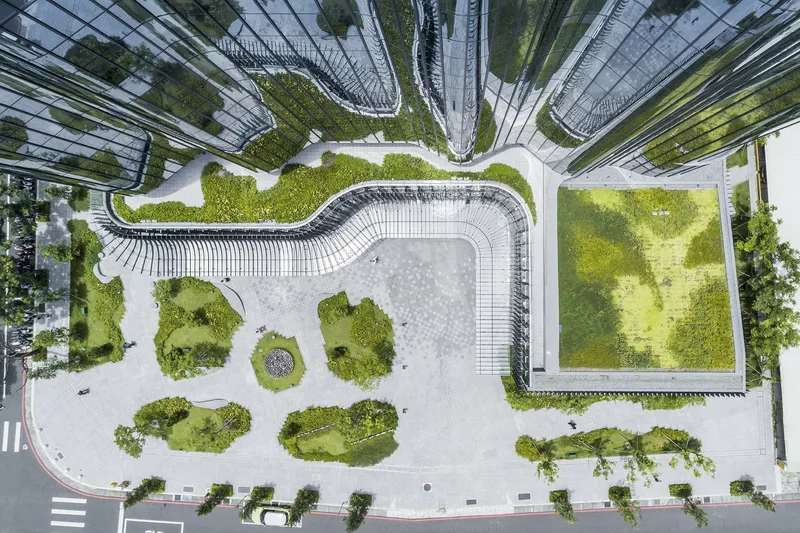
The concept of Green Pockets within the Zhubei Building introduces designated areas for relaxation and informal interactions away from traditional workspaces. These green refuges promote mental and physical well-being and are strategically integrated throughout the building's vertical spaces, adding aesthetic value and functional benefits.

Environmental Strategies and Building Features
Dynamic Facade Design
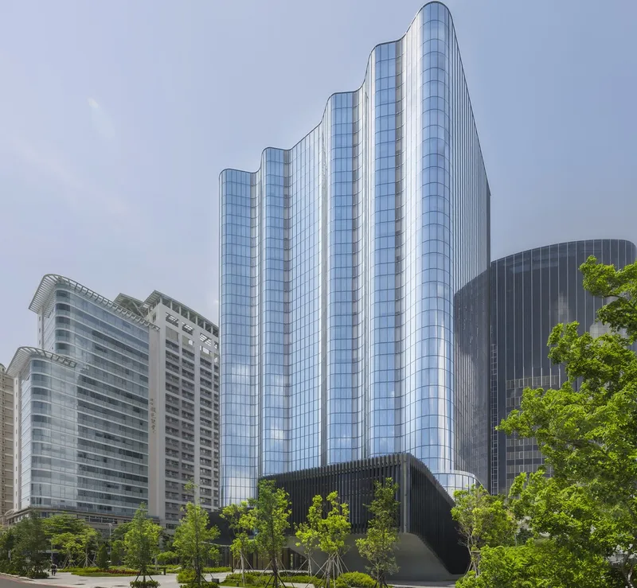
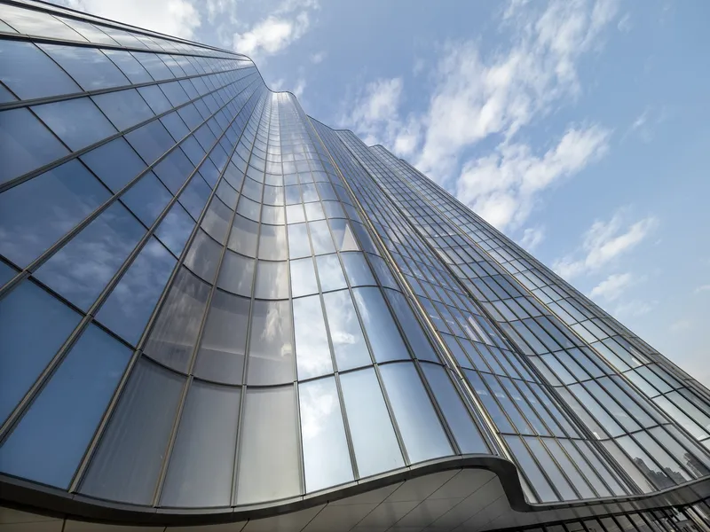
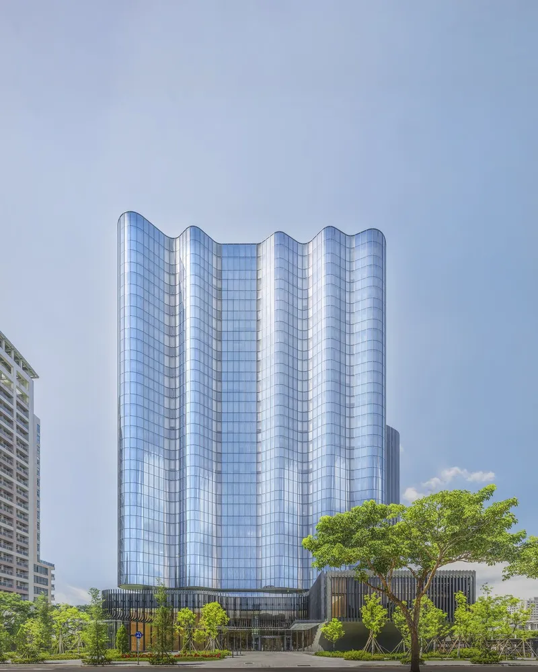
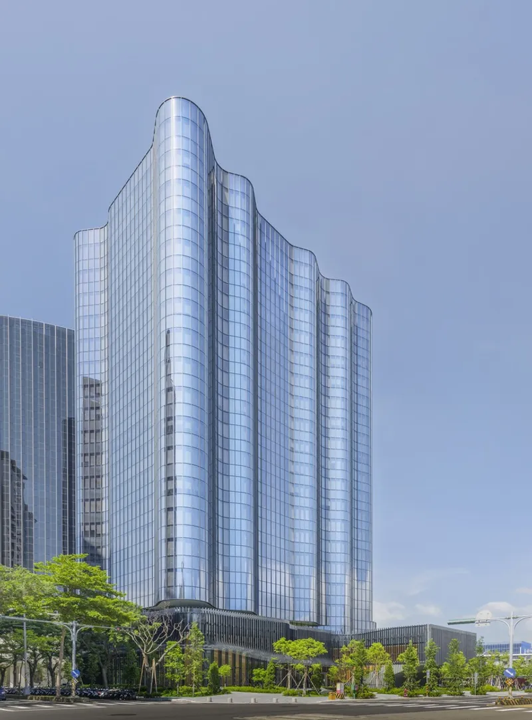
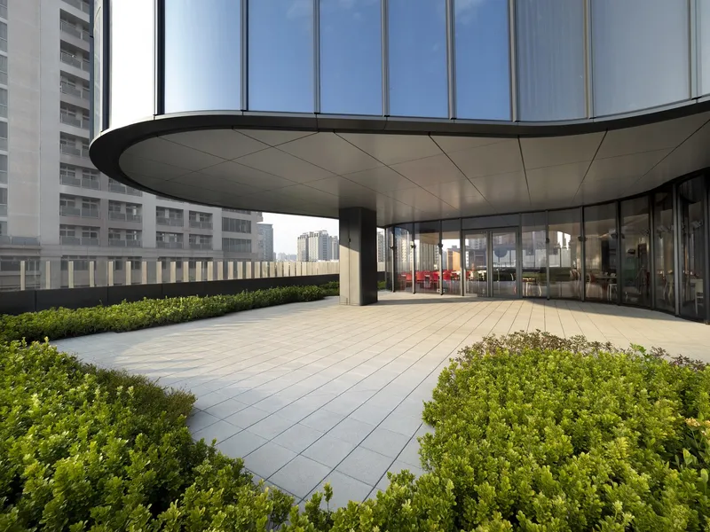
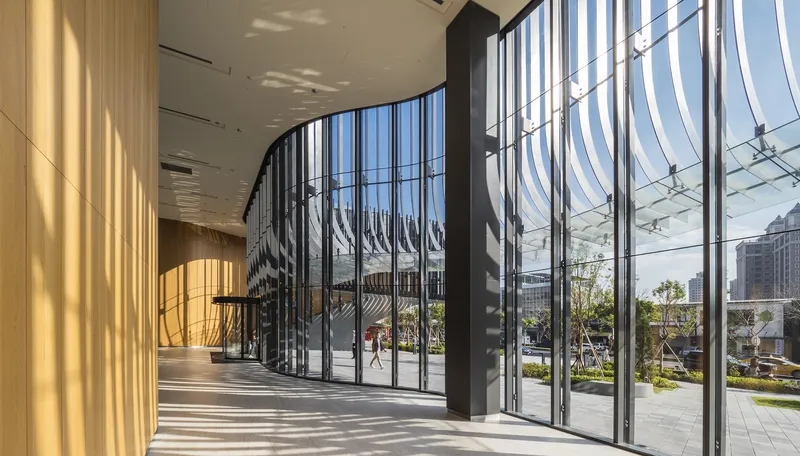
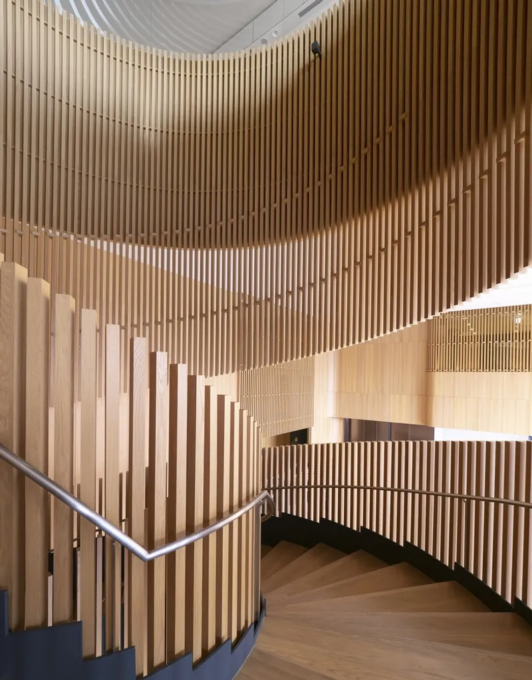
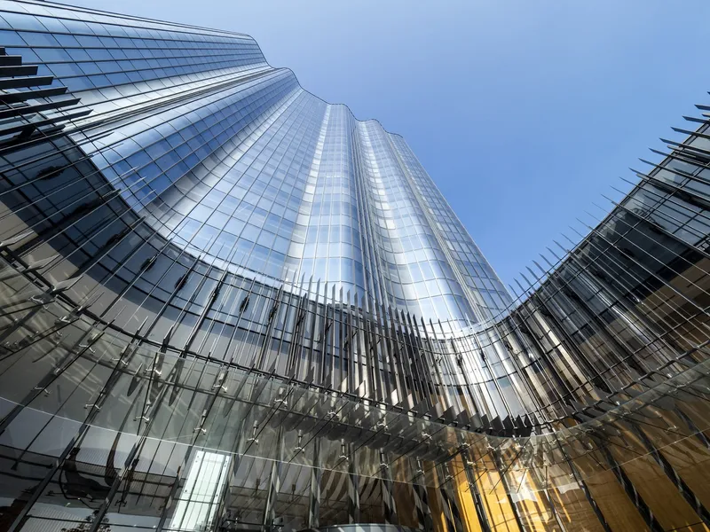
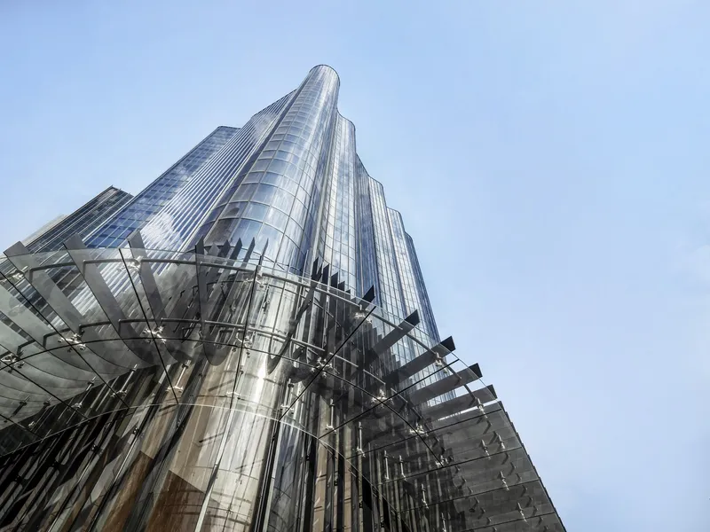
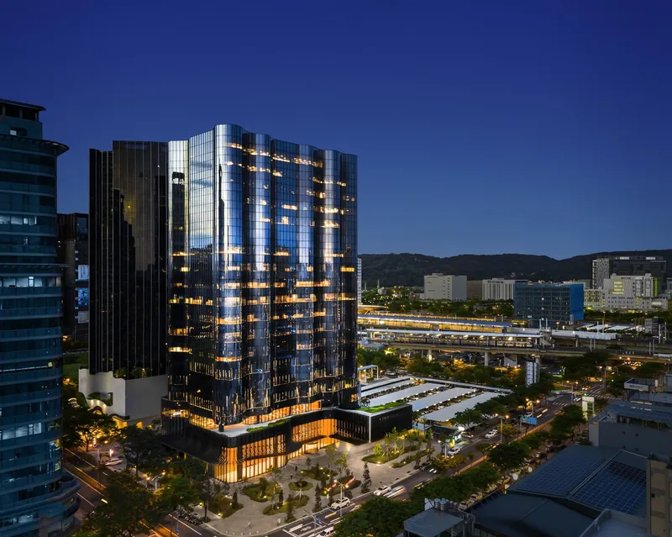
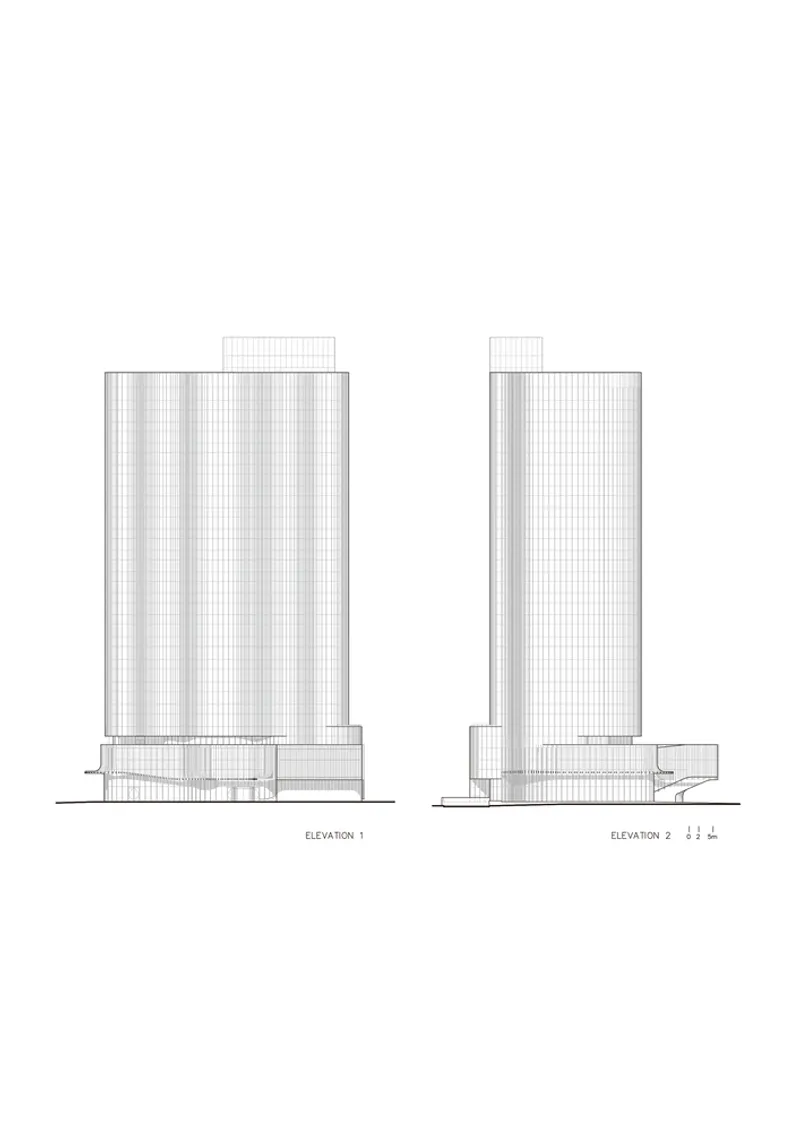
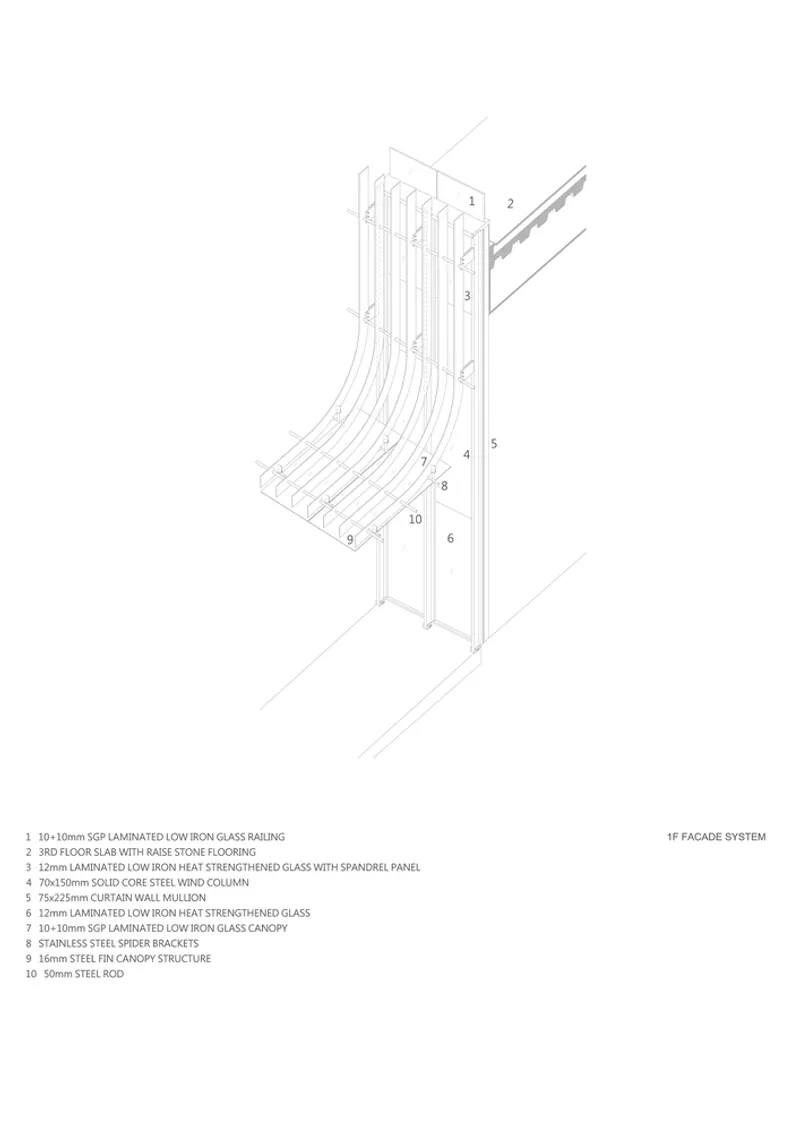
The building’s facade is distinguished by its wavy flutes, which not only break the monotony of traditional office buildings but also provide substantial environmental benefits. This design reduces solar heat gain significantly, keeping the building cool during hot summers and warm in the winters, thus reducing the building's overall energy consumption.


Structural and Material Innovations
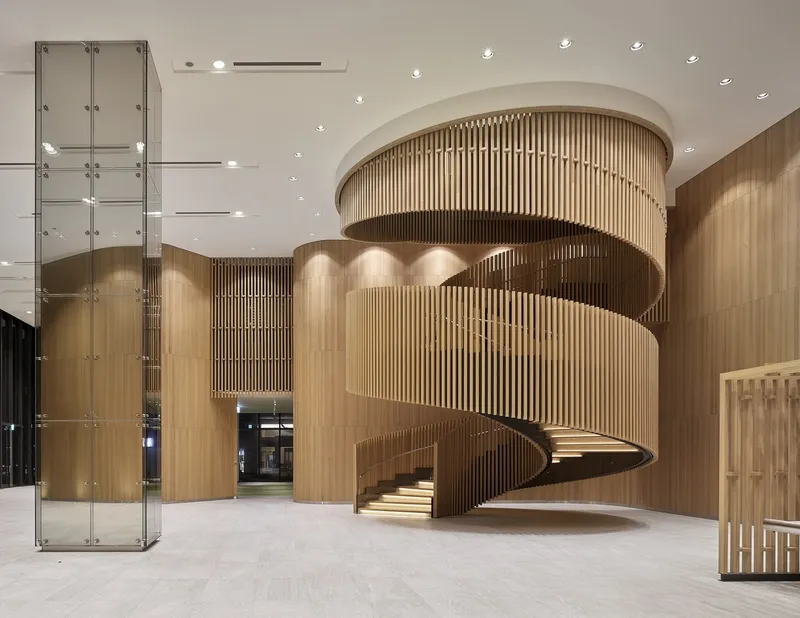
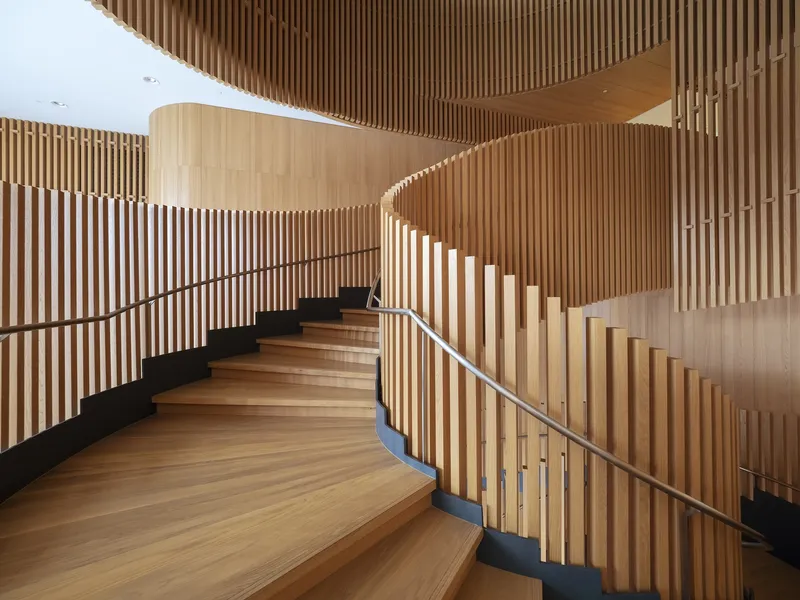
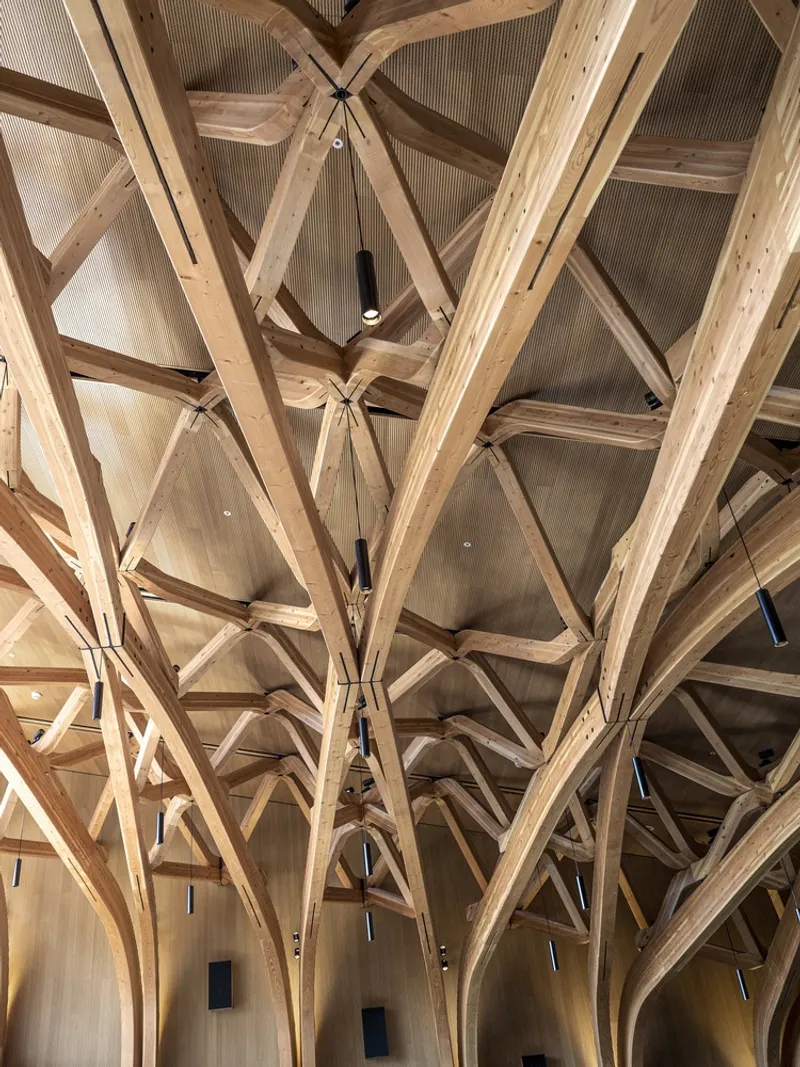
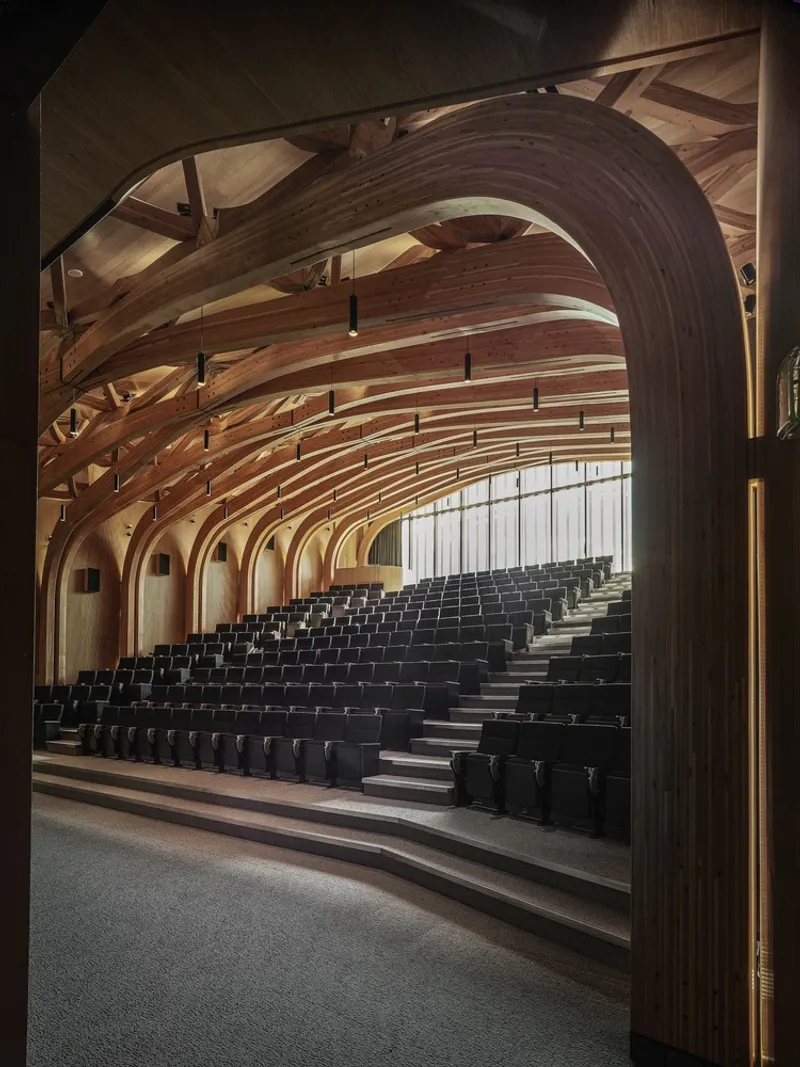
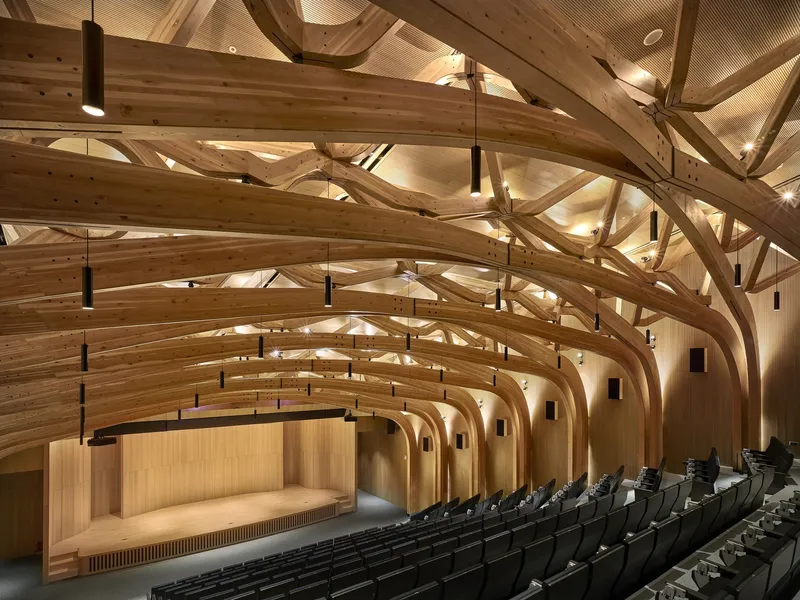
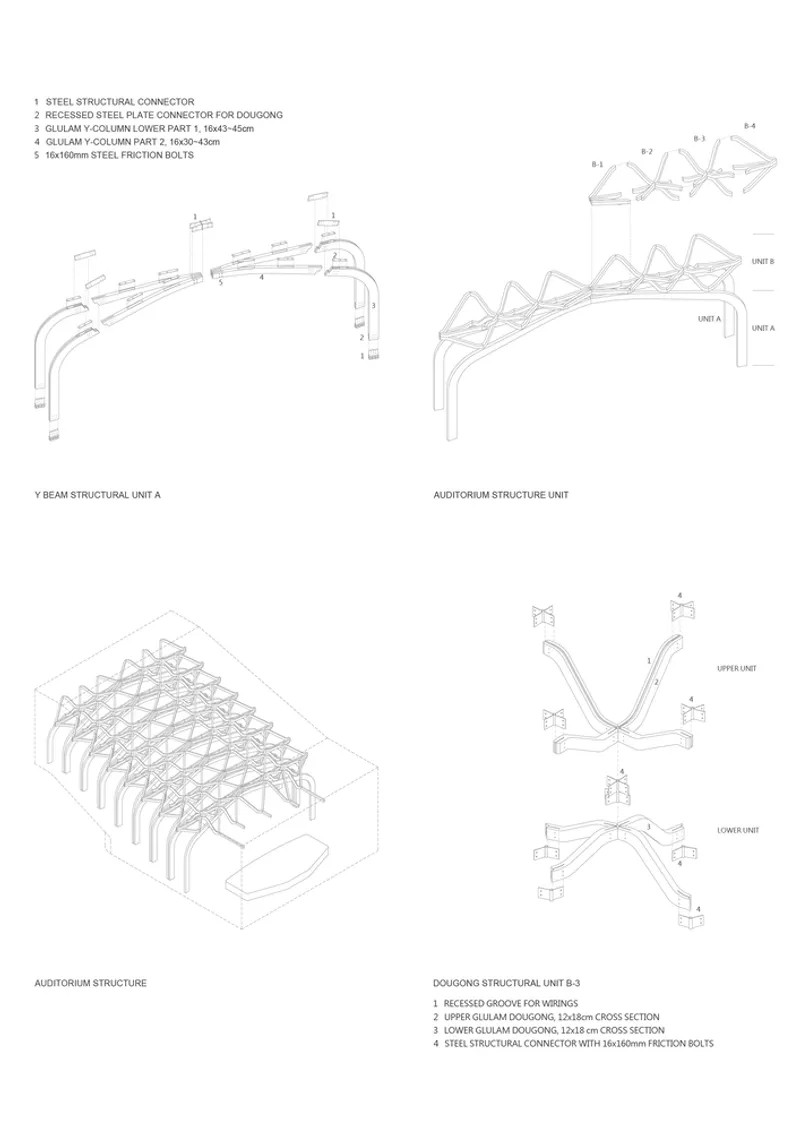
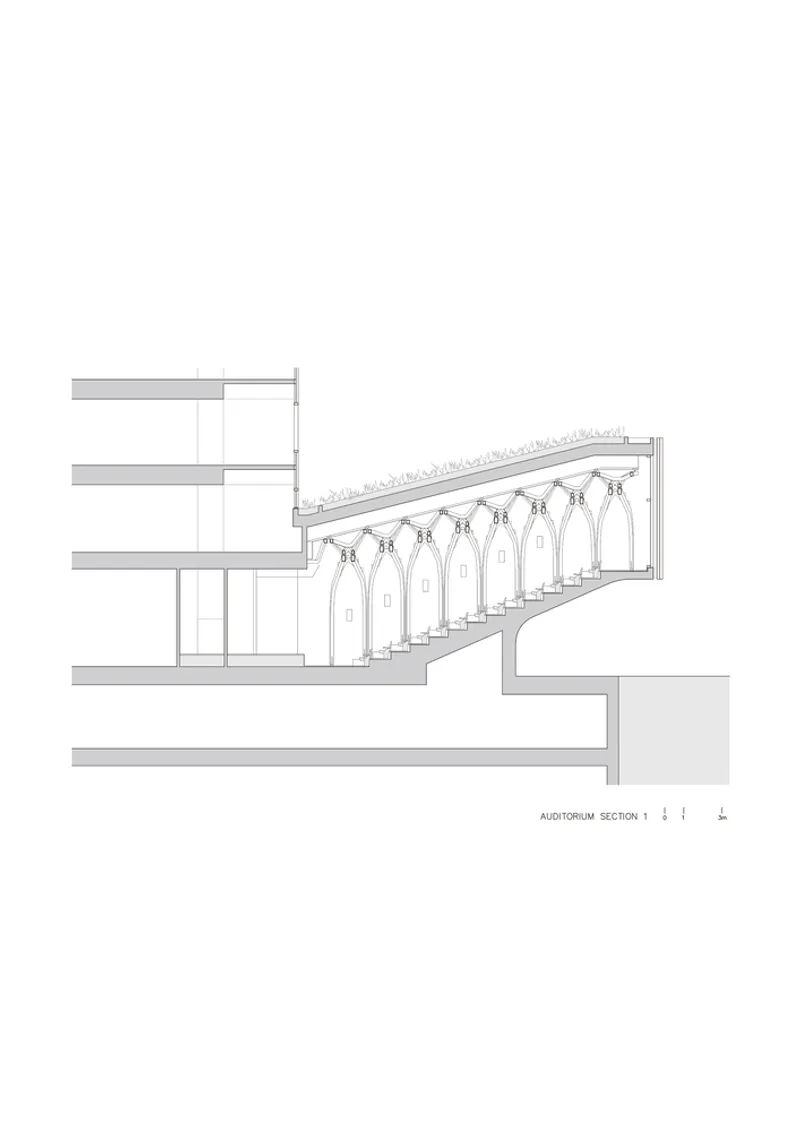
The use of engineered wood in the building’s structure, especially in the auditorium's modernized dugong roof, showcases XRANGE Architects' commitment to sustainable building materials. This approach not only supports ecological preservation but also provides structural integrity and visual appeal.


Integration with Technology and Community
Ecological and Technological Synergy
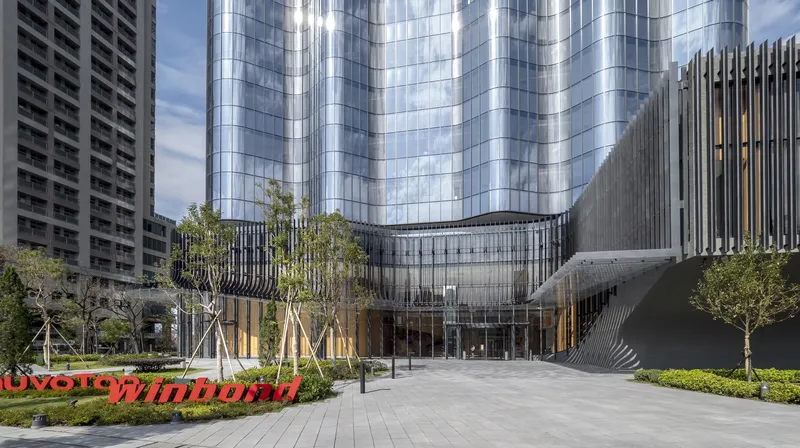
The building houses advanced facilities like a gym, yoga studio, and a dining floor with a garden patio, all designed to foster an environment that values health and ecological responsibility. The ground floor features an exhibition gallery dedicated to environmental awareness, further underscoring the building’s role as a hub for sustainable practices.
Community and Cultural Engagement
By hosting a range of public programs and showcasing a commitment to art and culture, the Winbond Electronics Corporation Zhubei Building serves as a community landmark. It not only supports the corporation's employees but also engages with the wider community through its open, accessible design and cultural offerings.
Setting New Standards in Office Design
The Winbond Electronics Corporation Zhubei Building by XRANGE Architects is a leading example of green office building design. It demonstrates how thoughtful architectural practices can result in a building that is both environmentally responsible and conducive to fostering a healthy, productive workplace. This project sets a benchmark for future office buildings, emphasizing sustainability, worker well-being, and community integration.
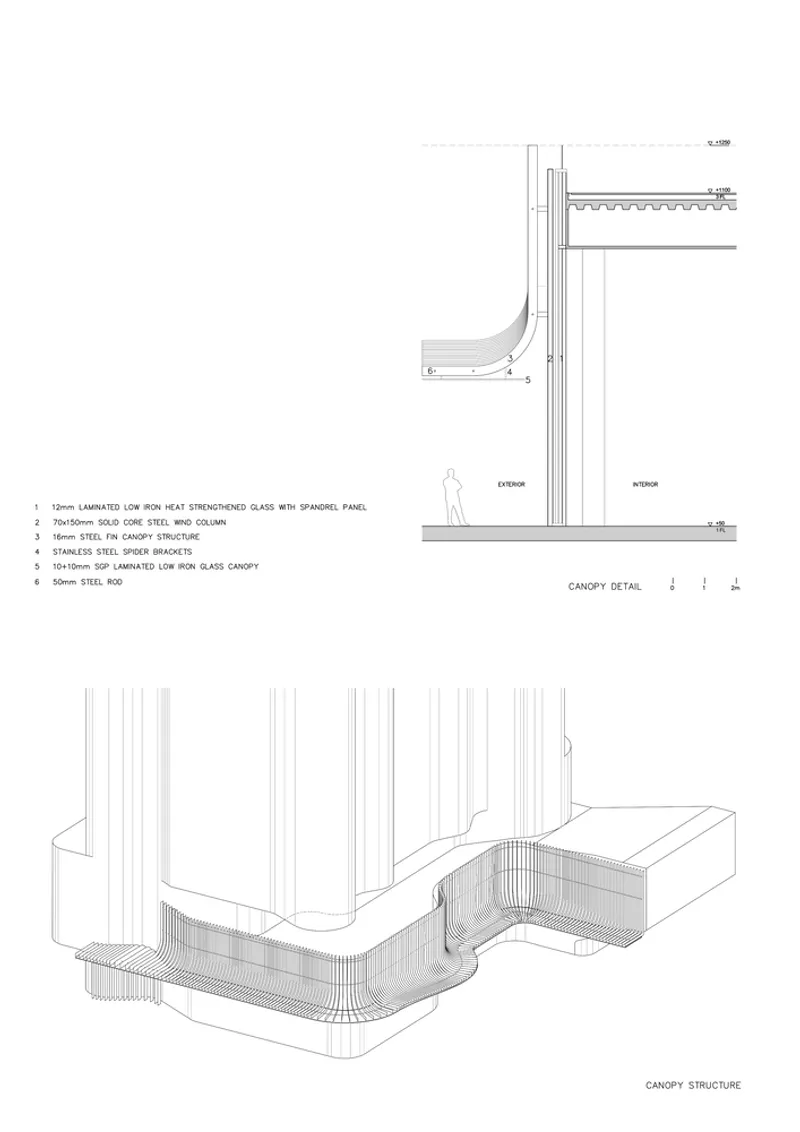
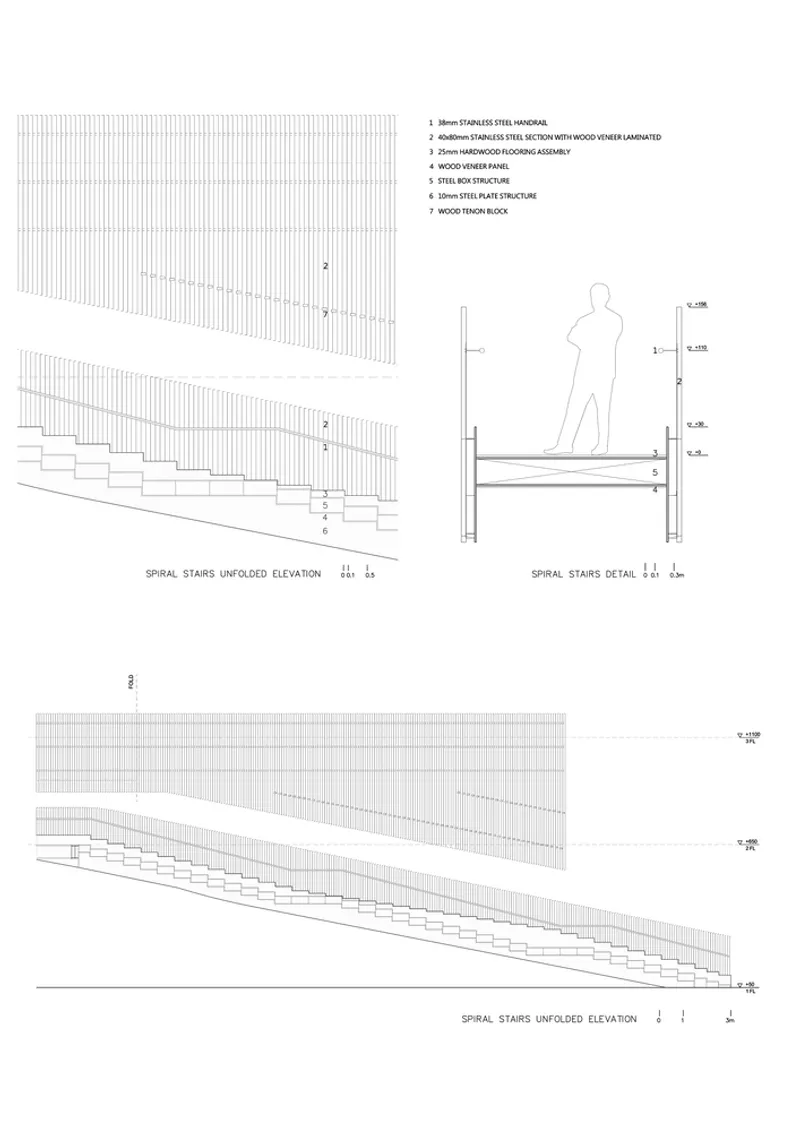

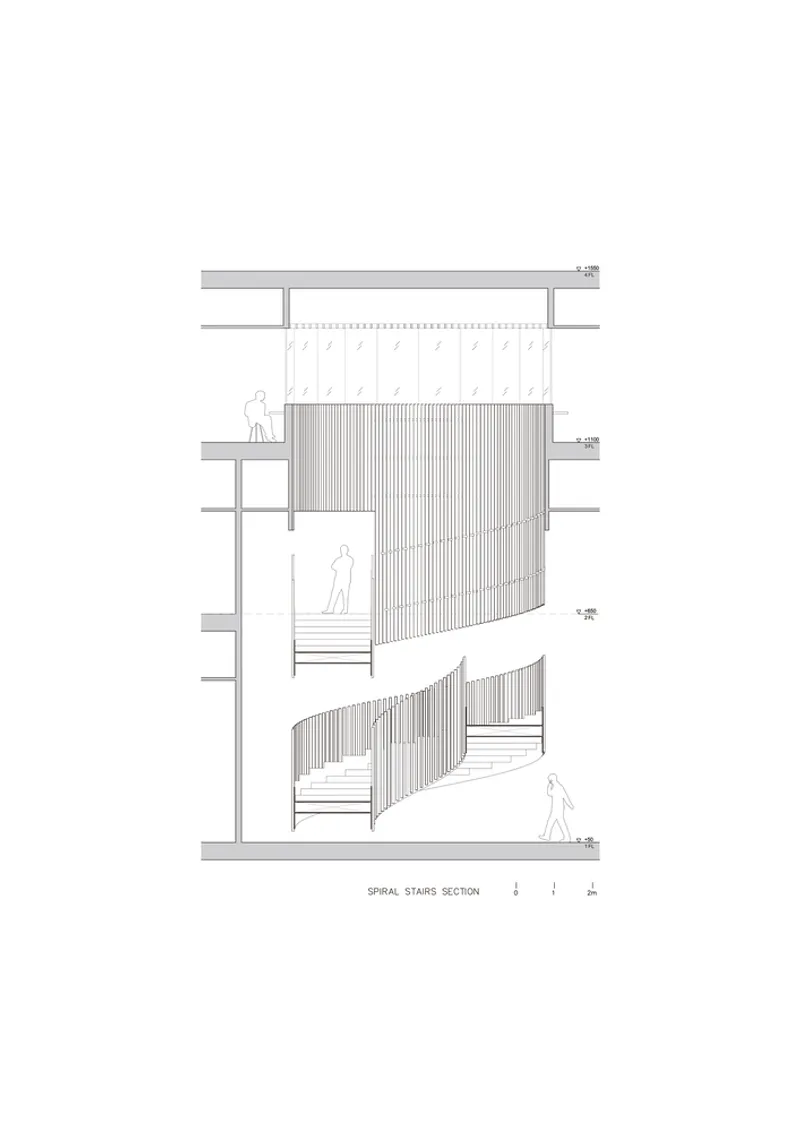
All the photographs are work of Kuo-Min Lee, Lorenzo Pierucci Studio


Popular Articles
Popular articles from the community


Some Thoughts Clamps Felt and Metal Together to Build a Modular Eyewear Store in Wuhan
A 98 m² MOLSION eyewear shop in Wuhan builds its displays from stacked red and grey felt modules held by custom triangular metal fasteners.

David Macias Steps a Doorless Stone and Plaster House Down a Tropical Colombian Hillside
In the humid hills of Colombia, Threshold House replaces the front door with an open void and terraces its 850 m² down the slope instead of fighting it.

Jaramillo Van Sluys Arquitectura and Urbanismo Turn a Demolished Registry Lot in Quito into an Orchard Plaza
In Quito's Centro Histórico, a 2,800 m² plaza exposes the San Agustín convent wall and redraws its lost Augustinian orchard in volcanic stone.

andblack design studio Wraps a Three-Generation Ahmedabad Home Around a Planted, Skylit Central Courtyard
In Ahmedabad, a 9,910 sq ft house uses exposed concrete, brick jali and a skylit green court to give three generations both distance and closeness.

Similar Reads
You might also enjoy these articles
andblack design studio Wraps a Three-Generation Ahmedabad Home Around a Planted, Skylit Central Courtyard
In Ahmedabad, a 9,910 sq ft house uses exposed concrete, brick jali and a skylit green court to give three generations both distance and closeness.

Studio Maignan Architects Opens Up a 1930s Toronto Brick House and Crowns It with a Glass-Gabled Loft
In Toronto's Humewood Cedarvale, a compartmentalized 1930s brick house becomes an open, timber-lined family home that climbs toward its garden canopy.
Some Thoughts Clamps Felt and Metal Together to Build a Modular Eyewear Store in Wuhan
A 98 m² MOLSION eyewear shop in Wuhan builds its displays from stacked red and grey felt modules held by custom triangular metal fasteners.

Studio Carré Rebuilds a 70 m² Marais Apartment Around a Red Kitchen Corridor and a 360-Degree Sightline
In the Enfants Rouges quarter of Paris, a 70 m² third-floor flat trades walls for sightlines, terracotta, steel and one fearless coat of red.

Explore Green Building Competitions
Discover active competitions in this discipline

Challenge to reimagine the Iron Throne

Photograph architecture without architects

Illustrate the lost glory of Angkor Wat - Render Challenge

Design challenge to reuse E-waste
Comments (0)
Please login or sign up to add comments
No comments yet. Be the first to comment!