
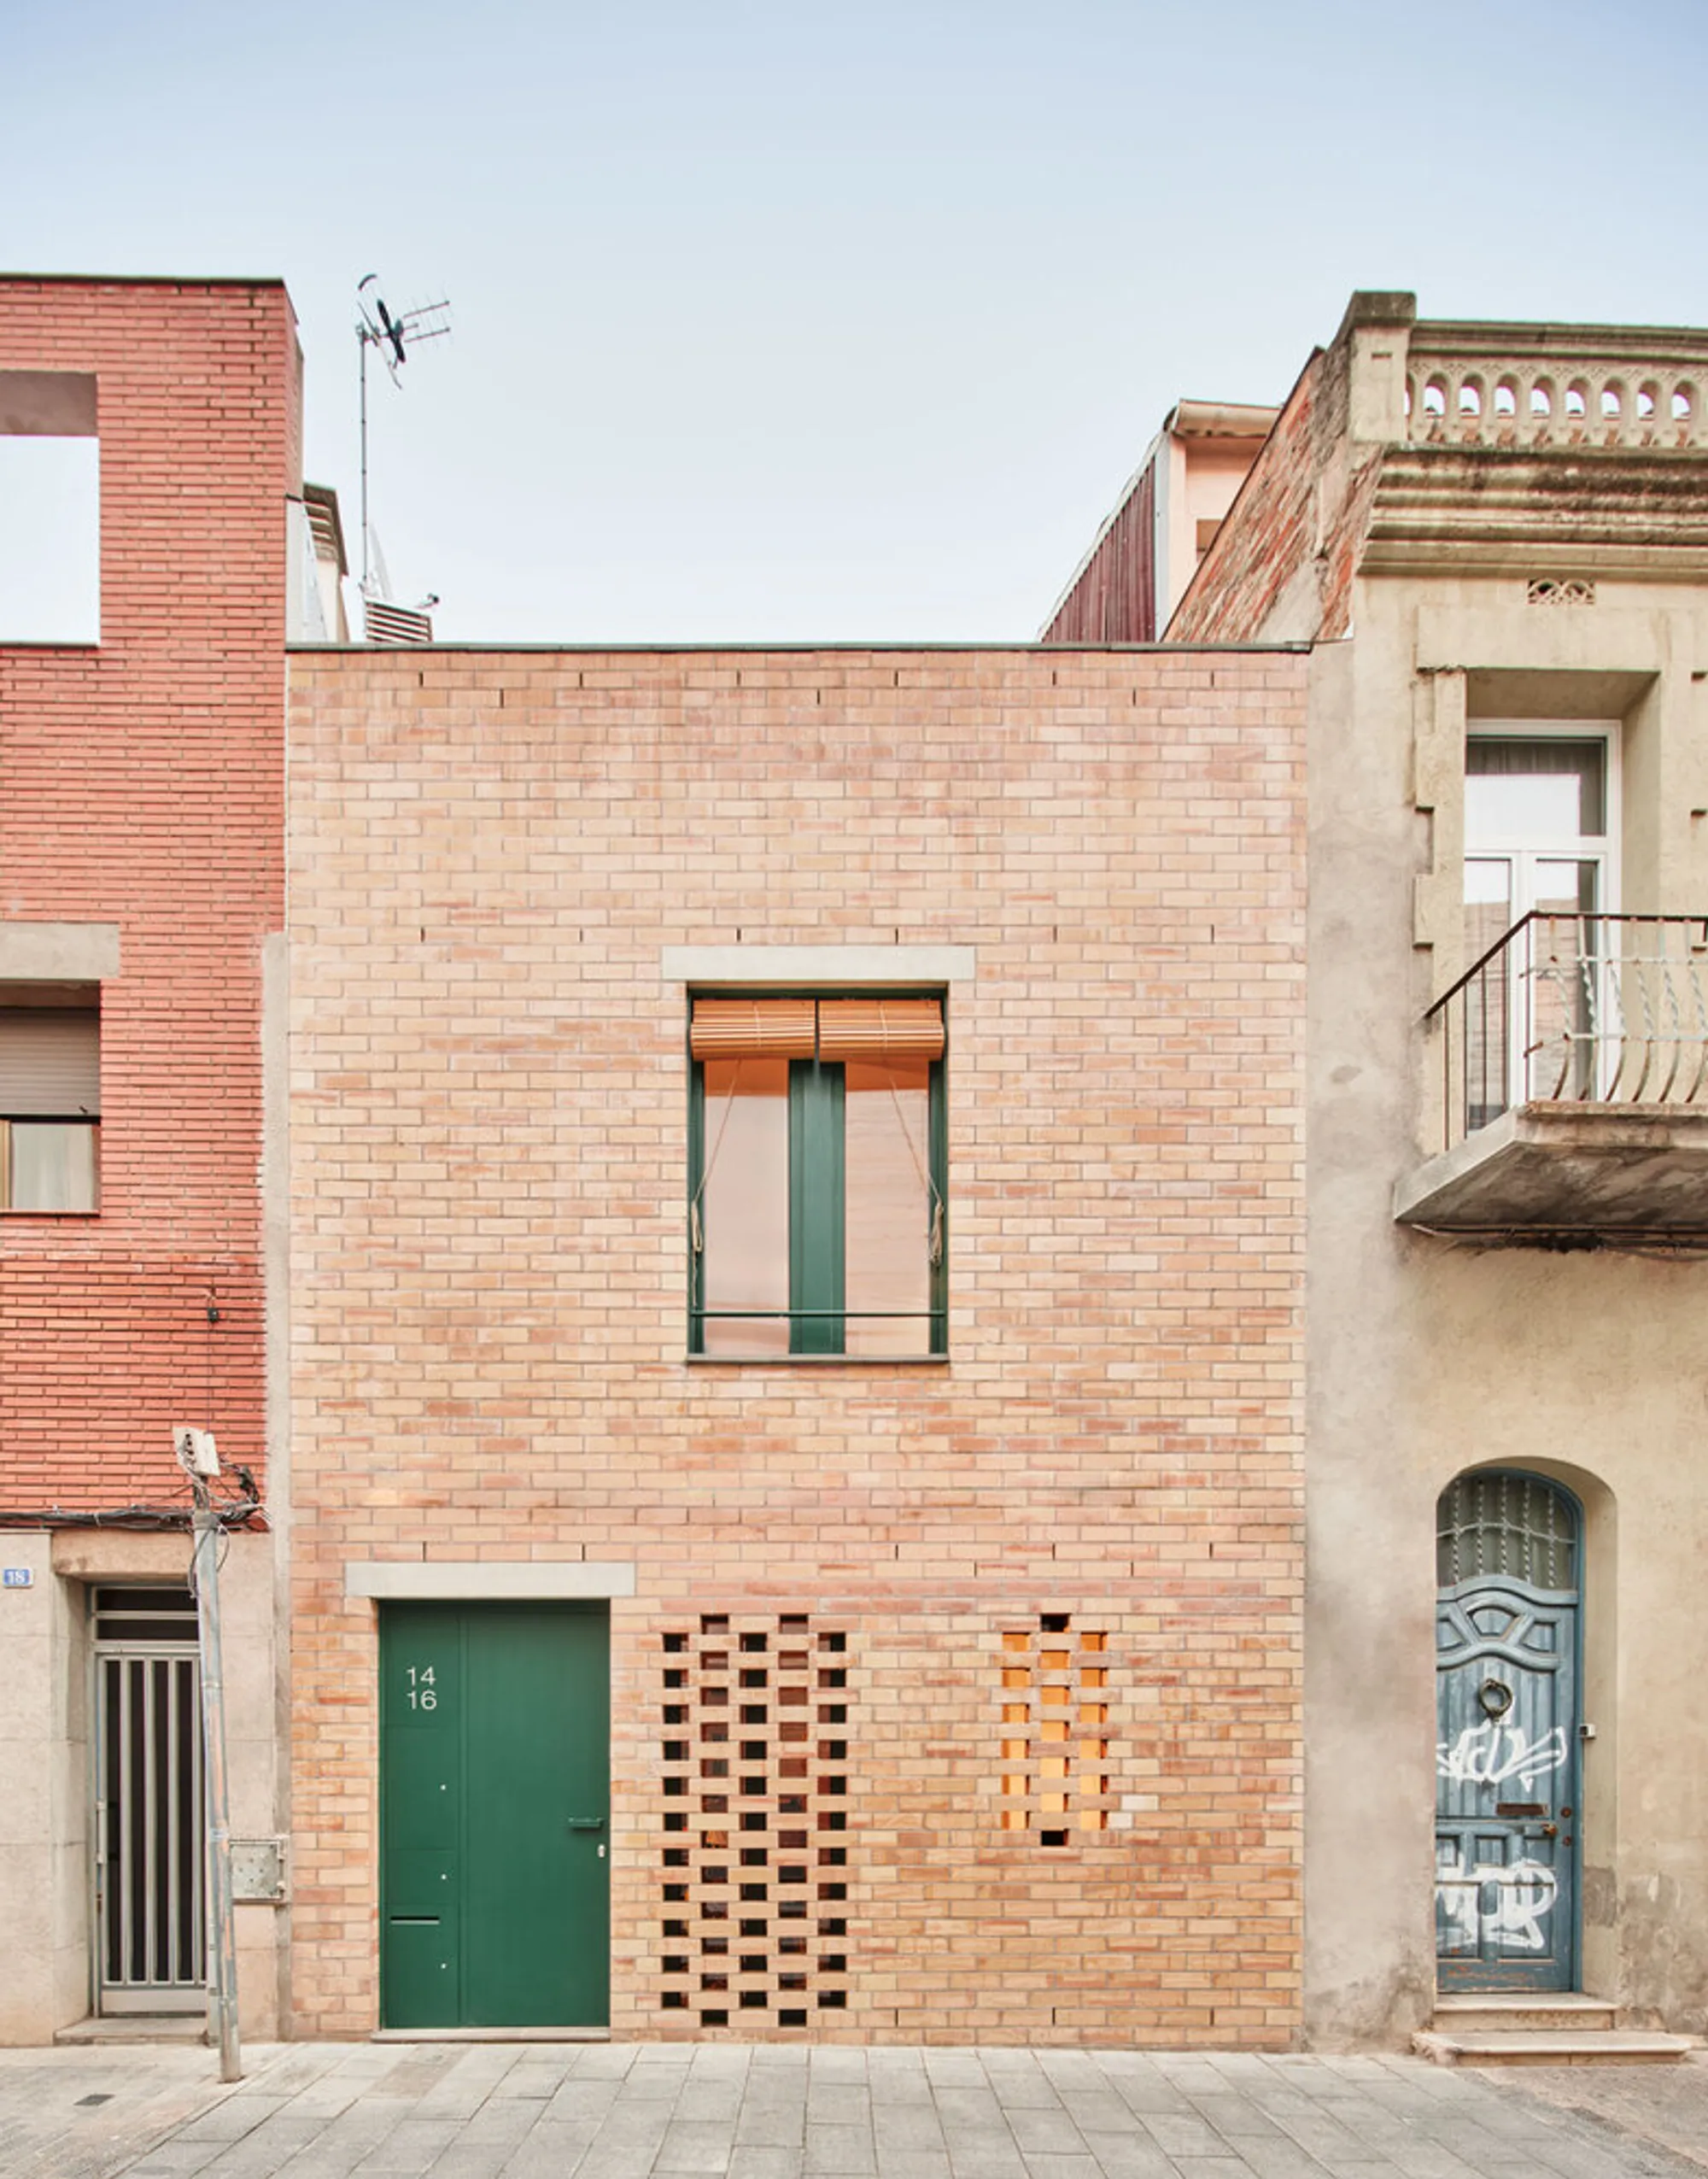
103RAV: New House Between Dividing Walls in Sabadell
Compact urban house in Sabadell organized around a central courtyard, maximizing light, ventilation, privacy, and sustainable brick construction strategies living.


A Courtyard-Centered Urban Home by Vallribera Noray Arquitectes
Located on a narrow pedestrian street in the historic center of Sabadell, the 103RAV house redefines contemporary urban living through a precise architectural response to density, climate, and everyday life. Designed for a well-traveled family returning to their roots, the project replaces an obsolete building with a compact, light-filled home that prioritizes walkability, neighborhood life, and environmental comfort over suburban expansion.
Urban Context and Architectural Strategy
Unlike Sabadell’s newer residential expansions, the city center is characterized by wide yet shallow plots and tightly built block interiors. The site measures just 5.35 meters in width and 16.50 meters in depth, with limited opportunities for conventional rear courtyards. In response, the architects made a decisive move: positioning the courtyard at the center of the plot rather than at its back.
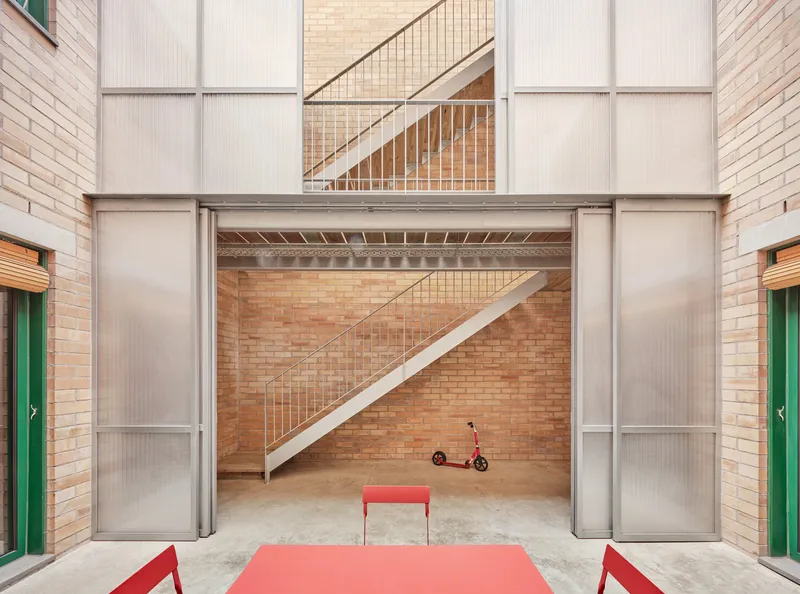
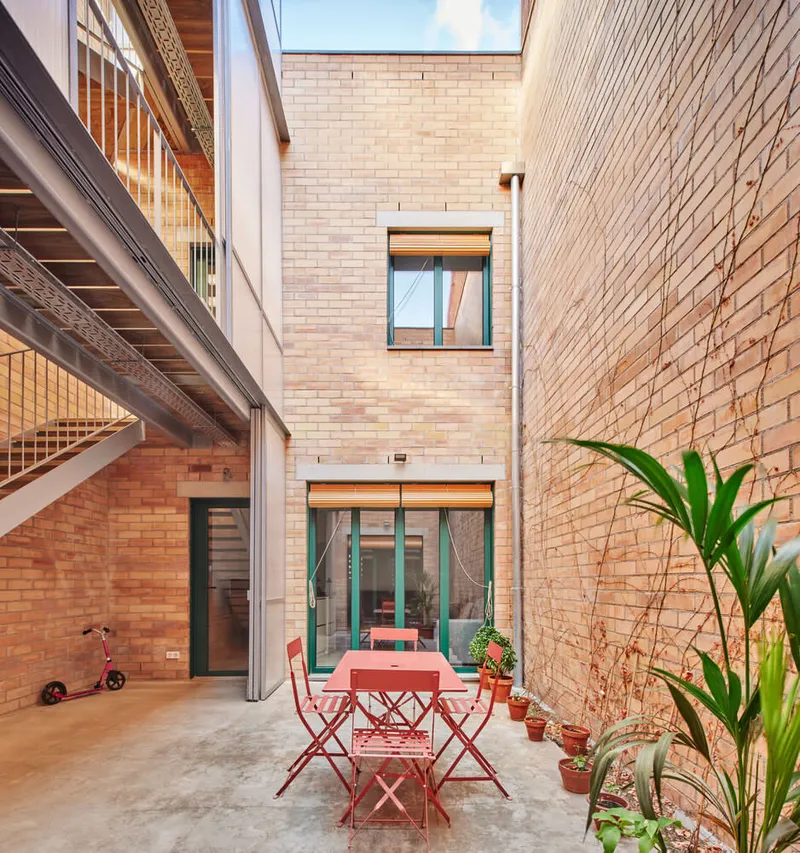
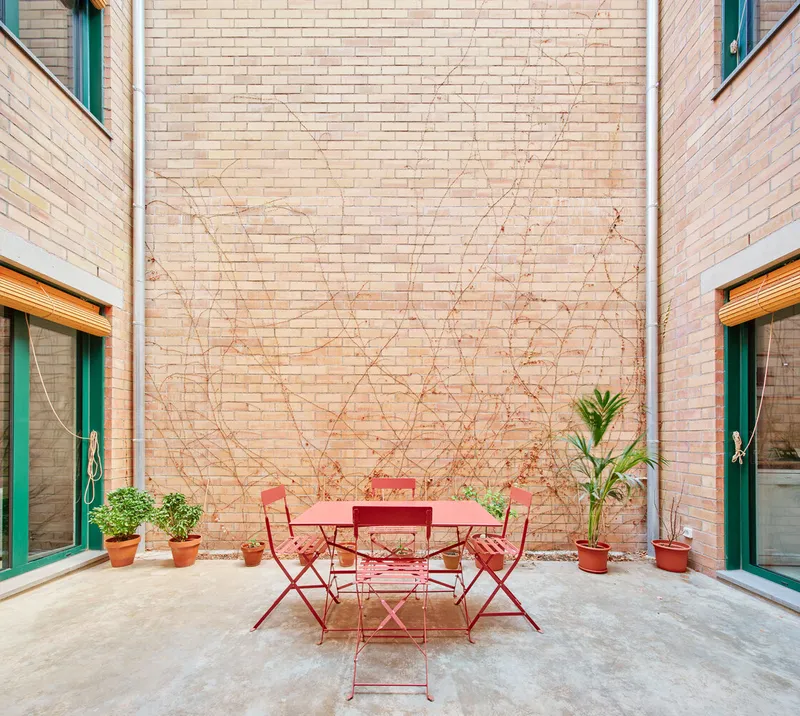
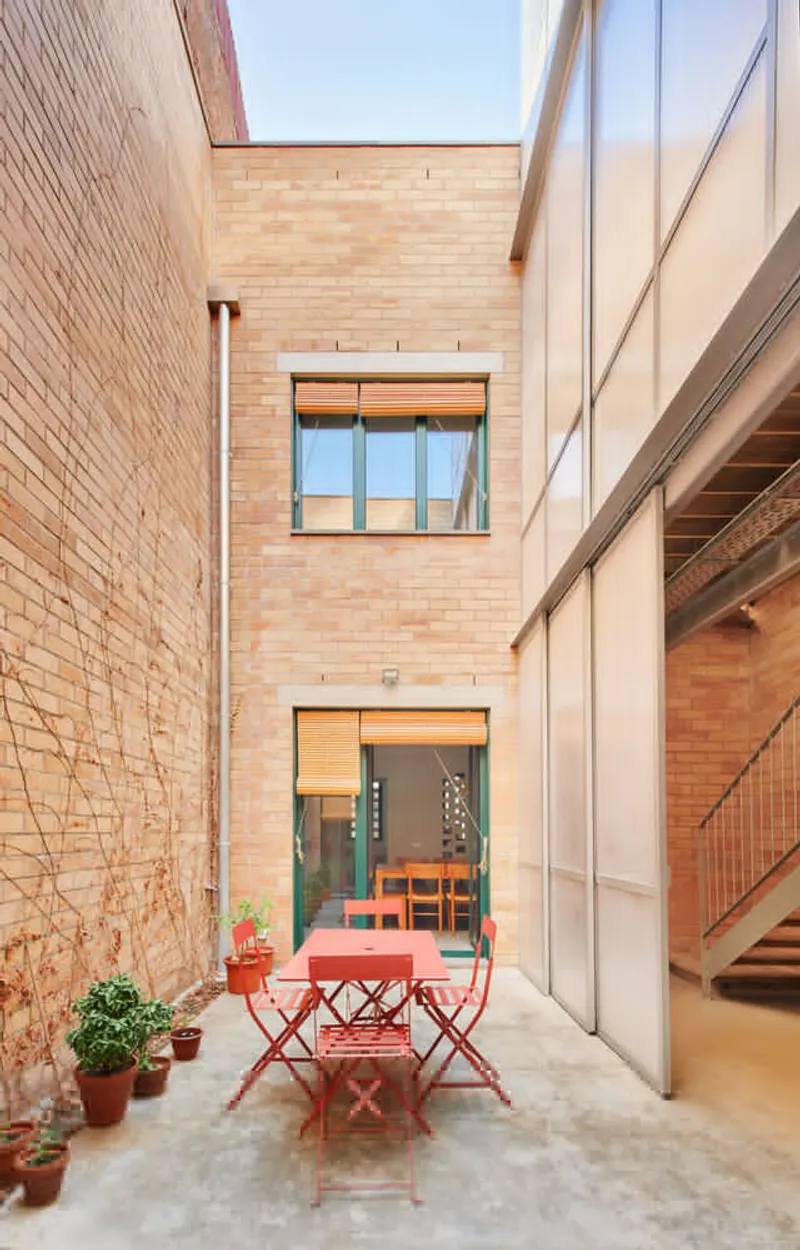
This central courtyard becomes the true heart of the house. Acting as an additional façade, it introduces natural light and cross-ventilation deep into the interior while creating a protected, intimate outdoor space shielded from neighboring buildings. Every room in the house opens toward this void, ensuring constant visual and climatic connection to the outdoors and transforming the courtyard into an extension of the living spaces.
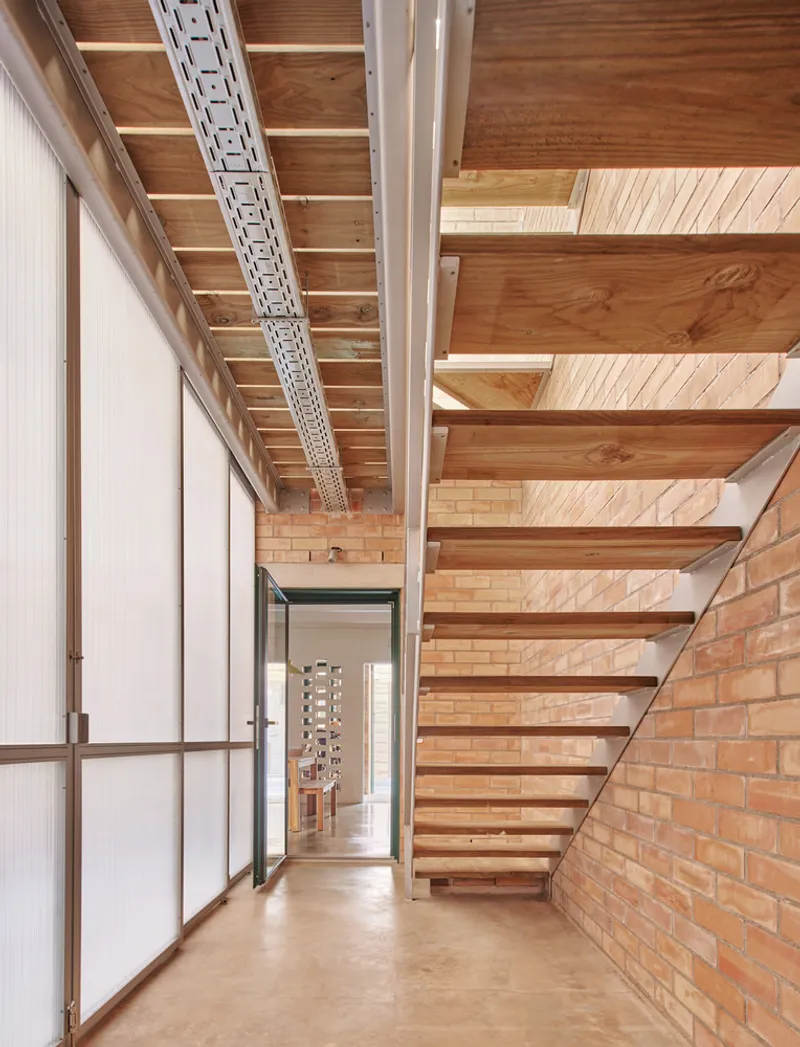
Spatial Organization: Living Around the Courtyard
The house is composed of two built volumes arranged around the central courtyard and organized into four compact “boxes” stacked across two floors. This clear spatial logic allows the program to be both efficient and flexible.
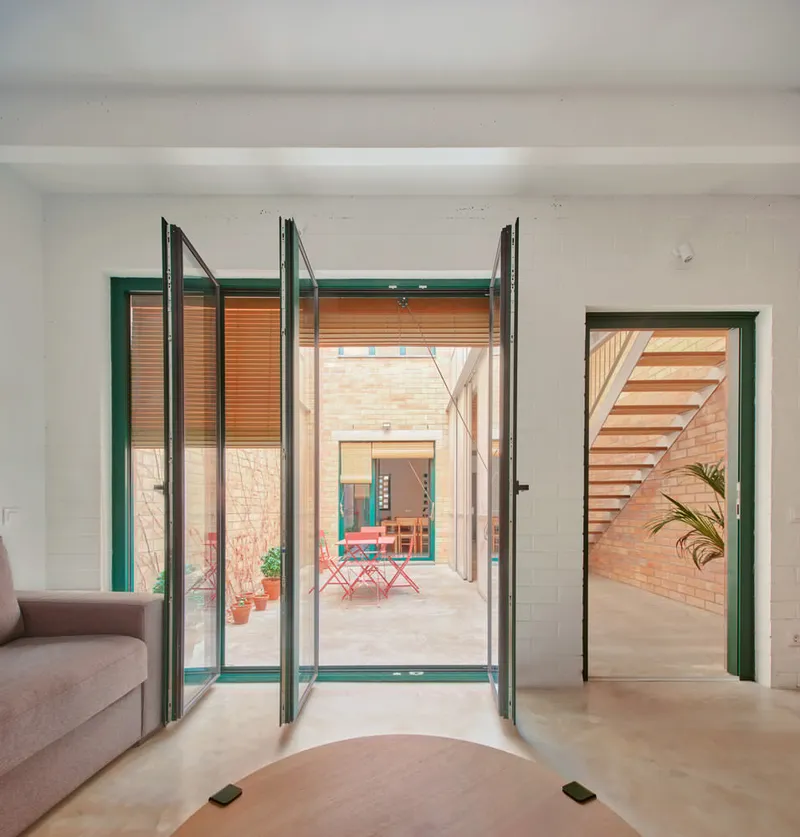
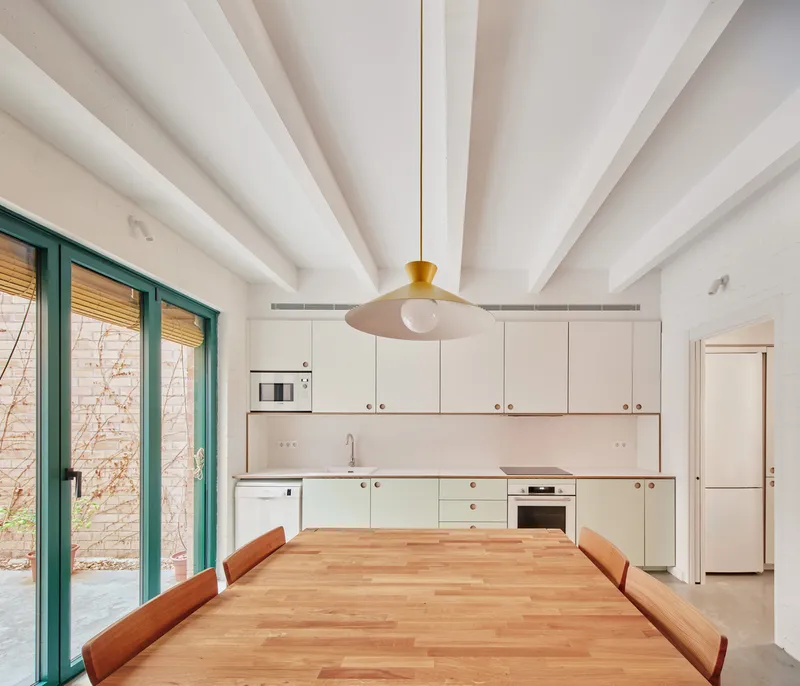
On the ground floor, the entrance hall mediates between the street and the private interior, accommodating bicycle parking and a guest bathroom. Beyond this threshold, the kitchen and dining area open toward the courtyard, establishing a visual link to the living room located in the opposite volume. The courtyard functions as an intermediate room, blurring the boundary between inside and outside and encouraging natural movement, light, and air through the house.
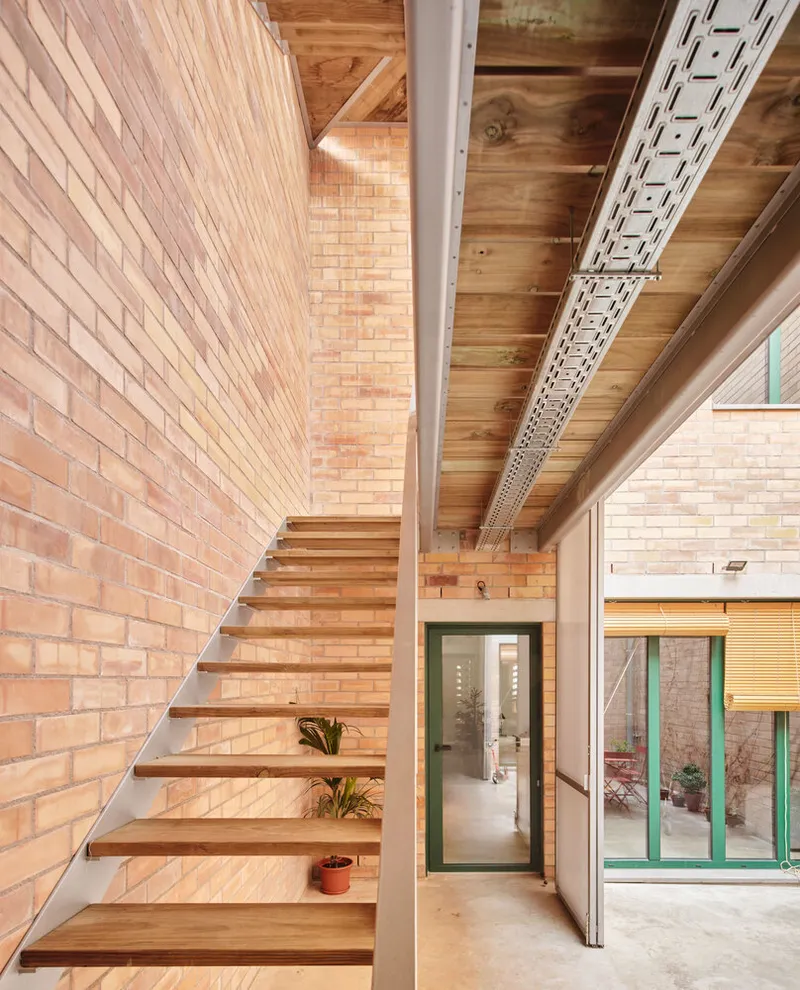
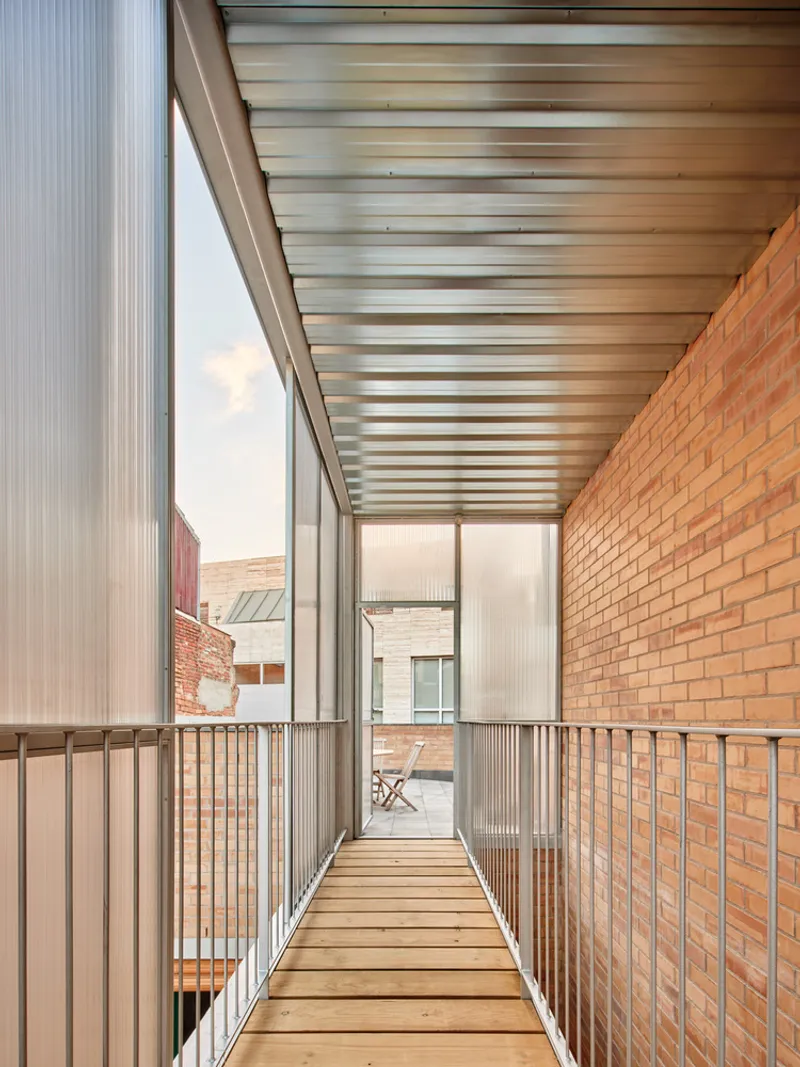
The staircase is placed directly within this courtyard space, conceived as a covered exterior element. Protected by walkways and adjustable polycarbonate enclosures, it acts as a climatic buffer, contributing to both passive heating and cooling of the two volumes while reinforcing the courtyard’s role as a spatial connector.
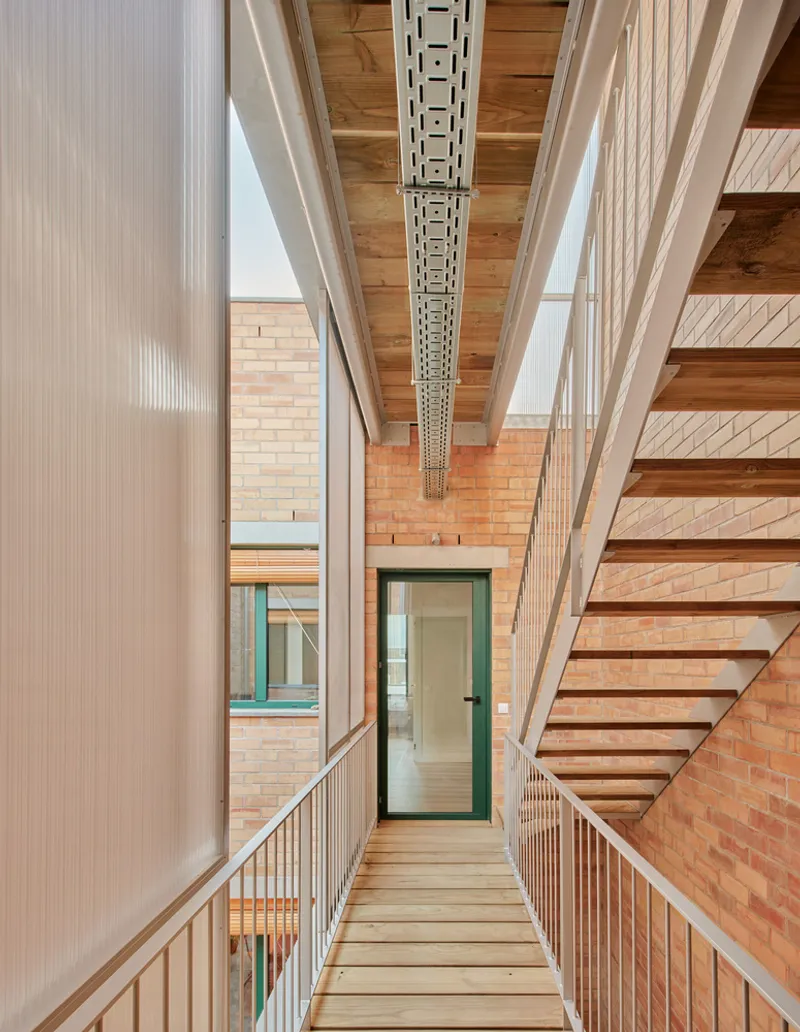
Private Spaces and Future Flexibility
The first floor is dedicated to private living. On one side of the courtyard are the children’s bedroom and a study, while the opposite volume houses the parents’ bedroom and bathroom. The open-to-sky courtyard remains visually present at all times, offering changing views of sunlight, clouds, and seasonal weather throughout the day.
Above, the second floor is designed as a flexible layer. While currently used as generous terraces for outdoor living and sunbathing, it is structurally prepared for future expansion, allowing the house to adapt over time without compromising its original architectural clarity.
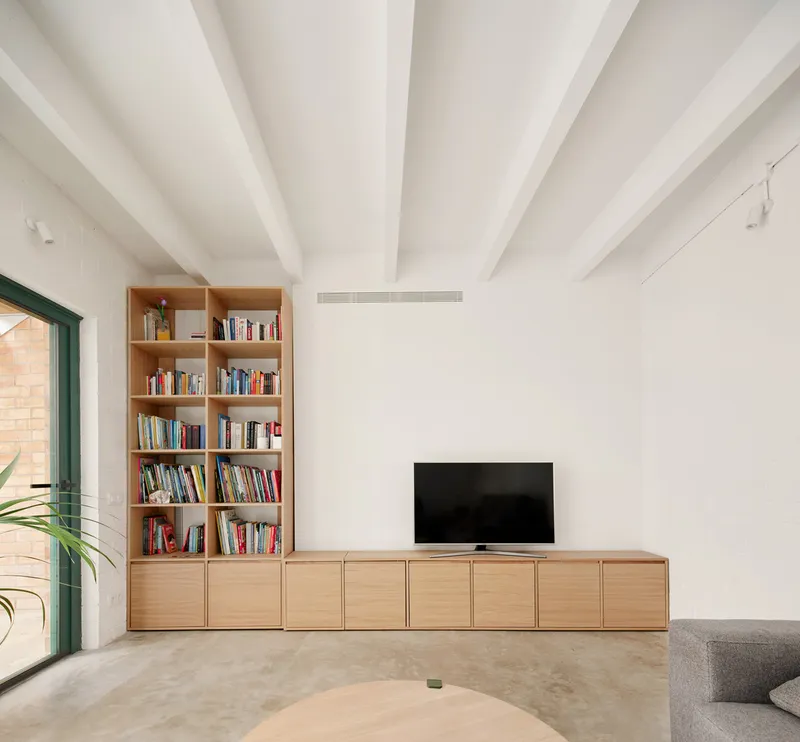
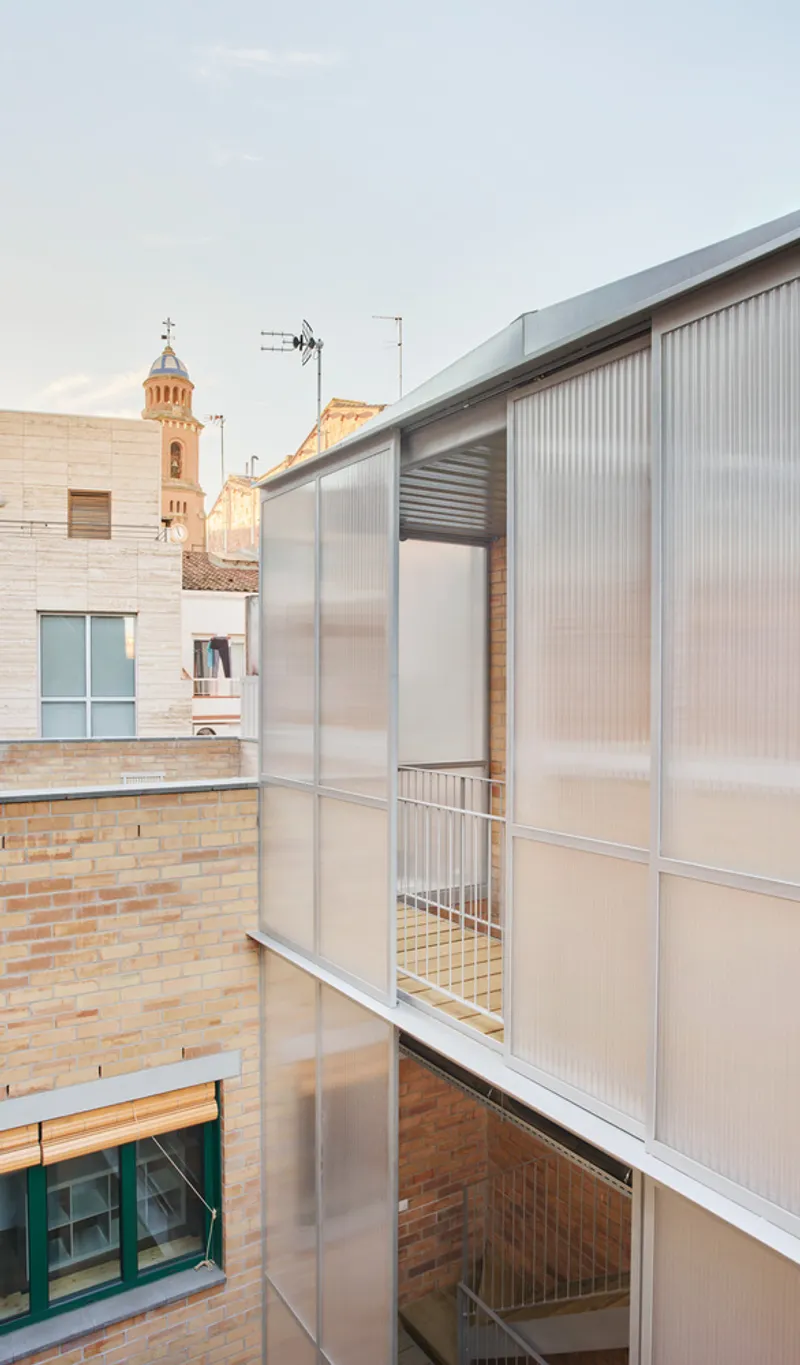
Bioclimatic Design and Energy Efficiency
Sustainability is embedded in the house through a simple yet effective bioclimatic strategy. Each of the two volumes functions as a compact, well-insulated building with independent thermal performance. The separation of uses across levels further reduces energy demand, resulting in four highly efficient living units with minimal reliance on mechanical systems.
During summer evenings, the central courtyard promotes natural ventilation, ensuring a constant breeze that cools the interior spaces. Rolling blinds control solar gain, while climbing plants help dissipate heat through evapotranspiration. In winter, the vertical gallery extending toward the second floor acts as a solar collector, capturing sunlight and distributing preheated air throughout the house. Only during extreme temperature conditions is a low-capacity heat pump required, significantly reducing overall energy consumption.
Materiality, Structure, and Interior Atmosphere
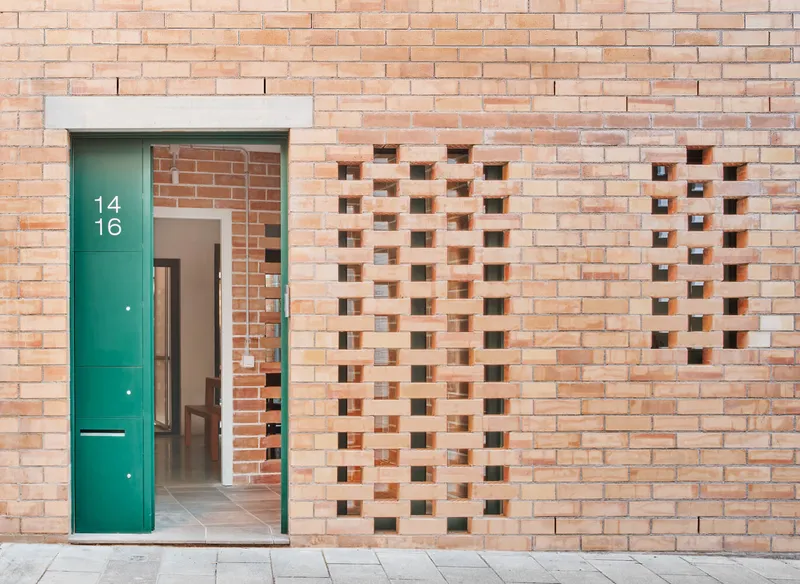
The construction follows a traditional structural system of load-bearing brick walls and one-directional floor slabs supported by prefabricated rectangular beams. Locally manufactured structural brick from the Segrià region is used throughout, reinforcing a connection to regional building traditions while ensuring durability and thermal mass.
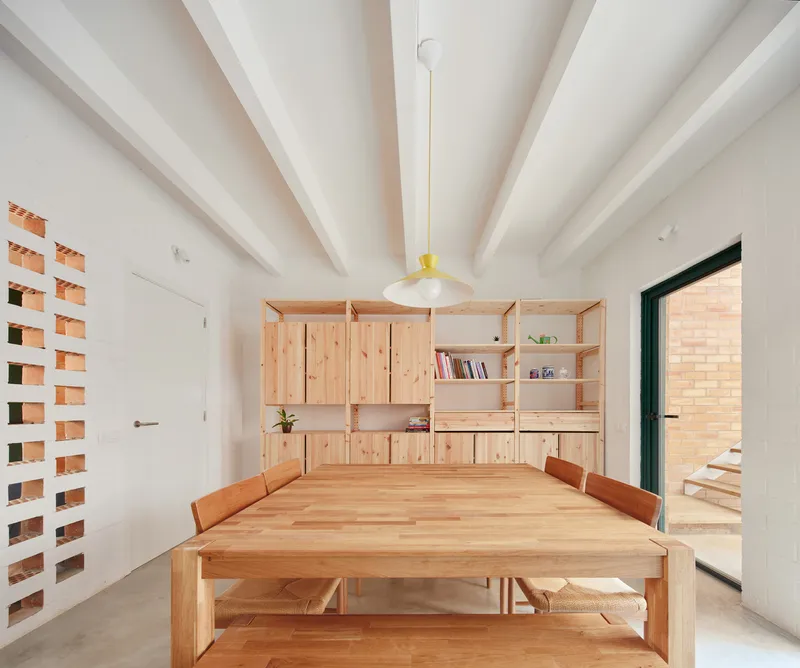
The façades are composed of cavity brickwork with insulation and a ventilated air gap, allowing the brick to remain exposed externally while being painted internally. This honest expression of materials continues inside, where plaster ceilings, continuous concrete flooring on the ground level, and parquet flooring on the first floor define a calm and robust interior palette.
Lightweight metal structures and pressure-treated pine planks form the staircases and walkways, contrasting delicately with the solidity of the brick volumes. Color is introduced selectively: green window frames, pastel mint cabinetry in the kitchen and bathrooms, and furniture that blends natural wood with vibrant accents of yellow, red, and orange. These elements soften the raw materiality and bring warmth and personality to the spaces.
A Contemporary Definition of Luxury
Beyond its architectural and environmental performance, 103RAV reflects a deeper idea of luxury rooted in values rather than excess. Having lived abroad, the clients sought a home aligned with their beliefs: one that supports family life, environmental responsibility, and meaningful connection to the city. Through clarity of design, spatial generosity within constraints, and respect for context, this house offers a refined yet understated model of contemporary urban living.
All photographs are works of
José Hevia




Popular Articles
Popular articles from the community


The Earth Pod: 3D Printed Homes for Resilient Refugee Communities
The Earth Pod reimagines refugee housing through 3D printed homes made from clay, combining resilience, self-sufficiency, and rapid shelter.

The Ocean Hive: Sustainable Architecture for a Self-Sufficient Civilization at Sea
The Ocean Hive imagines sustainable architecture at sea, where modular habitats, algae, wave power and ocean waste sustain a growing colony.

Co-life: Sustainable Architecture for Age-Friendly Community Living
Co-life reimagines sustainable architecture for seniors through courtyards, rammed earth, shared gardens, and spaces designed for belonging.

Hill & Cross Opera: Sculptural Opera House Architecture Shaped by Tallinn’s Landscape and Identity
Hill & Cross Opera reimagines opera house architecture in Tallinn through its sculptural hill, civic plaza, glass wave and a luminous cross.


Similar Reads
You might also enjoy these articles


FAMM Arquitectura Organizes Ten Villas Around Courtyards and Jungle in Nosara, Costa Rica
El Molino pairs two elongated volumes with deep overhangs and timber louvers to build a compact coastal community five minutes from the beach.

Oscar Niemeyer's Ibirapuera Park Pavilions Define São Paulo's Cultural Identity in Concrete and Curve
A constellation of modernist volumes set within São Paulo's most important urban park, conceived for the city's 400th anniversary in 1954.

How Henri Picq's 1889 Paris Pavilion Traveled 11,000 Kilometers to Become Santiago's Artequín Museum
A prefabricated iron and glass pavilion built for the Paris Universal Exposition found a second life as a children's art museum in Chile.

Sanjay Puri Architects Wraps a Jaipur Office Tower in Capsule-Shaped Green Buffers
A nine-level climate-responsive workplace near Jaipur Airport uses stacked planter terraces and aluminium screens to fight 40°C heat.


Explore Architecture Competitions
Discover active competitions in this discipline



Challenge to reimagine the Iron Throne


Photograph architecture without architects


Illustrate the lost glory of Angkor Wat - Render Challenge


Design challenge to reuse E-waste
Comments (0)
Please login or sign up to add comments
No comments yet. Be the first to comment!