

77 Washington Workspace by Worrell Yeung Architecture
Historic Brooklyn factory transformed into flexible creative workspace, blending industrial materials, restored brick facades, courtyard garden, and contemporary detailing.


77 Washington Workspace is a landmark adaptive reuse project in Brooklyn, transforming a 1920s masonry factory and four adjacent historic structures into a dynamic, multi-tenant creative workplace. Located near the iconic Brooklyn Navy Yard, the redevelopment draws deeply from the neighborhood’s industrial heritage while introducing contemporary flexibility for artists, designers, and entrepreneurs.
Spanning approximately 31,500 square feet, the project reimagines early 20th-century warehouse typologies as a modern coworking and creative studio complex, honoring the past while preparing the site for evolving urban work culture.
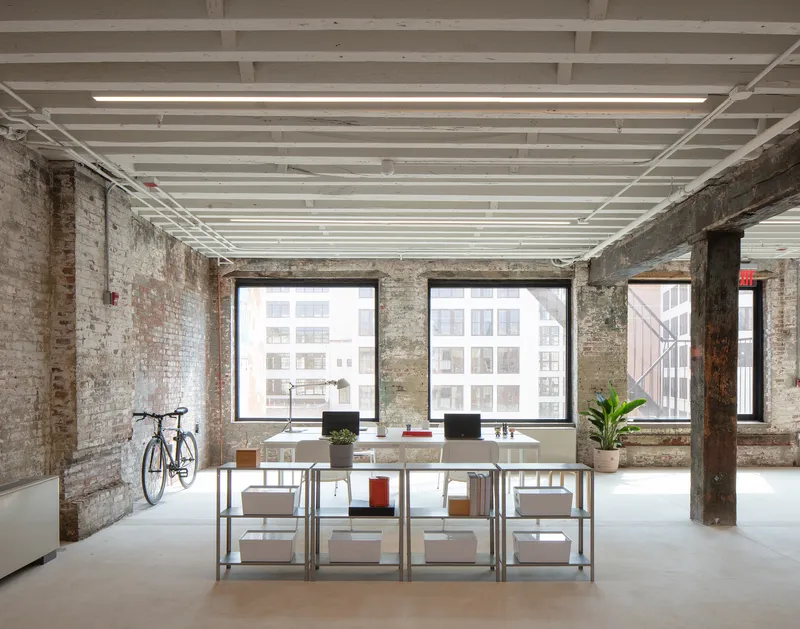
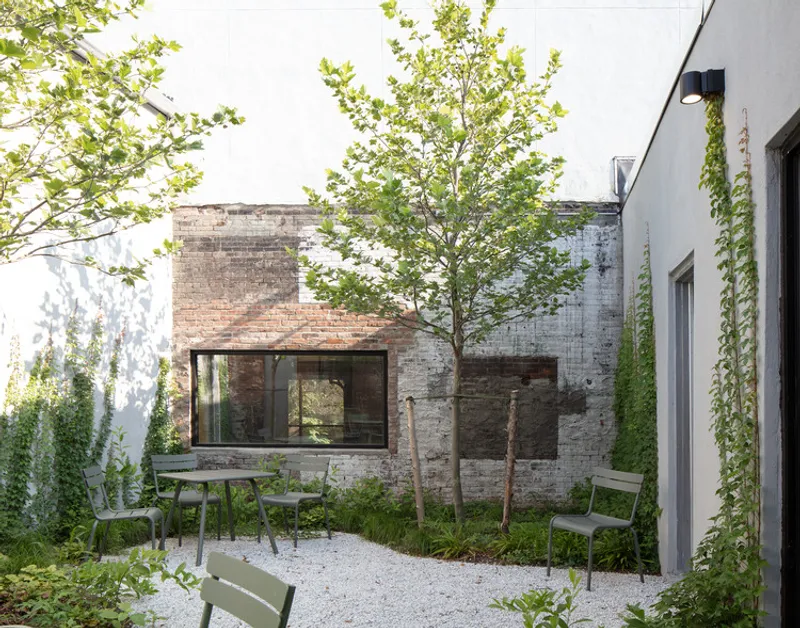
Reviving a 1920s Factory for Contemporary Workspaces
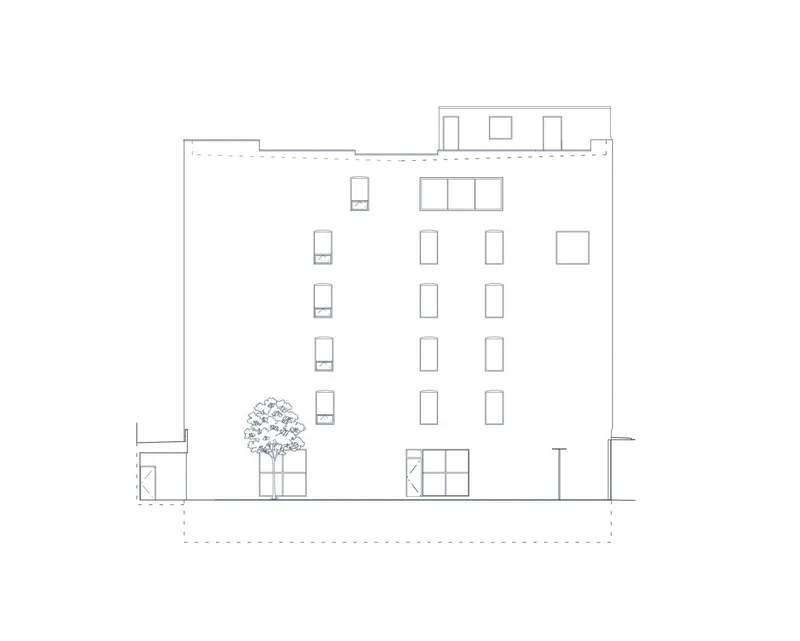
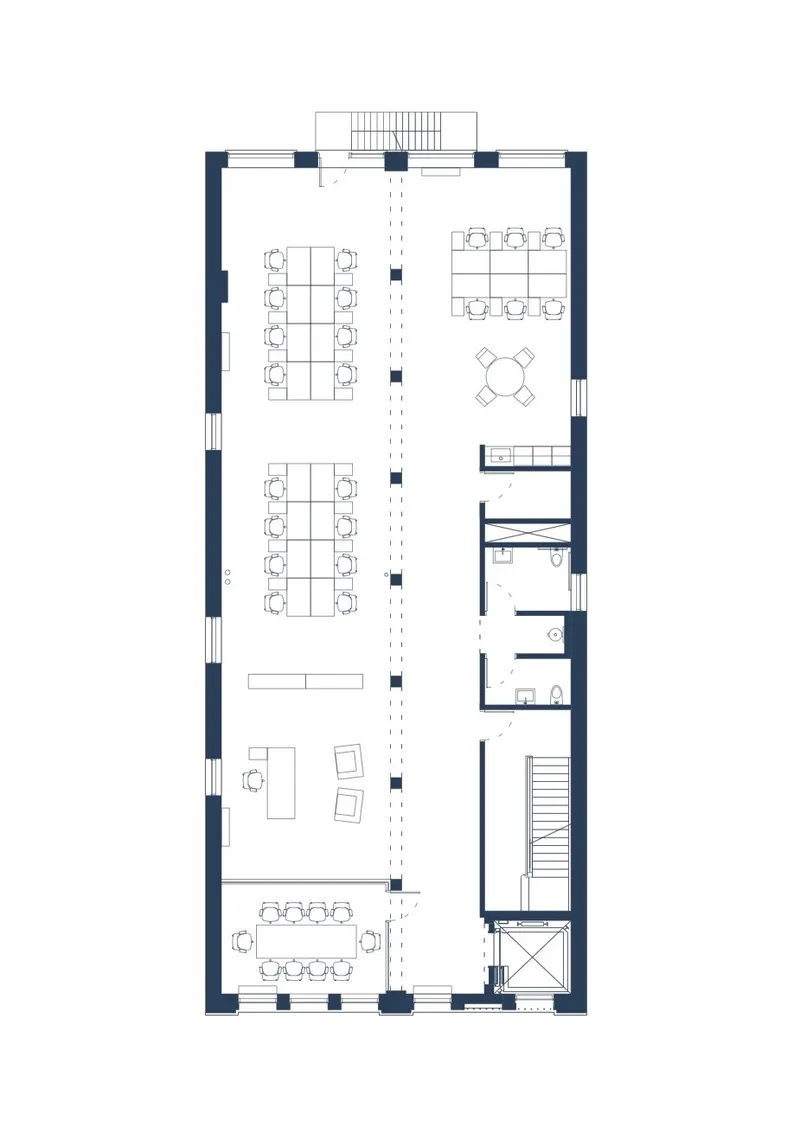
At the heart of the complex stands the six-story former factory building, which anchors the overall composition. Originally built as a masonry industrial structure, the building has been meticulously rehabilitated to preserve its patina and raw materiality.
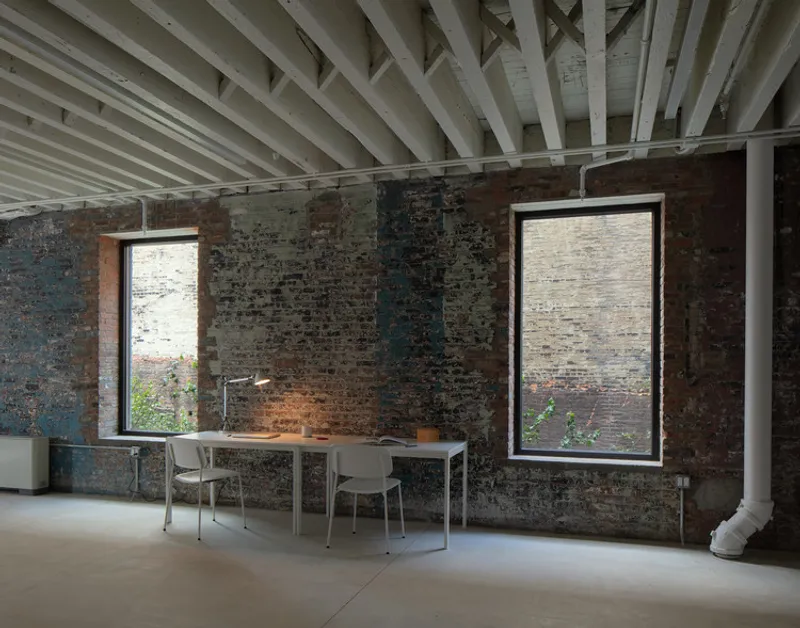
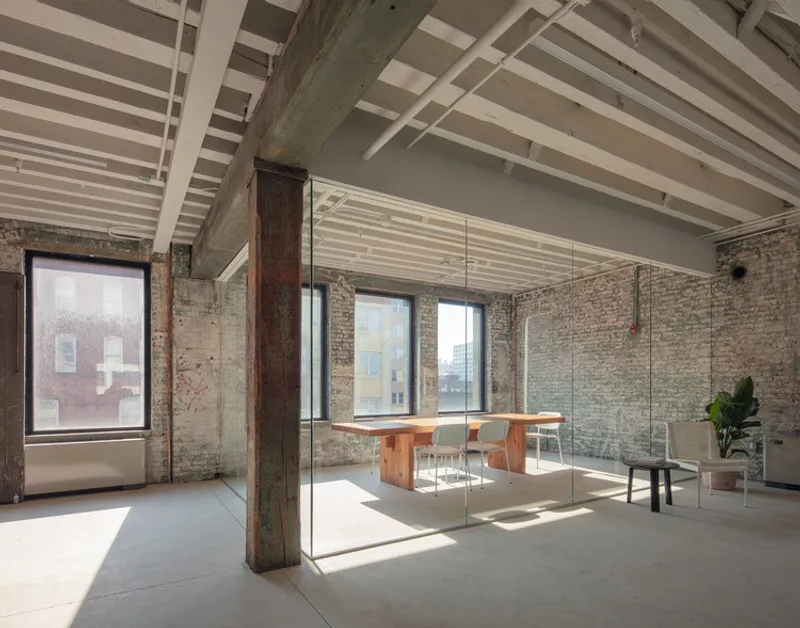
Rather than erasing history, Worrell Yeung Architecture chose to highlight it. Layers of aged brick, ghost imprints of removed structures, and preserved industrial elements remain visible throughout the renovation. Clean, minimal contemporary insertions contrast intentionally with the textured surfaces, creating a dialogue between old and new.
This thoughtful juxtaposition defines the project as a leading example of historic warehouse conversion in New York City.
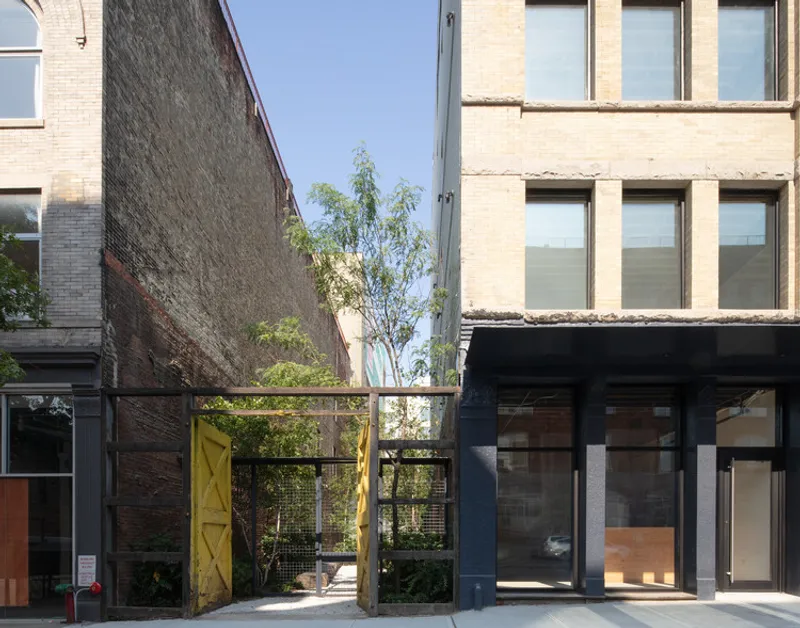
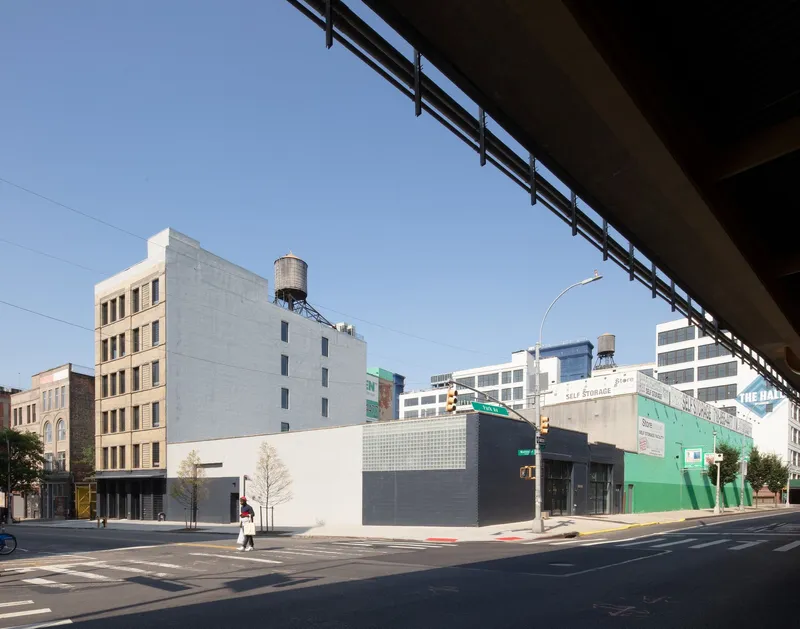
Flexible Creative Offices and Artist Studios
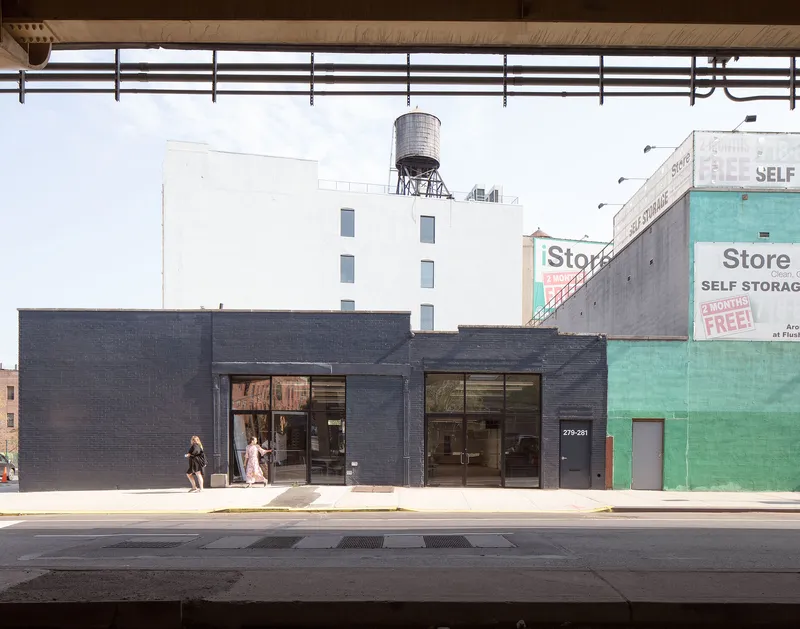
The renovation supports a wide range of tenants. Adjacent one-story structures house a sprawling artist studio and a photography studio, each designed to maximize natural light and street presence.
By removing infill masonry, the architects restored original storefront openings along Park Avenue, strengthening the connection between interior activity and urban life. A large glass block clerestory at the corner artist studio introduces soft, diffuse daylight while glowing at night like a lantern, activating the streetscape.
The entire exterior was unified with a deep blue paint finish, visually linking the buildings as a cohesive campus while respecting their varied histories.
Courtyard Transformation and Urban Landscape Design
A defining feature of the project is its private central courtyard. Originally covered by a roof, this space was opened to the sky, creating a lush, verdant retreat at the heart of the complex.
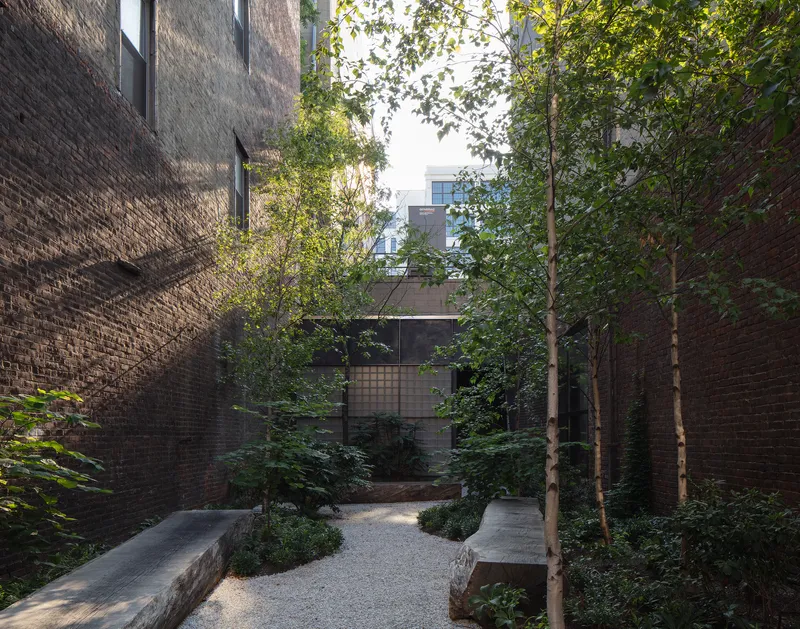
On the opposite side, a former garage was removed and replaced with a landscaped garden and shared bicycle storage area. Designed by Michael van Valkenburgh Associates, the garden integrates preserved brick walls and original yellow wood gates visible from the street.
Three massive oak log benches, reclaimed storm-felled trees sourced from New York and New England, reference the maritime history of the Brooklyn Navy Yard, where similar timbers would traditionally be used in shipbuilding.
This integration of landscape and architecture reinforces the project’s identity as a sustainable adaptive reuse development in Brooklyn.
Industrial Materiality and Interior Expression
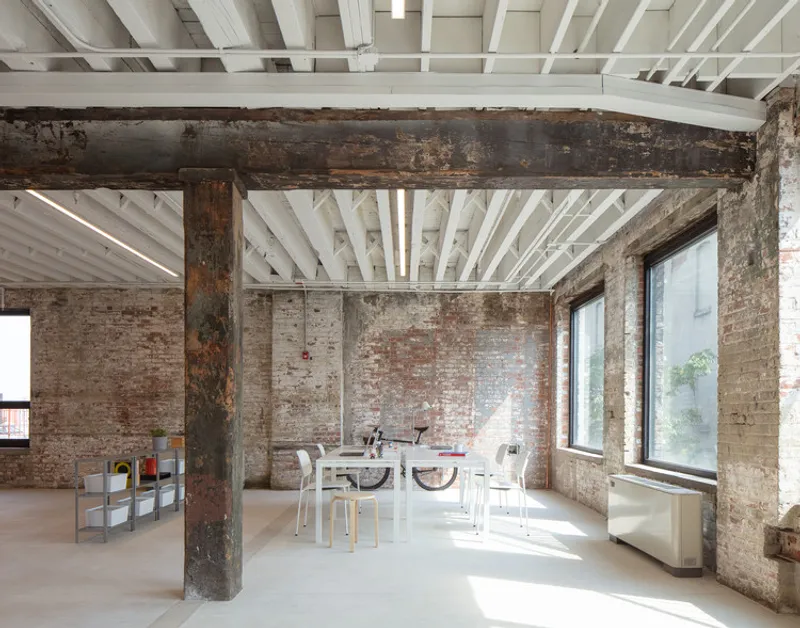
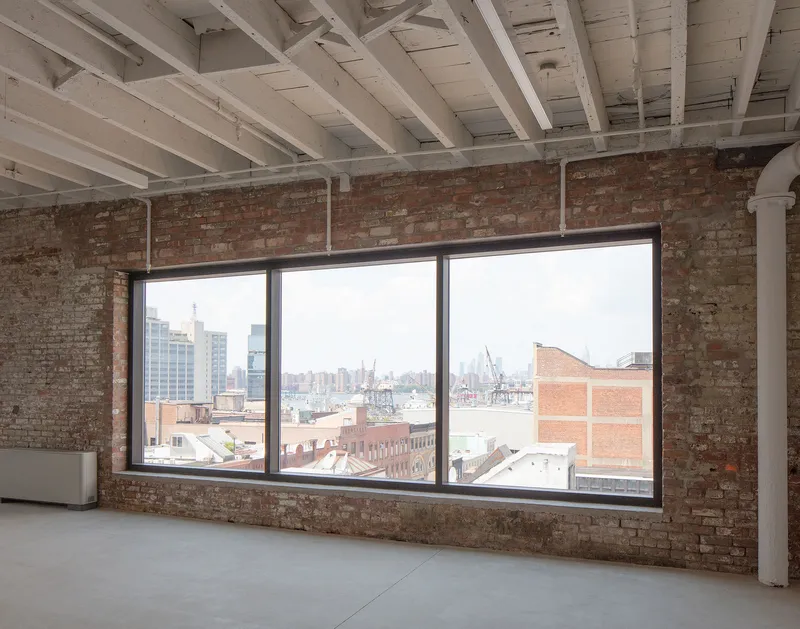
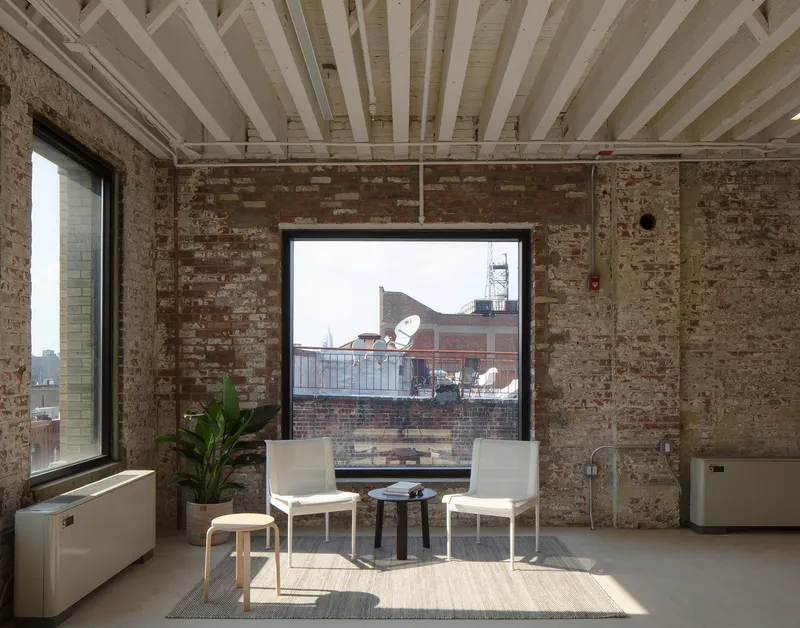
Inside the six-story factory building, industrial authenticity guides material selection. Diamond-plate steel floors, unfinished steel railings, exposed concrete, and salvaged timber echo the durable character of historic Brooklyn warehouses.
In collaboration with local Navy Yard-based woodworker Bien Hecho, reclaimed timber floor joists were repurposed into custom conference tables and lobby benches, celebrating material reuse and local craftsmanship.
Brick walls layered with decades of paint were carefully cleaned and sealed, preserving their textured richness. These historic surfaces are balanced with smooth concrete floors and crisp white walls, enhancing brightness while retaining grit.
The Grid Motif and Elevator Detailing
A recurring grid motif appears throughout the project, referencing traditional factory sash windows and maritime fencing. This pattern emerges in diamond-plate flooring, glass block assemblies, plywood wall detailing, and steel latticework.
Most notably, the architects transformed elevator shaft safety requirements into a design opportunity. Steel grids covering the shaft openings adopt the same lattice language, creating a striking façade element visible from both the street and interior spaces.
This cohesive detailing reflects the project’s deep engagement with industrial heritage architecture in Brooklyn.
Adaptive Reuse as Urban Strategy
77 Washington Workspace demonstrates how adaptive reuse architecture can preserve cultural memory while supporting contemporary needs. Key features include:
- Historic factory renovation
- Multi-tenant coworking and studio spaces
- Restored storefront façades
- Open-air central courtyard
- Sustainable material salvage and reuse
- Industrial-inspired detailing and grid motifs
By balancing preservation and innovation, Worrell Yeung Architecture has created a workspace that feels authentic, flexible, and rooted in Brooklyn’s industrial identity.
Redefining Creative Work Environments in New York
In an era where urban workspaces demand adaptability, 77 Washington Workspace offers a compelling model. It blends history, craftsmanship, landscape, and modern programmatic flexibility into a cohesive campus.
More than a renovation, the project is a celebration of Brooklyn’s industrial DNA: reinterpreted for a new generation of makers, artists, and entrepreneurs.
All the photographs are works of
Worrell Yeung Architecture


Popular Articles
Popular articles from the community


Jaramillo Van Sluys Arquitectura and Urbanismo Turn a Demolished Registry Lot in Quito into an Orchard Plaza
In Quito's Centro Histórico, a 2,800 m² plaza exposes the San Agustín convent wall and redraws its lost Augustinian orchard in volcanic stone.

GROUP A Strips a 1969 Rotterdam Harbor Headquarters to Its Frame and Wraps It in Timber Louvers
In Rotterdam's M4H harbor district, Ferro Offices reuses a 1969 frame, adds one timber storey and reaches BREEAM-NL Outstanding.

Juan García Correa, John González and Claudia Rueda Sink a Circular Amphitheater into a Manizales Engineering Building
On the La Nubia campus in Manizales, Colombia, the S1 Building folds labs and offices into a hillside of ramped lawns that double as a campus route.

U.GA Architects Wraps an Oval Rooftop Pool in Curved Board-Formed Concrete on Busan's Jeollidan-gil
In Busan's Jeonpo-dong, a 454 m² mixed-use block stacks a neighborhood facility, guest rooms and an oval rooftop pool inside spiraling concrete walls.

Similar Reads
You might also enjoy these articles

Gil Mello Arquitetura Tilts a Single Roof Toward the Waterfalls on a Plateau Above Aiuruoca, Brazil
In Aiuruoca, Minas Gerais, a 200 m² house of local labor and reclaimed poles pairs a low valley veranda with a tall mountain one.
U.GA Architects Wraps an Oval Rooftop Pool in Curved Board-Formed Concrete on Busan's Jeollidan-gil
In Busan's Jeonpo-dong, a 454 m² mixed-use block stacks a neighborhood facility, guest rooms and an oval rooftop pool inside spiraling concrete walls.

Felipe Hess Arquitetos Turns a Blind Stone Wall to the Street and Opens a Brazilian House onto a Courtyard and Canal
A canal-front house in Brazil hides behind painted stone and planting, then opens to an olive-tree courtyard, a reed-ceilinged porch and a curving pool.

David Macias Steps a Doorless Stone and Plaster House Down a Tropical Colombian Hillside
In the humid hills of Colombia, Threshold House replaces the front door with an open void and terraces its 850 m² down the slope instead of fighting it.

Explore Commercial Buildings Competitions
Discover active competitions in this discipline

Challenge to reimagine the Iron Throne

Photograph architecture without architects

Illustrate the lost glory of Angkor Wat - Render Challenge

Competition to design a workstation for architects
Comments (0)
Please login or sign up to add comments
No comments yet. Be the first to comment!