
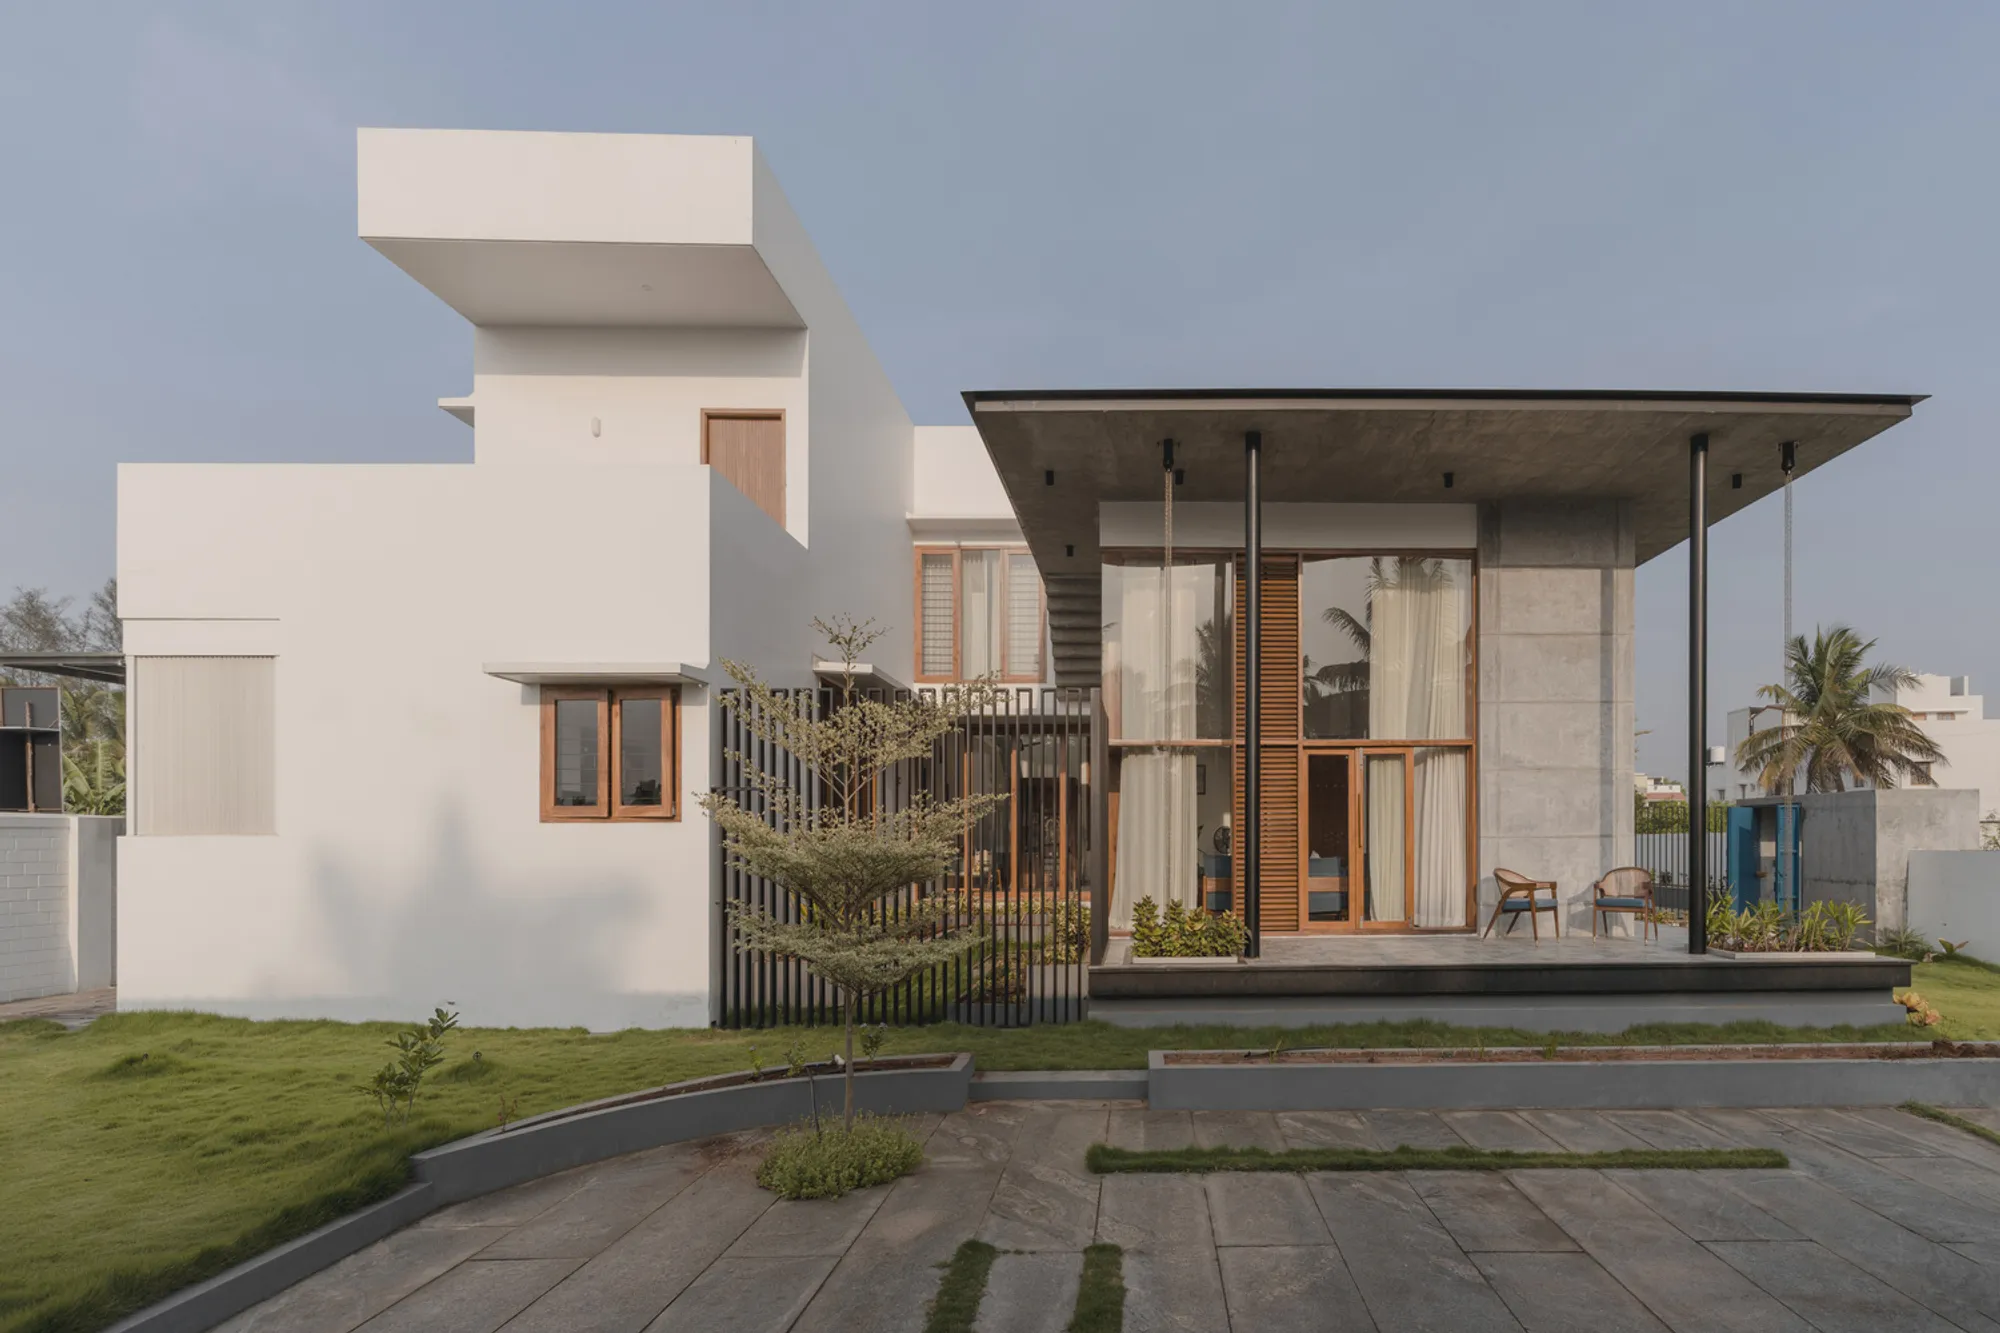
A House in the Farm: Modern Multigenerational Living by studio MOB
A modern farmhouse in Coimbatore by studio MOB, blending multigenerational living, natural light, sustainable materials, indoor-outdoor harmony, and minimalist elegance.


Nestled in the vibrant urban landscape of Coimbatore, India, A House in the Farm by studio MOB is a masterclass in combining farmhouse charm with contemporary bungalow design. Completed in 2023, this 5,300 ft² residence caters to multigenerational living, blending private sanctuaries with open, interconnected spaces that harmonize indoor comfort with outdoor serenity.

Thoughtful Site Planning and Natural Integration
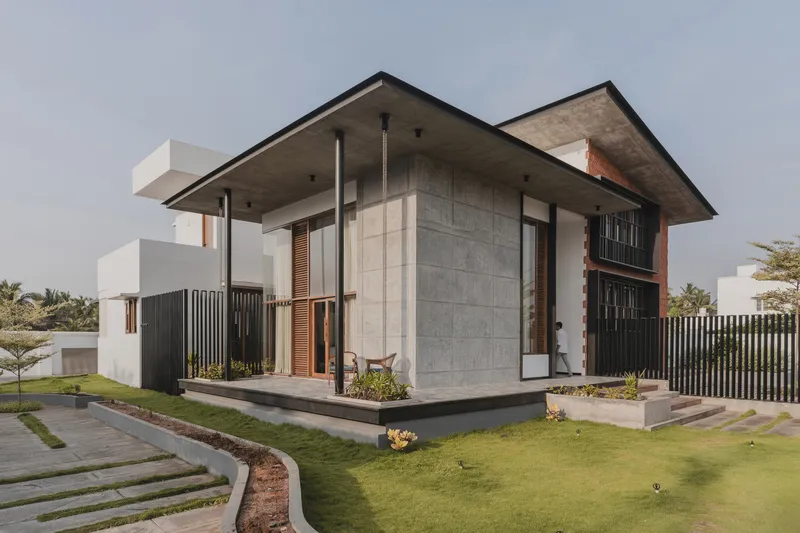
Positioned on a southwest-oriented site, the home is meticulously designed to maximize natural light and ventilation, enhancing sustainability and comfort. Surrounded by swaying coconut palms, the residence offers tranquil farm vistas on one side while maintaining a subtle connection to the city’s dynamic energy. The layout incorporates separate vehicular and pedestrian entries, lush landscaping, and minimal west-facing openings to preserve privacy without compromising openness.

Large east-facing windows flood interiors with soft daylight, while a central external garden becomes a serene focal point, shielded from the afternoon sun. A skylight and towering louvered window illuminate both the home and the sacred Puja room, creating a spiritual core infused with light and gentle air circulation.

Innovative Architectural Features
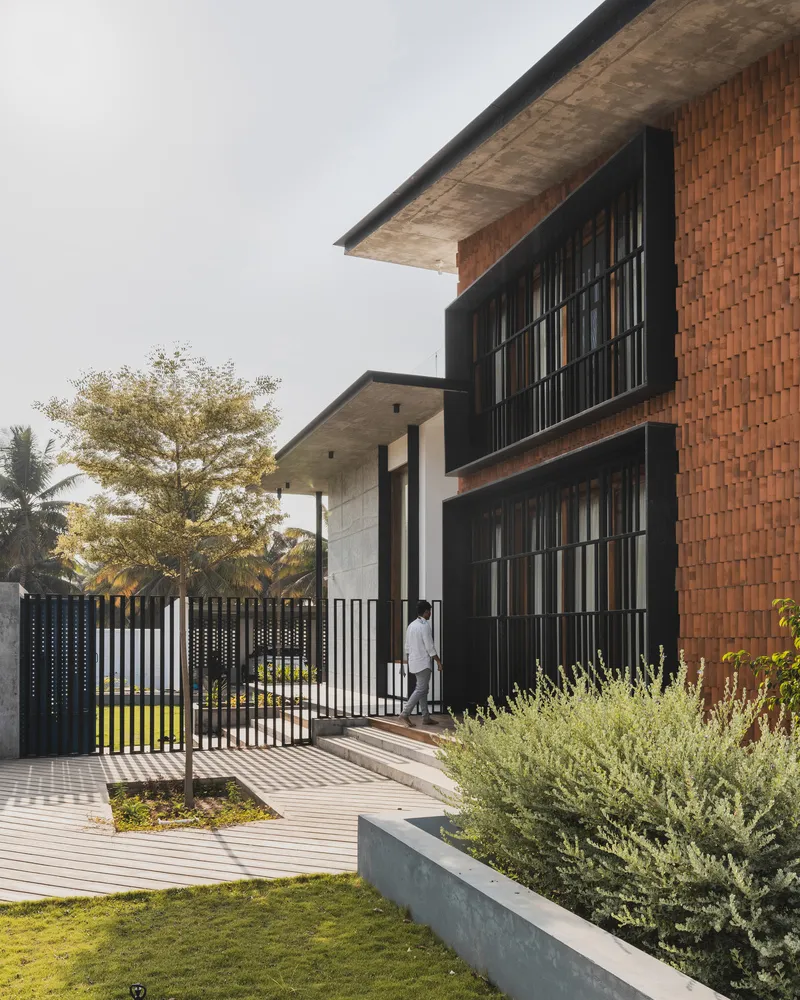
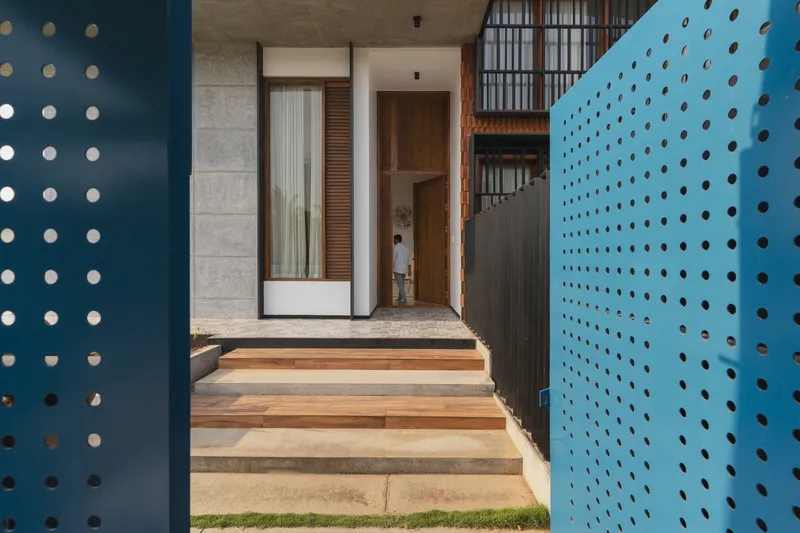
The house showcases a perfect blend of modernity and functionality. Its 16-foot main door, custom louvered shutters, and an open-to-sky courtyard in the son’s bedroom exemplify thoughtful, human-centric design. Anthropometrically integrated staircase railings accommodate all residents, while sustainable principles shine through furniture crafted from reclaimed wood.
Materials like concrete, exposed brick, wood, and accents of white combine with black granite and perforated steel gates to create a minimalist yet contemporary aesthetic. Every element: from indoor-outdoor connectivity to bespoke design touches: balances tradition with modern innovation, privacy with communal spaces, and elegance with practicality.

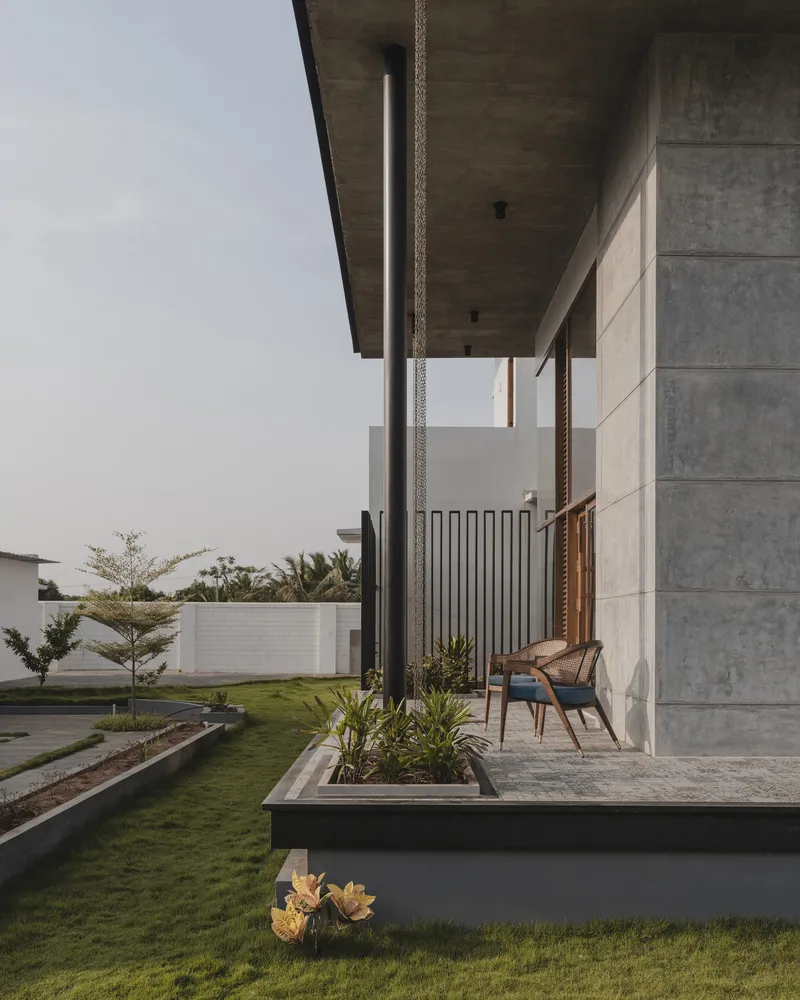

Harmonizing Tradition, Modernity, and Sustainability
A custom screen separates the main entry from the private garden adjacent to the son’s bedroom, ensuring both privacy and visual harmony. This house exemplifies architectural innovation that seamlessly integrates with Coimbatore’s natural and urban context. studio MOB’s design philosophy highlights sustainability, comfort, and human-centered living, making A House in the Farm a landmark example of modern farmhouse design in India.


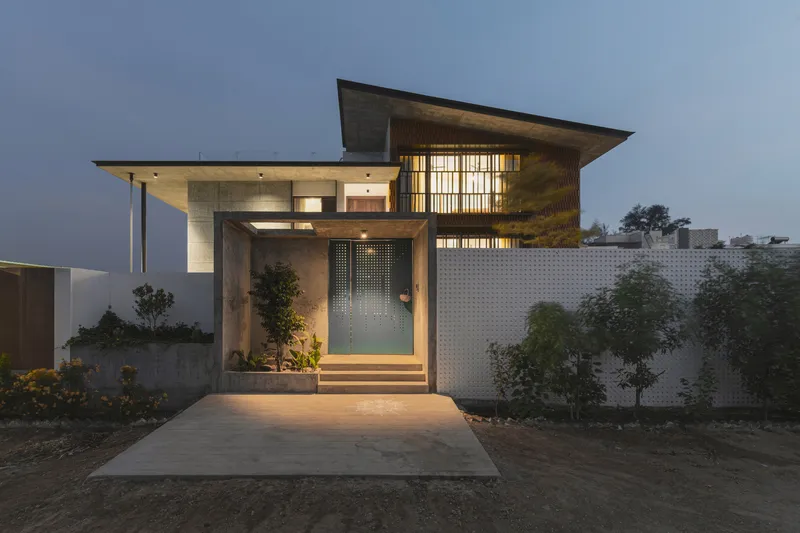
All photographs are works of f/8




Popular Articles
Popular articles from the community


Co-Life: Senior Housing Design That Reconnects Older Adults With the City
Co-Life reimagines senior housing design through healing gardens, shared streets, workshops, and a sustainable community across generations.

Conexión: Biophilic Design Reimagines High-Rise Living in Hong Kong
Conexión reimagines high-rise living in Hong Kong through biophilic design, green facades, shared spaces, daylight, water and nature within.

The Musturak Paradise: Senior Living Architecture for a Connected Future in Temara, Morocco
The Musturak Paradise reimagines senior living architecture in Temara via private homes, social spaces, culture, community, and shared care.

Hill & Cross Opera: Sculptural Opera House Architecture Shaped by Tallinn’s Landscape and Identity
Hill & Cross Opera reimagines opera house architecture in Tallinn through its sculptural hill, civic plaza, glass wave and a luminous cross.


Similar Reads
You might also enjoy these articles


FAMM Arquitectura Organizes Ten Villas Around Courtyards and Jungle in Nosara, Costa Rica
El Molino pairs two elongated volumes with deep overhangs and timber louvers to build a compact coastal community five minutes from the beach.

Oscar Niemeyer's Ibirapuera Park Pavilions Define São Paulo's Cultural Identity in Concrete and Curve
A constellation of modernist volumes set within São Paulo's most important urban park, conceived for the city's 400th anniversary in 1954.

How Henri Picq's 1889 Paris Pavilion Traveled 11,000 Kilometers to Become Santiago's Artequín Museum
A prefabricated iron and glass pavilion built for the Paris Universal Exposition found a second life as a children's art museum in Chile.

Sanjay Puri Architects Wraps a Jaipur Office Tower in Capsule-Shaped Green Buffers
A nine-level climate-responsive workplace near Jaipur Airport uses stacked planter terraces and aluminium screens to fight 40°C heat.


Explore Housing Competitions
Discover active competitions in this discipline



Challenge to reimagine the Iron Throne


Photograph architecture without architects


Illustrate the lost glory of Angkor Wat - Render Challenge


Design challenge to reuse E-waste
Comments (0)
Please login or sign up to add comments
No comments yet. Be the first to comment!