
Adaptive Reuse Architecture in Ho Chi Minh City: A Coffee Shop Transformation
Explore innovative adaptive reuse architecture, seamlessly blending heritage preservation and contemporary design in a Vietnamese coffee shop.


Discover the innovative design curated by sgnhA architects in Ho Chi Minh City, Vietnam. Architects Tran Quoc Khoi Nguyen and Nguyen Duc Tuan Anh spearheaded a transformative project focusing on the adaptive reuse of a modernist structure for a vibrant coffee shop. This article delves into the architectural nuances of this space, seamlessly blending heritage preservation with contemporary design elements.

The Ground Floor: Symmetry and Harmony
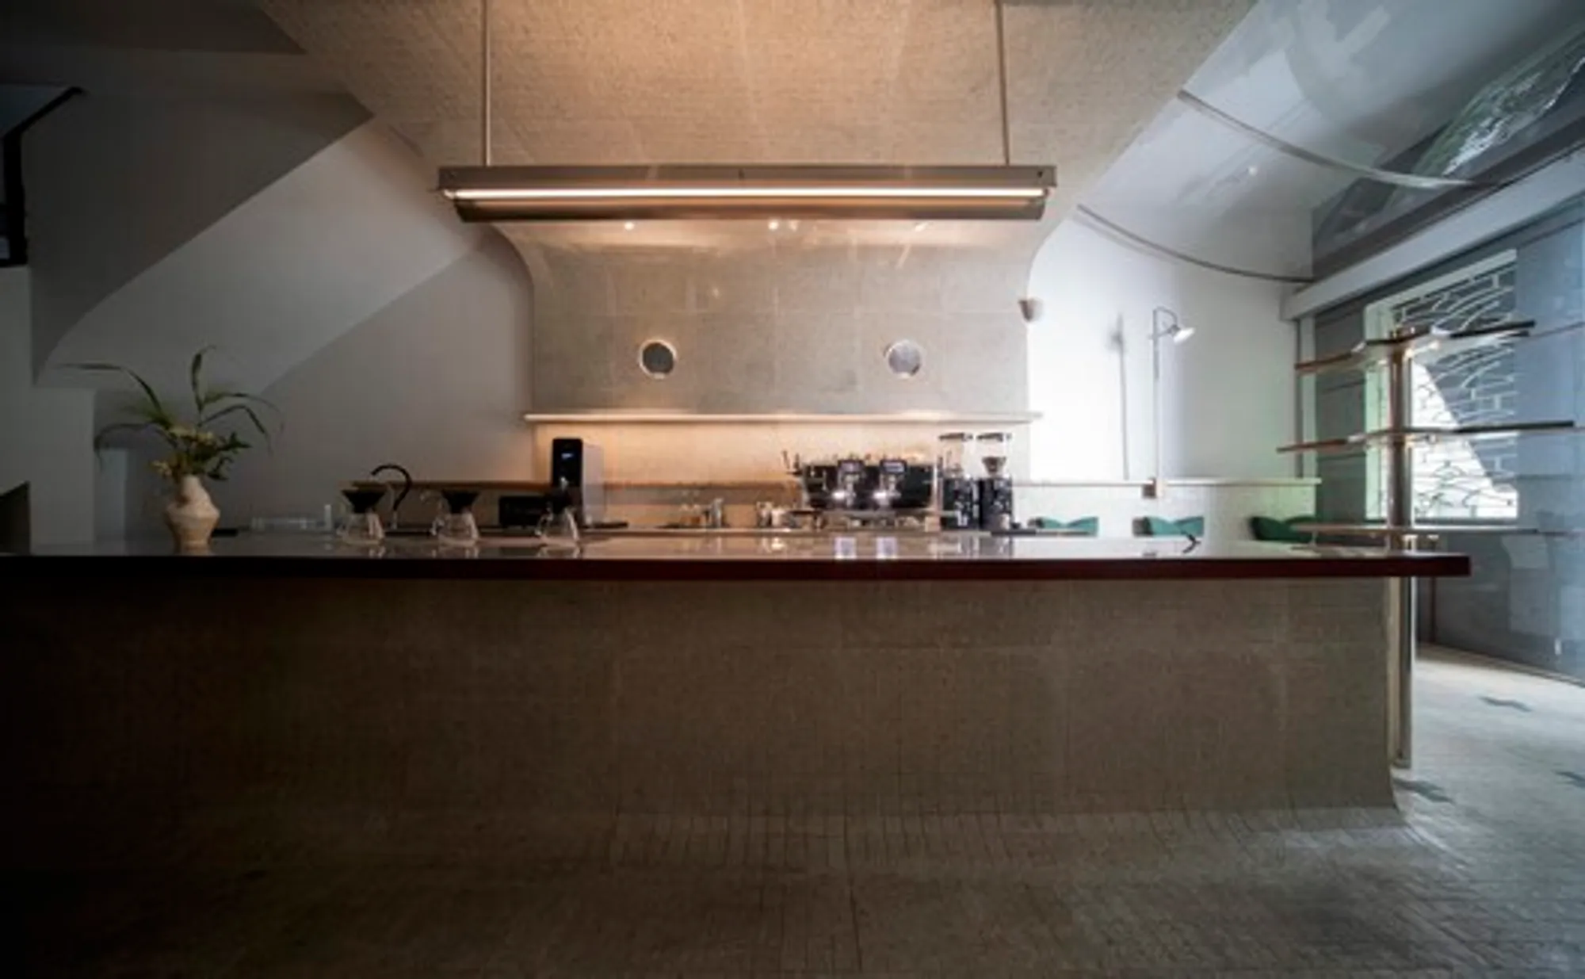
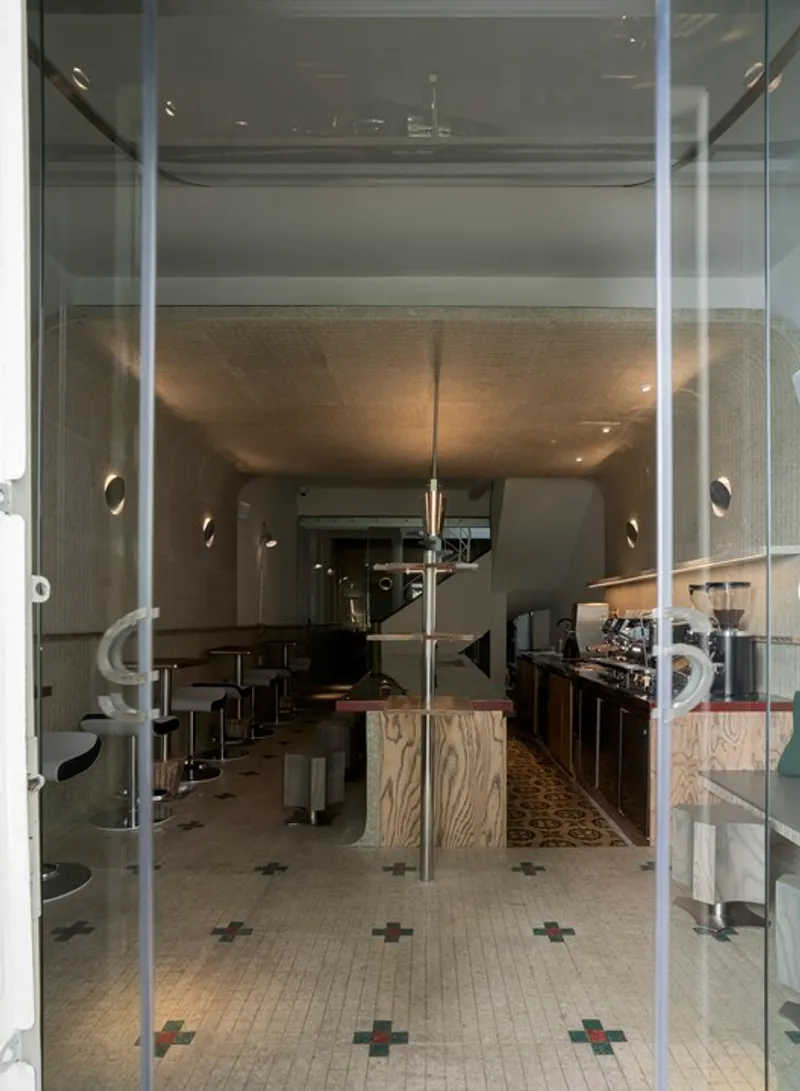
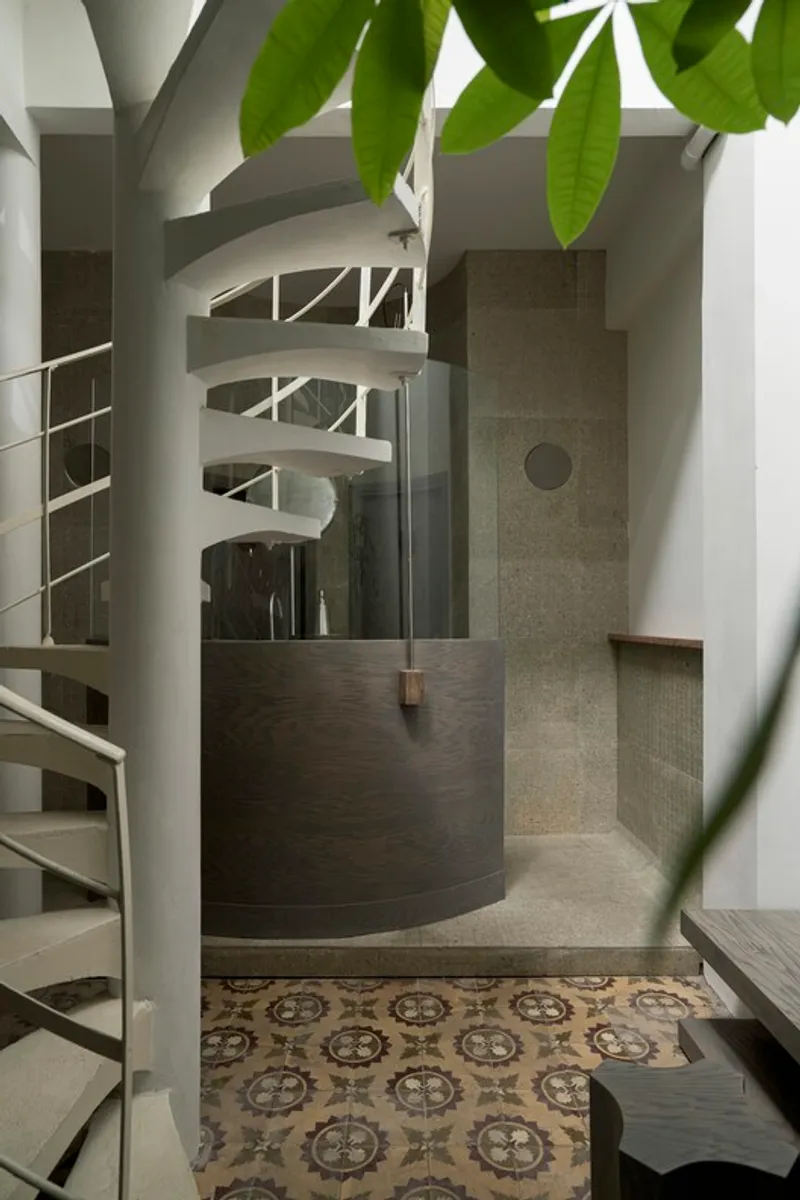
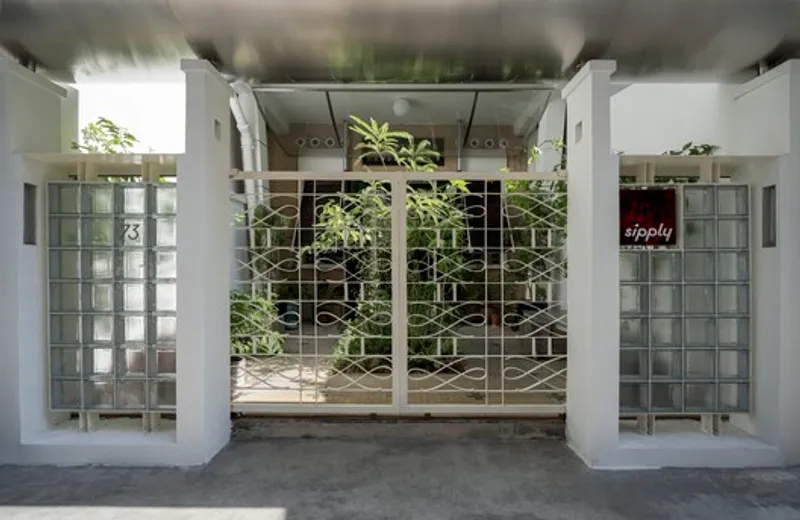
The ground floor of the coffee shop unfolds as a symmetrical masterpiece, with a central coffee bar anchoring the space. Emphasizing the building's facade axis, this area sets the tone for a welcoming atmosphere. A courtyard, featuring a spiral staircase, cleverly acts as a buffer zone, creating a balance between interior and exterior spaces. Within this realm, essential facilities like restrooms and storage seamlessly integrate, contributing to the functional harmony of the space.

First Floor Elegance: Communal Seating and Beyond
Ascending to the first floor reveals the main seating area, characterized by a large communal table and banquette seating along the space's length. A small balcony provides a scenic view of the front yard, while a semi-indoor corridor connects to the roasting room at the back. This level becomes a focal point for social interaction, where design elements seamlessly converge to enhance the overall aesthetic.



Sustainable Design: A Marriage of Form and Function
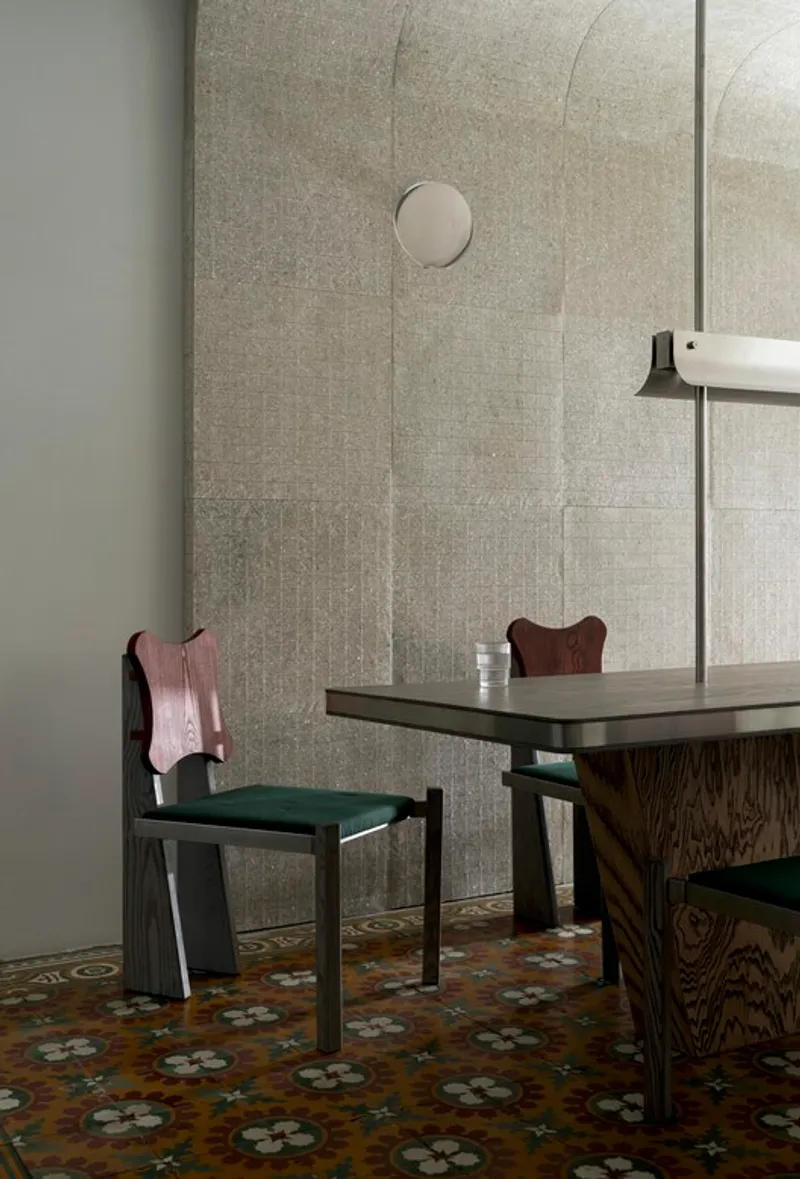
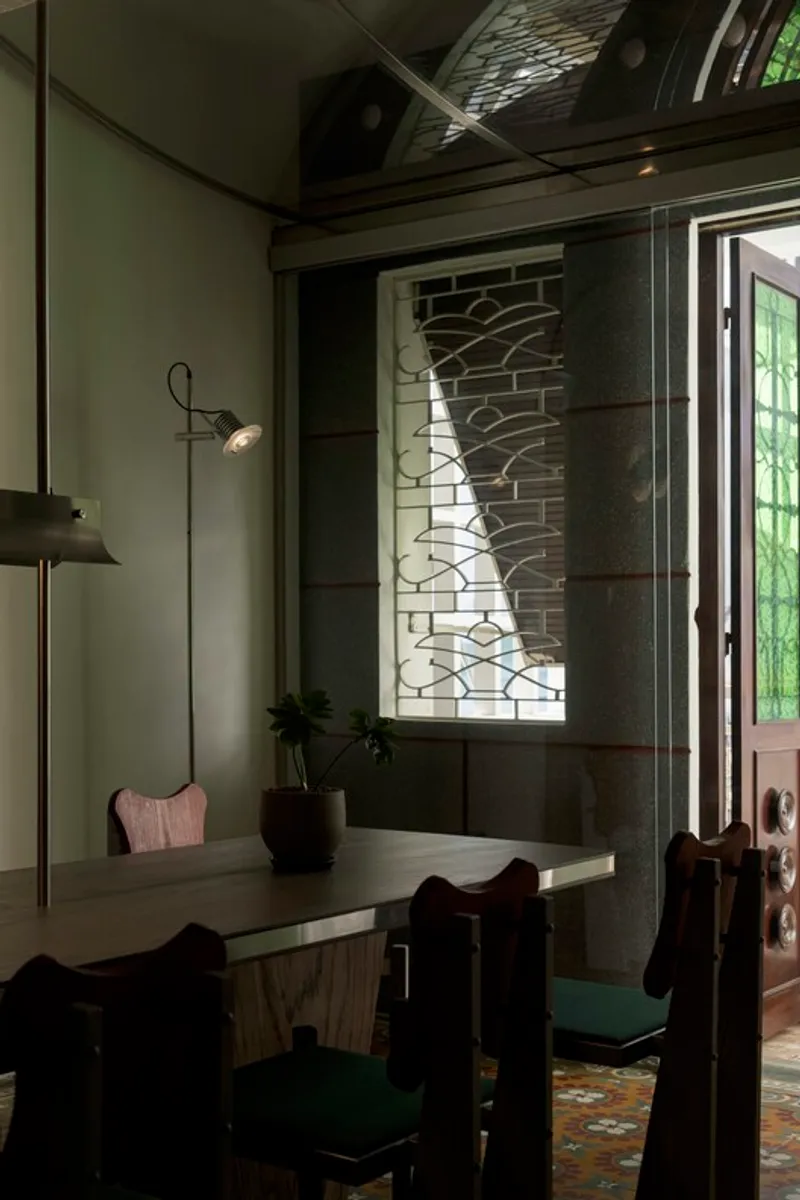
The architects' commitment to preserving the building's existing conditions is evident in the use of adaptive materials. A steel frame and recycled plastic panels form an internal envelope, unifying various elements such as floors, walls, ceilings, partitions, handrails, lighting, and air conditioning. The choice of recycled plastic not only aligns with sustainability goals but also ensures a harmonious integration of new components into the existing structure.


Inspired Elements: A Heritage Dialogue
Drawing inspiration from the building's original features, the architects incorporate existing cement tile patterns, a revolving round window, and Art Deco-inspired motifs into the design. The strategic use of a glass wall with a curved ceiling adds an extra dimension, refracting and reflecting light to showcase heritage elements. This deliberate integration fosters a compelling conversation between the past and the present.


In summary, this adaptive reuse architecture project in Ho Chi Minh City stands as a testament to the harmonious coexistence of heritage and modern design. Architects Tran Quoc Khoi Nguyen and Nguyen Duc Tuan Anh's meticulous approach not only transforms a coffee shop but also contributes to the broader discourse on sustainable and thoughtful architectural interventions.
All photographs are work of Do Sy




Popular Articles
Popular articles from the community


AL-JANNAH: Sustainable Architecture and Permaculture for Afghan Widows
AL-JANNAH uses sustainable architecture and permaculture to create resilient oasis of housing, learning, work and renewal for Afghan widows.

The Earth Pod: 3D Printed Homes for Resilient Refugee Communities
The Earth Pod reimagines refugee housing through 3D printed homes made from clay, combining resilience, self-sufficiency, and rapid shelter.

Riyadh For All: Intergenerational Urban Design for Active Aging in Rabat
Riyadh For All reimagines urban design in Rabat with intergenerational co-living, adaptive courtyards, and Moroccan cultural exchange today.

The Musturak Paradise: Senior Living Architecture for a Connected Future in Temara, Morocco
The Musturak Paradise reimagines senior living architecture in Temara via private homes, social spaces, culture, community, and shared care.


Similar Reads
You might also enjoy these articles


FAMM Arquitectura Organizes Ten Villas Around Courtyards and Jungle in Nosara, Costa Rica
El Molino pairs two elongated volumes with deep overhangs and timber louvers to build a compact coastal community five minutes from the beach.

Oscar Niemeyer's Ibirapuera Park Pavilions Define São Paulo's Cultural Identity in Concrete and Curve
A constellation of modernist volumes set within São Paulo's most important urban park, conceived for the city's 400th anniversary in 1954.

How Henri Picq's 1889 Paris Pavilion Traveled 11,000 Kilometers to Become Santiago's Artequín Museum
A prefabricated iron and glass pavilion built for the Paris Universal Exposition found a second life as a children's art museum in Chile.

Sanjay Puri Architects Wraps a Jaipur Office Tower in Capsule-Shaped Green Buffers
A nine-level climate-responsive workplace near Jaipur Airport uses stacked planter terraces and aluminium screens to fight 40°C heat.


Explore Ho Chi Minh City Competitions
Discover active competitions in this discipline



Challenge to reimagine the Iron Throne


Photograph architecture without architects


Illustrate the lost glory of Angkor Wat - Render Challenge


Design challenge to reuse E-waste
Comments (0)
Please login or sign up to add comments
No comments yet. Be the first to comment!