
Adaptive Reuse Architecture in the Huangyan Grottoes: Three Spatial Designs by Atelier Moo
This article explores Atelier Moo’s adaptive reuse architecture transforming the Huangyan Grottoes into multifunctional, modular spaces.


Introduction to Adaptive Reuse in the Huangyan Grottoes
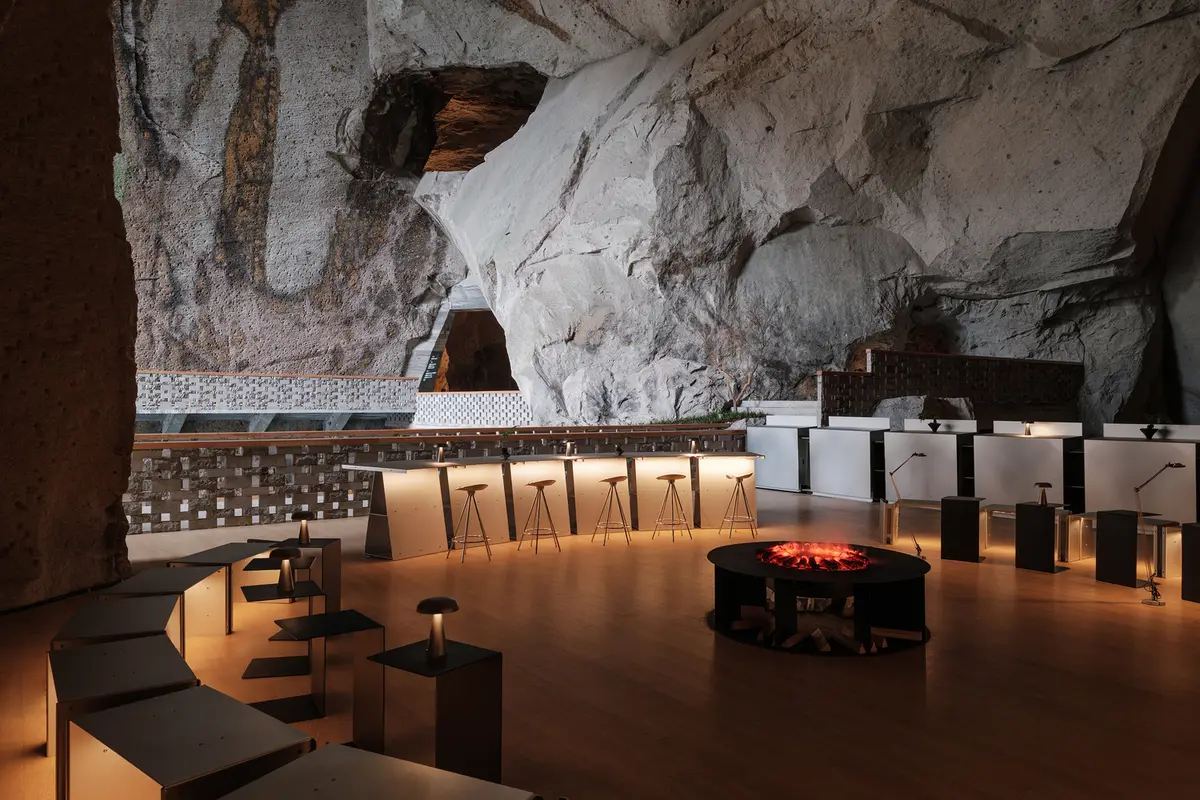
The Huangyan Grottoes in Taizhou, China, are an extraordinary example of adaptive reuse architecture. Atelier Moo has transformed three distinct areas within this historic site into a café, a multifunctional design store, and a pop-up shop for an indie brand, all without disturbing the existing environment. Completed in 2025, this project highlights how contemporary design can respectfully engage with historic preservation and landscape architecture.


Design Concept and Architectural Approach
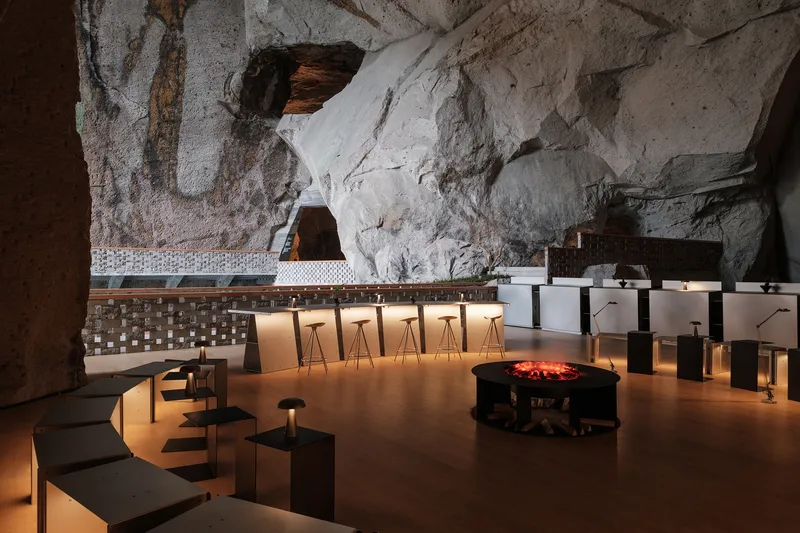
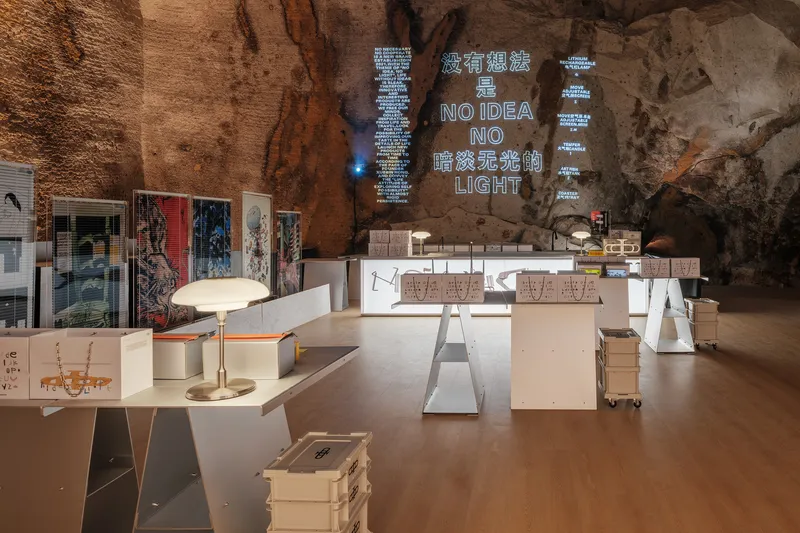
Led by architect Xue Jun and realized by Xu Tiantian’s team, the project focused on minimizing impact on the original grotto structures. With strict limitations on construction alterations, Atelier Moo adopted modular assembled furniture units as the foundation of their adaptive reuse strategy. These units, crafted from anodized aluminum, create a striking contrast with the rough stone walls while ensuring flexibility, durability, and ease of installation.

Material Choice and Modular Strategy
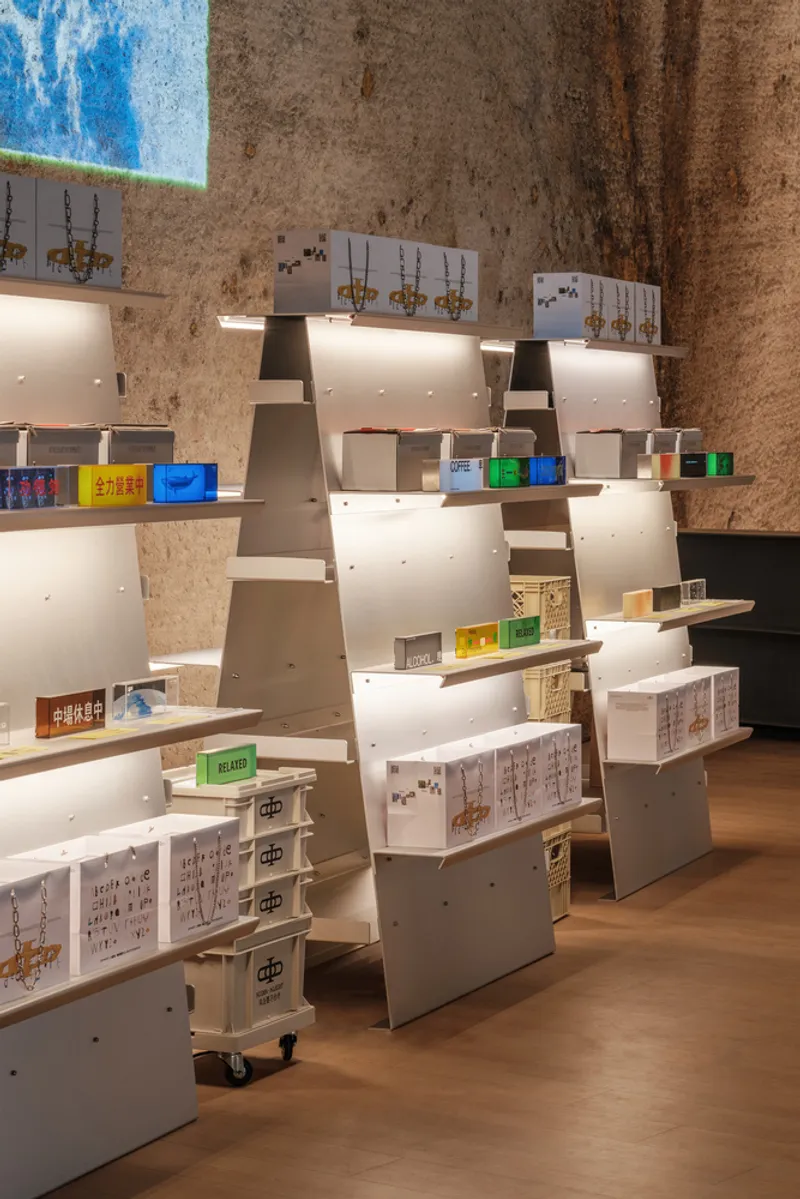
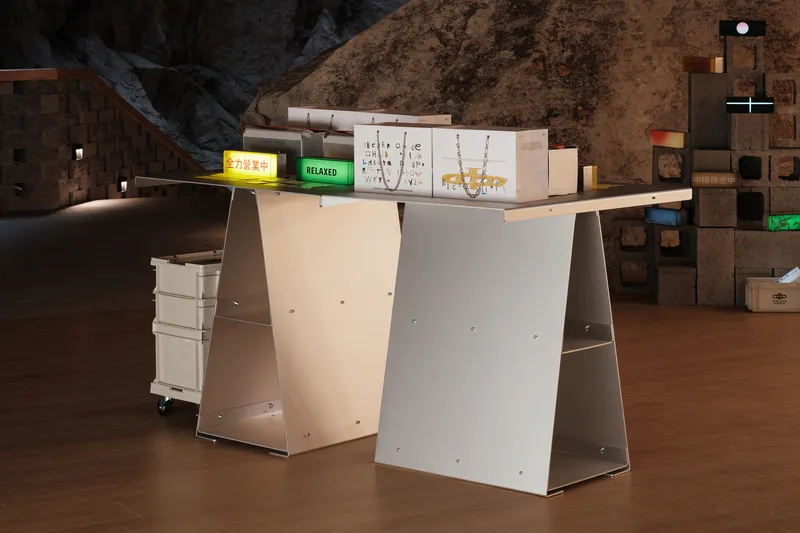
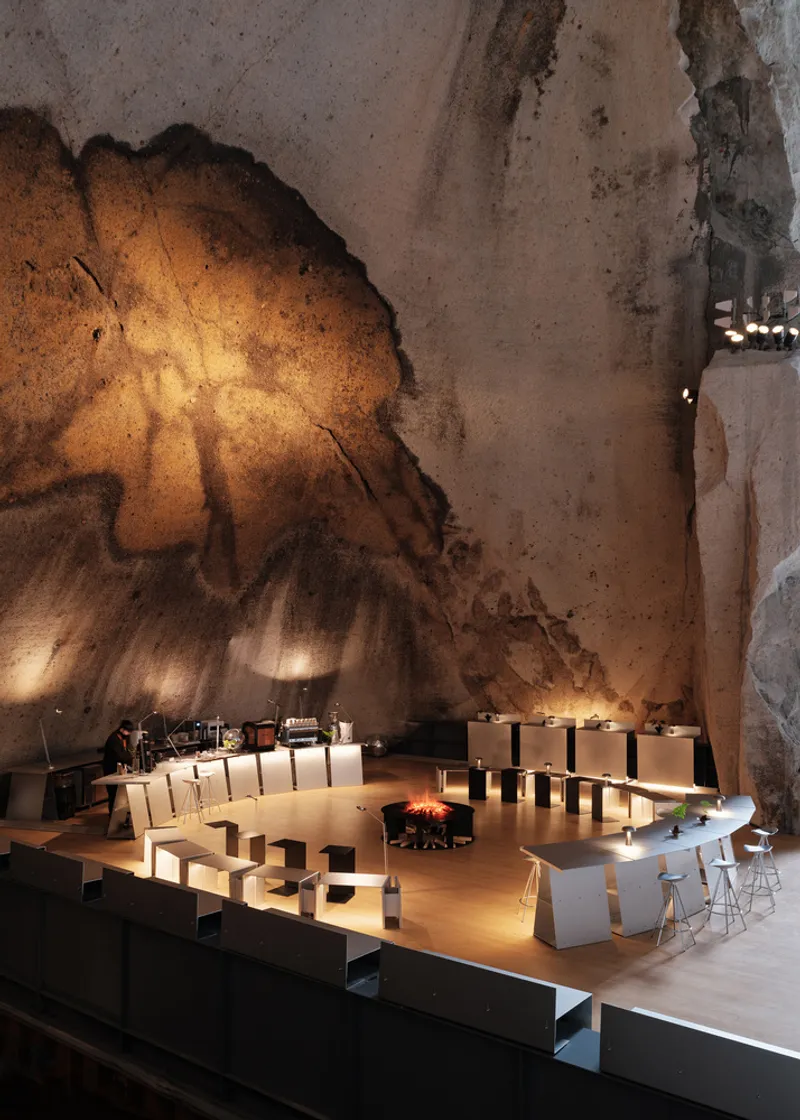
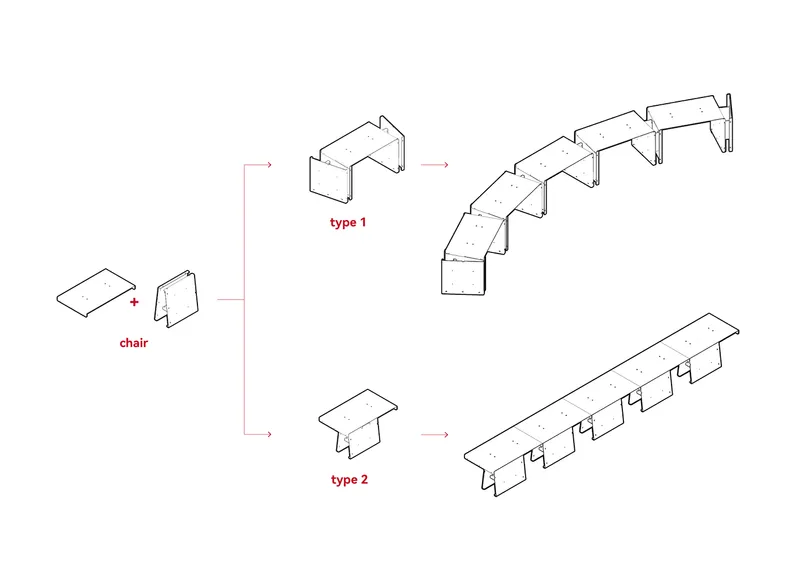
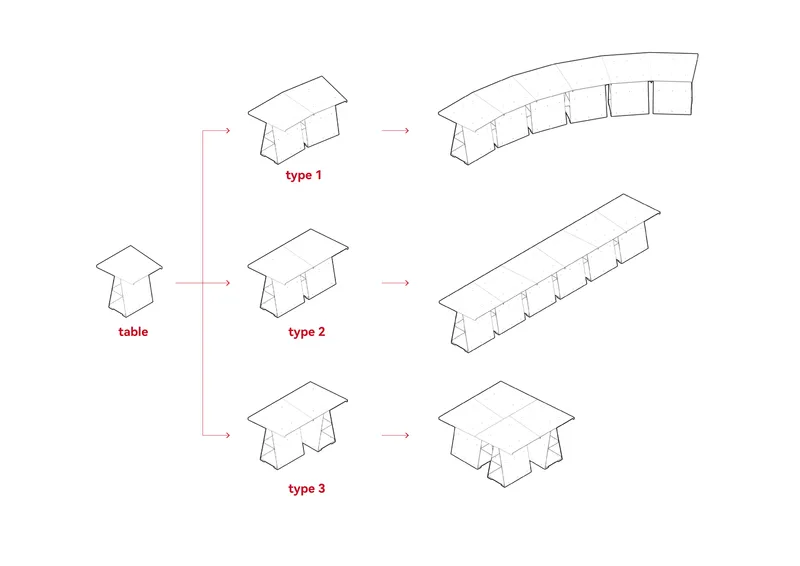
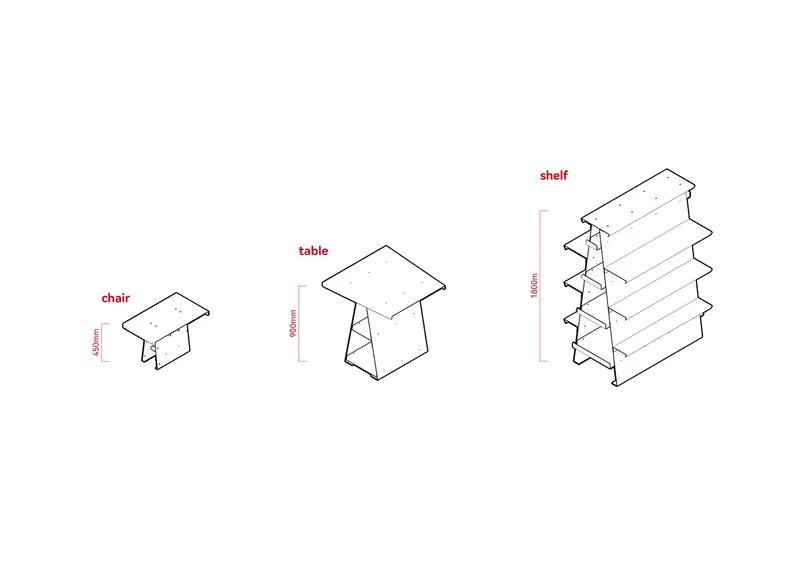
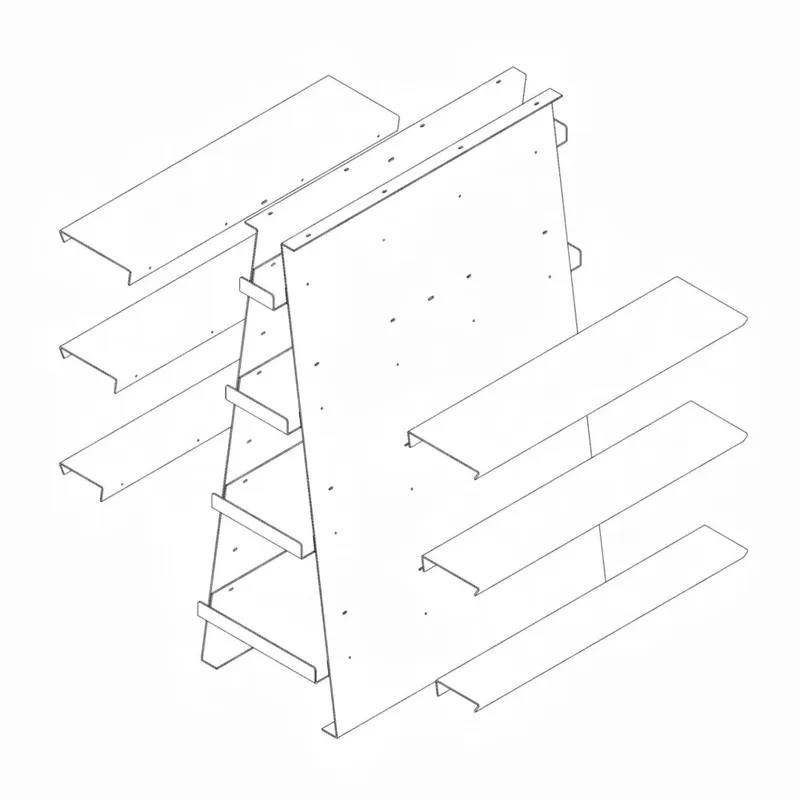
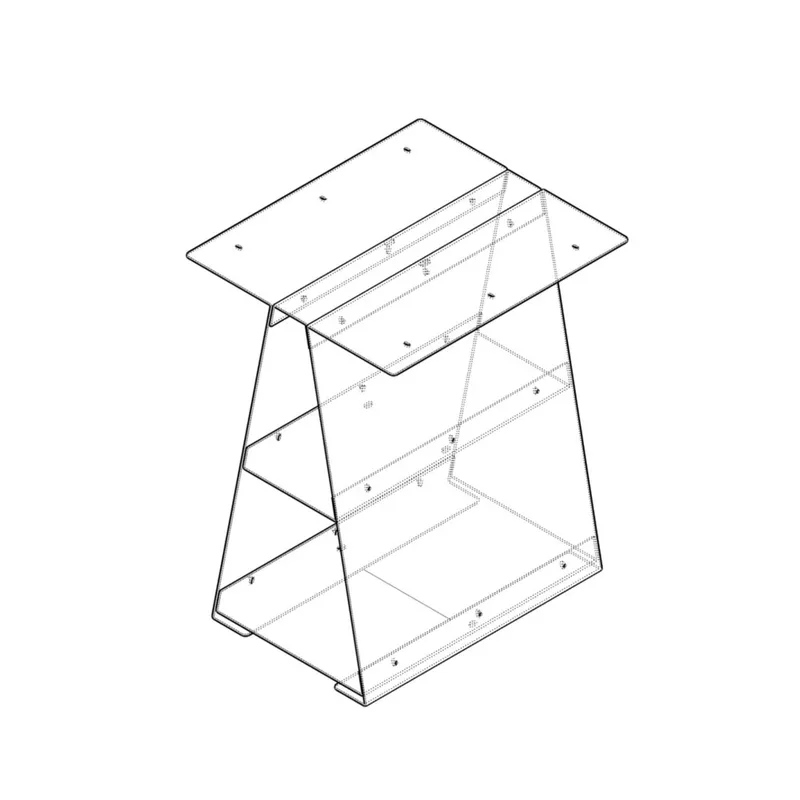
Atelier Moo’s decision to use anodized aluminum brings a sleek, silver-white aesthetic into the grottoes, emphasizing the juxtaposition between contemporary elements and the ancient stone textures. Only three types of modular units were designed: chairs at 450mm height, tables at 900mm, and shelves at 1800mm. This limited material palette allowed for maximum adaptability across the three unique spaces.

Flexible Spatial Configurations
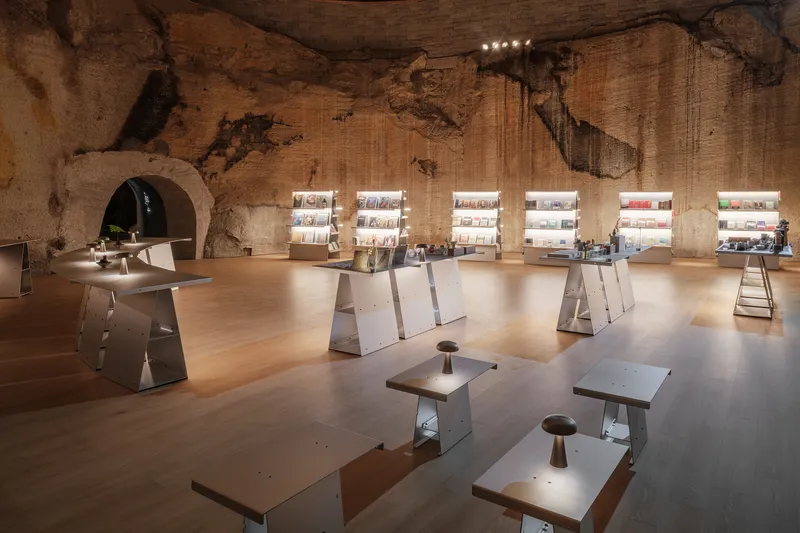
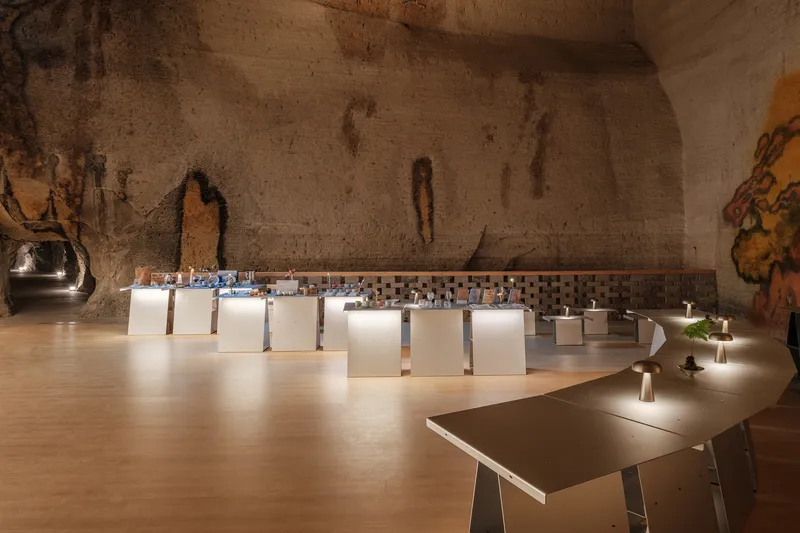
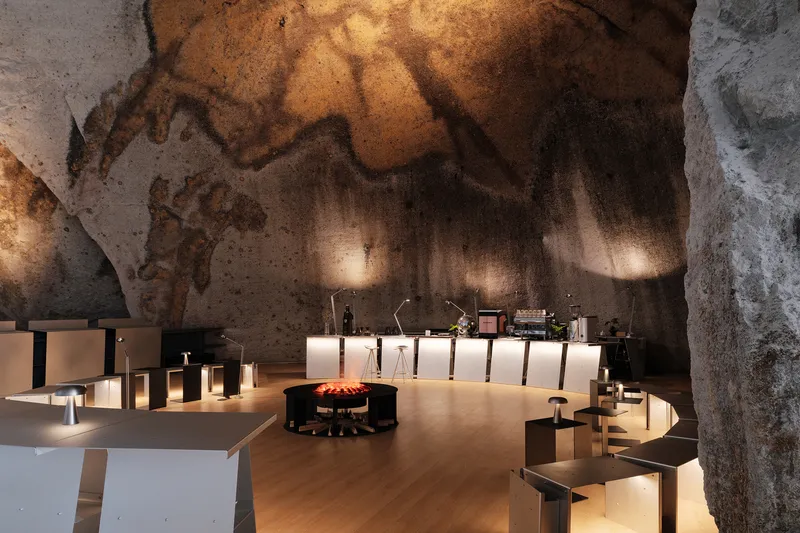
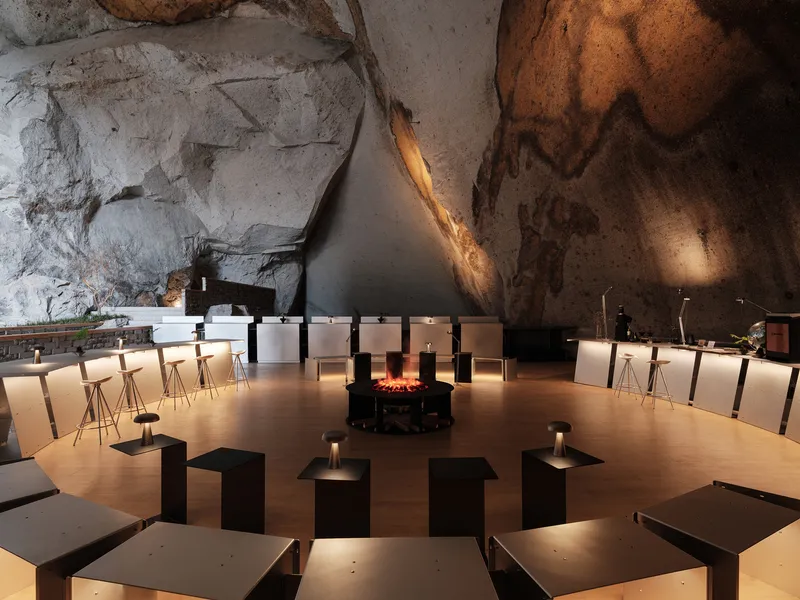
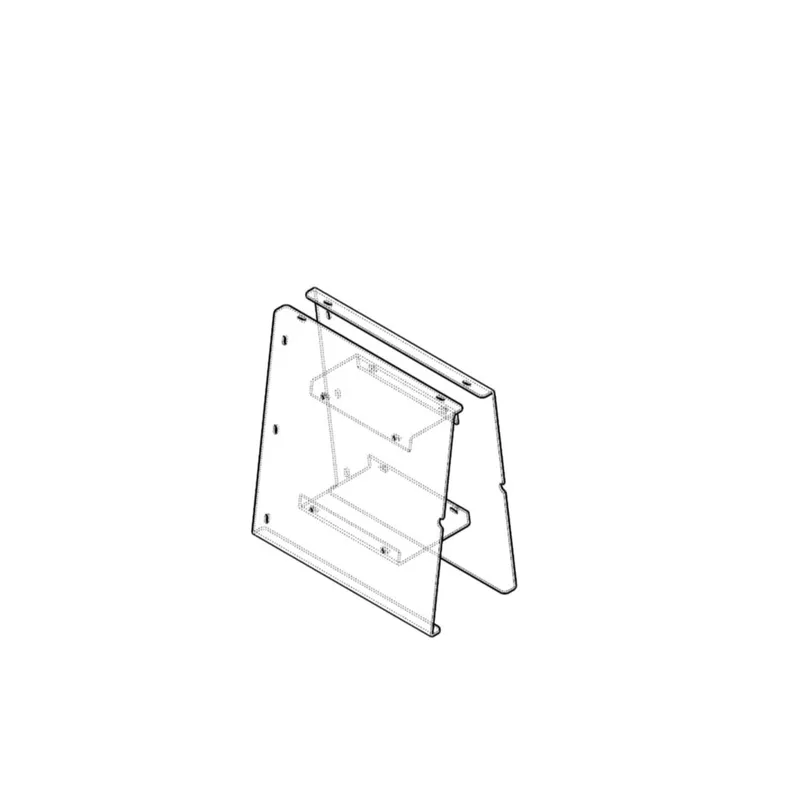
The chair units were designed to convert between linear and curved benches, while trapezoidal tabletops could form either curved or linear bars. This adaptability allowed the spaces to transform according to different functions and atmospheres. Importantly, all vertical components are self-supporting, and horizontal elements are installed only after ensuring structural stability, making the system easy to assemble or disassemble without damaging the grotto walls.

Lighting and Atmosphere
Integrated lighting plays a subtle yet crucial role in enhancing the visitor experience. Hidden LED strips beneath horizontal surfaces cast a soft, diffuse glow onto the inclined vertical components, creating a luminous environment that resonates with the natural textures of the grottoes.

The Café: A Space for Contemplation
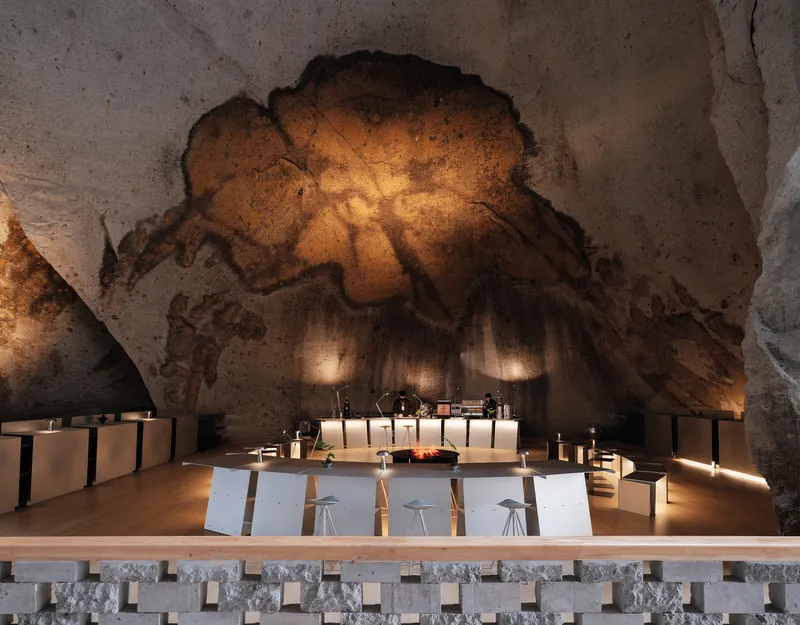
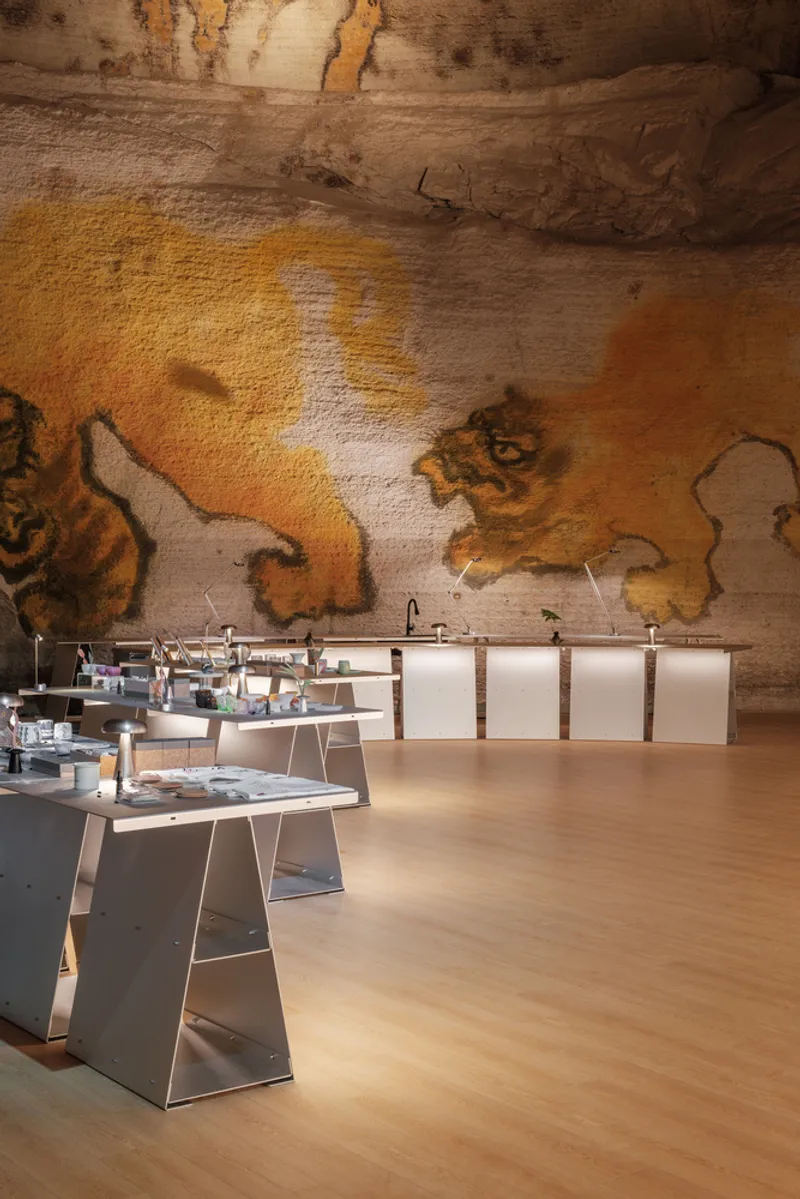
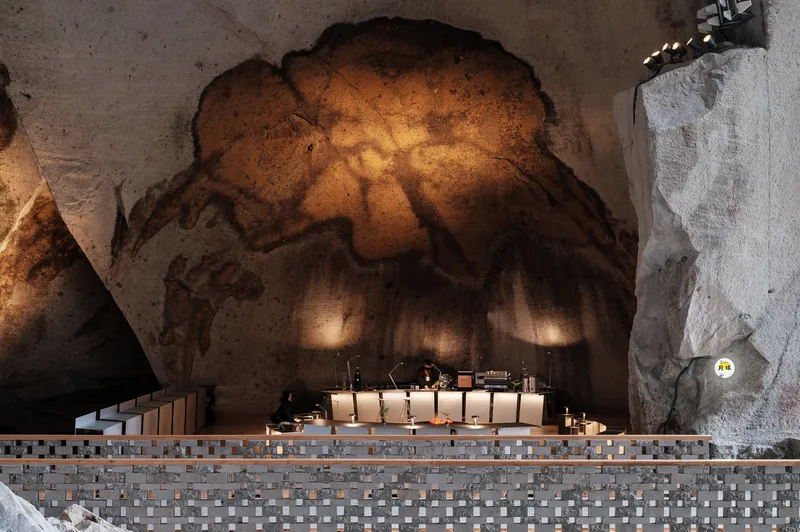
The first space, located near the entrance, features a round natural “mural” formed by mineral deposits. Under soft lighting, this mural takes on a three-dimensional effect, creating a dome-like focal point with subtle religious overtones. The circular arrangement of tables and chairs, combined with curved low benches and a high entrance-side table, defines the café’s atmosphere as a serene and contemplative retreat. The design balances strong geometric forms with the organic qualities of the grotto, inviting visitors to reflect and engage with their surroundings.
The Multifunctional Design Store
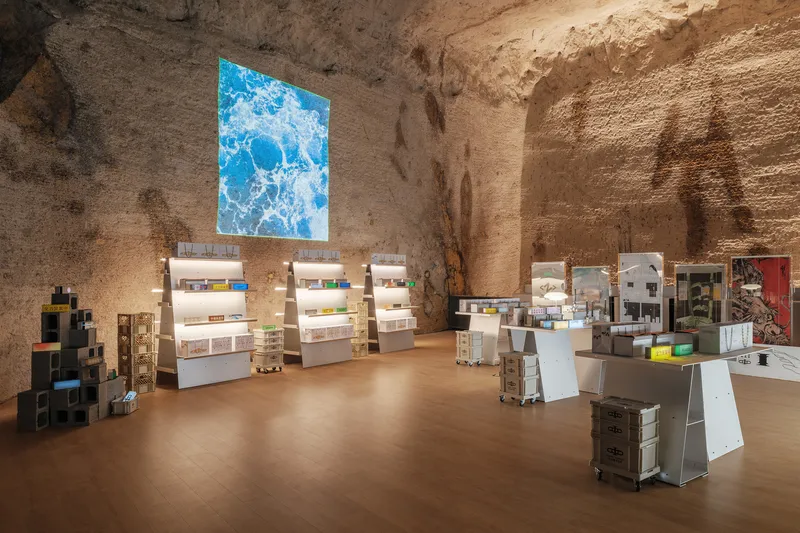
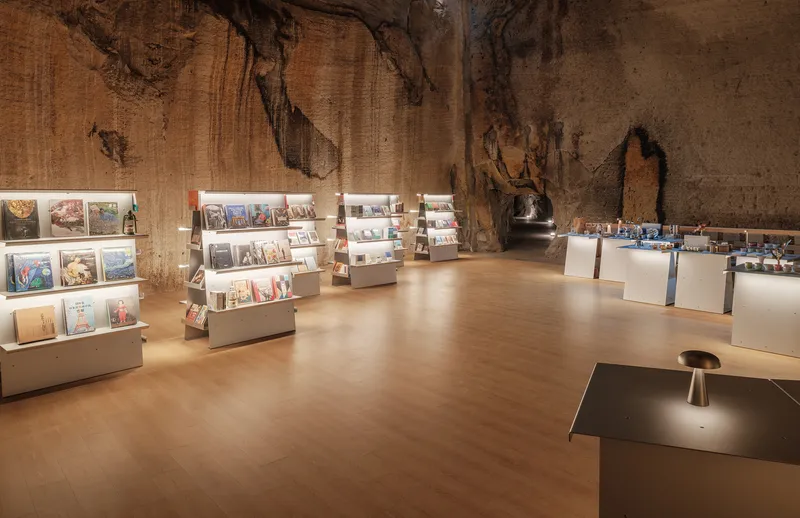
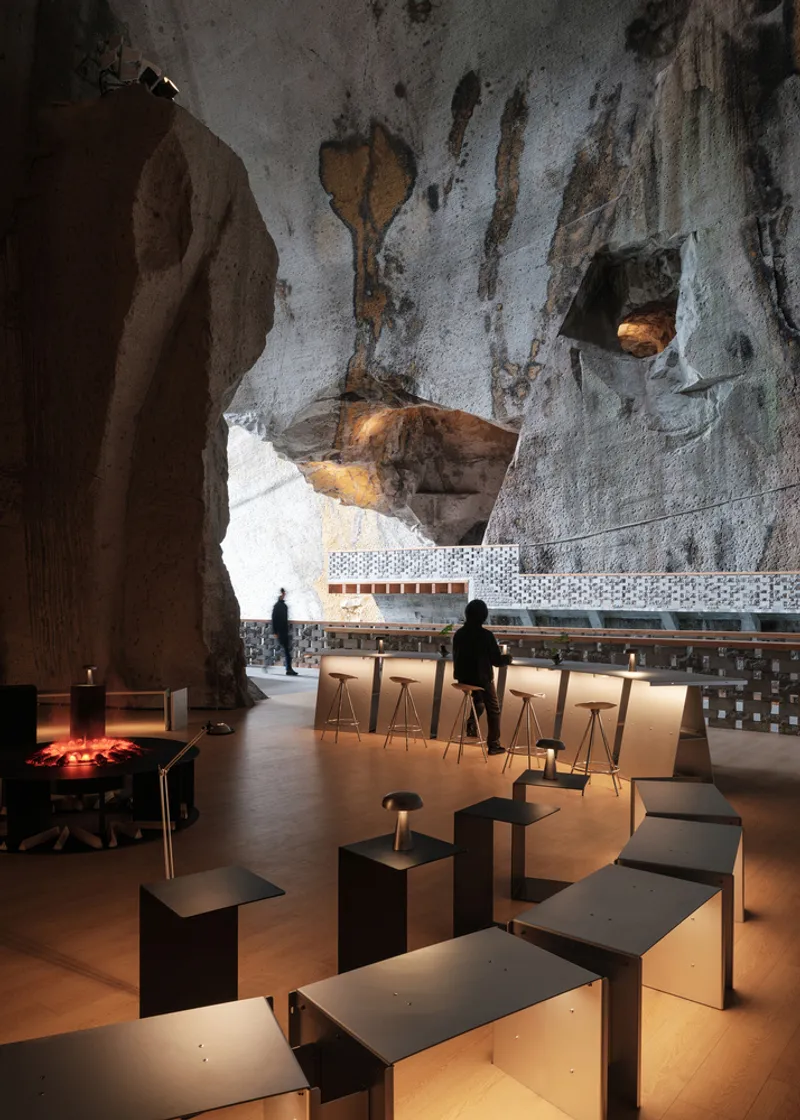
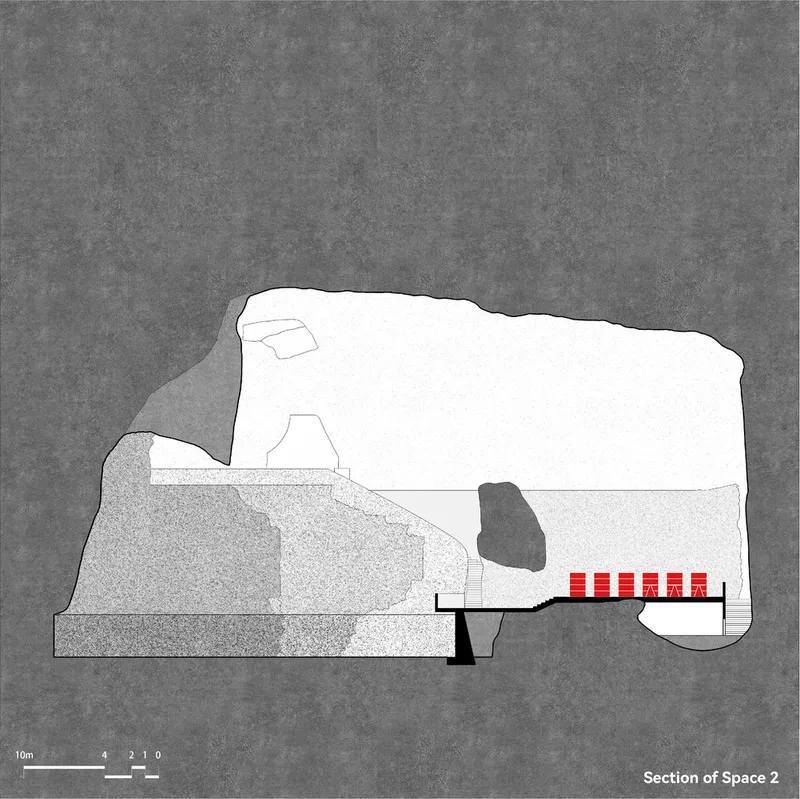
The second space serves as a multifunctional passage that retains its open character. One side is lined with an array of bookshelves, while the opposite side houses a reception counter and bar. The central open area can adapt to various activities, including exhibitions, workshops, and movie screenings, through flexible arrangements of the modular furniture. This adaptability exemplifies the principles of adaptive reuse architecture, where spaces are designed to evolve with changing needs.

The Pop-Up Shop: Embracing Flexibility
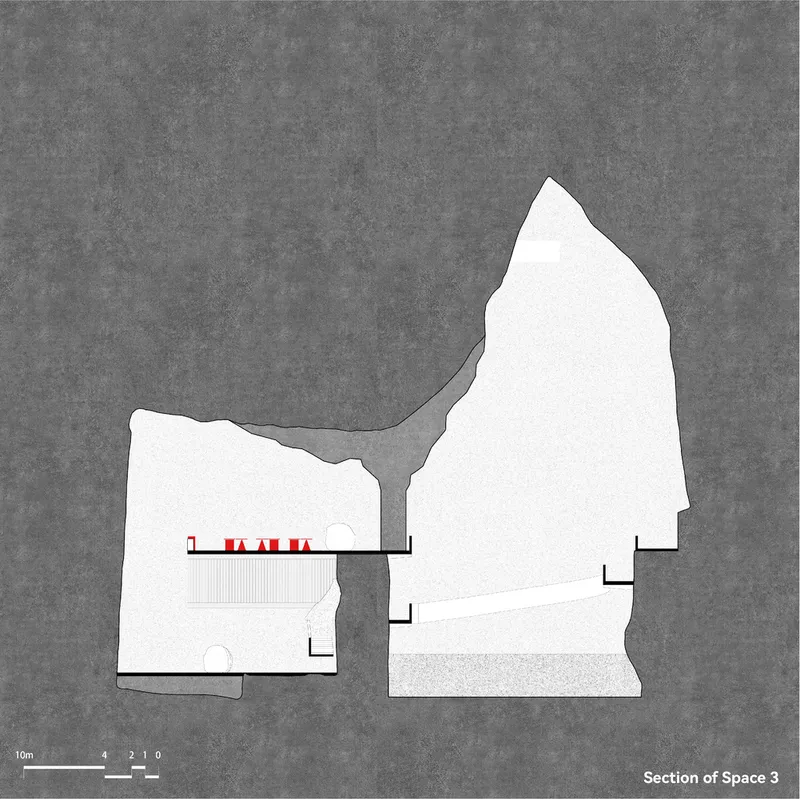
The third space is defined by a trapezoidal platform and a high, narrow atrium that naturally draws attention to the front facade. Designed as a pop-up shop for an indie brand, the layout balances a formal spatial rhythm with an informal retail atmosphere. The modular system allows for easy reconfiguration, enabling the space to accommodate future business formats as the needs of the scenic area change.
A Model for Adaptive Reuse Architecture
Atelier Moo’s work at the Huangyan Grottoes stands as a model of adaptive reuse architecture, demonstrating how modular design, material restraint, and a sensitivity to place can create flexible, meaningful spaces within historic contexts. By respecting the integrity of the grottoes and prioritizing non-invasive interventions, the project offers a thoughtful template for integrating contemporary functions into heritage sites.


All the photographs are works of Hao Chen


Popular Articles
Popular articles from the community


Manzana Morphosis: Stretching Barcelona's Grid into a Living Landscape for 2050
A radical reworking of the Eixample manzana turns density into a tool for generous public space, vertical ecology, and environmental performance.

Opera on the Sea: Driftwood Logic Shapes a Timber Opera House on Estonia's Coast
Trevor Orgill's opera house translates the entangled drift of floating timber into a civic building where wood, water, and music converge.

The Amber Palace Opera: A Geological Fiction Surfaces on Tallinn's Baltic Waterfront
Pierre Brillard reimagines a Baltic legend as a public landscape, opera house, and waterfront promenade rooted in Tallinn's coastal identity.


graciastudio Turns a Viewless Tijuana Lot Inward Around a Courtyard of Concrete, Timber and Trees
In Tijuana, Jorge Gracia's GA2 House stacks a timber-clad private floor over exposed concrete and replaces a missing view with a planted interior patio.

Similar Reads
You might also enjoy these articles

Cube Design Draws an Ecological Corridor Between Two Shenzhen Hills with the Nankai Building
Beside Shenzhen's container docks, the Nankai Building pairs stacked balconies with a climbing green screen to connect two hillsides across its height.

Praksis A and Studio Sted Bend a Red Timber Cabin Across the Granite of Norway's Southern Coast
On the southern Norwegian coast, a 105 m² cabin follows the rock on slender posts, pairing red cladding outside with pine, brick and plywood within.

David Ortega Stacks a Two-Story Mexico City Penthouse Around a Steel Stair and a Pergola-Shaded Roof Terrace
In Colonia Roma, a 300 m² penthouse uses oak joinery, a planted steel stair and a slatted roof pergola to make a new-build apartment feel like a house.

PARALELA and LB2 Thread a Public Walkway Through the Base of a Las Condes Residential Tower
In Las Condes, Santiago, the Hamlet Building gives its fenceless ground floor to a 70-metre wooded passage linking two streets and the metro.

Explore Adaptive Reuse Competitions
Discover active competitions in this discipline

Challenge to reimagine the Iron Throne

Photograph architecture without architects

Illustrate the lost glory of Angkor Wat - Render Challenge

Design challenge to reuse E-waste
Comments (0)
Please login or sign up to add comments
No comments yet. Be the first to comment!