
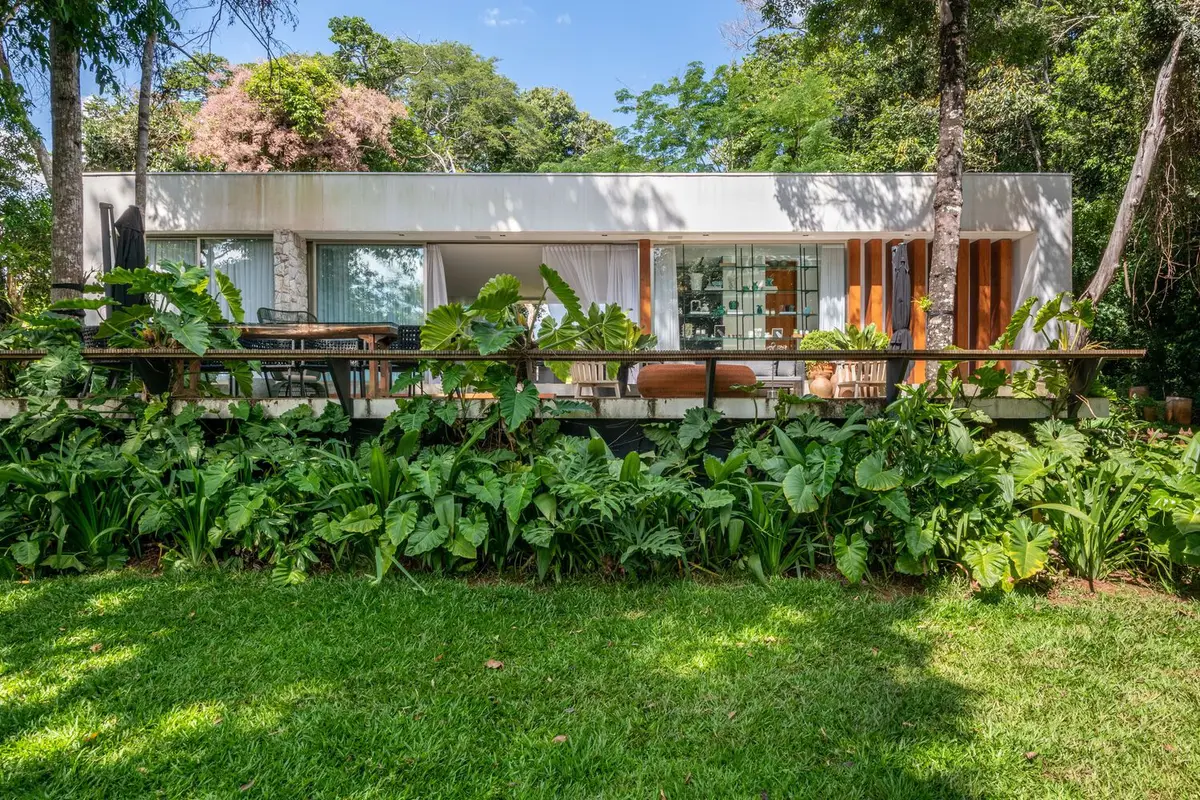
Aeschi School: Harmonizing Tradition and Modernity by Haller Gut Architects
Aeschi School by Haller Gut Architects blends new classrooms and administration with existing buildings, using wood, brick, concrete, and daylight.


Located in Aeschi, Switzerland, the Aeschi School project by Haller Gut Architects exemplifies thoughtful educational design, seamlessly connecting historical structures with a modern architectural intervention. Completed in 2023, this project addresses the evolving needs of a growing school while integrating municipal administration functions into a cohesive, functional, and visually harmonious complex.


Context and Project Brief
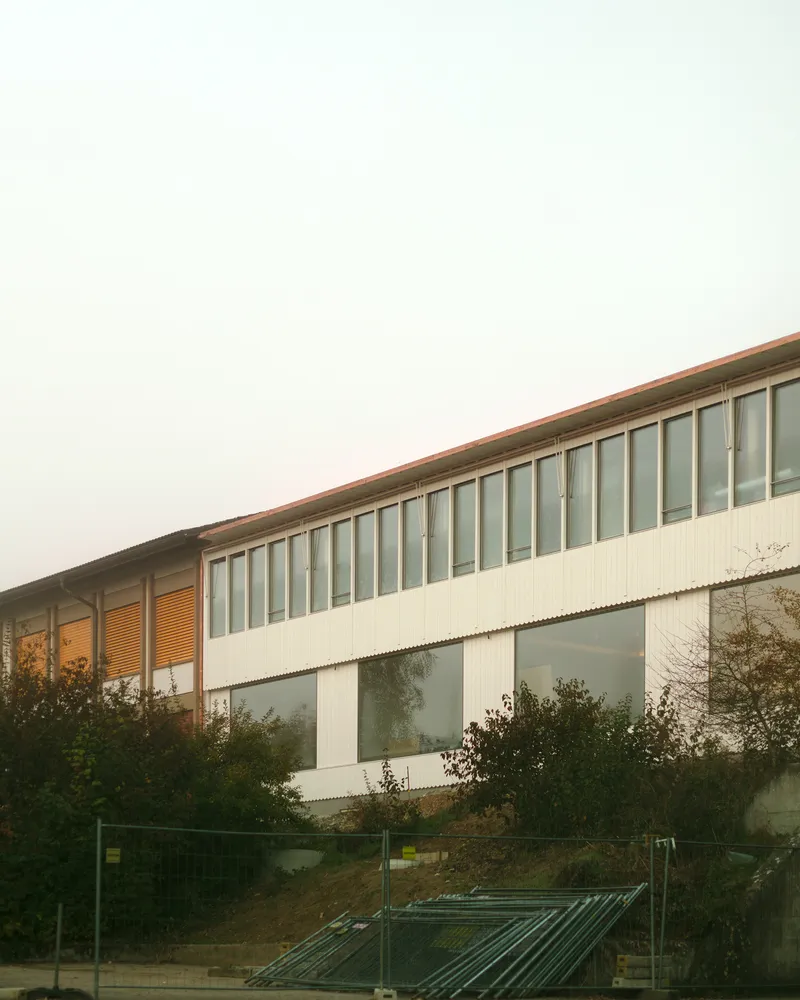
The existing school complex consisted of four detached buildings constructed over several decades. The challenge for Haller Gut Architects was to create additional classrooms, group rooms, and municipal offices while respecting the architectural character of the site. The solution involved a carefully designed infill building that closes the gap between the school’s main structures and the workyard.
The new building serves multiple purposes: connecting existing buildings, providing accessible circulation, housing additional classrooms on the upper floor, and accommodating municipal administration offices on the ground level. The design ensures a natural transition between old and new, enhancing both the internal coherence of the school and the external perception of the campus.
Architectural Concept
The design philosophy of the Aeschi School emphasizes connectivity, openness, and transparency. The small infill structure physically links the two existing buildings and creates a coherent school environment. Accessibility is optimized: all three buildings are connected via a single lift, with no threshold barriers, ensuring inclusivity for students and staff alike.
The ground floor is deliberately set back from the workyard, creating a sheltered passageway to the schoolyard while providing a welcoming entrance to the municipal administration. Above, corridors from the two existing buildings converge in a circular access area, which functions as both a teaching space and a cloakroom, fostering informal interactions and learning opportunities. Classrooms and group rooms are arranged along the facade and connected via floor-to-ceiling doors, promoting fluid circulation and natural light distribution.

Materiality and Façade Treatment
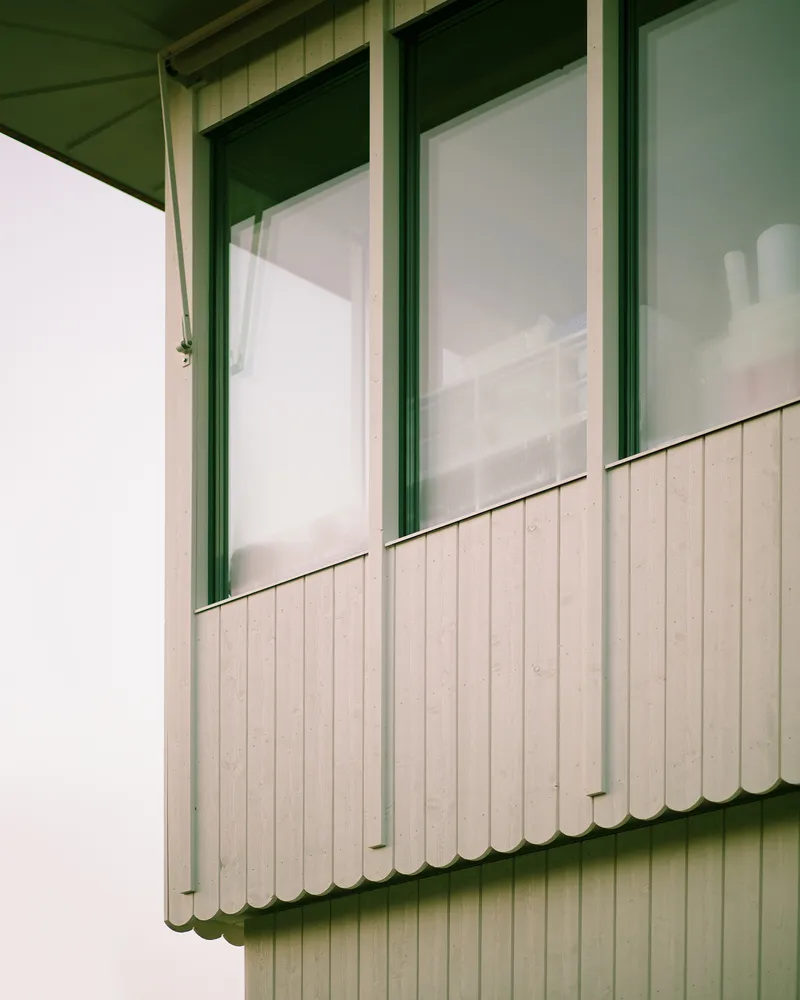
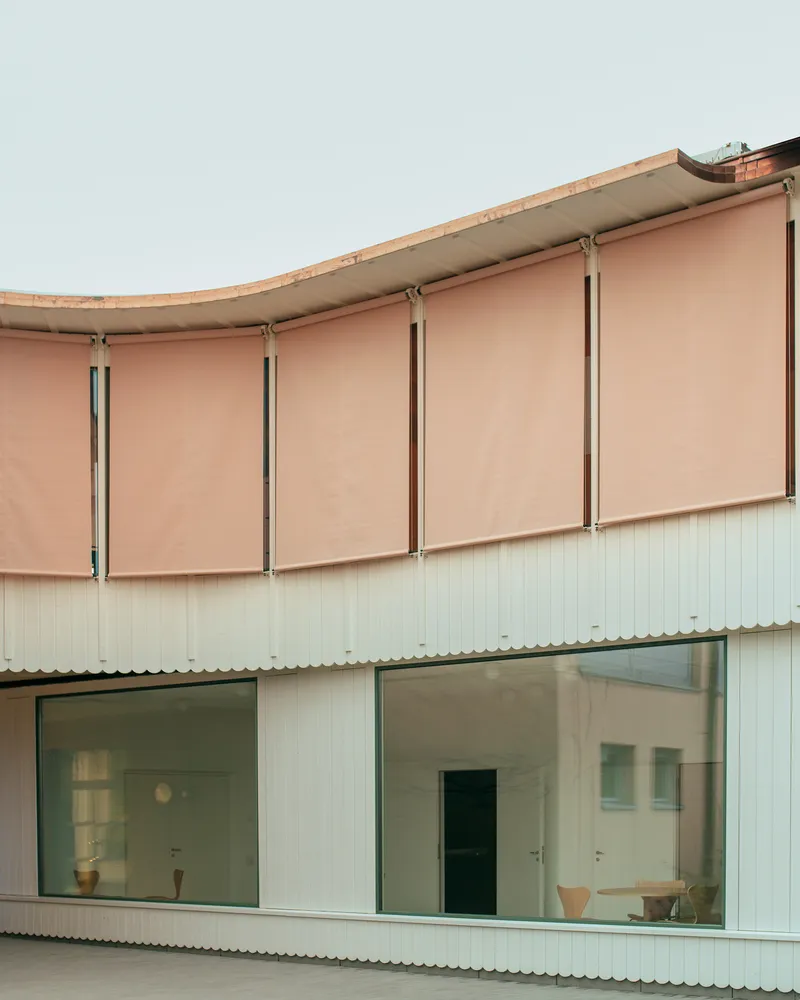
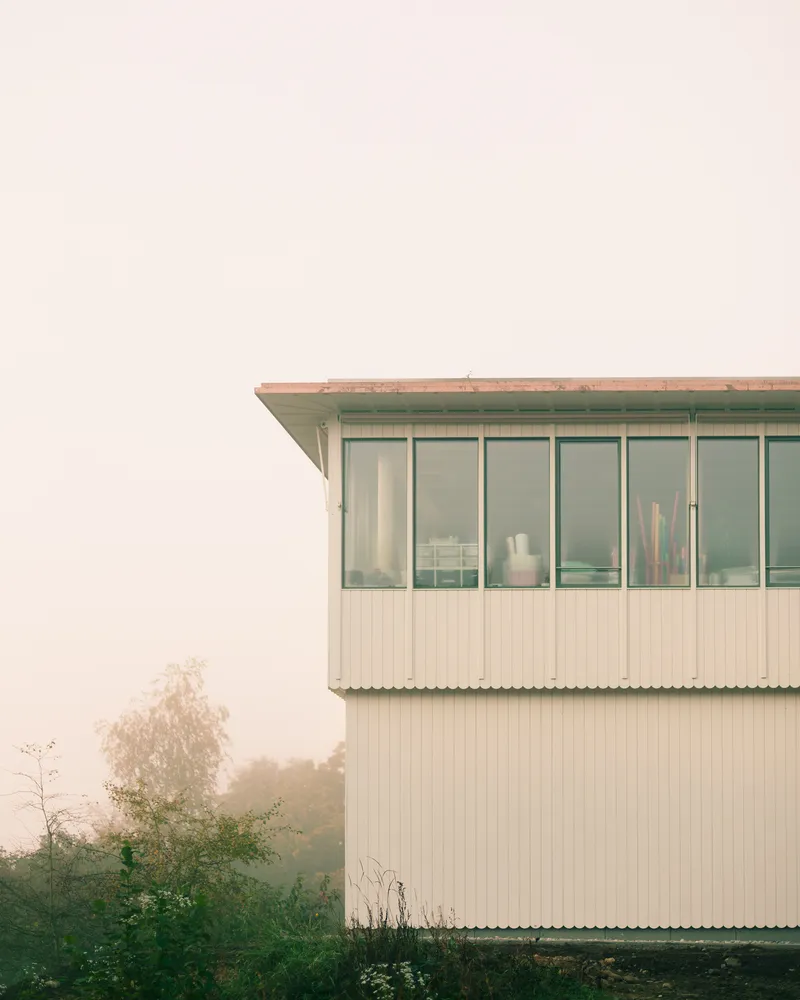
The Aeschi School’s façade demonstrates a delicate balance of materials, proportions, and transparency. The upper floor slightly protrudes and features smaller, more compartmentalized windows, creating a rhythmic contrast with the recessed ground floor. The façade is intentionally thin, almost paper-like in its appearance, reinforcing the lightweight and approachable character of the new building.
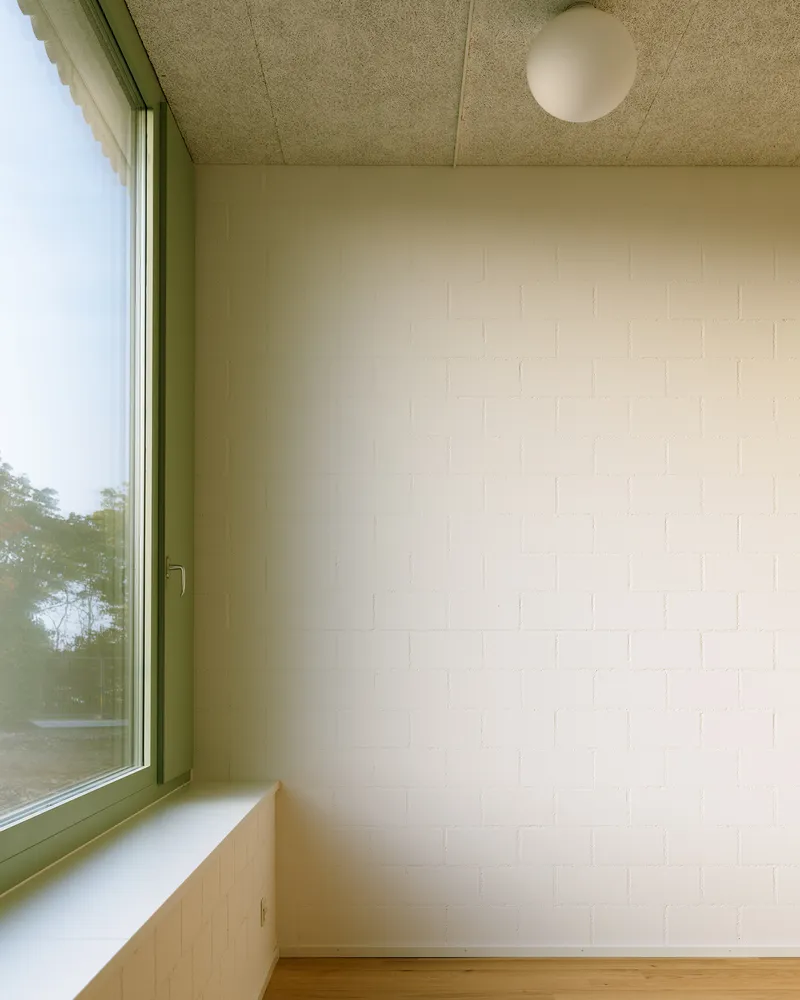
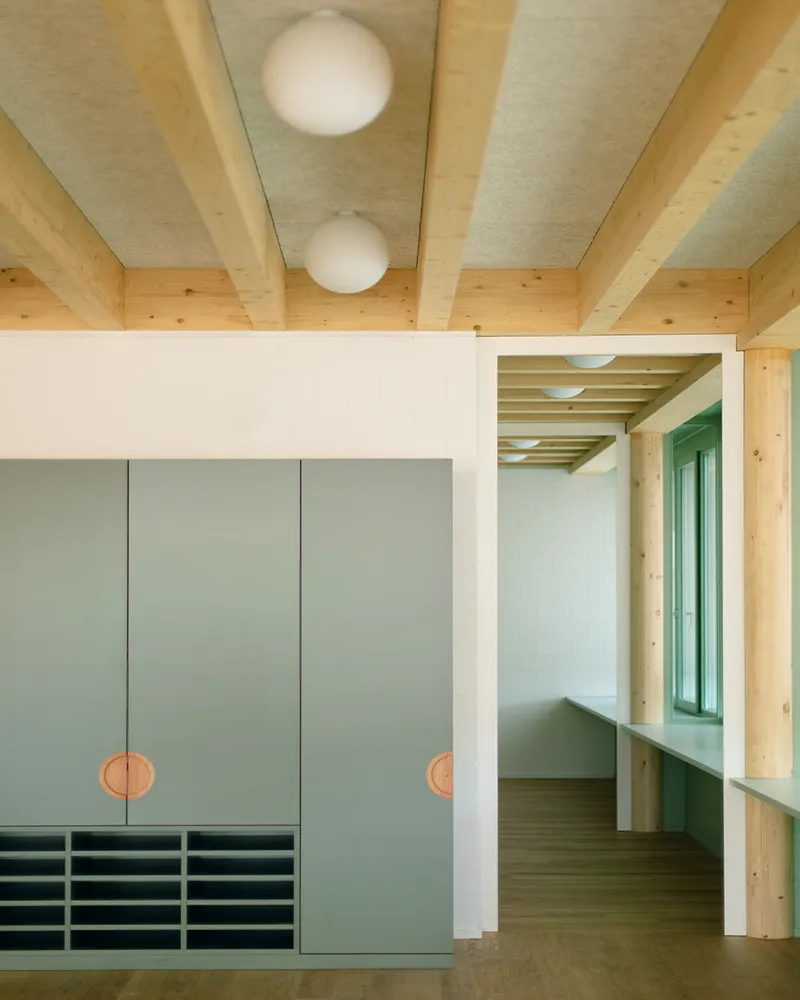
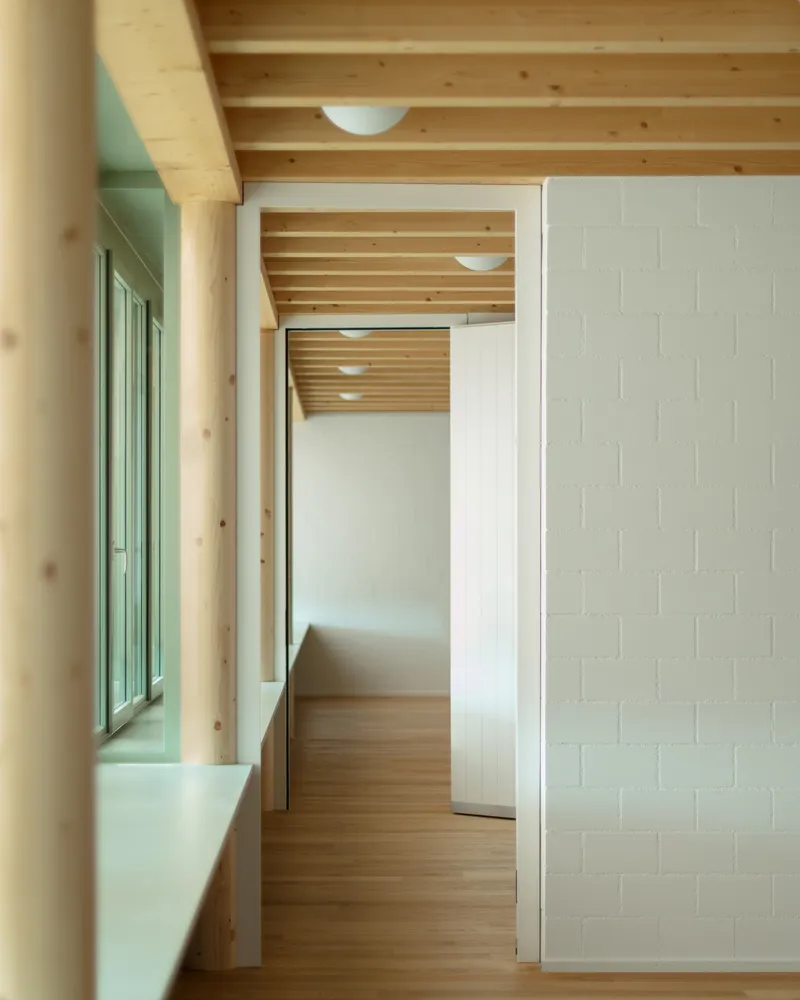
The structure employs a mixed construction system: concrete slabs, exposed brickwork, round wooden columns, and wooden beam ceilings. Inside, raw concrete and brick surfaces are refined with subtle color accents, harmonizing with the warm wooden roof structure. Ribbon-like windows on the upper floor provide expansive views of the surrounding landscape, while the municipal offices feature large, framed windows with integrated ventilation, ensuring both daylighting and comfort.
Interior Design and Atmosphere
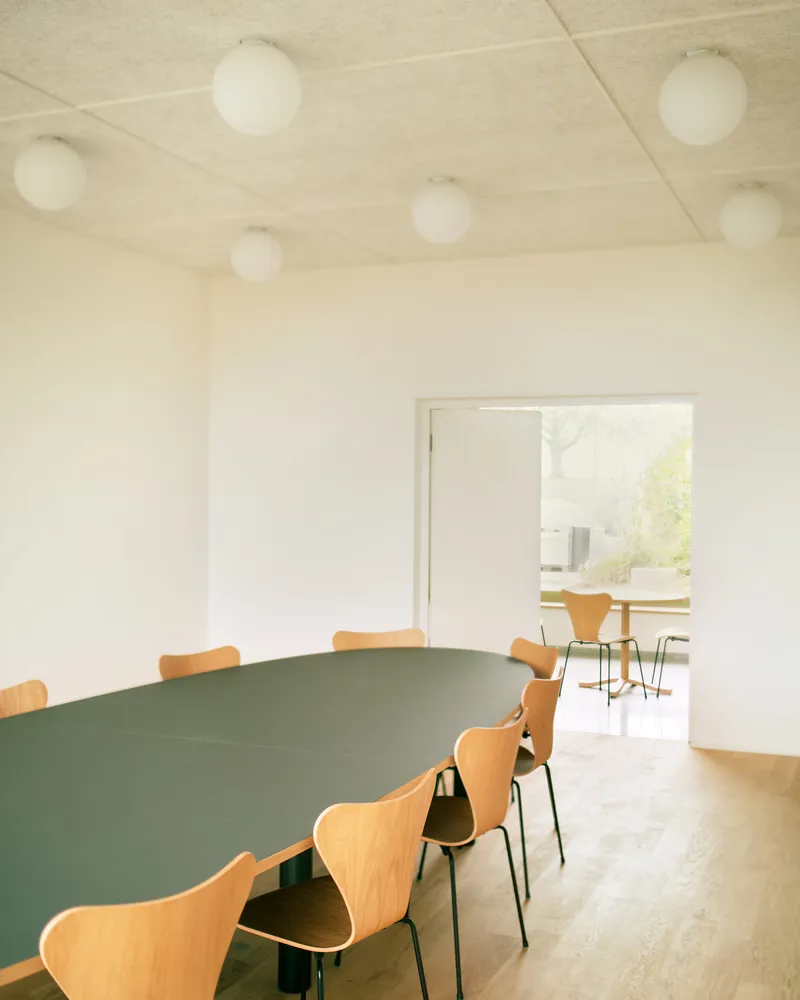
The interior design emphasizes warmth, clarity, and functional beauty. The wooden roof structure creates a welcoming ambiance in classrooms, with integrated lighting between beams to provide even illumination. Functional elements: such as cupboards, coat hooks, and windows, are treated with contrasting colors to highlight their roles and enrich the visual experience.
The thoughtful arrangement of spaces, combined with natural materials and abundant daylight, encourages a dynamic yet comfortable learning environment. This careful attention to interior spatial quality exemplifies Haller Gut Architects’ dedication to designing educational spaces that nurture both students and staff.
The Aeschi School project by Haller Gut Architects successfully bridges historic architecture and modern educational needs, offering an inclusive, functional, and visually engaging school environment. By integrating classrooms, group rooms, and municipal offices into a single, cohesive design, the project demonstrates how thoughtful architecture can enhance the learning experience while respecting the surrounding context.
All photographs are works of
Karina Castro


Popular Articles
Popular articles from the community


Opera on the Sea: Driftwood Logic Shapes a Timber Opera House on Estonia's Coast
Trevor Orgill's opera house translates the entangled drift of floating timber into a civic building where wood, water, and music converge.


David Ortega Stacks a Two-Story Mexico City Penthouse Around a Steel Stair and a Pergola-Shaded Roof Terrace
In Colonia Roma, a 300 m² penthouse uses oak joinery, a planted steel stair and a slatted roof pergola to make a new-build apartment feel like a house.

ETEH Reworks the Shared Spaces of São Domingos School in Brazil Around Timber, Color and Hanging Plants
At São Domingos School in Brazil, 436 m² of hall, refectory and library are recast with timber joinery, a yellow and blue code and trailing greenery.

Singing Woman: An Opera House That Performs Before the Curtain Rises
Ovidiu Cristian Pavel's conceptual opera house translates Estonia's choral identity into a sculpted waterfront landmark facing the Baltic Sea.

Similar Reads
You might also enjoy these articles

Cube Design Draws an Ecological Corridor Between Two Shenzhen Hills with the Nankai Building
Beside Shenzhen's container docks, the Nankai Building pairs stacked balconies with a climbing green screen to connect two hillsides across its height.

Praksis A and Studio Sted Bend a Red Timber Cabin Across the Granite of Norway's Southern Coast
On the southern Norwegian coast, a 105 m² cabin follows the rock on slender posts, pairing red cladding outside with pine, brick and plywood within.
David Ortega Stacks a Two-Story Mexico City Penthouse Around a Steel Stair and a Pergola-Shaded Roof Terrace
In Colonia Roma, a 300 m² penthouse uses oak joinery, a planted steel stair and a slatted roof pergola to make a new-build apartment feel like a house.

PARALELA and LB2 Thread a Public Walkway Through the Base of a Las Condes Residential Tower
In Las Condes, Santiago, the Hamlet Building gives its fenceless ground floor to a 70-metre wooded passage linking two streets and the metro.

Explore Aa Architecture School Competitions
Discover active competitions in this discipline

Challenge to design public laboratory

Challenge to reimagine the Iron Throne

Photograph architecture without architects

Illustrate the lost glory of Angkor Wat - Render Challenge
Comments (0)
Please login or sign up to add comments
No comments yet. Be the first to comment!