

AKASHI Residence by Alexis Dornier: A Masterpiece of Playful Residential Architecture in Bali
AKASHI Residence by Alexis Dornier redefines tropical living through playful residential architecture, merging fun, light, and spatial creativity.


A Tropical Retreat Rooted in Movement and Joy
Located in the serene village of Pererenan, Bali, AKASHI Residence by Alexis Dornier redefines the boundaries of modern living through playful residential architecture. Designed as a five-bedroom home filled with light, openness, and interaction, this project is more than a residence—it’s a dynamic experience that fuses artistic innovation with the warmth of tropical life.
Architecture That Embraces Curiosity and Creativity
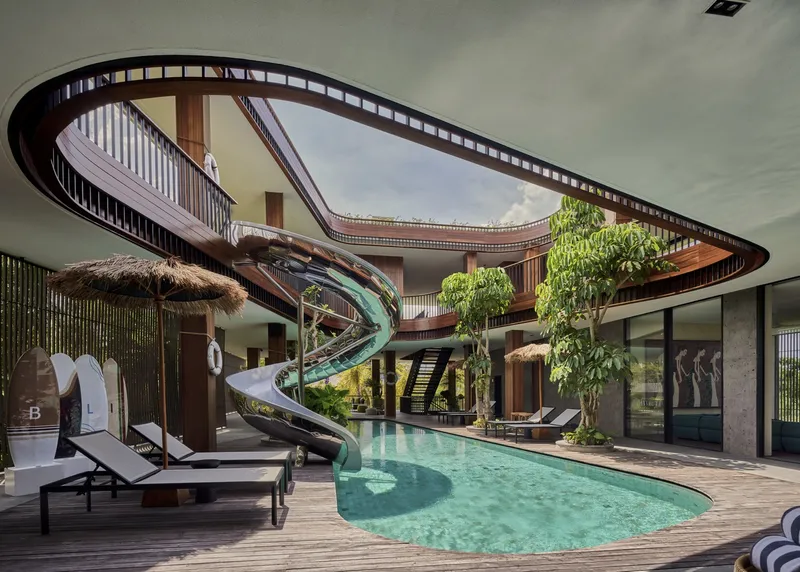
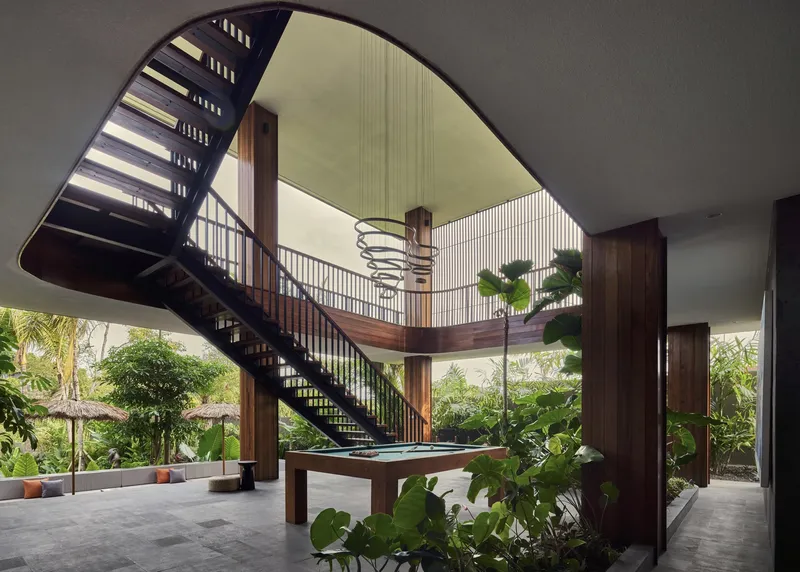
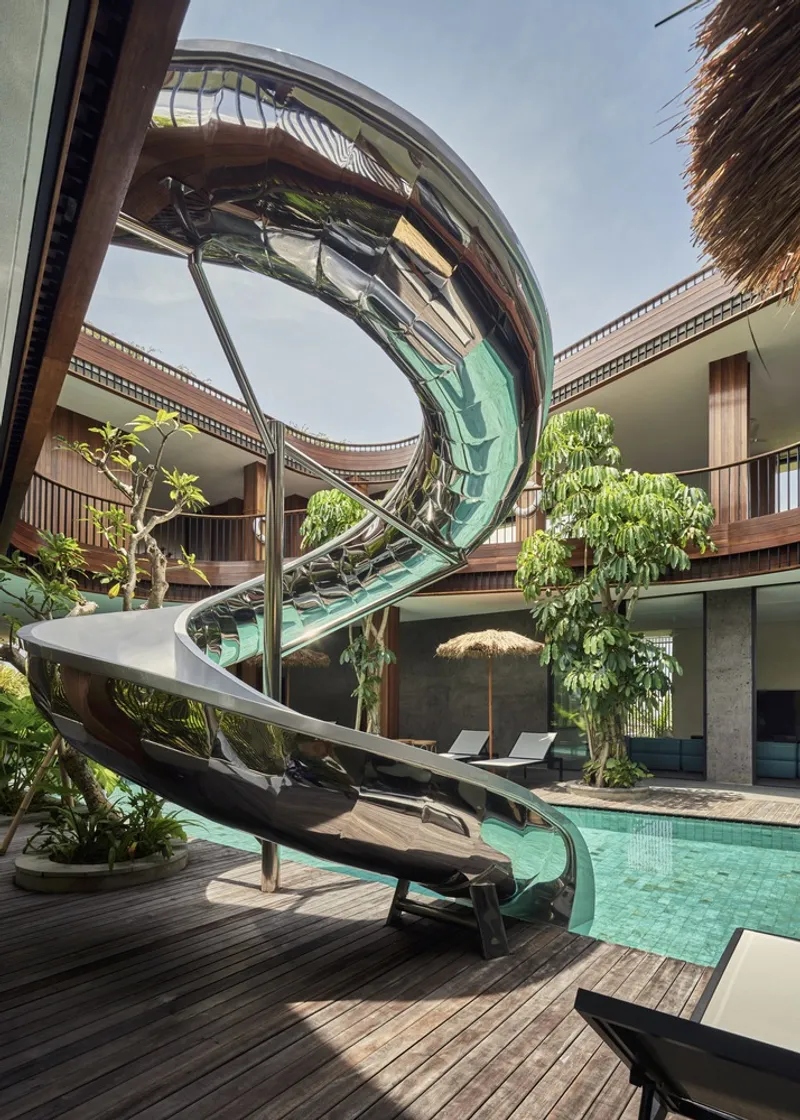
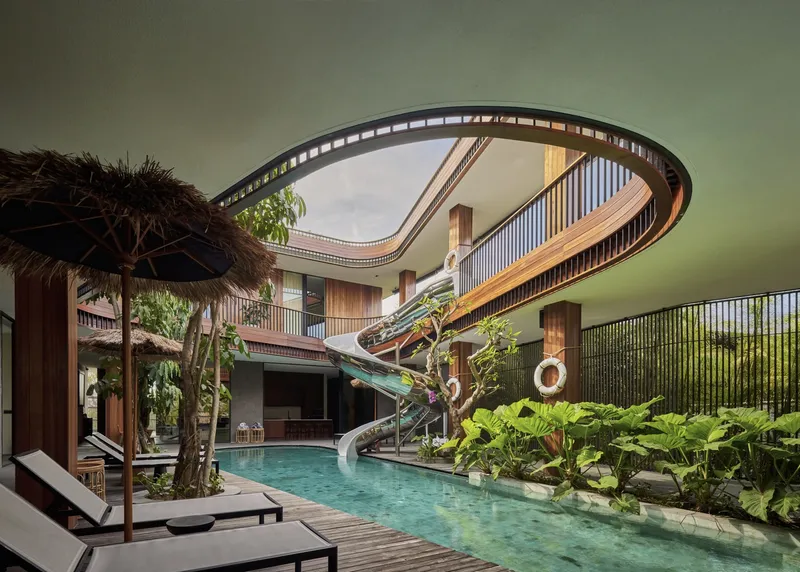
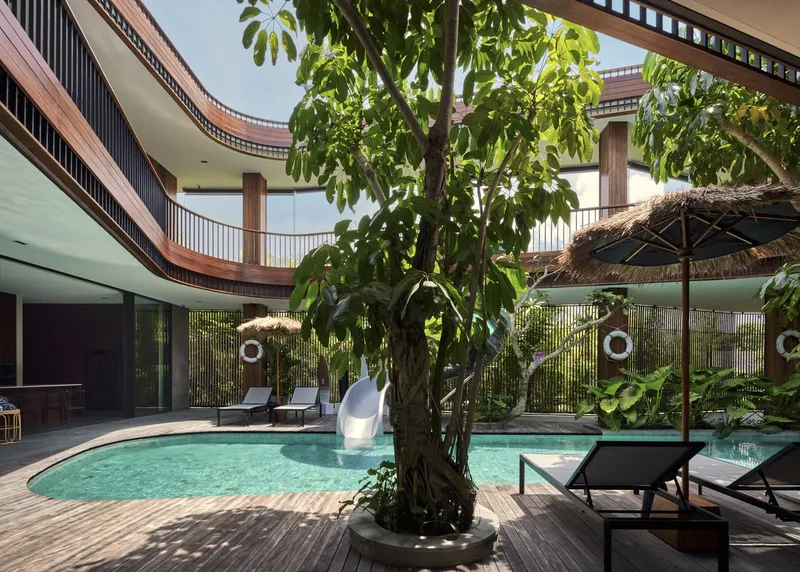
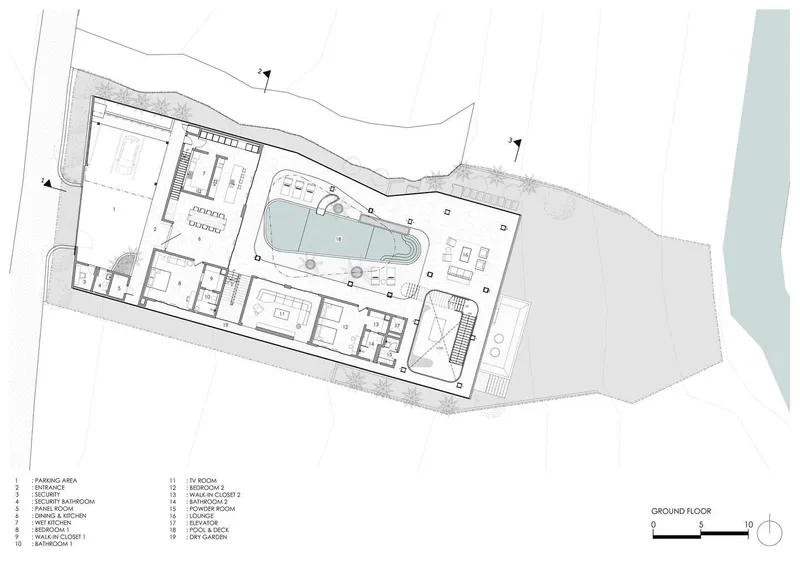
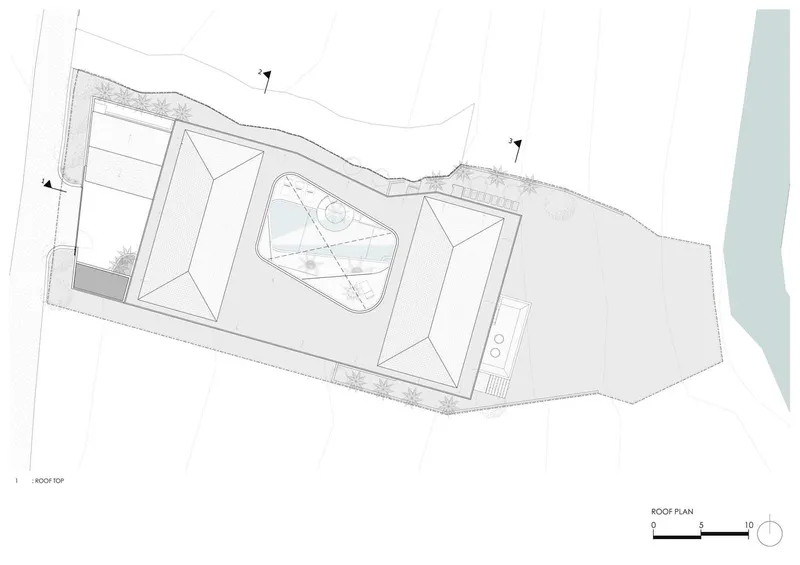
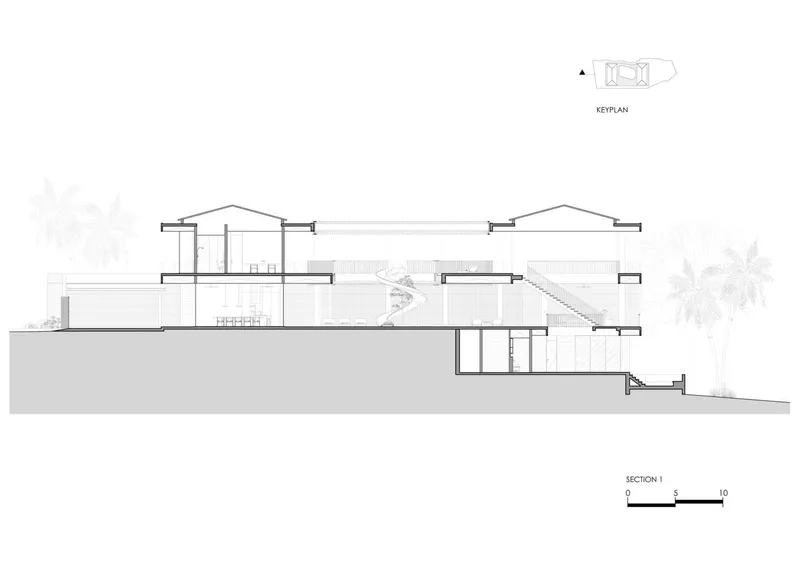
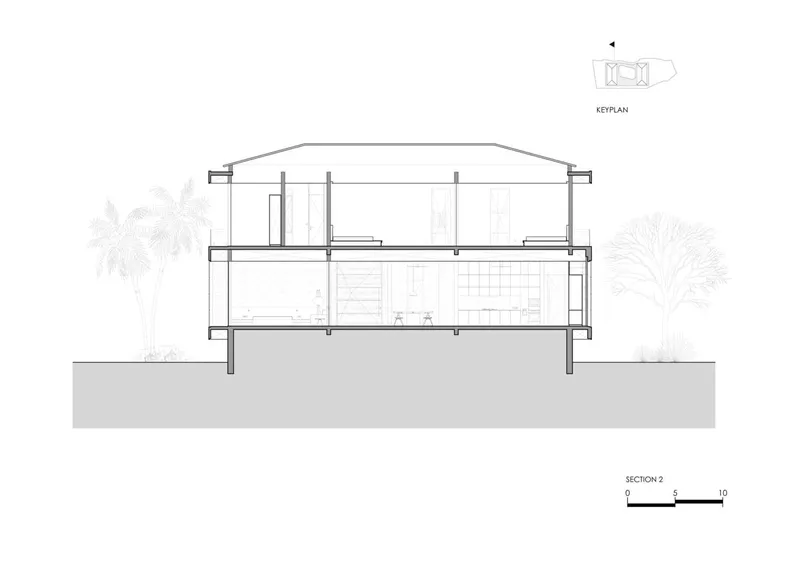
The defining feature of AKASHI Residence is its bold central void, a vertical space that punctuates the core of the house and brings in a wash of daylight and air circulation. At the heart of this void is a sculptural slide—an imaginative and interactive architectural gesture that breaks conventions of domestic design. This sinuous slide is both whimsical and functional, weaving together the upper and lower floors while acting as a centerpiece that embodies movement, spontaneity, and fun.
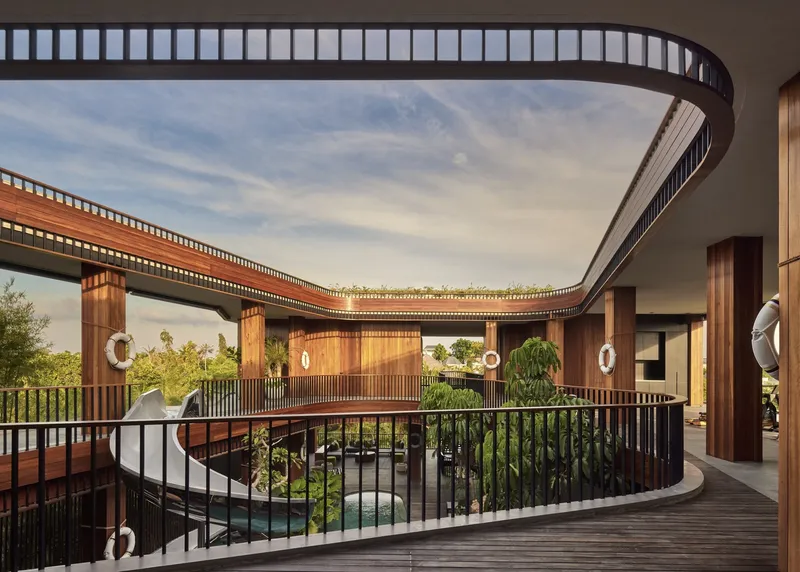
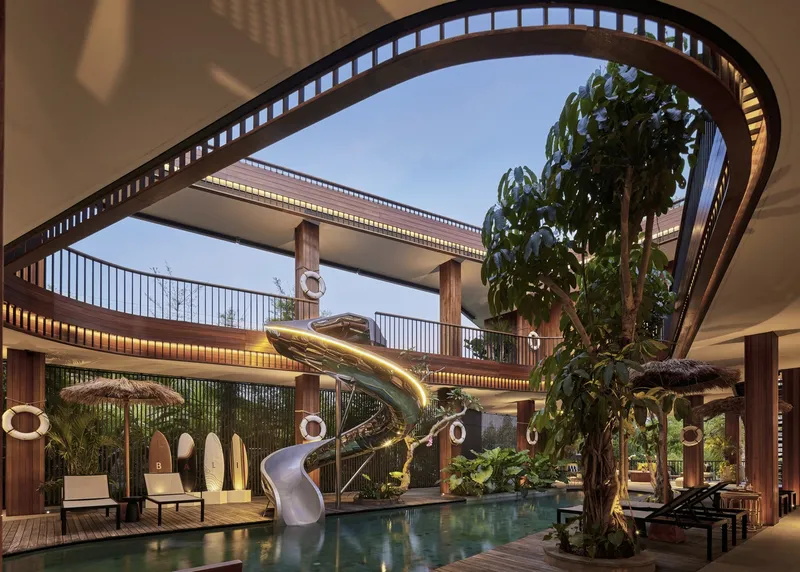
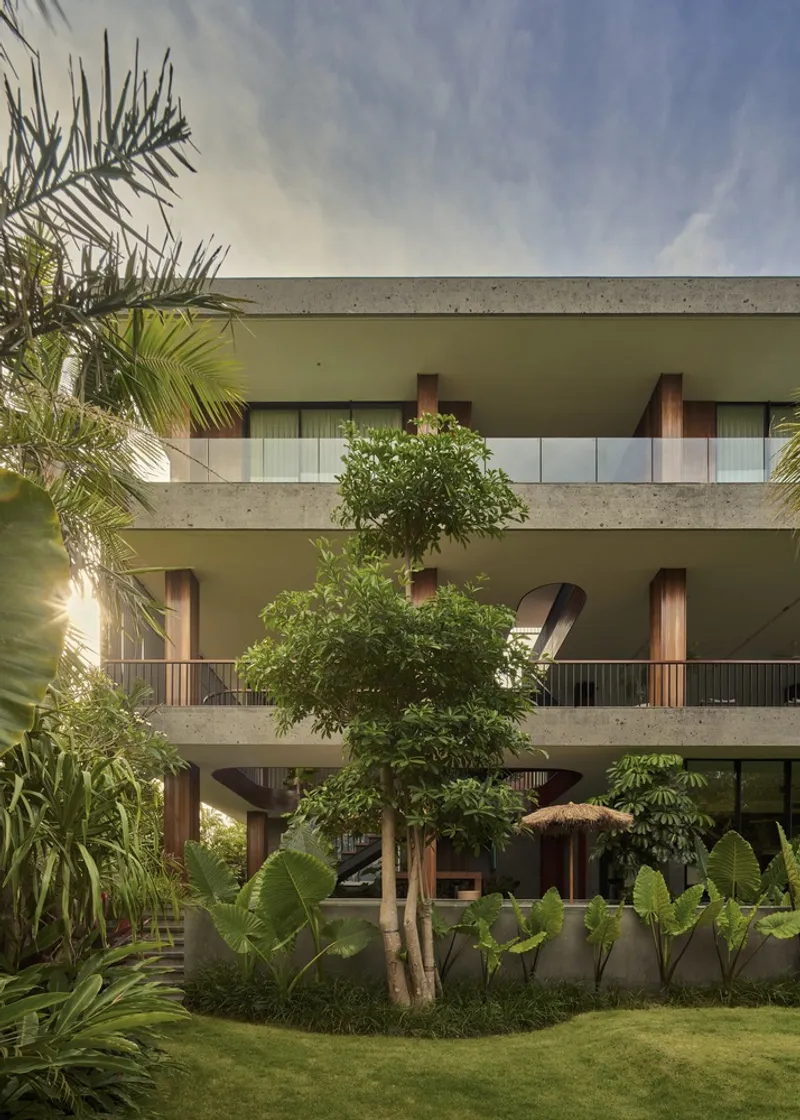
The entire design of the home revolves around this central axis. Natural light floods through the void, dancing across surfaces and highlighting the textures of materials, while the circulation encourages visual connection and spatial fluidity. The house becomes a playground of interaction and exploration.
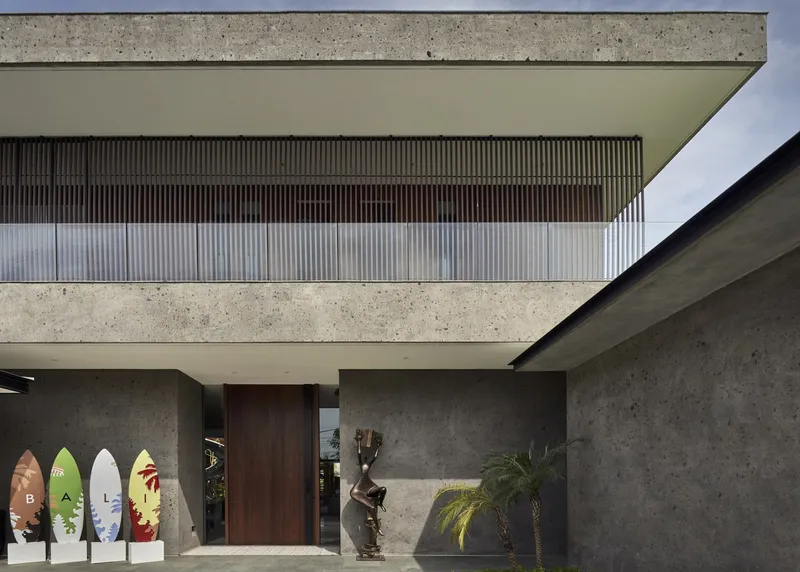
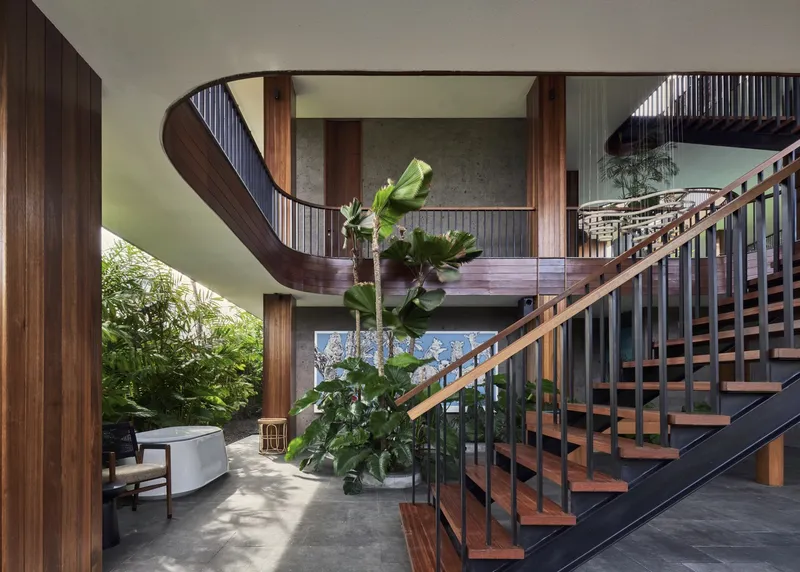
Sculptural Forms and Structural Expression
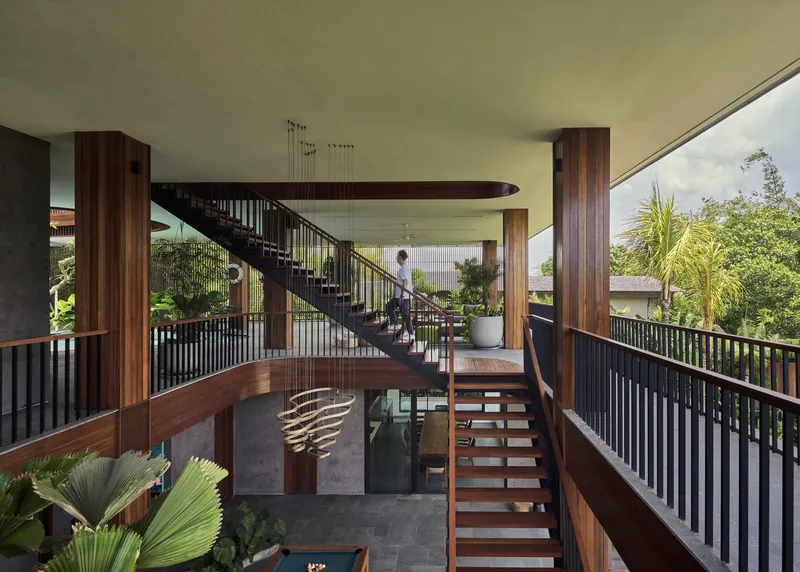
Beyond the slide, the residence continues its playful narrative through a handrail system inspired by the flow of a conveyor belt. This custom detail emphasizes the idea of motion, creating rhythm within the architecture and allowing the built environment to engage with its inhabitants in an expressive, kinetic way. Every design decision is choreographed to create a sense of harmony between structure and user, where the space itself feels alive with energy.
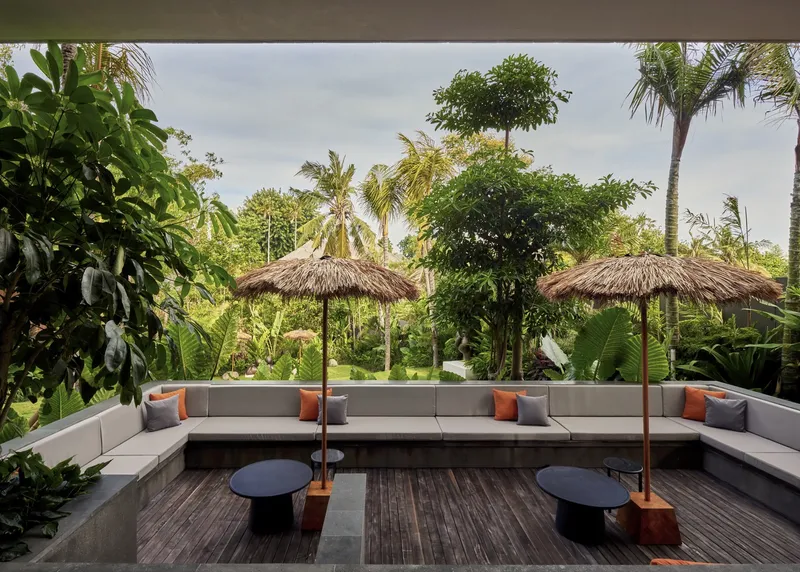
This sensory richness does not overshadow functionality. Instead, it enhances everyday experiences by blending architectural precision with emotional resonance, proving that high design can also be joyful and approachable.
Seamless Indoor-Outdoor Living
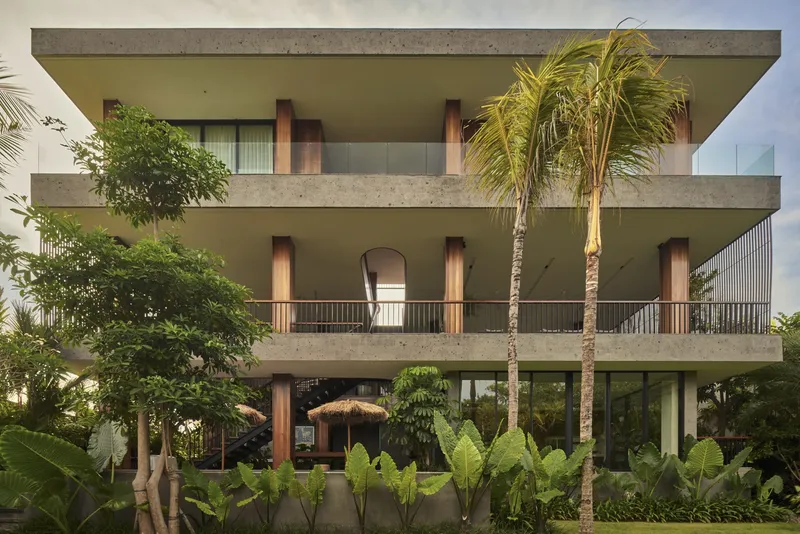
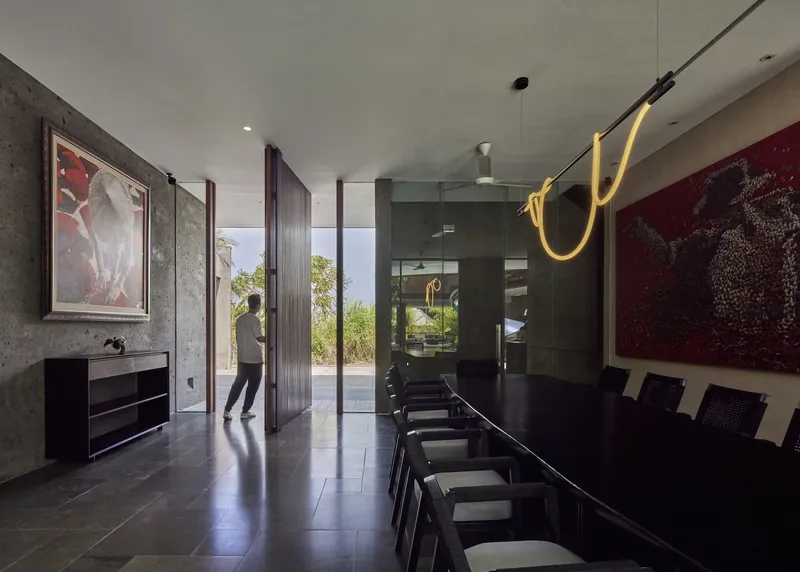
AKASHI Residence’s lower level opens up to a peaceful pool and verdant landscape, grounding the house in Bali’s lush environment. The integration of indoor and outdoor living reflects the climate-sensitive design approach, with breezy open spaces, shaded zones, and materials like wood and stone contributing to thermal comfort and aesthetic warmth.
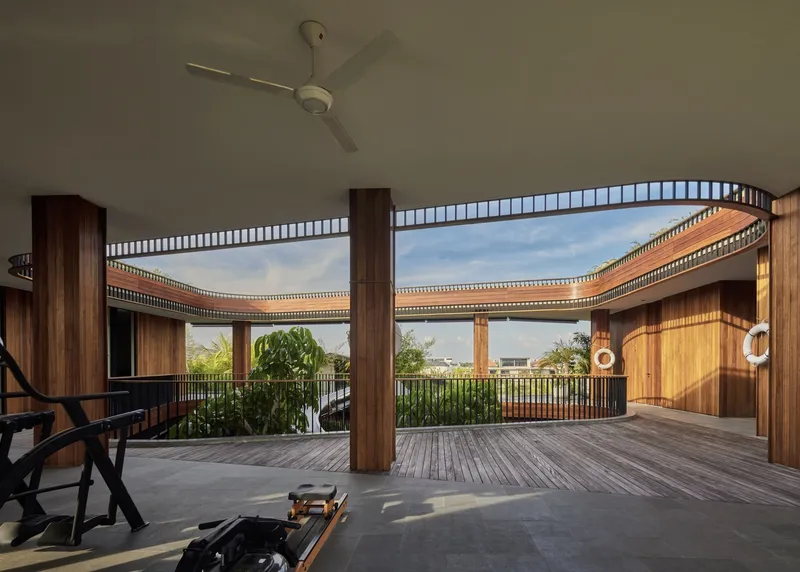
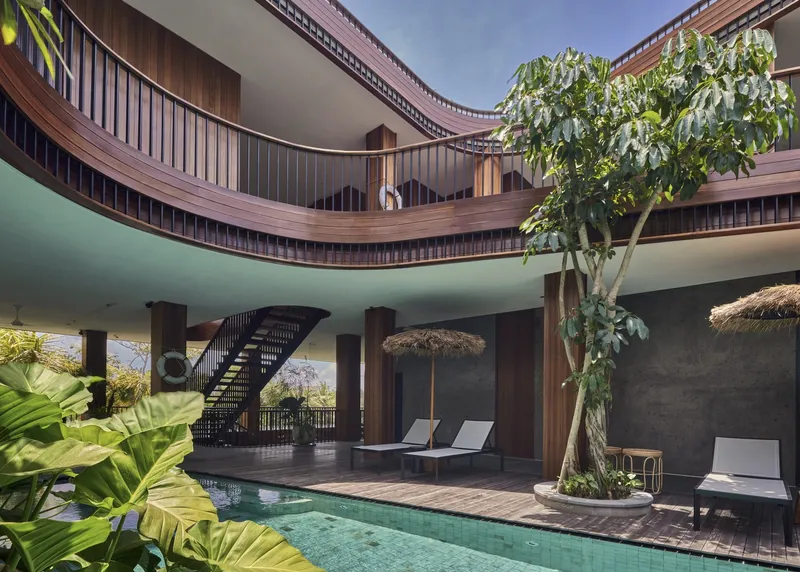
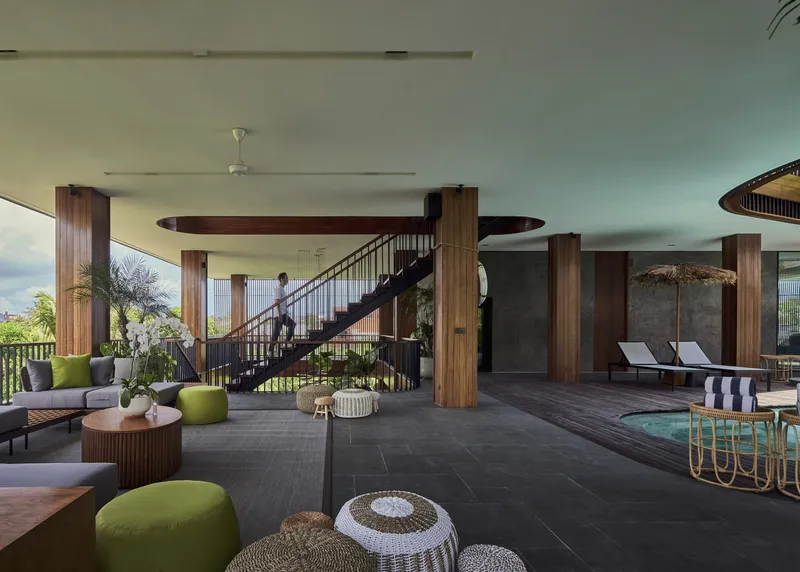
Landscape consultants Bali Landscape Company curated the surrounding garden to support this harmonious transition between architecture and nature. Together with the architecture, the landscaping completes a holistic vision of a home that feels both expansive and intimate.
An Architecture of Human Connection
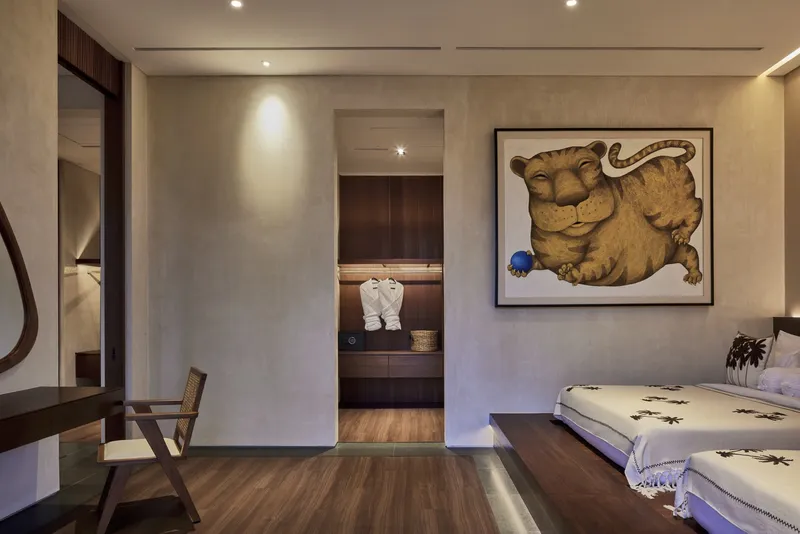
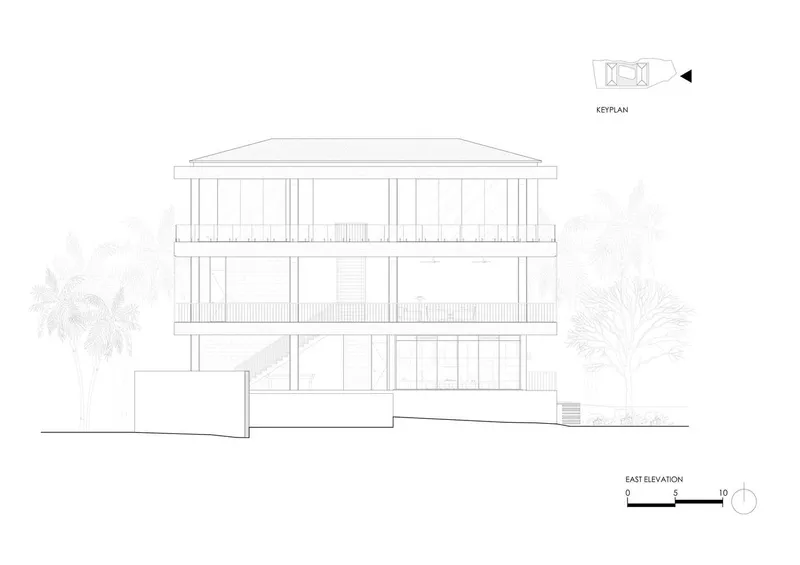
While playfulness takes center stage, the residence remains deeply connected to human experience. The spaces are open and welcoming, designed to encourage moments of gathering, reflection, and interaction. Whether sliding down into the communal areas or taking in views from a sunny balcony, every moment within the house reinforces a sense of freedom and delight.
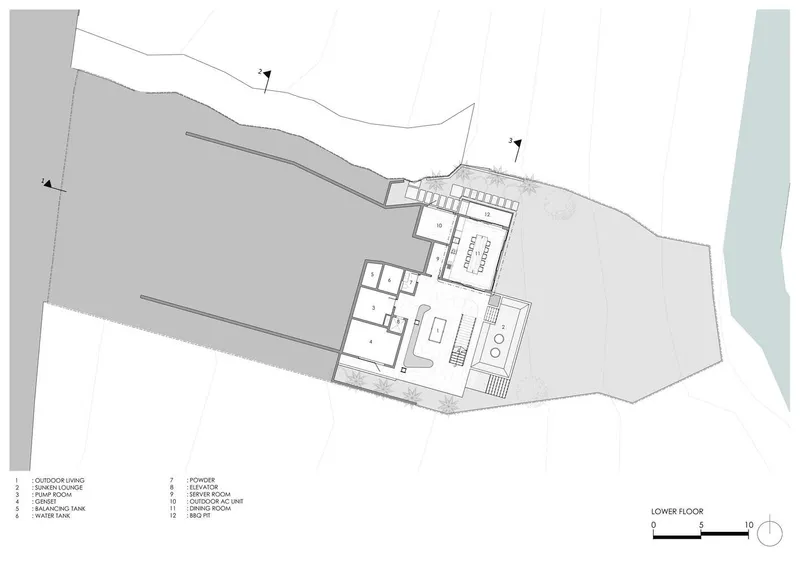
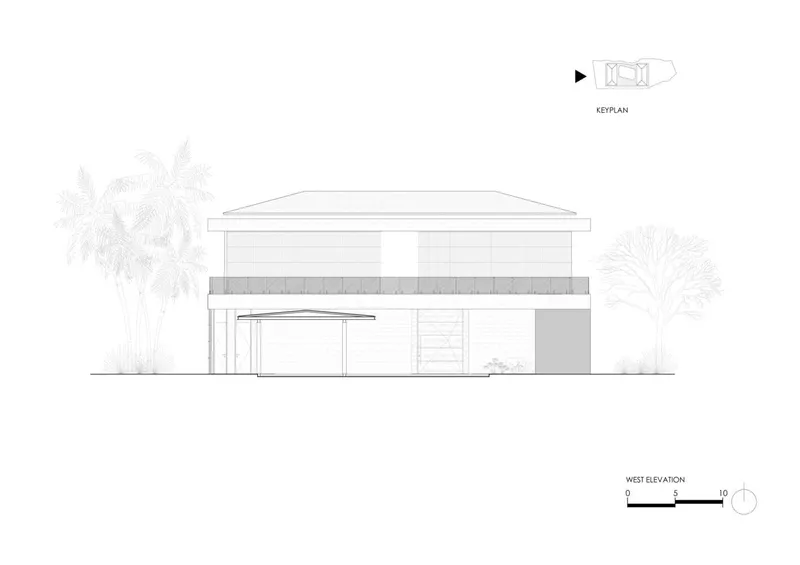
This architectural approach challenges the notion that residential design must be rigid or purely utilitarian. Instead, AKASHI Residence embodies the potential of playful residential architecture to elevate living environments into inspiring, emotionally rich places.
A Vision of Living with Imagination
AKASHI Residence by Alexis Dornier is a celebration of architectural storytelling. It invites its inhabitants into a world of curiosity and encourages them to engage with their space in unexpected ways. From the joyful slide to the rhythmic forms that shape circulation, this is a home where architecture meets emotion, creativity, and lifestyle in perfect balance.
By championing movement, light, and playful design, AKASHI Residence presents a new direction for tropical homes that prioritize personality without sacrificing elegance or function. It is a bold architectural statement and a heartfelt invitation to embrace joy in everyday living.
All Photographs are works of KIE


Popular Articles
Popular articles from the community


David Ortega Stacks a Two-Story Mexico City Penthouse Around a Steel Stair and a Pergola-Shaded Roof Terrace
In Colonia Roma, a 300 m² penthouse uses oak joinery, a planted steel stair and a slatted roof pergola to make a new-build apartment feel like a house.

Juan García Correa, John González and Claudia Rueda Sink a Circular Amphitheater into a Manizales Engineering Building
On the La Nubia campus in Manizales, Colombia, the S1 Building folds labs and offices into a hillside of ramped lawns that double as a campus route.

Jaramillo Van Sluys Arquitectura and Urbanismo Turn a Demolished Registry Lot in Quito into an Orchard Plaza
In Quito's Centro Histórico, a 2,800 m² plaza exposes the San Agustín convent wall and redraws its lost Augustinian orchard in volcanic stone.

Architekt Andreas Gruber Scatters 23 Dark Timber Chalets Across a South Tyrolean Forest Edge
In Molini di Tures, Amonti Chalets breaks a resort into a hamlet of gabled timber houses, with parking, storage and services pushed into the slope.

Similar Reads
You might also enjoy these articles

Gil Mello Arquitetura Tilts a Single Roof Toward the Waterfalls on a Plateau Above Aiuruoca, Brazil
In Aiuruoca, Minas Gerais, a 200 m² house of local labor and reclaimed poles pairs a low valley veranda with a tall mountain one.

U.GA Architects Wraps an Oval Rooftop Pool in Curved Board-Formed Concrete on Busan's Jeollidan-gil
In Busan's Jeonpo-dong, a 454 m² mixed-use block stacks a neighborhood facility, guest rooms and an oval rooftop pool inside spiraling concrete walls.

Felipe Hess Arquitetos Turns a Blind Stone Wall to the Street and Opens a Brazilian House onto a Courtyard and Canal
A canal-front house in Brazil hides behind painted stone and planting, then opens to an olive-tree courtyard, a reed-ceilinged porch and a curving pool.

David Macias Steps a Doorless Stone and Plaster House Down a Tropical Colombian Hillside
In the humid hills of Colombia, Threshold House replaces the front door with an open void and terraces its 850 m² down the slope instead of fighting it.

Explore Architecture Competitions
Discover active competitions in this discipline

Challenge to reimagine the Iron Throne

Photograph architecture without architects

Illustrate the lost glory of Angkor Wat - Render Challenge

Design challenge to reuse E-waste
Comments (0)
Please login or sign up to add comments
No comments yet. Be the first to comment!