

Altar Casa Arca: A Masterpiece of Climate-Responsive Architecture in Mexico
Altar Casa Arca exemplifies climate-responsive architecture in Mexico, harmoniously blending design, environment, and cultural heritage.


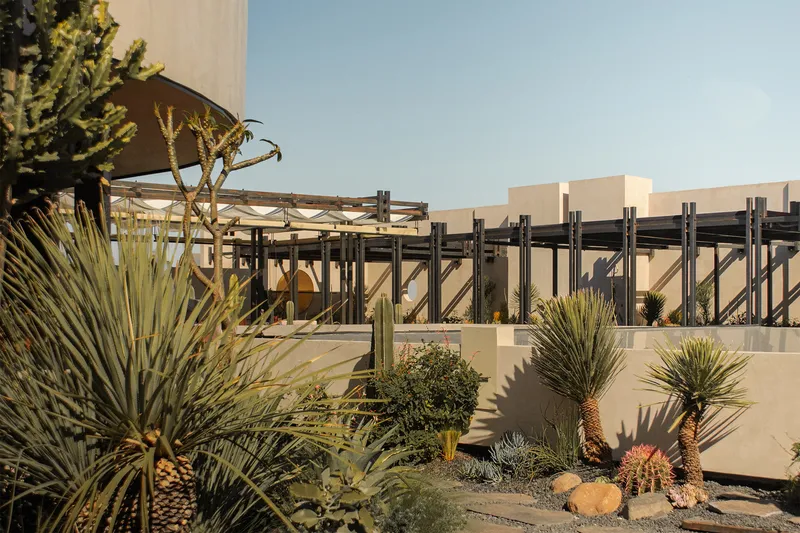
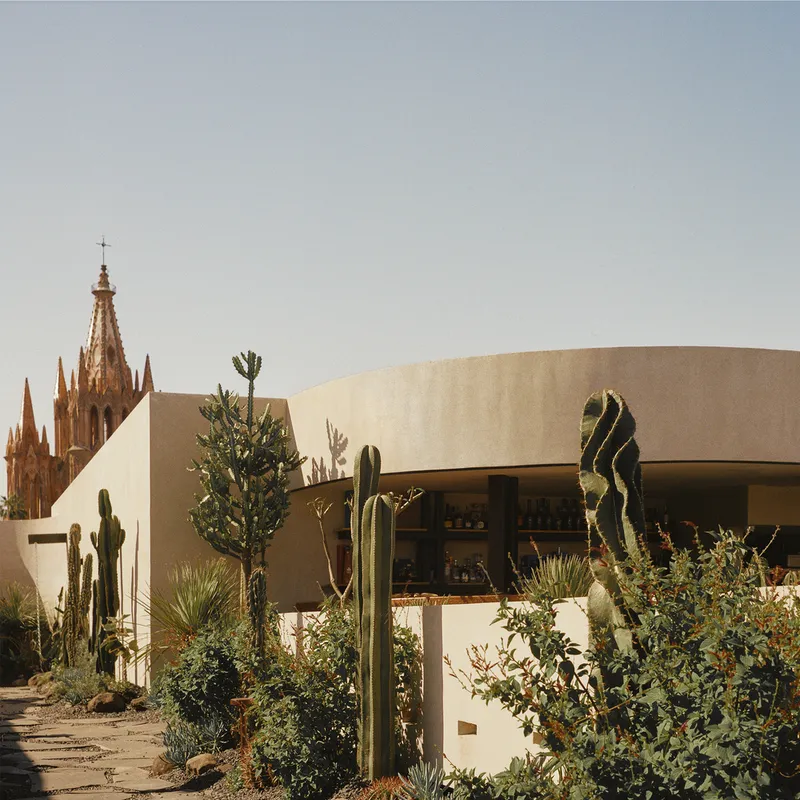
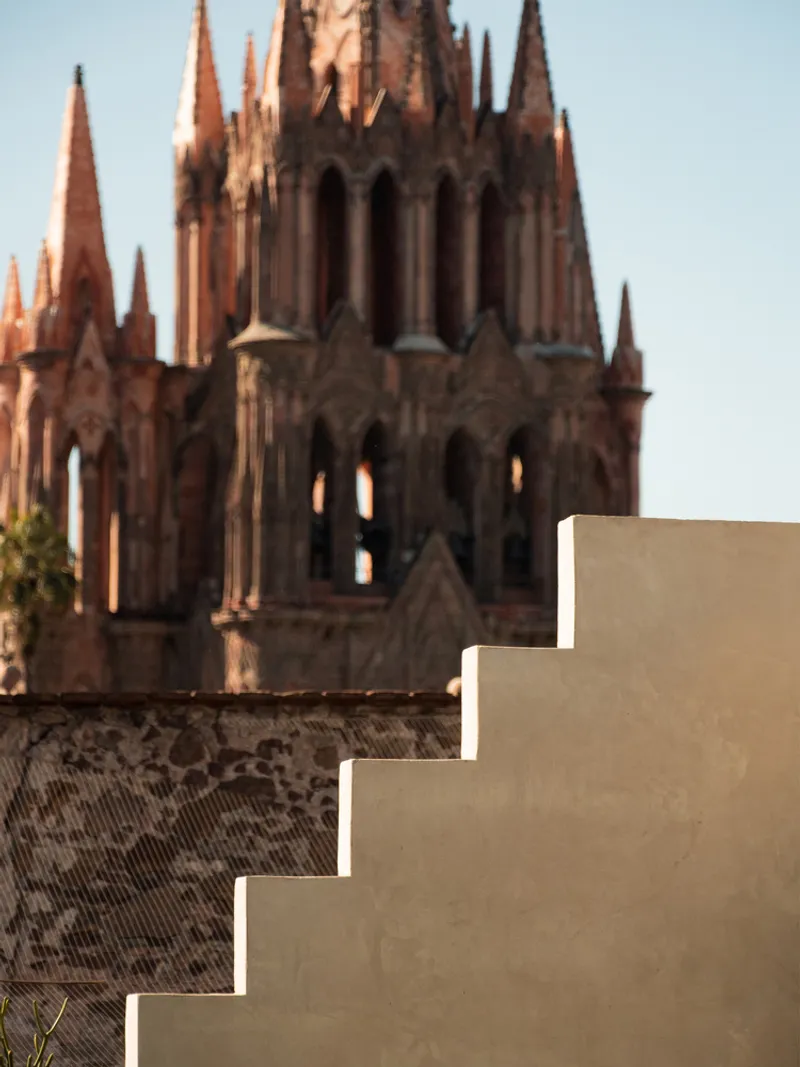
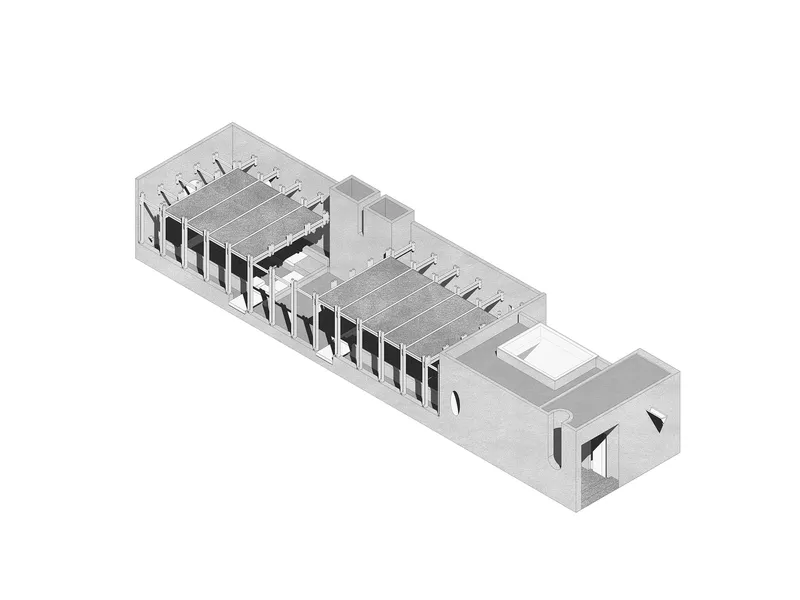
In the heart of San Miguel de Allende, Altar Casa Arca stands as a testament to climate-responsive architecture in Mexico. Designed by the architectural firm TANAT, this 8,072-square-foot restaurant seamlessly integrates with its environment, reflecting a profound understanding of local climate, materials, and cultural heritage.
Embracing the Local Climate
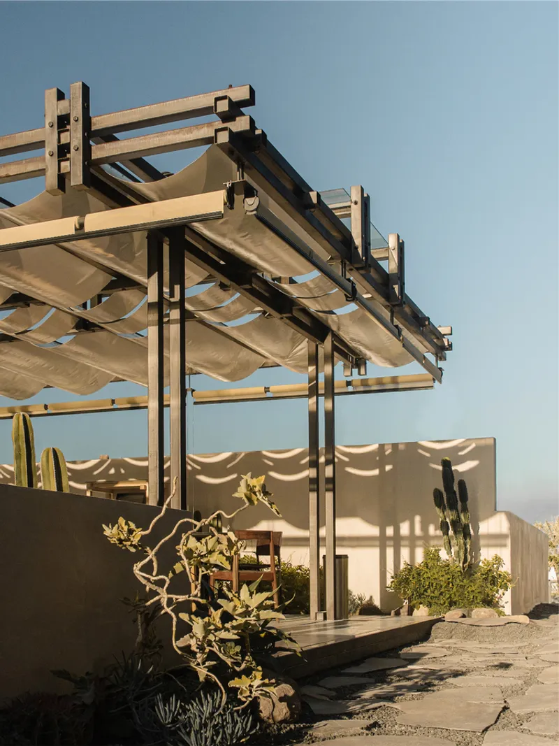
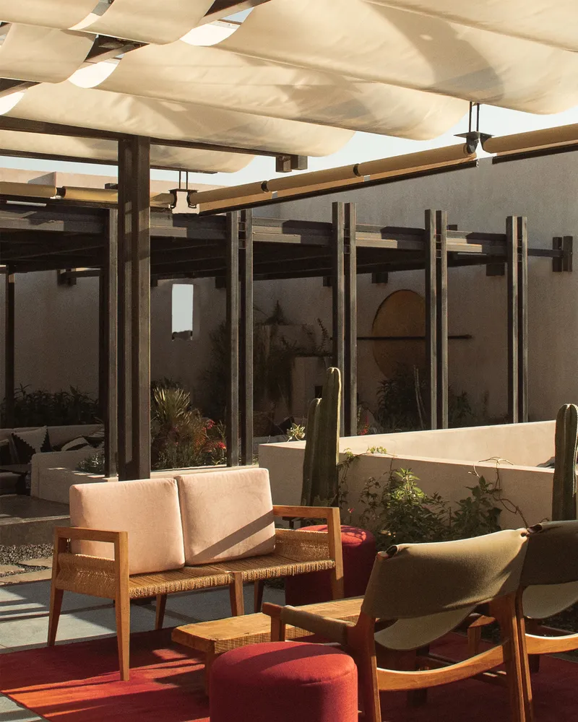
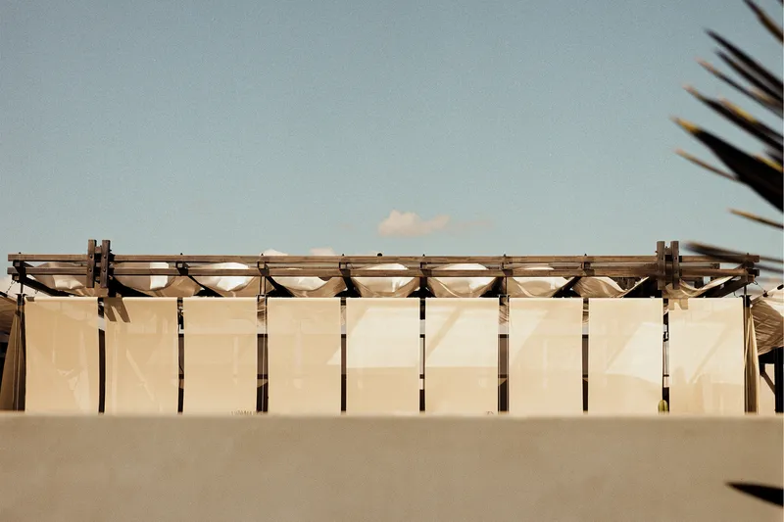
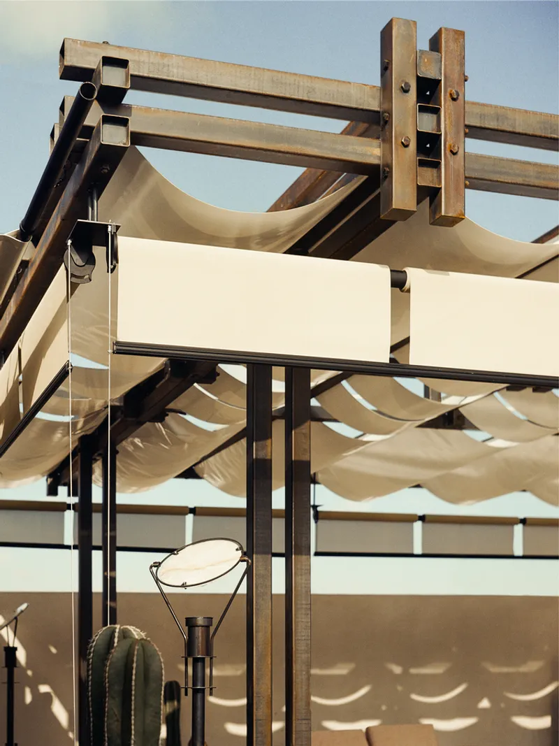
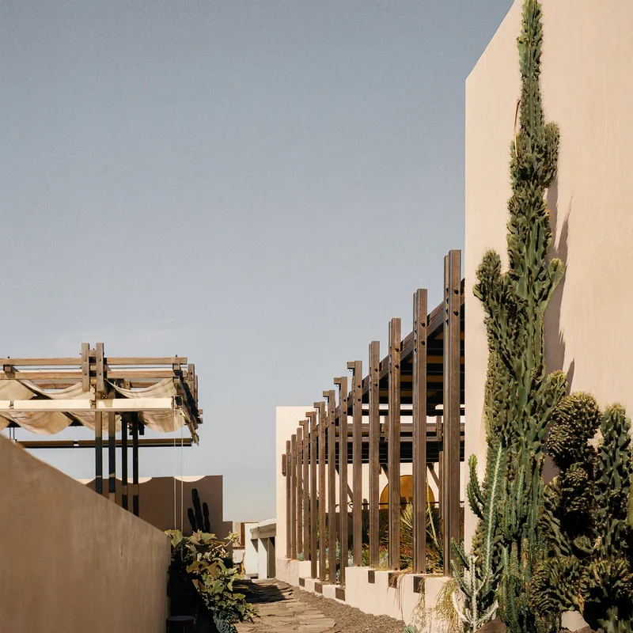
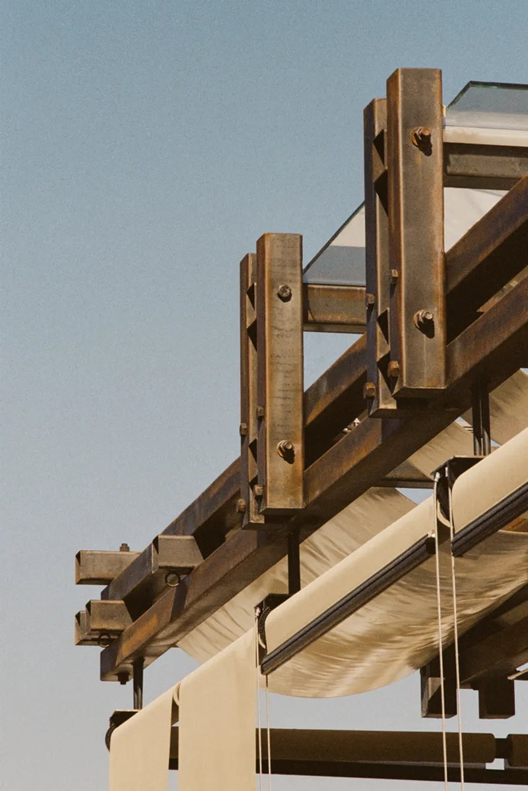
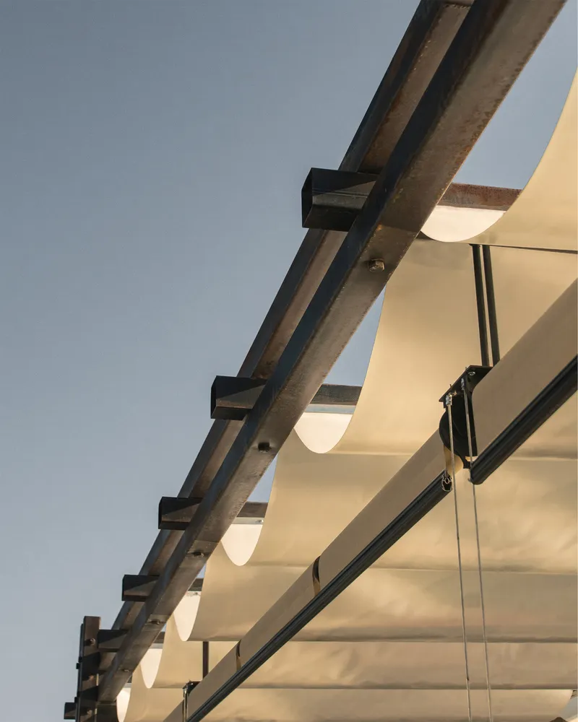
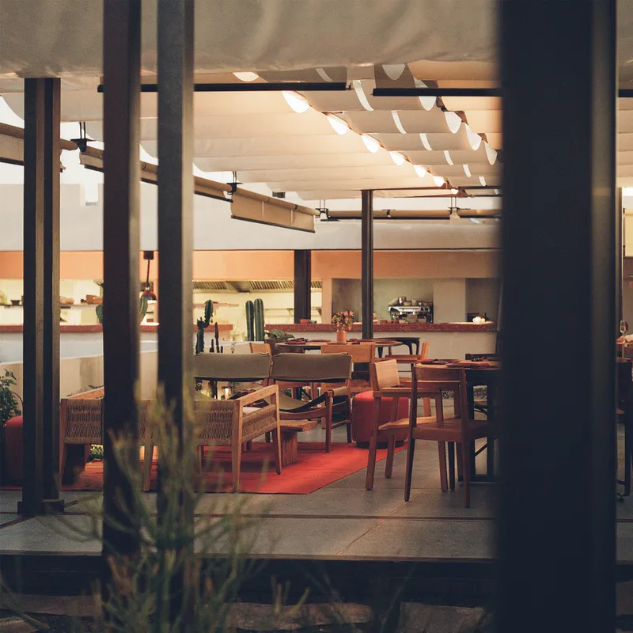
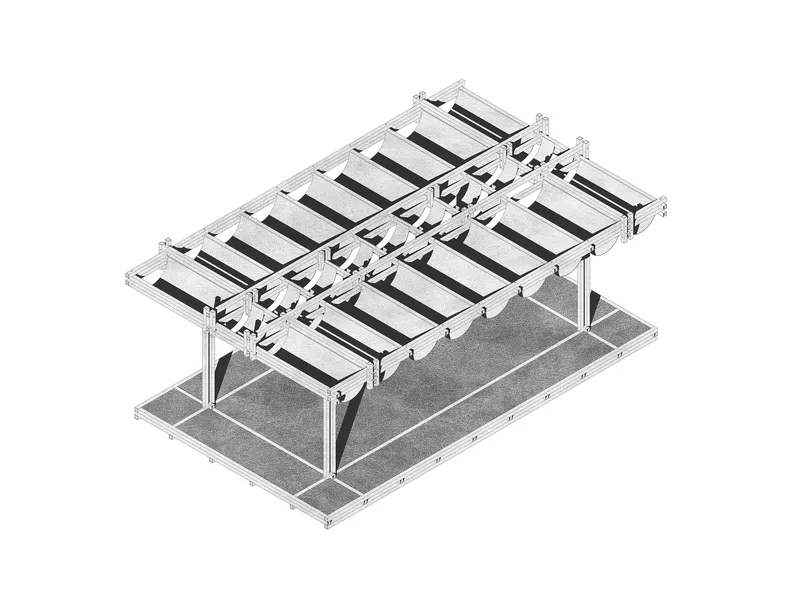
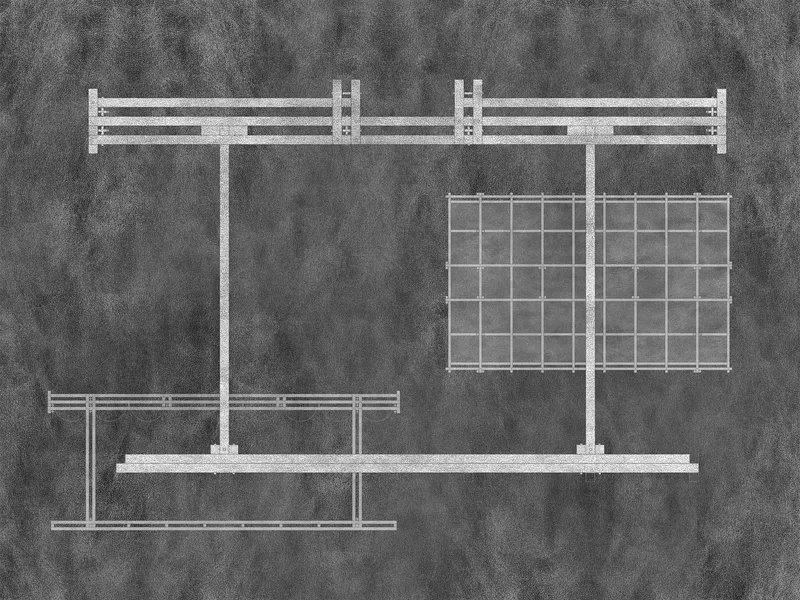
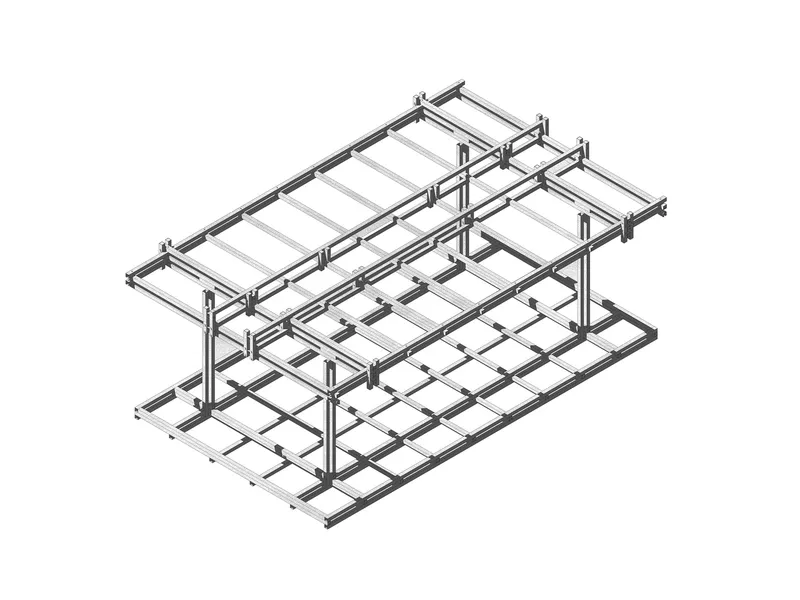
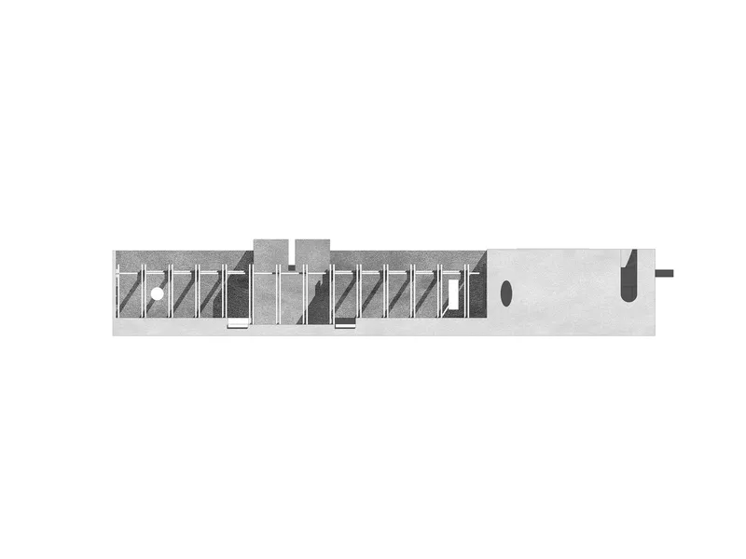
San Miguel de Allende's desert climate, characterized by clear skies, sporadic rains, and shifting light, plays a pivotal role in the design of Altar Casa Arca. The architects incorporated shaded pathways and open-air circulation to guide visitors through the space, ensuring comfort and fluidity. Assembled steel structures form a modular, permeable framework that supports retractable textiles, filtering sunlight and enhancing passive cooling. The natural state of the steel imparts both lightness and strength, creating a dynamic interplay between solid and open spaces.
Materiality and Sensory Experience
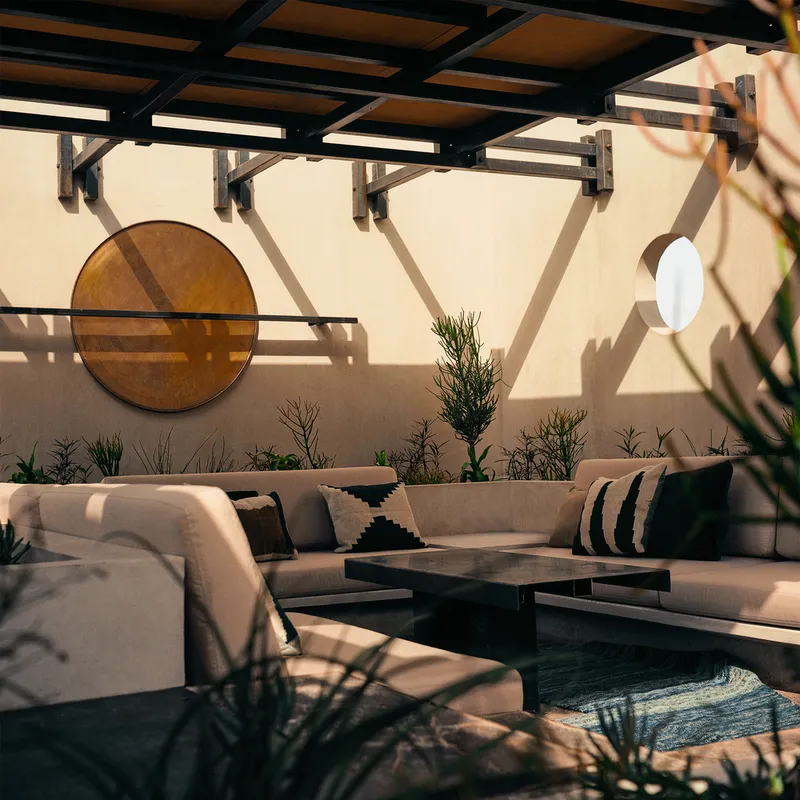
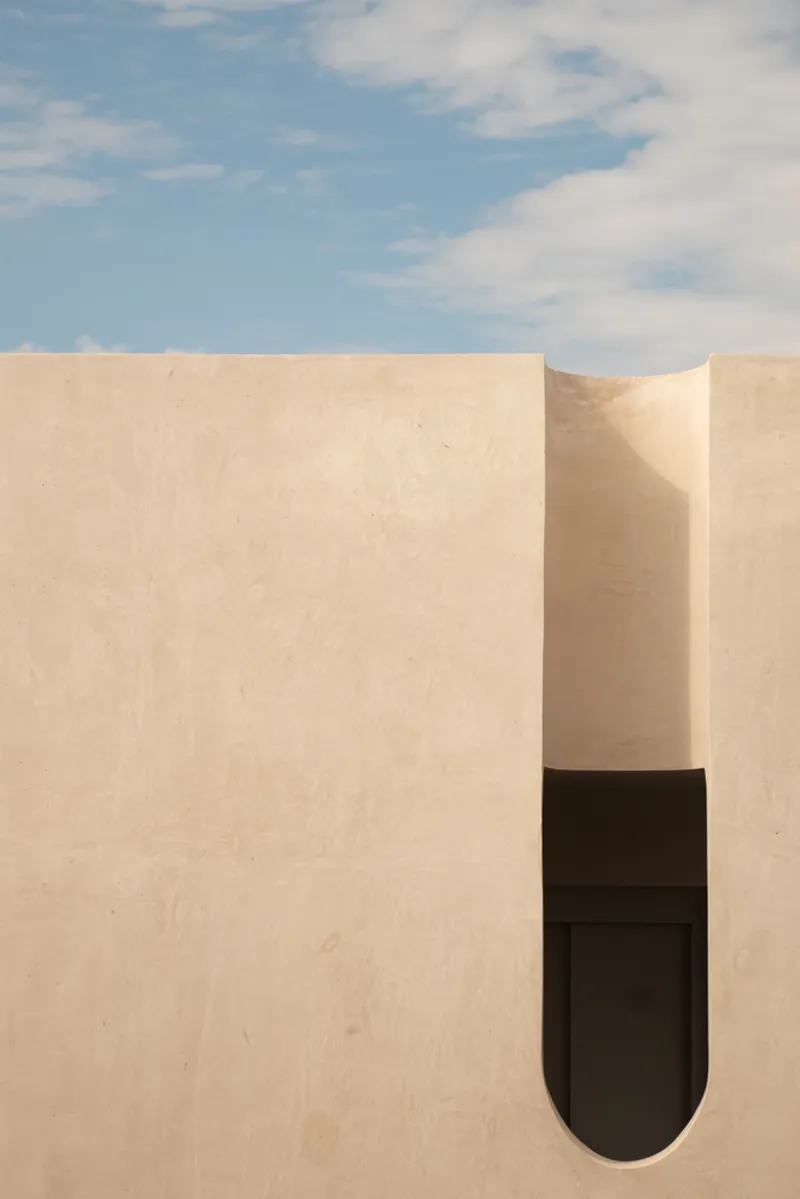
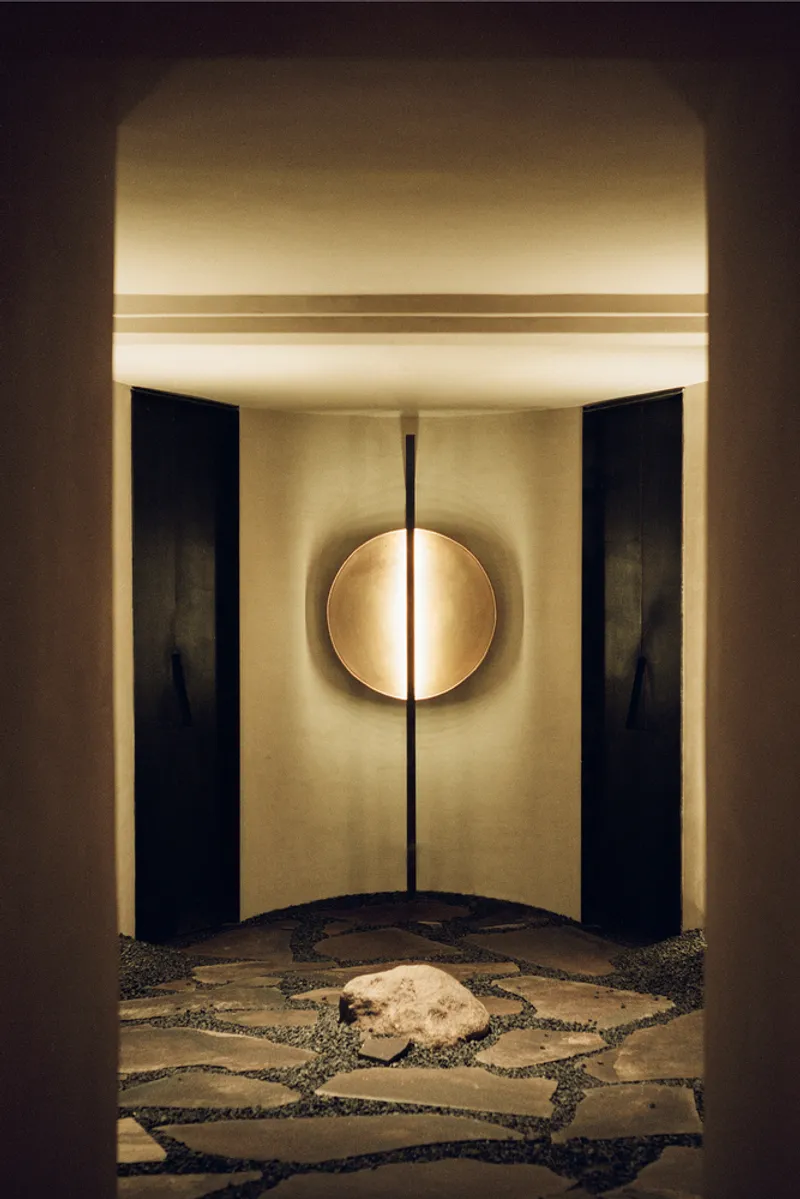
Materials are central to the ambiance of Altar Casa Arca. Terrazzo floors and lime and tadelakt walls, crafted by Rodrigo Bear, provide tactile richness and subtle reflections of changing light throughout the day. This combination of smooth and textured finishes enhances the sensory experience, fostering an atmosphere of permanence and comfort.

Integration with the Landscape
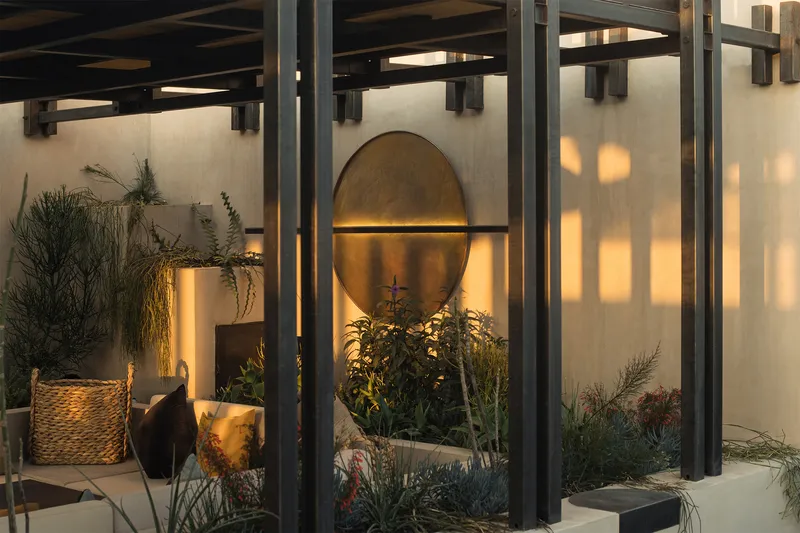
The landscape design, a collaboration between OCD (Oficina de Diseño Colaborativo) and Nadyeli Quiroz, embraces endemic flora such as agaves, cacti, yuccas, and plumerias. These plants are interwoven among local stone and gravel, reinforcing the project's connection to the surrounding ecosystem and enhancing its sense of place.

Celebrating Mexican Craftsmanship
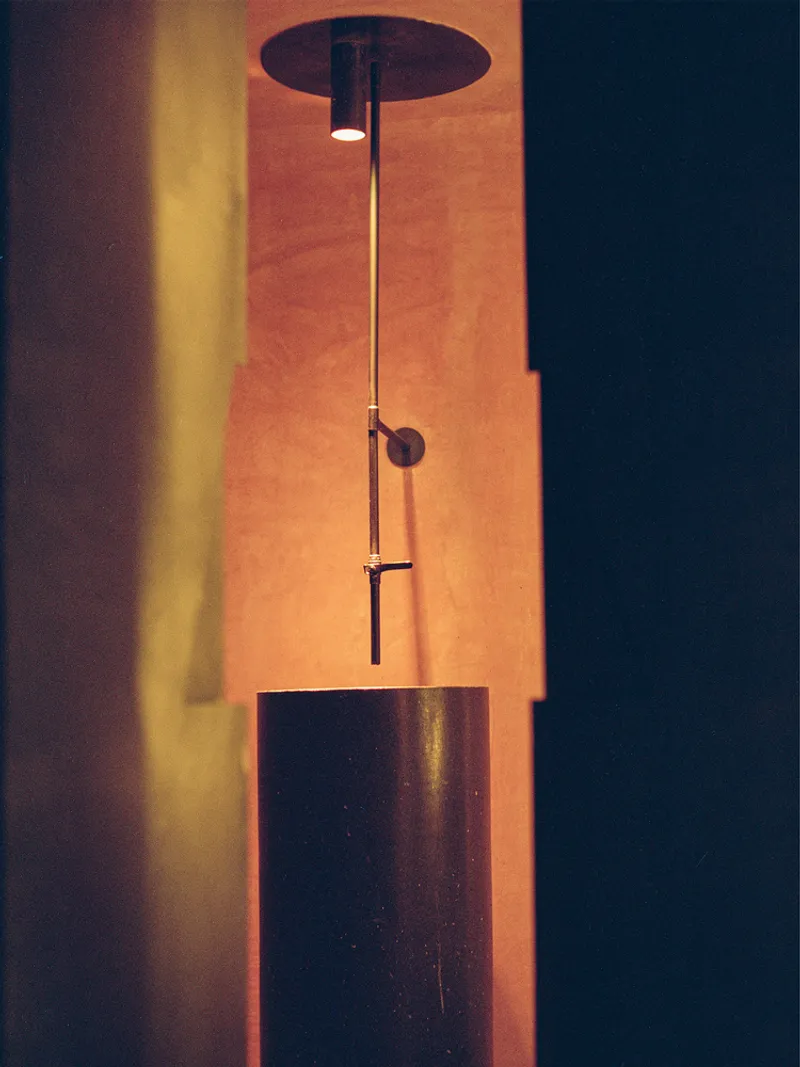
Furnishings and décor by Taller Luum celebrate Mexican craftsmanship, featuring handmade wooden furniture, handwoven textiles, and copper lighting. These elements infuse warmth and material richness into the space, establishing a dialogue between traditional artistry and contemporary design. The thoughtful selection of textures and finishes underscores the project's commitment to local heritage.

A Harmonious Dialogue Between Architecture and Place
Altar Casa Arca transcends mere structural design; it embodies an evolving dialogue between architecture and its environment. Shadows shift, materials breathe, and spaces remain open to their surroundings, creating a refuge that is both rooted and adaptable. By integrating natural light, climate-responsive design, and locally sourced materials, the project offers an immersive, tactile experience deeply connected to its environment.
All Photographs are works of Diego Rivero Borrell y Daniel Pereira


Popular Articles
Popular articles from the community


Singing Woman: An Opera House That Performs Before the Curtain Rises
Ovidiu Cristian Pavel's conceptual opera house translates Estonia's choral identity into a sculpted waterfront landmark facing the Baltic Sea.

Cloaked Colonization: A Mobile Underwater Habitat That Moves Like a Fish
Micah Abaya's shortlisted EHC Pacific entry reimagines ocean settlement as a dispersed network of self-sustaining architectural organisms.

Temporary Home for Dogs: A Reversed Zoo Rethinks Animal Shelter Architecture
In Bucharest, a sinuous corridor and freed landscape flip the logic of containment, designing a shelter that works to make itself unnecessary.

Extended Shell: Retrofitting Kolkata's Balconies as Living Urban Thresholds
A modular retrofit system recovers the social and environmental intelligence of Kolkata's historic verandas for contemporary Park Street residents.

Similar Reads
You might also enjoy these articles


FAMM Arquitectura Organizes Ten Villas Around Courtyards and Jungle in Nosara, Costa Rica
El Molino pairs two elongated volumes with deep overhangs and timber louvers to build a compact coastal community five minutes from the beach.

Oscar Niemeyer's Ibirapuera Park Pavilions Define São Paulo's Cultural Identity in Concrete and Curve
A constellation of modernist volumes set within São Paulo's most important urban park, conceived for the city's 400th anniversary in 1954.

Sanjay Puri Architects Wraps a Jaipur Office Tower in Capsule-Shaped Green Buffers
A nine-level climate-responsive workplace near Jaipur Airport uses stacked planter terraces and aluminium screens to fight 40°C heat.

RHO Converts a Berlin Spree-Side Industrial Courtyard into Enkime's 1,000 m² Agency Headquarters
A social media agency's new home in Charlottenburg trades glossy branding for concrete waffle ceilings, glazed tile, and sheer curtains.

Explore Sacralized Architecture Competitions
Discover active competitions in this discipline

Challenge to reimagine the Iron Throne

Photograph architecture without architects

Illustrate the lost glory of Angkor Wat - Render Challenge

Design challenge to reuse E-waste
Comments (0)
Please login or sign up to add comments
No comments yet. Be the first to comment!